3341 Marine Drive, West Vancouver
1 / 33
For Sale
$1,740,000
3 bd · 2 ba · 1,428 sq ft

3341 Marine Drive, West Vancouver V7V 1M8

MLS®# R3174578

Est. mortgage
$6,601/mo
Property taxes $5,508.54/yr

About This Home

Property Type
House, Single Family Residence
Parking
2 parking
MLS #
R3174578
Size
1428 sqft
Basement
None
Lot size
4879.00 sqft
Tax
$5,508.54 /yr
Year Built
1932
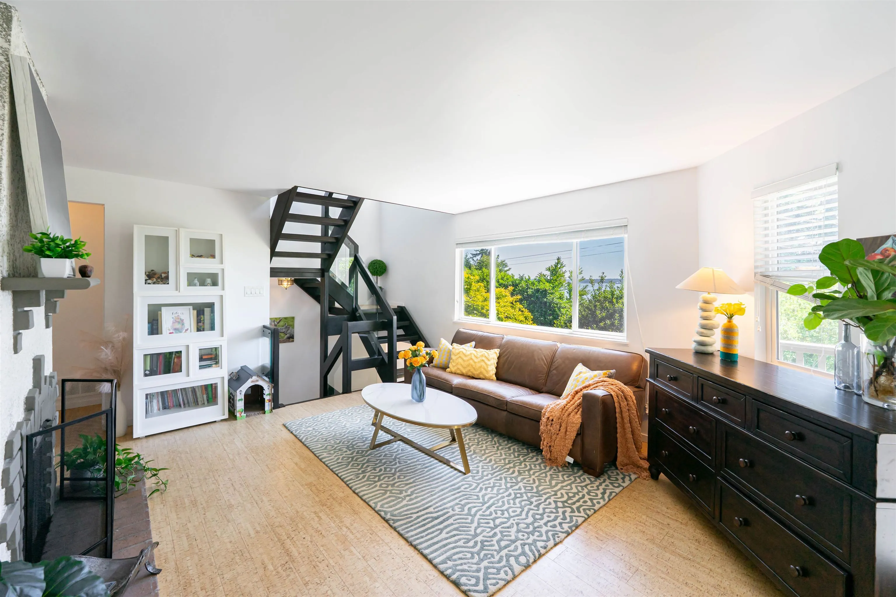
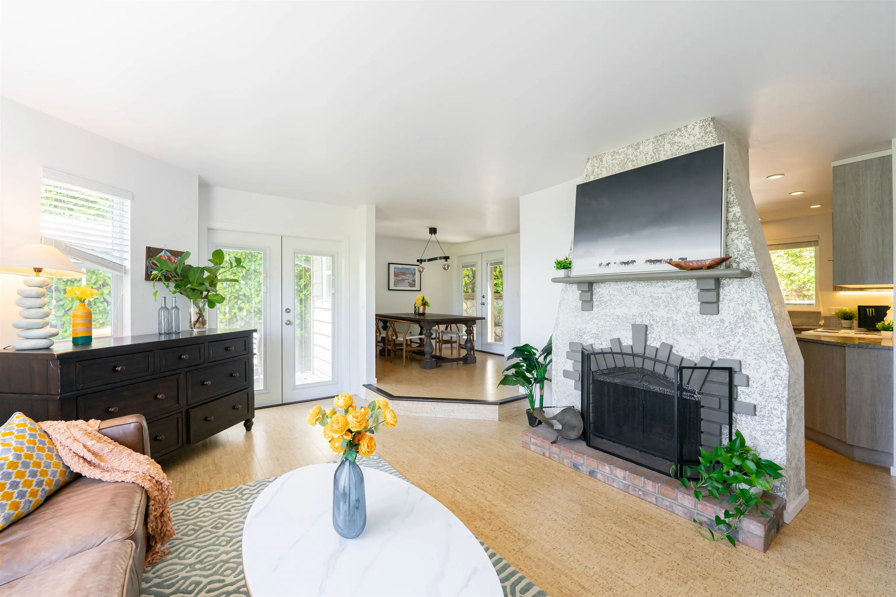
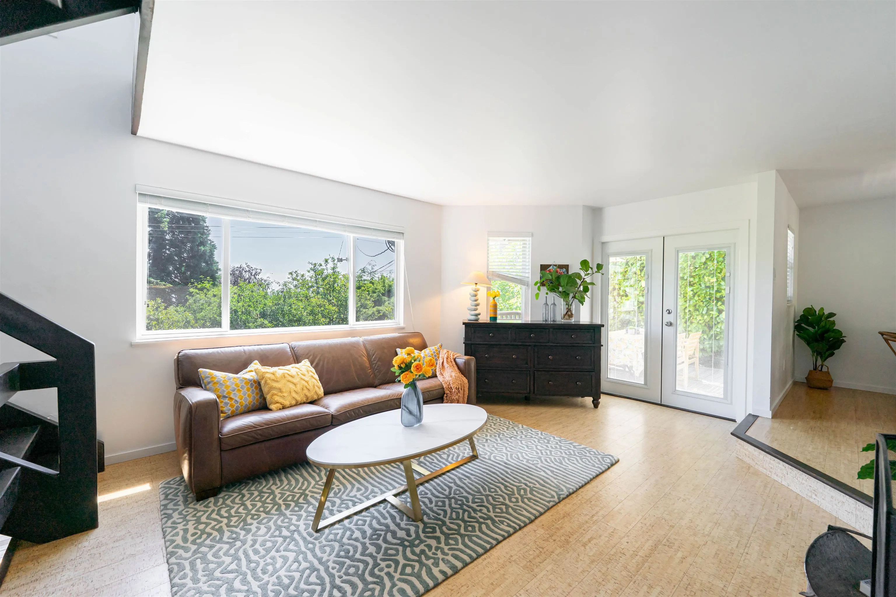
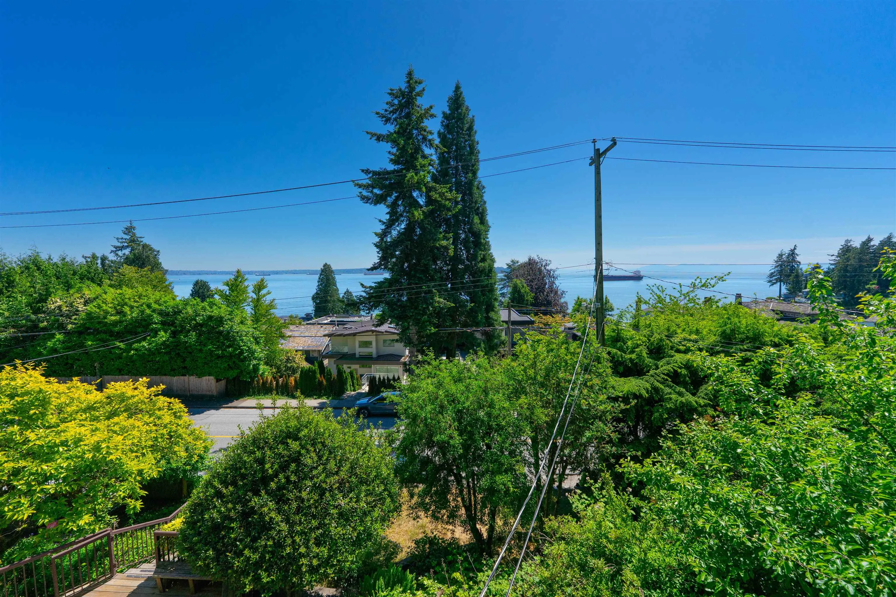
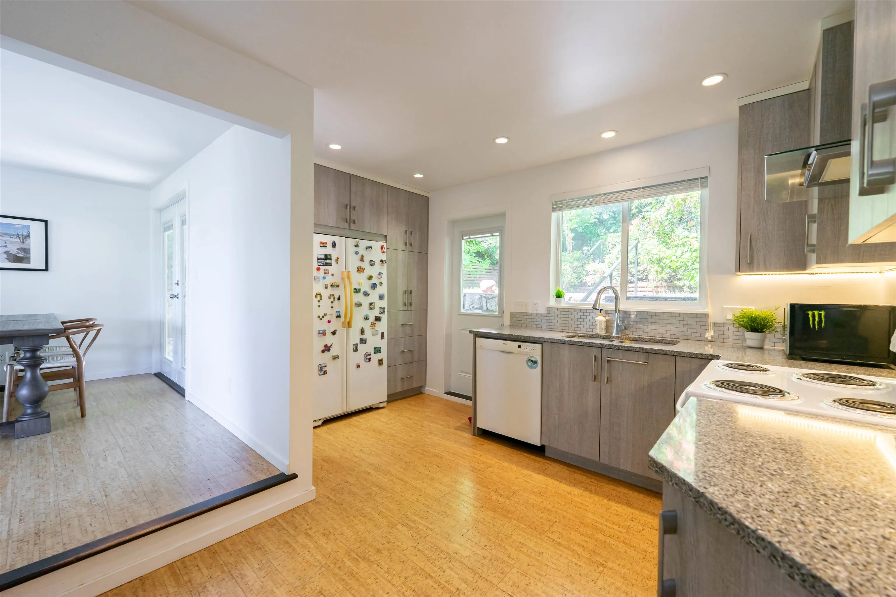
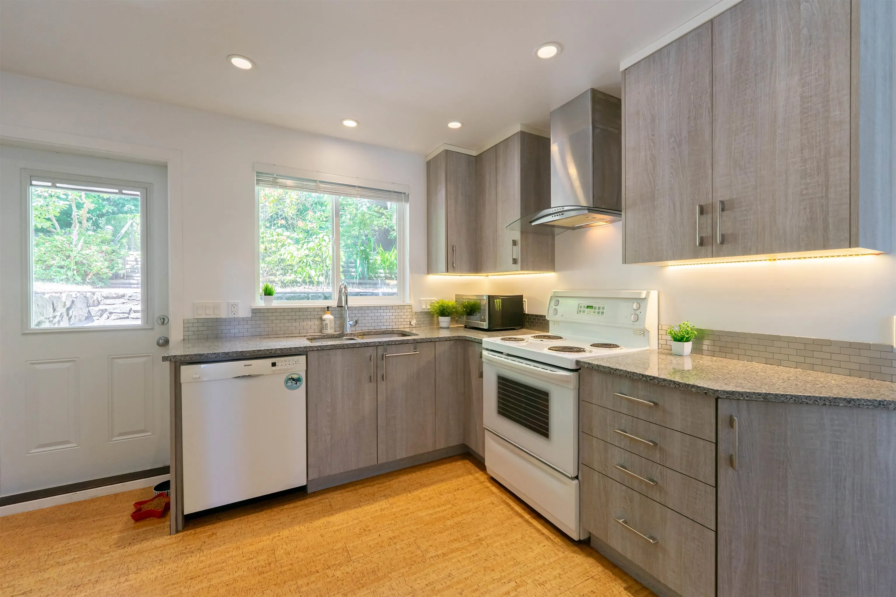
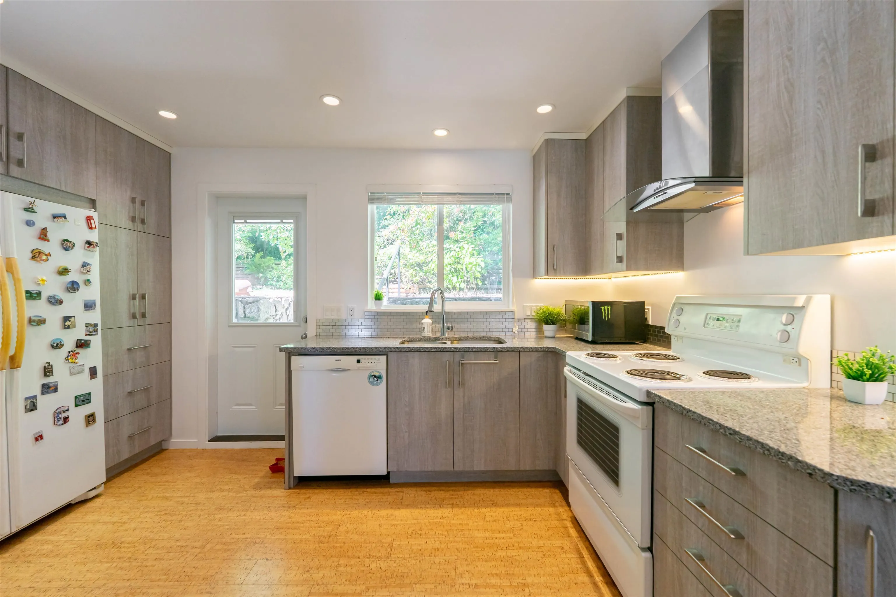
Just minutes' walk to the ocean, with spectacular ocean views from the second and third levels, this is a must see charming fully renovated top to bottom 3 bedroom home in prime West Bay location. Bright south facing with amazing ocean and sunset views, private tranquil backyard oasis with majestic fountain and connecting pond and resting area. The main level features two bedrooms, one full bathroom, as well as the living, dining and living rooms, with direct access to the side deck with spectacular ocean views. Upstairs features a private mater suite with beautiful exposed beams and phenomenal ocean views. West Bay School catchment area. A few minutes to Dundarave shops, restaurants and West Van Seawall. Come see it today!

Property Details

Full Property Details

Interior

Bedrooms
3
Washrooms
2
Square Footage
1428 sqft
Basement
None
Heating Type
Forced Air,Natural Gas
Kitchens
1
Floor Finish
Hardwood,Mixed
Den
No

Exterior

Front
50.00
Lot Size (Sq Ft)
4879.00
View
Spectacular water views
Waterfront
No
Parking Spaces
2
Total Parking Spaces
-
Garage Spaces
-
Zoning
RC1
Roof
Asphalt

Building Description

Property Type
Residential Detached
Home Type
House
Subtype
Single Family Residence
Year Built
1932
Exterior
Frame Wood,Glass (Exterior),Wood Siding
Water Supply
Public
No. Floor Levels
3

Community

Community
West Bay
Area Code
West Vancouver

Taxes & Fees

Taxes
$5,508.54 /yr
Tax Year
2024

Room Types

Room Dimensions Area Description
Living Room 13'10 x 17'6 242.08 sqft -
Dining Room 9'3 x 11'5 105.6 sqft -
Kitchen 12'1 x 13'10 167.15 sqft -
Bedroom 8'9 x 9'10 86.04 sqft -
Bedroom 11'9 x 12'11 151.77 sqft -
Primary Bedroom 13'3 x 12'7 166.73 sqft -
Walk-In Closet 6'6 x 8'2 53.08 sqft -
Laundry 7'6 x 9'7 71.87 sqft -
Foyer 12'0 x 10'0 120 sqft -
Laundry 12'0 x 18'0 216 sqft -
A
Amirmohsen Hamzehali
Royal LePage Sussex
Listed by Mark Wiens PREC*
28 days on site
Listing Broker
RE/MAX Crest Realty
Courtesy
RE/MAX Crest Realty

Similar homes for sale in West Vancouver

This representation is based in whole or in part on data generated by the Chilliwack & District Real Estate Board, Fraser Valley Real Estate Board or Greater Vancouver REALTORS® which assumes no responsibility for its accuracy. Copyright 2026 by the Greater Vancouver REALTORS®, Fraser Valley Real Estate Board, Chilliwack and District Real Estate Board, and BC Northern Real Estate Board. All Rights Reserved.
Powered by AgentLocator






