455 Macbeth Crescent, West Vancouver
1 / 40
For Sale
$2,398,000
3 bd · 2 ba · 2,335 sq ft

455 Macbeth Crescent, West Vancouver V7T 1V8

MLS®# R3174783

Est. mortgage
$9,097/mo
Property taxes $9,083.23/yr

About This Home

Property Type
House, Single Family Residence
Parking
2 parking
MLS #
R3174783
Size
2335 sqft
Basement
None
Lot size
21780.00 sqft
Tax
$9,083.23 /yr
Year Built
1953
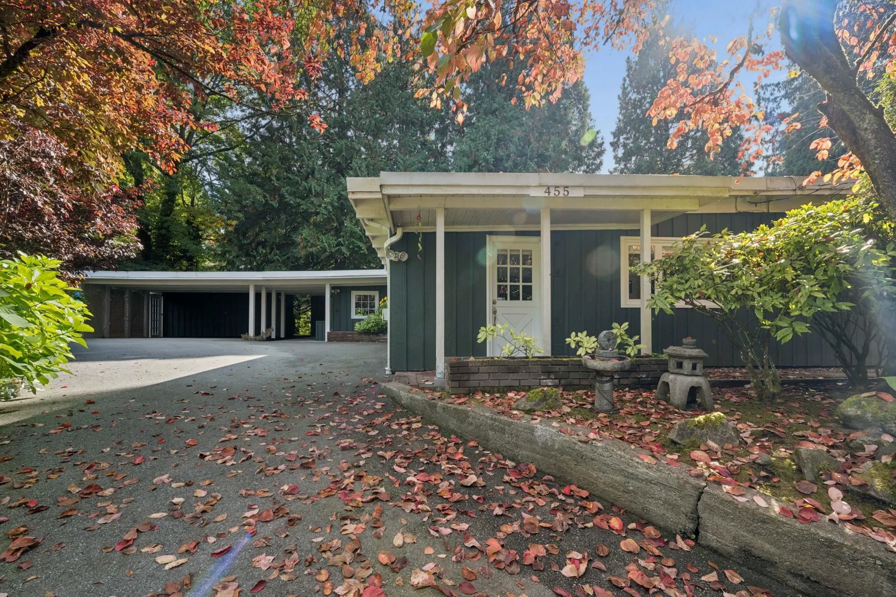
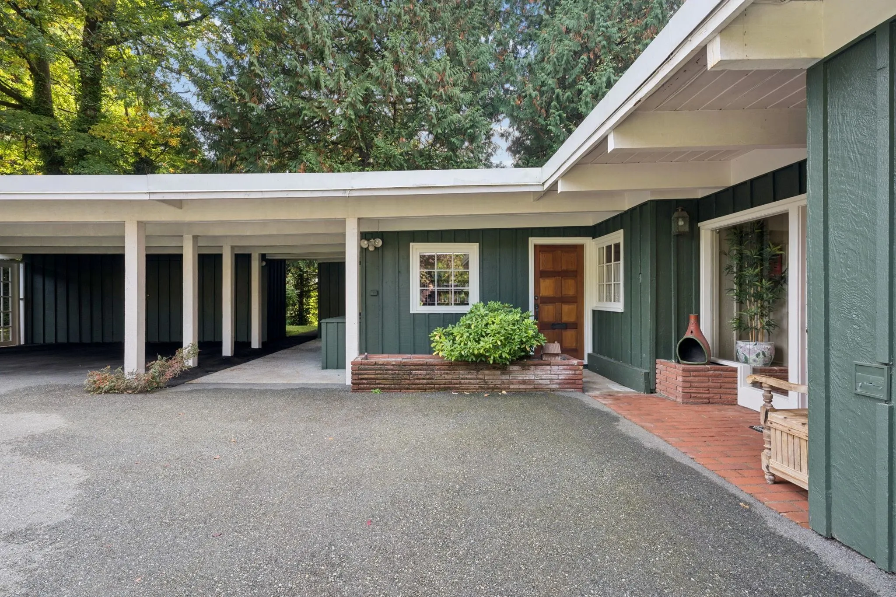
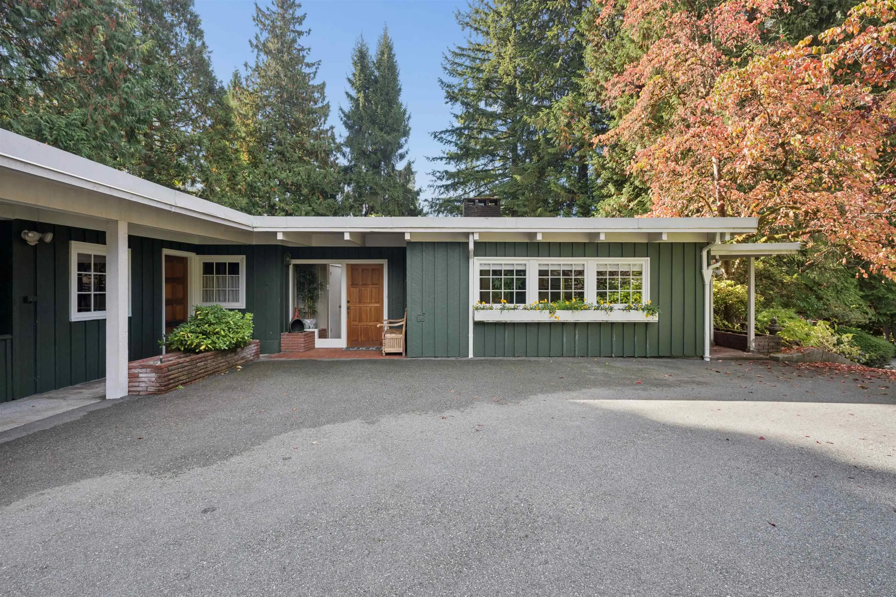
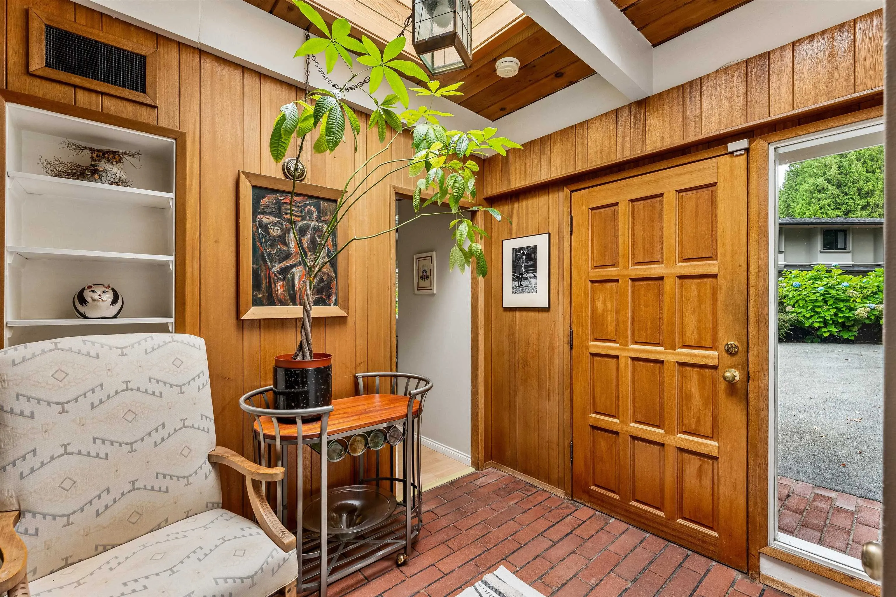
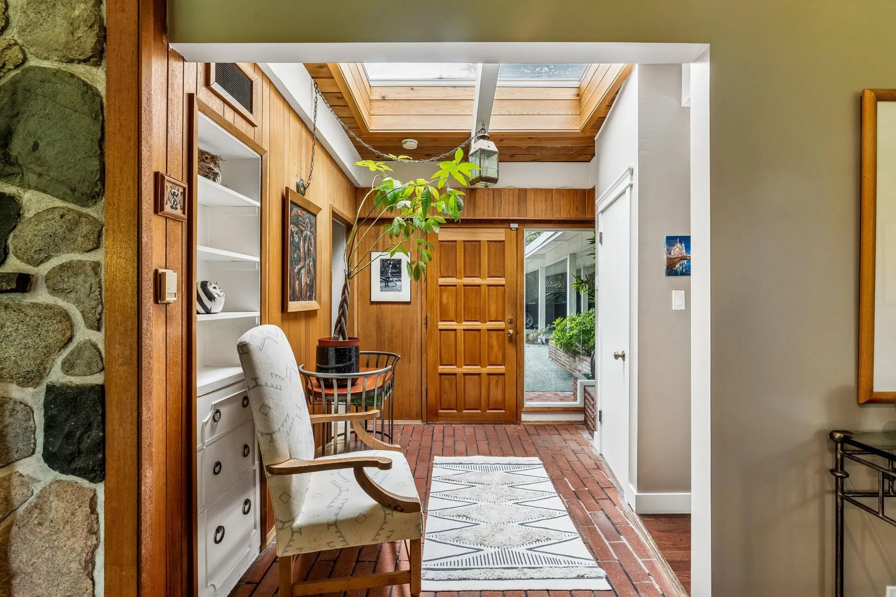
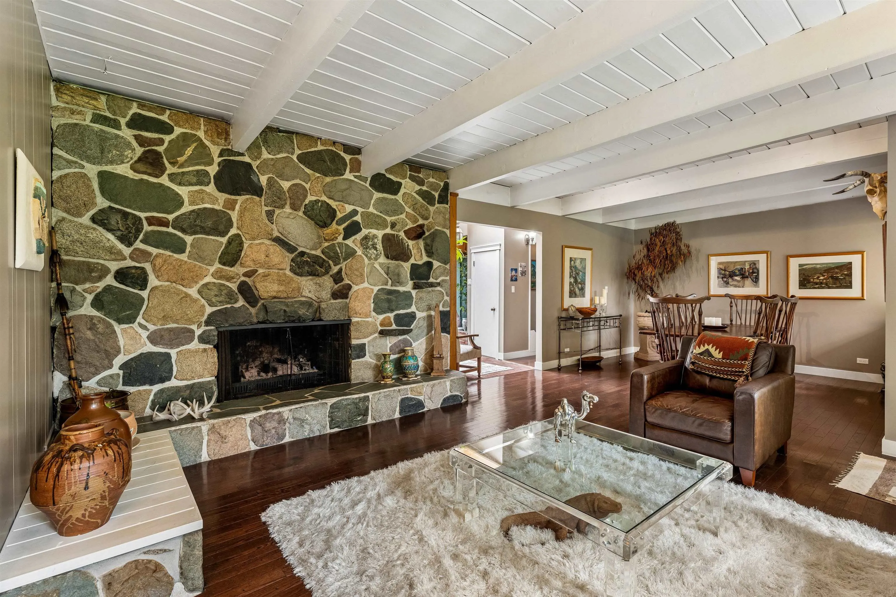
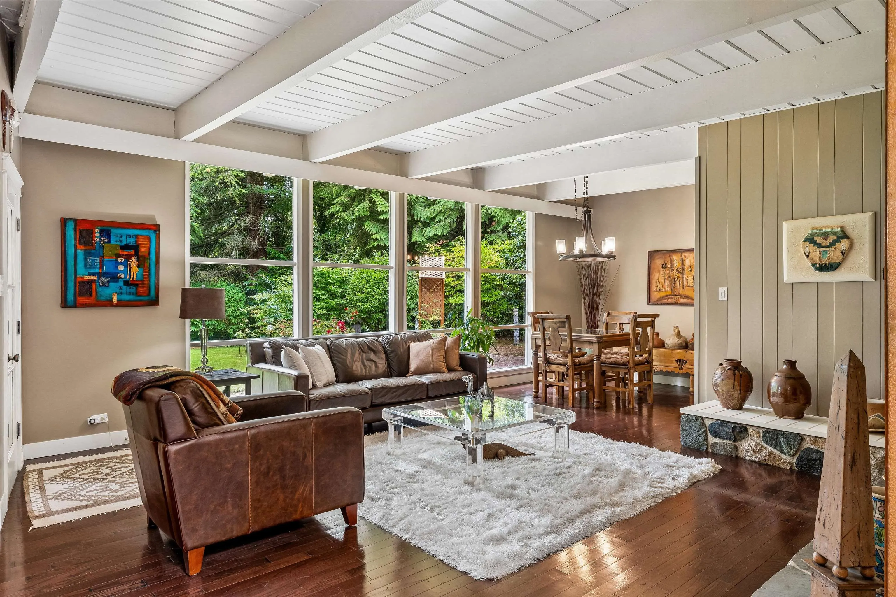
A truly special West Vancouver property, this meticulously maintained 1950s post-and-beam home offers an exceptional combination of character, privacy and natural beauty. Set on an expansive lot surrounded by mature greenery, the home features warm wood details, rich hardwood floors, extensive built-in shelving and drawers, and an abundance of storage throughout. Expansive windows and skylights fill the living spaces with natural light while drawing in the tranquil forest setting. Step outside to beautifully maintained gardens, generous outdoor spaces and your own private access to the creek. A rare opportunity to own a home with this much character, privacy and connection to nature in West Vancouver.

Property Details

Full Property Details

Interior

Bedrooms
3
Washrooms
2
Square Footage
2335 sqft
Basement
None
Heating Type
Other
Kitchens
1
Den
No

Exterior

Front
0.00
Lot Size (Sq Ft)
21780.00
Waterfront
No
Parking Spaces
2
Total Parking Spaces
-
Garage Spaces
-
Zoning
RS3
Roof
Other

Building Description

Property Type
Residential Detached
Home Type
House
Subtype
Single Family Residence
Year Built
1953
Exterior
Other,Mixed (Exterior)
Water Supply
Public
No. Floor Levels
1

Community

Community
Cedardale
Area Code
West Vancouver

Taxes & Fees

Taxes
$9,083.23 /yr
Tax Year
2026

Other

Virtual Tour Link

Room Types

Room Dimensions Area Description
Foyer 6'10 x 8'11 60.93 sqft -
Eating Area 6'7 x 8'4 54.86 sqft -
Kitchen 8'5 x 20'10 175.35 sqft -
Utility 3'10 x 10'10 41.53 sqft -
Family Room 16'11 x 24'2 408.82 sqft -
Dining Room 11'4 x 12'3 138.83 sqft -
Bedroom 9'6 x 12'4 117.17 sqft -
Living Room 15'8 x 17'5 272.86 sqft -
Primary Bedroom 12'12 x 15'9 204.75 sqft -
Bedroom 12'1 x 15'6 187.29 sqft -
Flex Room 4'4 x 7'3 31.42 sqft -
Walk-In Closet 4'3 x 5'6 23.38 sqft -
Storage 5'4 x 15'9 84 sqft -
Storage 7'3 x 18'2 131.71 sqft -
A
Amirmohsen Hamzehali
Royal LePage Sussex
Listed by John Jennings
28 days on site
Listing Broker
Royal LePage Sussex - John Jennings
Courtesy
Royal LePage Sussex - John Jennings

Similar homes for sale in West Vancouver

This representation is based in whole or in part on data generated by the Chilliwack & District Real Estate Board, Fraser Valley Real Estate Board or Greater Vancouver REALTORS® which assumes no responsibility for its accuracy. Copyright 2026 by the Greater Vancouver REALTORS®, Fraser Valley Real Estate Board, Chilliwack and District Real Estate Board, and BC Northern Real Estate Board. All Rights Reserved.
Powered by AgentLocator






