2215 Chairlift Road, West Vancouver
1 / 40
For Sale
$2,498,000
7 bd · 5 ba · 4,160 sq ft

2215 Chairlift Road, West Vancouver V7S 2T4

MLS®# R3174900

Est. mortgage
$9,477/mo
Property taxes $7,860.30/yr

About This Home

Property Type
House, Single Family Residence
Parking
4 parking
MLS #
R3174900
Size
4160 sqft
Basement
Finished
Lot size
15593.00 sqft
Tax
$7,860.30 /yr
Year Built
1920
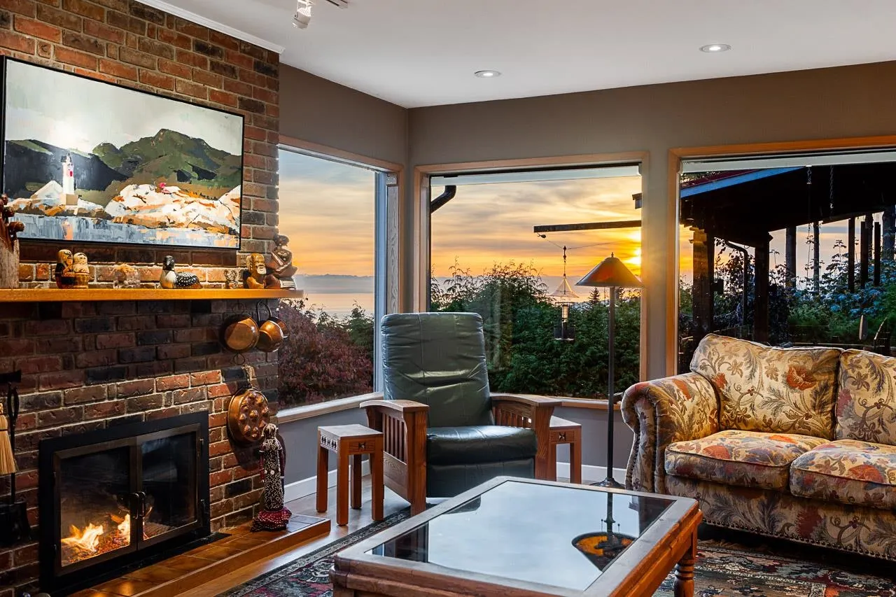
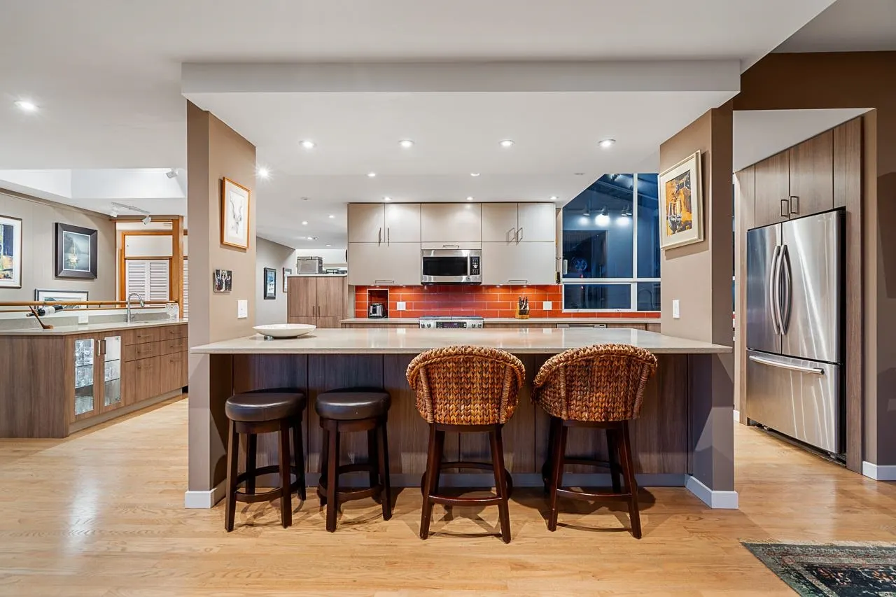
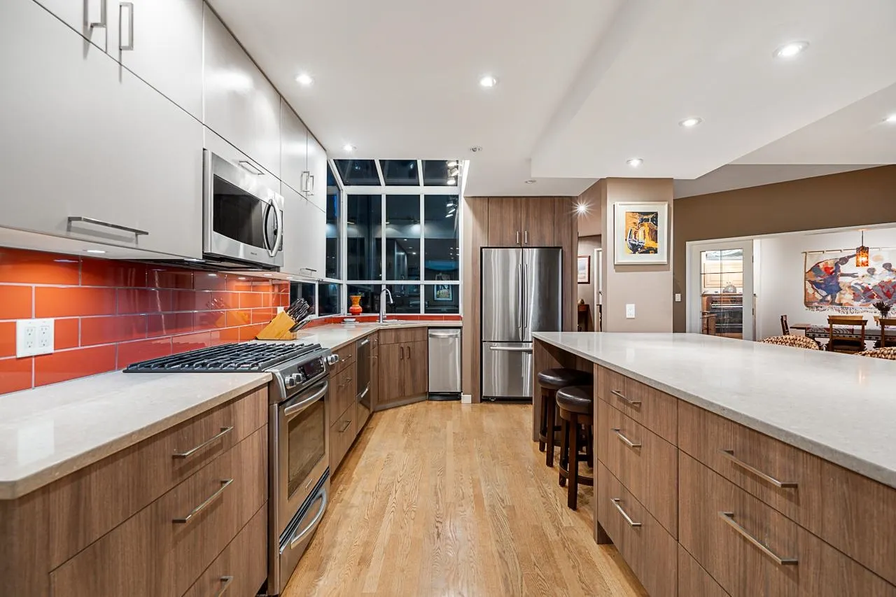
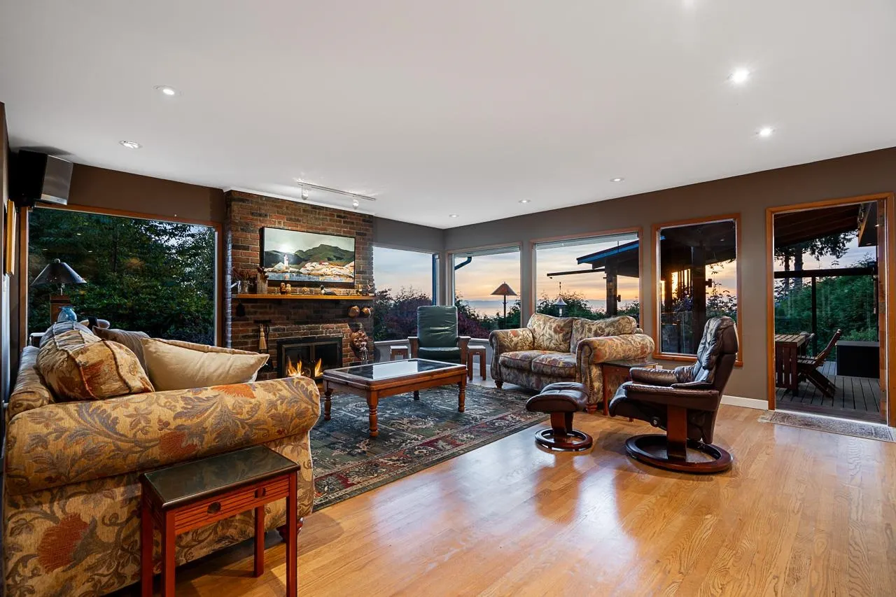
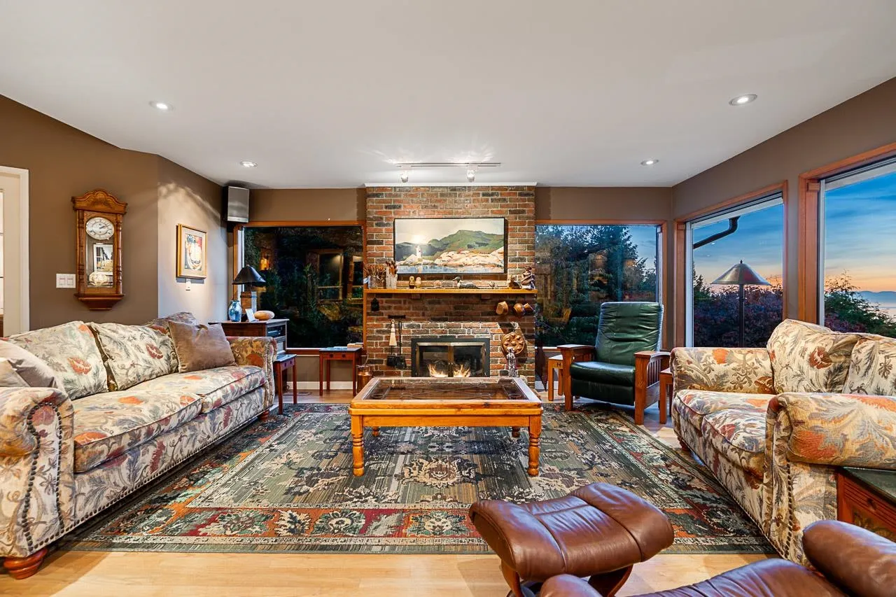
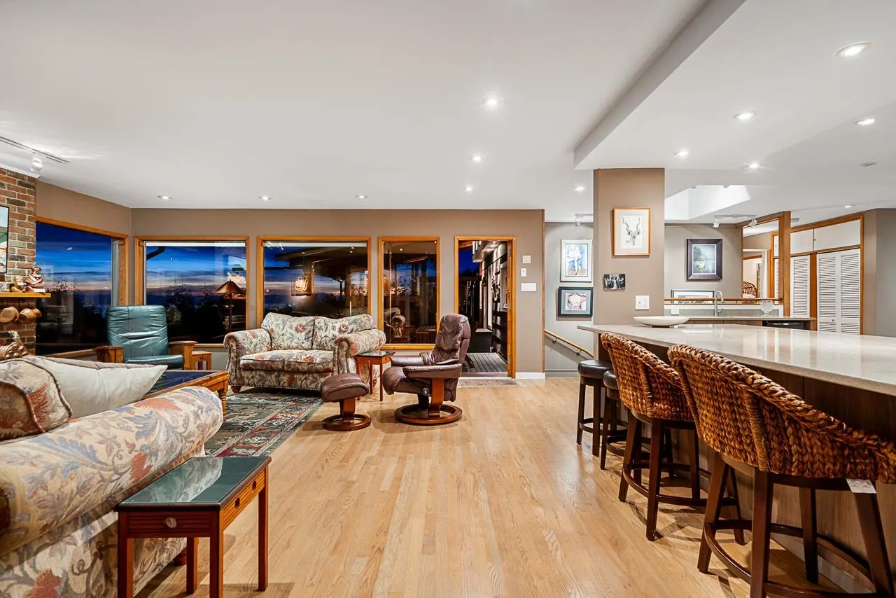
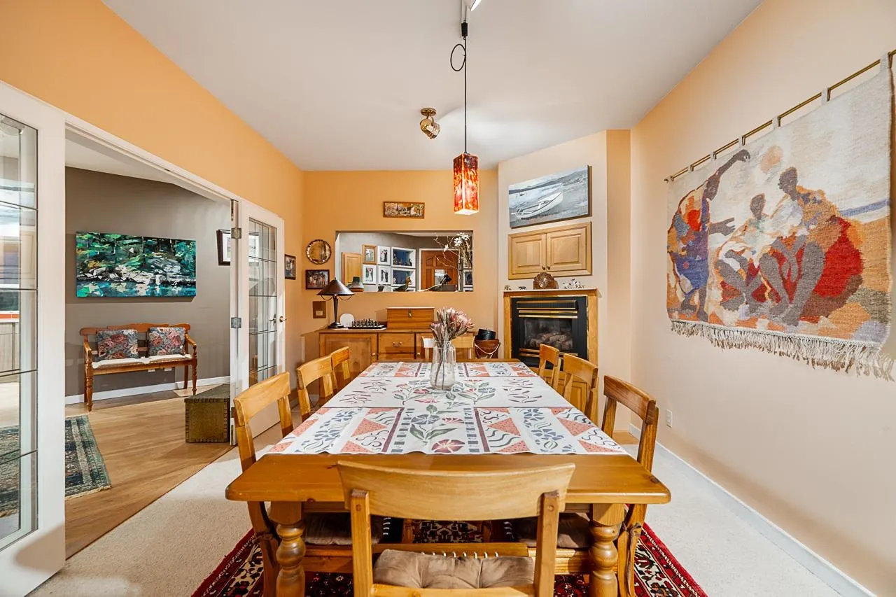
We are proud to present this first-time-on-the-market family home, featuring 7 bedrooms and 5 bathrooms with breathtaking ocean views. Boasting over 4,300 sq.ft. of bright living space across three expansive levels, it showcases a renovated gourmet kitchen, formal living and dining rooms, and a massive covered deck with heaters, perfect for year-round entertaining. The crowning jewel is an exclusive, full-floor primary suite complete with a private home office, his and her closets, an upscale ensuite, and the best views in the home. Situated on a sprawling, ultra-private lot with beautifully manicured gardens and 3 car carports, this exceptional property offers unparalleled convenience, just steps from prestigious Collingwood School and easy access to Dundarave Village.

Property Details

Full Property Details

Interior

Bedrooms
7
Washrooms
5
Square Footage
4160 sqft
Basement
Finished
Heating Type
Mixed
Kitchens
1
Floor Finish
Mixed
Den
No

Exterior

Front
80.00
Lot Size (Sq Ft)
15593.00
Waterfront
No
Parking Spaces
4
Total Parking Spaces
-
Garage Spaces
-
Zoning
RS3
Roof
Other

Building Description

Property Type
Residential Detached
Home Type
House
Subtype
Single Family Residence
Year Built
1920
Exterior
Frame Wood,Mixed (Exterior)
Water Supply
Public
No. Floor Levels
2

Community

Community
Chelsea Park
Area Code
West Vancouver

Taxes & Fees

Taxes
$7,860.30 /yr
Tax Year
2026

Other

Virtual Tour Link

Room Types

Room Dimensions Area Description
Foyer 9'6 x 17'7 167.04 sqft -
Dining Room 11'5 x 17'7 200.74 sqft -
Living Room 18'4 x 23'6 430.83 sqft -
Kitchen 11'2 x 24'1 268.93 sqft -
Mud Room 12'7 x 6'7 82.84 sqft -
Bedroom 12'8 x 14'5 182.61 sqft -
Bedroom 11'2 x 13'4 148.89 sqft -
Bedroom 11'2 x 8'11 99.57 sqft -
Primary Bedroom 21'3 x 29'2 619.79 sqft -
Bedroom 14'1 x 16'1 226.51 sqft -
Bedroom 12'7 x 18'11 238.03 sqft -
Bedroom 11'10 x 8'5 99.6 sqft -
Laundry 6'10 x 7'4 50.11 sqft -
A
Amirmohsen Hamzehali
Royal LePage Sussex
Listed by Jason Jennings PREC*
28 days on site
Listing Broker
Sotheby's International Realty Canada
Courtesy
Sotheby's International Realty Canada

Similar homes for sale in West Vancouver

This representation is based in whole or in part on data generated by the Chilliwack & District Real Estate Board, Fraser Valley Real Estate Board or Greater Vancouver REALTORS® which assumes no responsibility for its accuracy. Copyright 2026 by the Greater Vancouver REALTORS®, Fraser Valley Real Estate Board, Chilliwack and District Real Estate Board, and BC Northern Real Estate Board. All Rights Reserved.
Powered by AgentLocator






