3185 Benbow Road, West Vancouver
1 / 40
For Sale
$6,999,000
6 bd · 7 ba · 7,372 sq ft

3185 Benbow Road, West Vancouver V7V 3E1

MLS®# R3174905

Est. mortgage
$26,552/mo
Property taxes $28,795.13/yr

About This Home

Property Type
House, Single Family Residence
Parking
3 garage, 6 parking
MLS #
R3174905
Size
7372 sqft
Basement
Full
Lot size
19124.00 sqft
Tax
$28,795.13 /yr
Year Built
2019
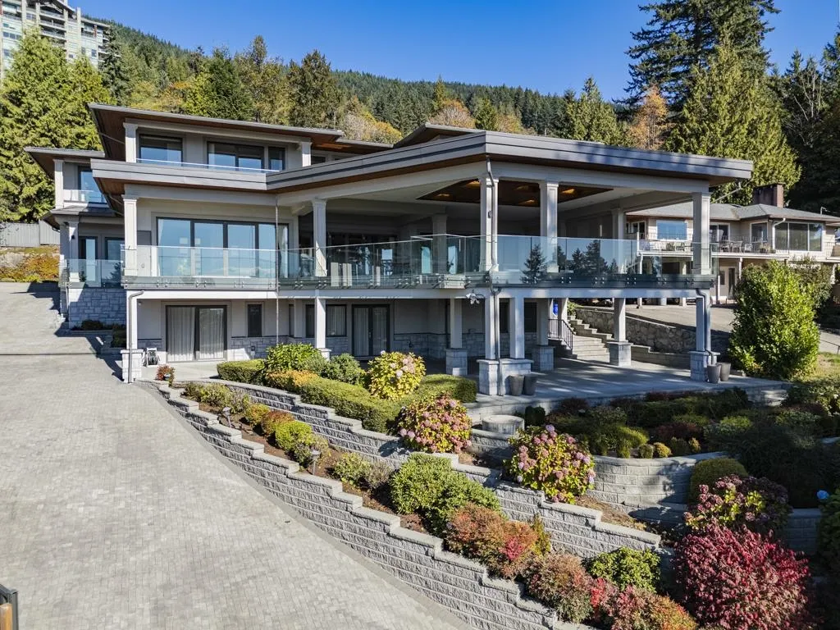
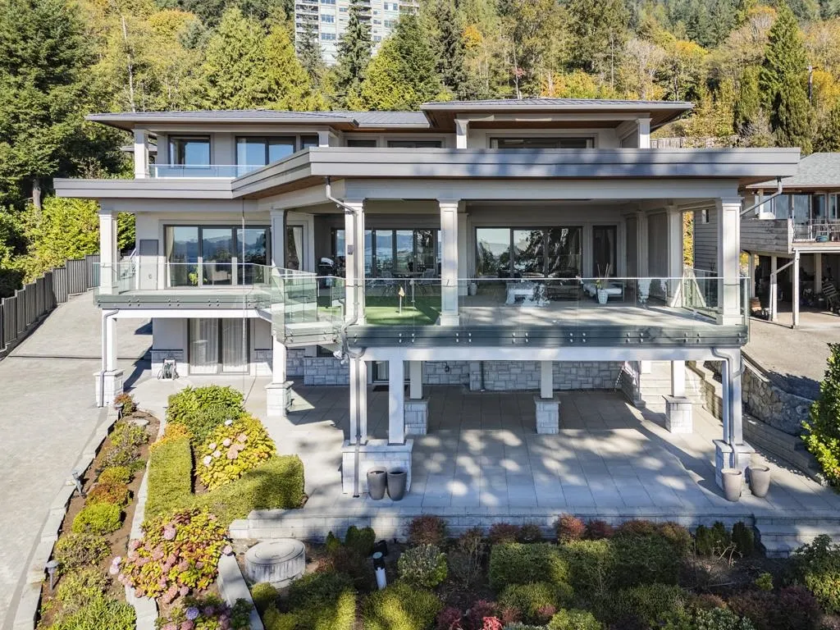
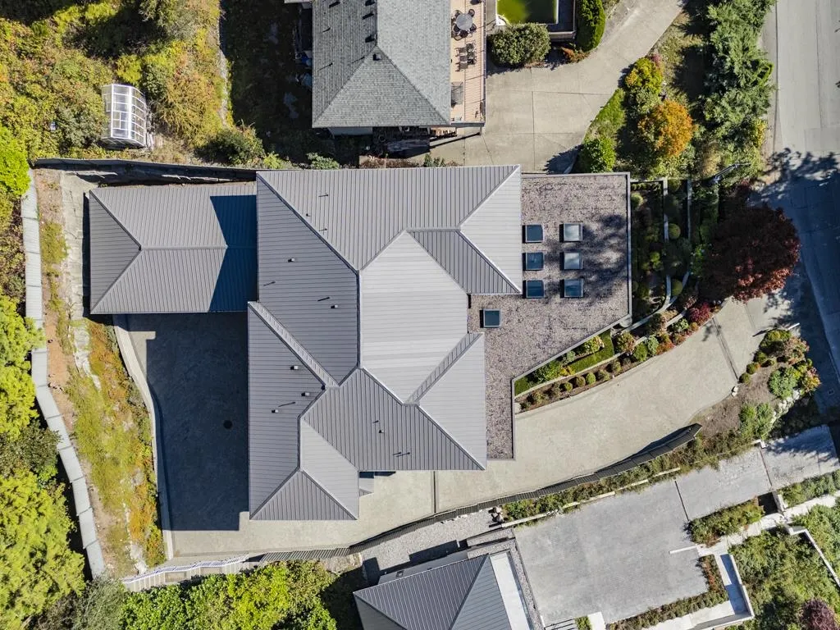
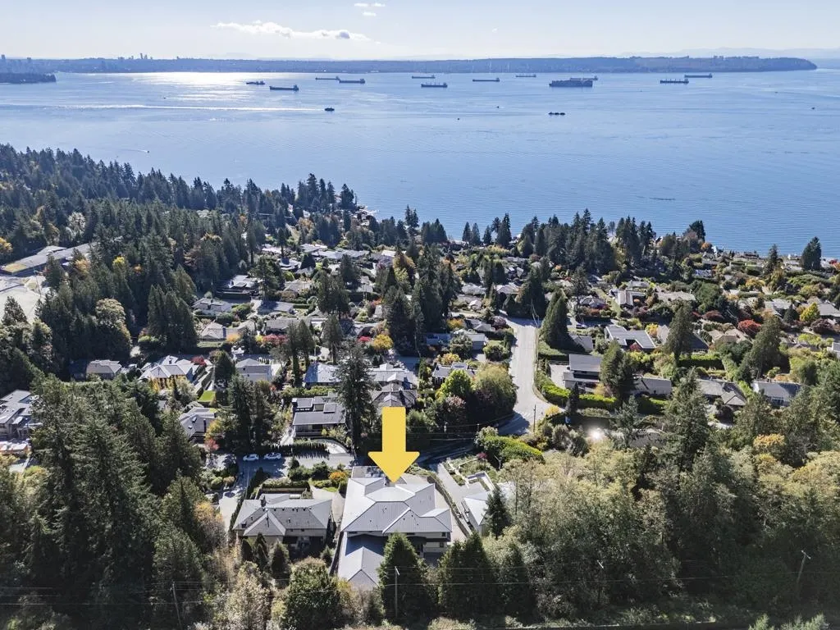
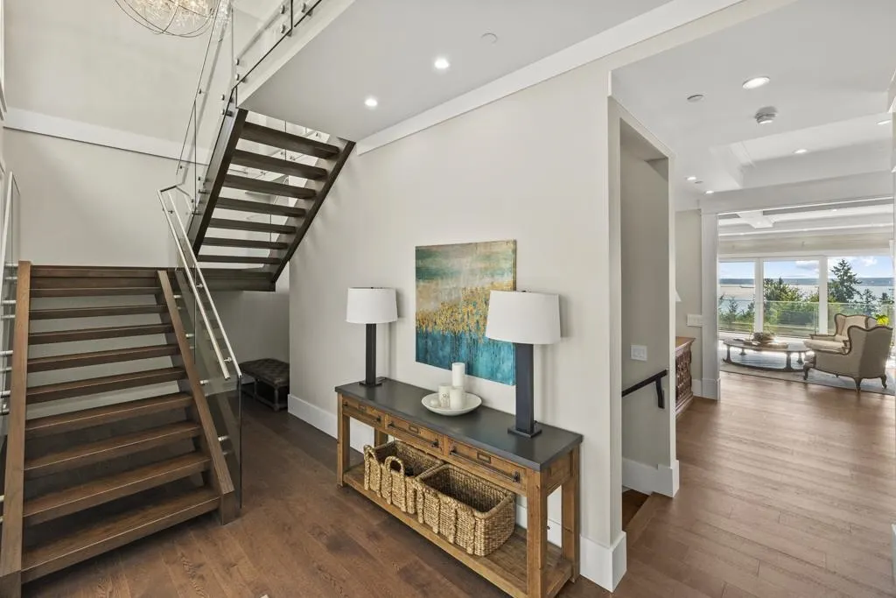
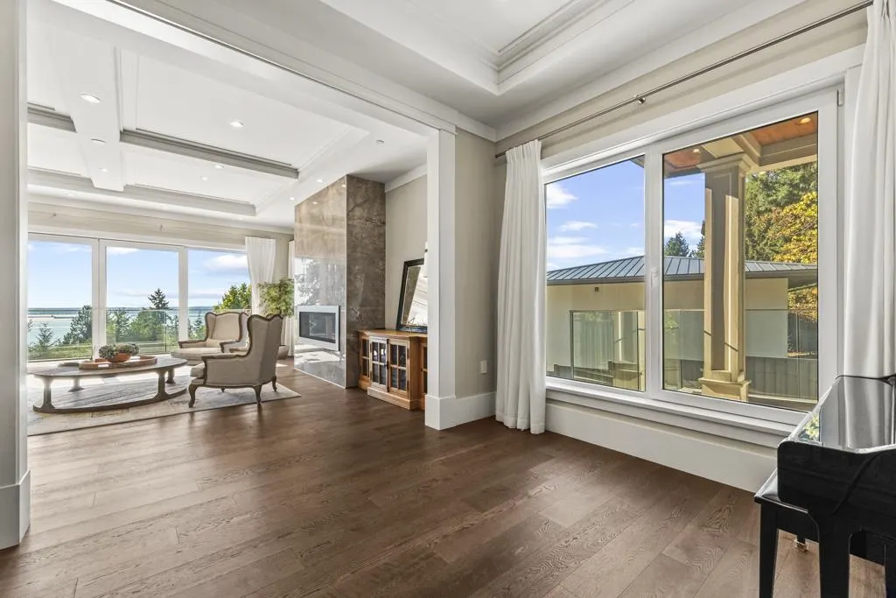
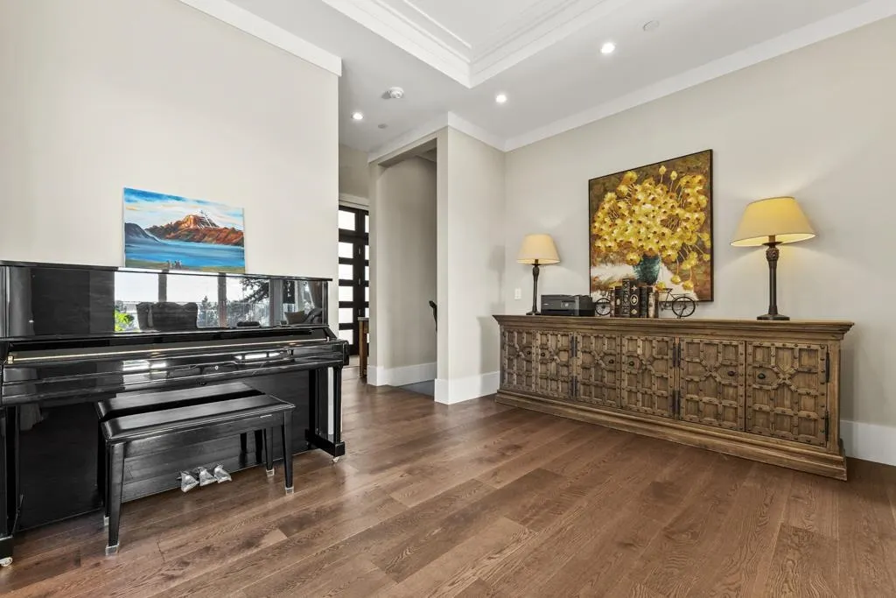
Custom-built with exceptional quality and thoughtfully designed by Paul Butler, this spectacular modern residence showcases stunning views from every level. Offering 7,372 sq. ft. of living space across 3 levels, the home features 6 bedrooms and 7 bathrooms, deluxe Miele appliances, and a fry kitchen. All living areas are above ground, allowing abundant natural light throughout. Expansive decks on the main and upper levels provide seamless indoor-outdoor living and exceptional spaces for entertaining while enjoying the views. The oversized 3-car garage features an overheight ceiling with potential for vehicle lifts, accommodating up to 6 cars. Together with the large, level autocourt, this is an ideal home for car enthusiasts. Just 5 minutes from sought-after West Bay Elementary School.

Property Details

Full Property Details

Interior

Bedrooms
6
Washrooms
7
Square Footage
7372 sqft
Basement
Full
Heating Type
Hot Water,Natural Gas,Radiant
Kitchens
2
Den
No

Exterior

Front
70.00
Lot Size (Sq Ft)
19124.00
View
Panoramic & Ocean Views
Waterfront
No
Parking Spaces
6
Total Parking Spaces
-
Garage Spaces
3
Zoning
RS3
Roof
Metal

Building Description

Property Type
Residential Detached
Home Type
House
Subtype
Single Family Residence
Year Built
2019
Exterior
Frame Wood,Stone (Exterior)
Water Supply
Public
No. Floor Levels
3

Community

Community
Westmount WV
Area Code
West Vancouver

Taxes & Fees

Taxes
$28,795.13 /yr
Tax Year
2025

Room Types

Room Dimensions Area Description
Living Room 20'3 x 20'11 423.56 sqft -
Dining Room 14'7 x 17'10 260.07 sqft -
Kitchen 13'4 x 22'6 300 sqft -
Wok Kitchen 9'11 x 13'11 138.01 sqft -
Eating Area 11'0 x 15'7 171.42 sqft -
Family Room 3'6 x 7'8 26.83 sqft -
Office 12'10 x 14'4 183.94 sqft -
Flex Room 10'6 x 13'7 142.62 sqft -
Mud Room 8'3 x 20'9 171.19 sqft -
Primary Bedroom 14'10 x 20'1 297.9 sqft -
Walk-In Closet 8'8 x 12'7 109.06 sqft -
Bedroom 11'9 x 16'7 194.85 sqft -
Walk-In Closet 6'10 x 6'11 47.26 sqft -
Bedroom 12'10 x 16'6 211.75 sqft -
Walk-In Closet 6'0 x 10'0 60 sqft -
Bedroom 13'6 x 14'7 196.88 sqft -
Walk-In Closet 10'3 x 11'4 116.17 sqft -
Walk-In Closet 6'4 x 10'9 68.08 sqft -
Recreation Room 19'9 x 23'5 462.48 sqft -
Gym 9'6 x 16'6 156.75 sqft -
Bedroom 13'1 x 17'0 222.42 sqft -
Walk-In Closet 10'0 x 10'5 104.17 sqft -
Bedroom 12'8 x 15'9 199.5 sqft -
Utility 9'9 x 18'2 177.12 sqft -
Storage 5'5 x 8'5 45.59 sqft -
A
Amirmohsen Hamzehali
Royal LePage Sussex
Listed by Tracy Hu PREC*
27 days on site
Listing Broker
LeHomes Realty Premier
Courtesy
LeHomes Realty Premier

Similar homes for sale in West Vancouver

This representation is based in whole or in part on data generated by the Chilliwack & District Real Estate Board, Fraser Valley Real Estate Board or Greater Vancouver REALTORS® which assumes no responsibility for its accuracy. Copyright 2026 by the Greater Vancouver REALTORS®, Fraser Valley Real Estate Board, Chilliwack and District Real Estate Board, and BC Northern Real Estate Board. All Rights Reserved.
Powered by AgentLocator






