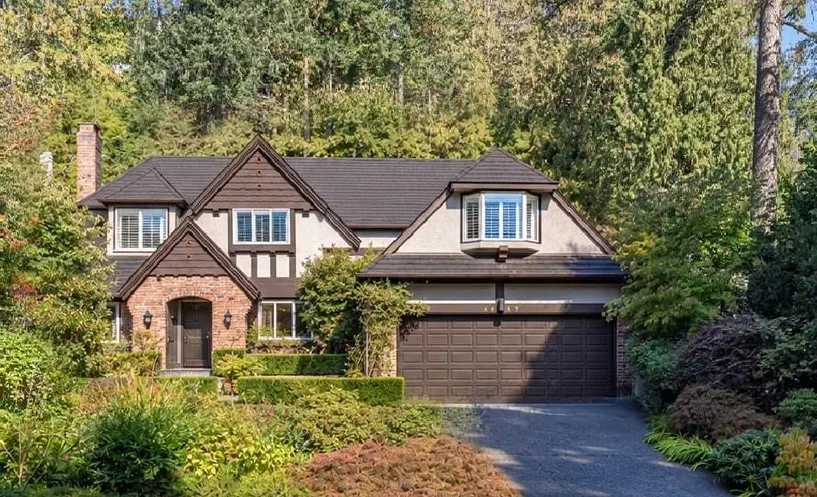
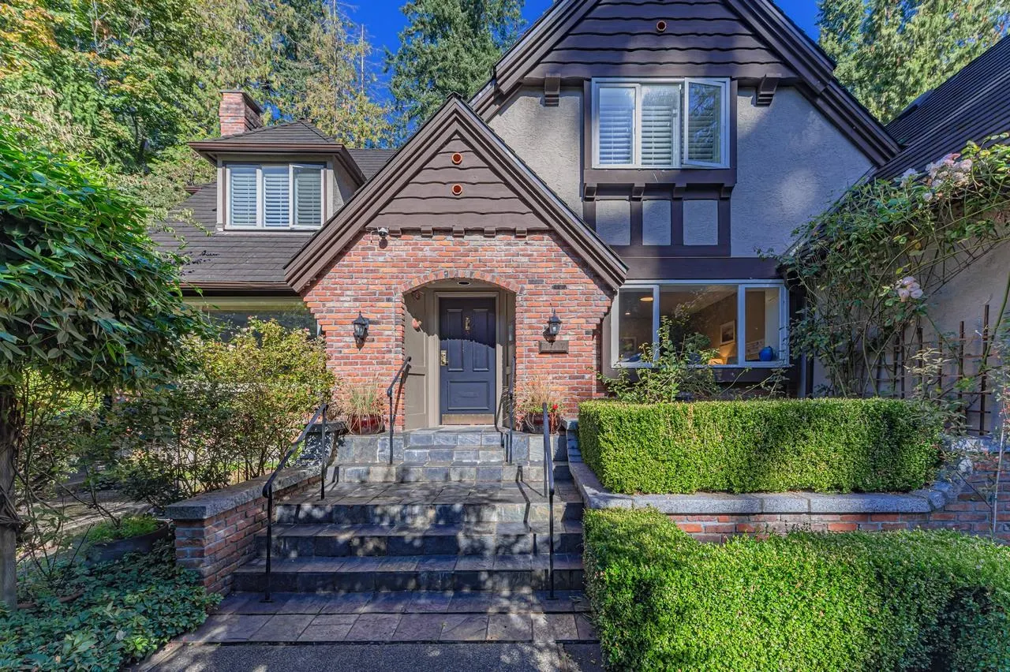
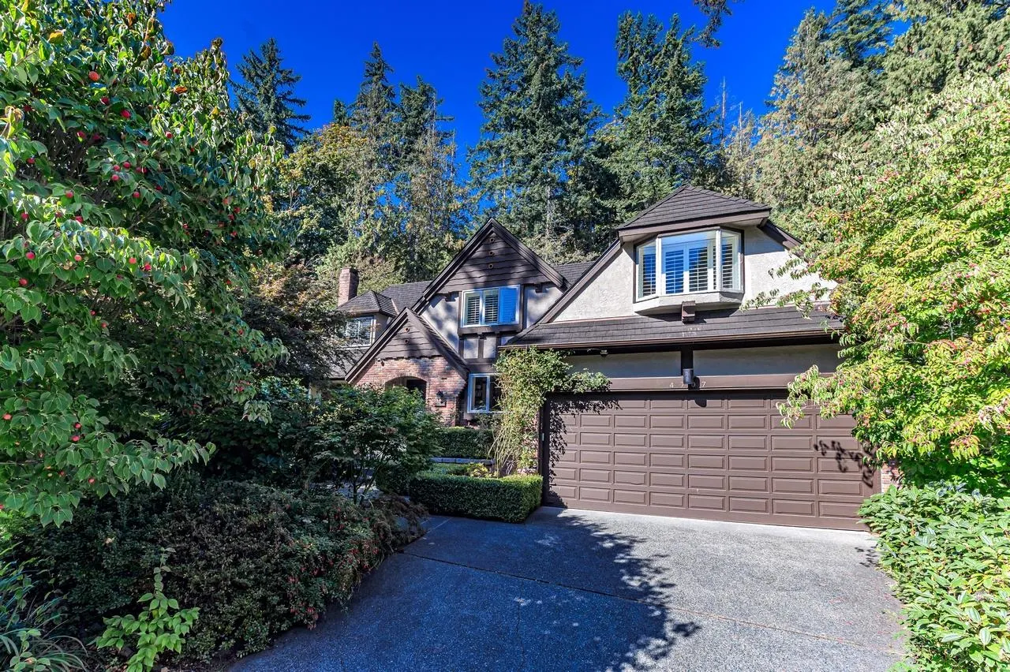
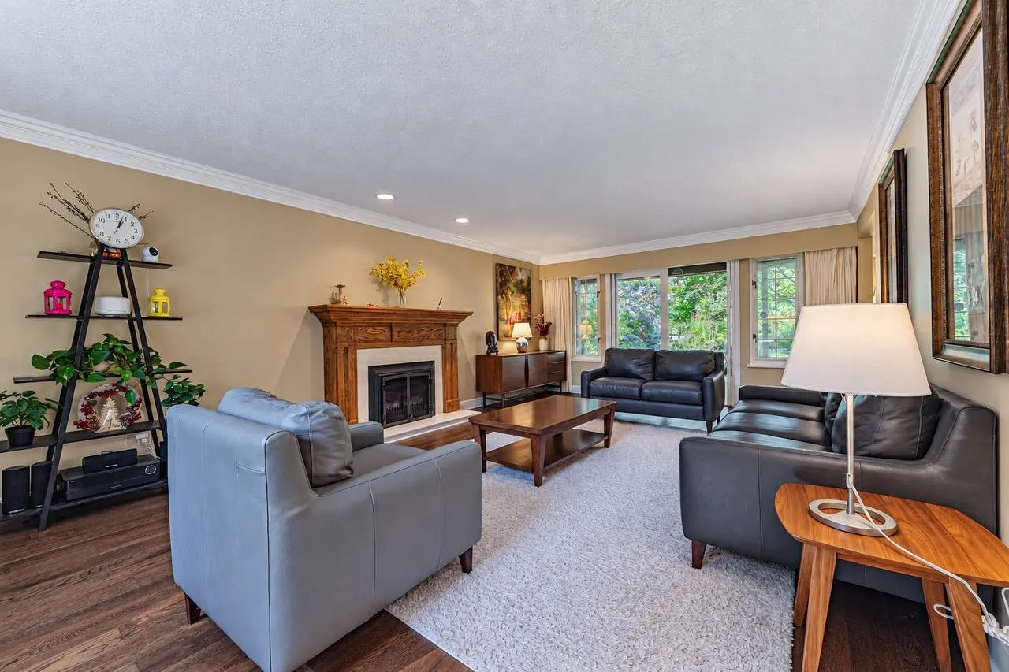
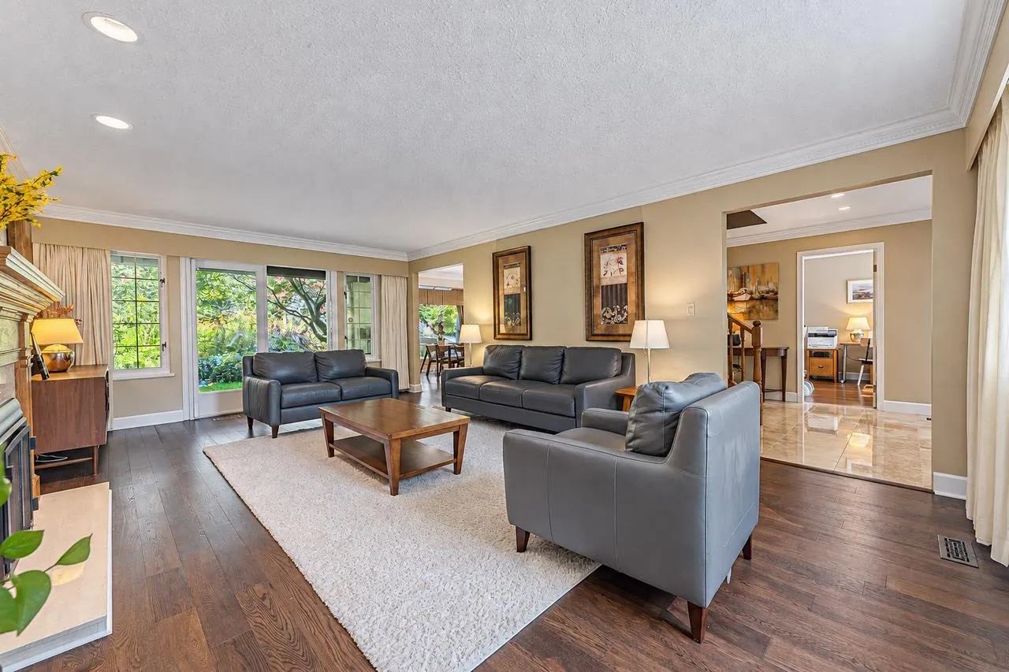
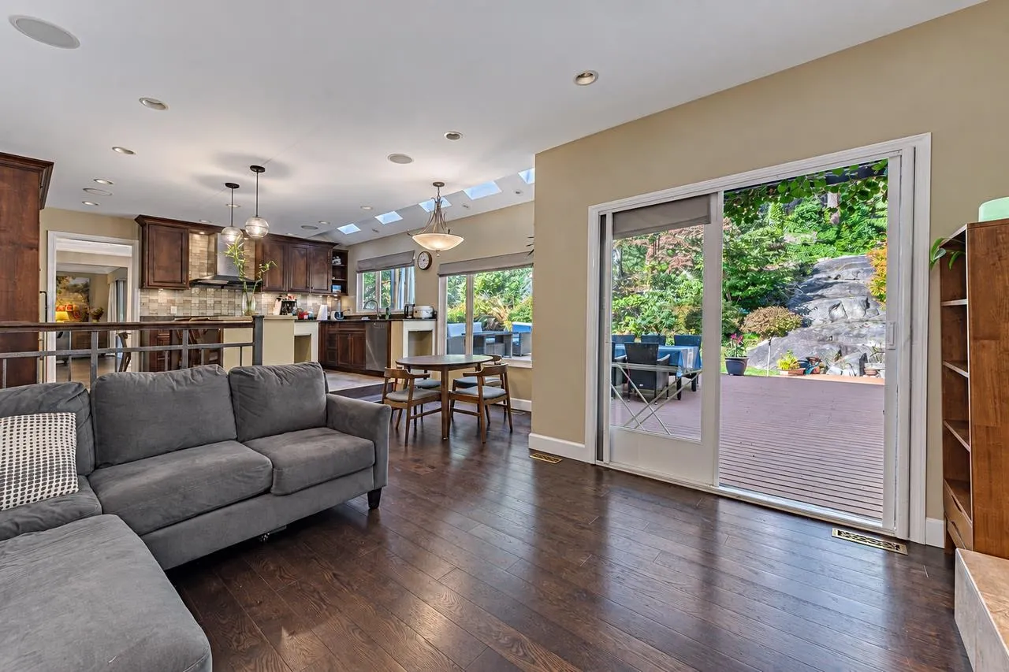
4707 Meadfeild Road, West Vancouver
1 / 40
For Sale
$3,588,000
5 bd · 4 ba · 5,308 sq ft

4707 Meadfeild Road, West Vancouver V7W 2X3

MLS®# R3174989

Est. mortgage
$13,612/mo
Property taxes $11,036.22/yr

About This Home

Property Type
House, Single Family Residence
Parking
2 garage, 4 parking
MLS #
R3174989
Size
5308 sqft
Basement
Full,Finished,Exterior Entry
Lot size
16588.00 sqft
Tax
$11,036.22 /yr
Year Built
1980
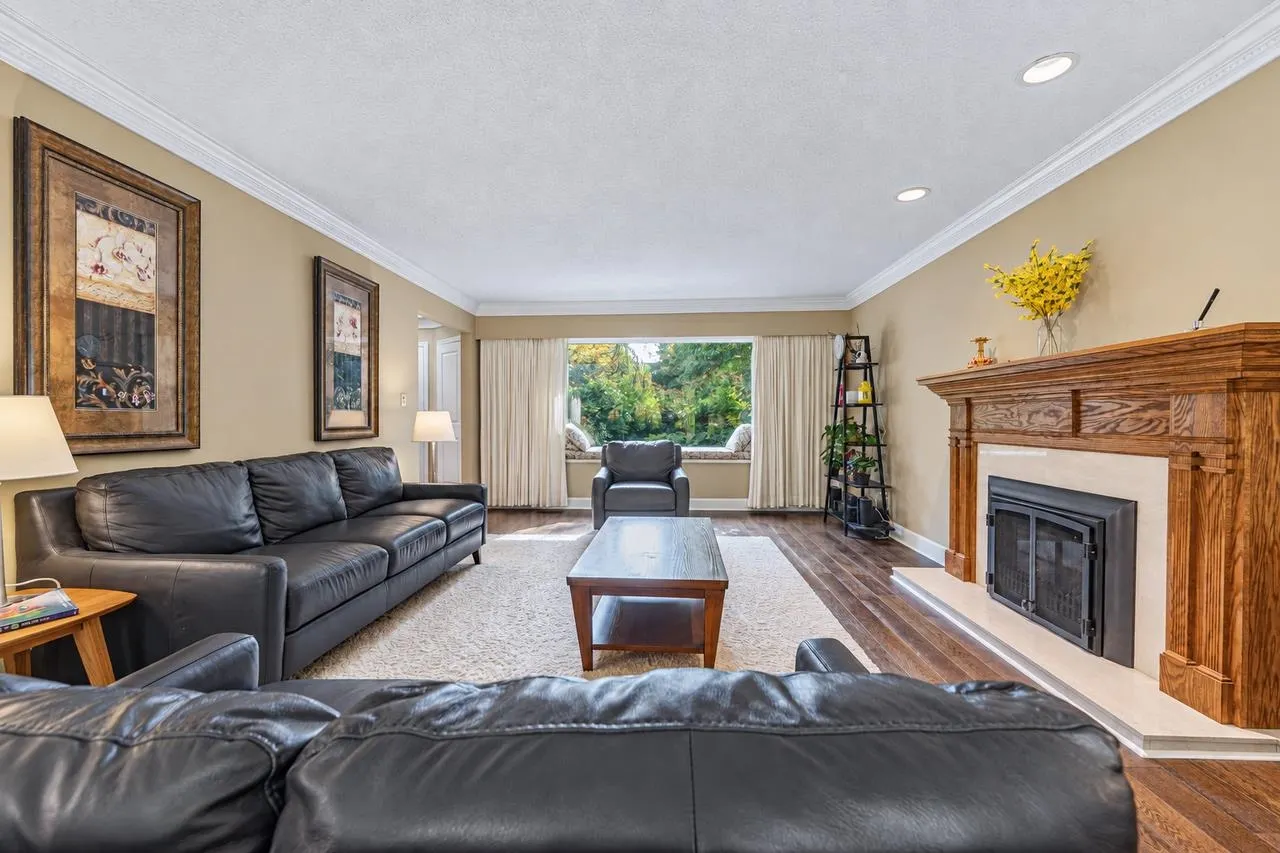
This exceptional Caulfeild family home sits on an expansive 16,000+ sq. ft. lot, the home underwent extensive renovations in 2020, featuring beautifully updated bathrooms, a spacious family room, and a gourmet kitchen with custom millwork, granite countertops, a gas cooktop, stainless steel appliances, and a wine fridge. The home’s generous size is best appreciated in person, offering 5 bedrooms upstairs, including a stunning primary ensuite. The lower level features a large recreation/games room and ample storage space. Surrounded by exquisite landscaping and conveniently located near schools, parks, and the amenities of Upper Caulfeild Village, this home offers an ideal setting for family living.

Property Details

Full Property Details

Interior

Bedrooms
5
Washrooms
4
Square Footage
5308 sqft
Basement
Full,Finished,Exterior Entry
Heating Type
Electric,Forced Air,Other
Kitchens
1
Floor Finish
Hardwood,Mixed
Den
No

Exterior

Front
64.57
Lot Size (Sq Ft)
16588.00
Waterfront
No
Parking Spaces
4
Total Parking Spaces
-
Garage Spaces
2
Zoning
RS-3
Roof
Other

Building Description

Property Type
Residential Detached
Home Type
House
Subtype
Single Family Residence
Year Built
1980
Exterior
Brick,Frame Wood,Brick (Exterior),Mixed (Exterior),Wood Siding
Water Supply
Public
No. Floor Levels
2

Community

Community
Caulfeild
Area Code
West Vancouver

Taxes & Fees

Taxes
$11,036.22 /yr
Tax Year
2026

Room Types

Room Dimensions Area Description
Foyer 12'6 x 9'8 120.83 sqft -
Living Room 22'5 x 14'2 317.57 sqft -
Dining Room 11'3 x 16'5 184.69 sqft -
Office 14'9 x 10'7 156.1 sqft -
Kitchen 15'4 x 15'8 240.22 sqft -
Family Room 12'3 x 13'5 164.35 sqft -
Nook 9'8 x 8'7 82.97 sqft -
Laundry 8'4 x 7'2 59.72 sqft -
Primary Bedroom 19'11 x 14'3 283.81 sqft -
Bedroom 12'1 x 11'9 141.98 sqft -
Bedroom 13' x 14'5 187.42 sqft -
Bedroom 11'8 x 11'10 138.06 sqft -
Bedroom 25'10 x 11'11 307.85 sqft -
Storage 7'6 x 12'1 90.62 sqft -
Living Room 20'1 x 16'11 339.74 sqft -
Playroom 13'4 x 21' 280 sqft -
Hobby Room 9'9 x 14'9 143.81 sqft -
Utility 12'10 x 15'4 196.78 sqft -
Media Room 15' x 18'11 283.75 sqft -
Bar Room 10'5 x 7'3 75.52 sqft -
A
Amirmohsen Hamzehali
Royal LePage Sussex
Listed by Michael Xu PREC*
27 days on site
Listing Broker
Sutton Group-West Coast Realty
Courtesy
Sutton Group-West Coast Realty

Similar homes for sale in West Vancouver

This representation is based in whole or in part on data generated by the Chilliwack & District Real Estate Board, Fraser Valley Real Estate Board or Greater Vancouver REALTORS® which assumes no responsibility for its accuracy. Copyright 2026 by the Greater Vancouver REALTORS®, Fraser Valley Real Estate Board, Chilliwack and District Real Estate Board, and BC Northern Real Estate Board. All Rights Reserved.
Powered by AgentLocator






