6250 Summit Avenue, West Vancouver
1 / 28
For Sale
$2,275,000
6 bd · 3 ba · 3,383 sq ft

6250 Summit Avenue, West Vancouver V7W 1Y2

MLS®# R3175027

Est. mortgage
$8,631/mo
Property taxes $8,281.33/yr

About This Home

Property Type
House, Single Family Residence
Parking
2 garage, 4 parking
MLS #
R3175027
Size
3383 sqft
Basement
Finished
Lot size
17860.00 sqft
Tax
$8,281.33 /yr
Year Built
1973
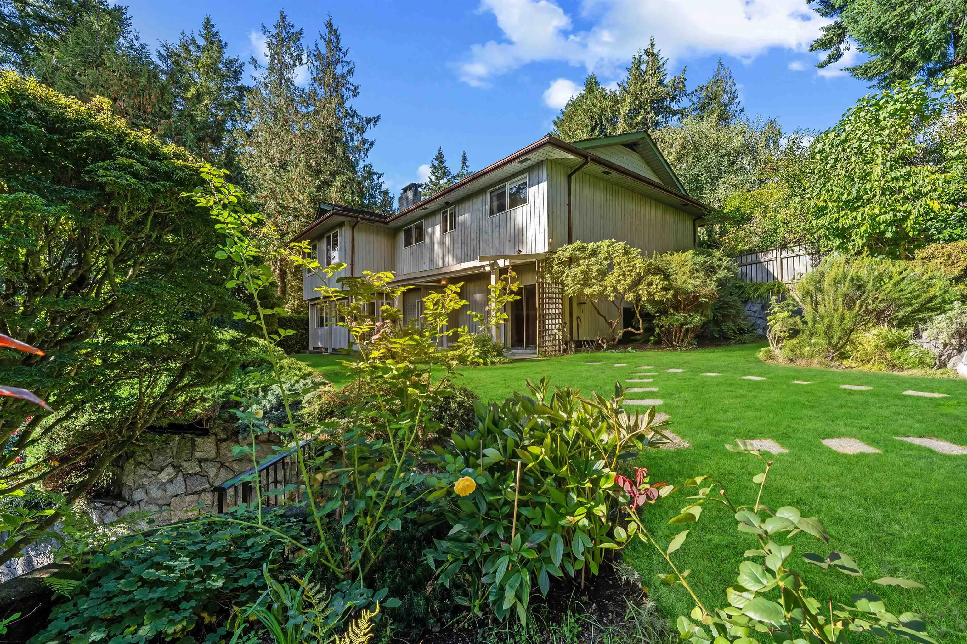
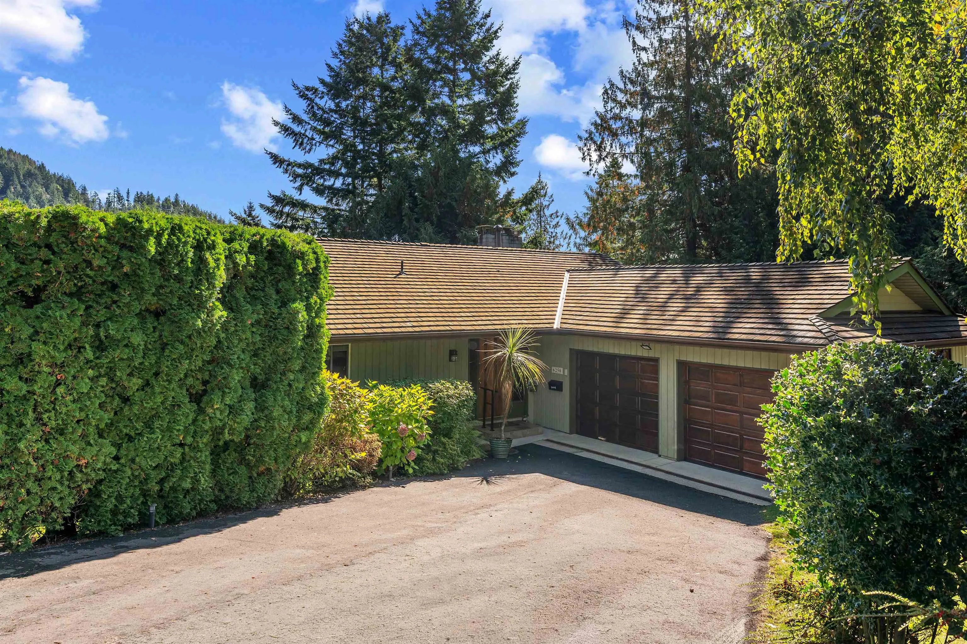
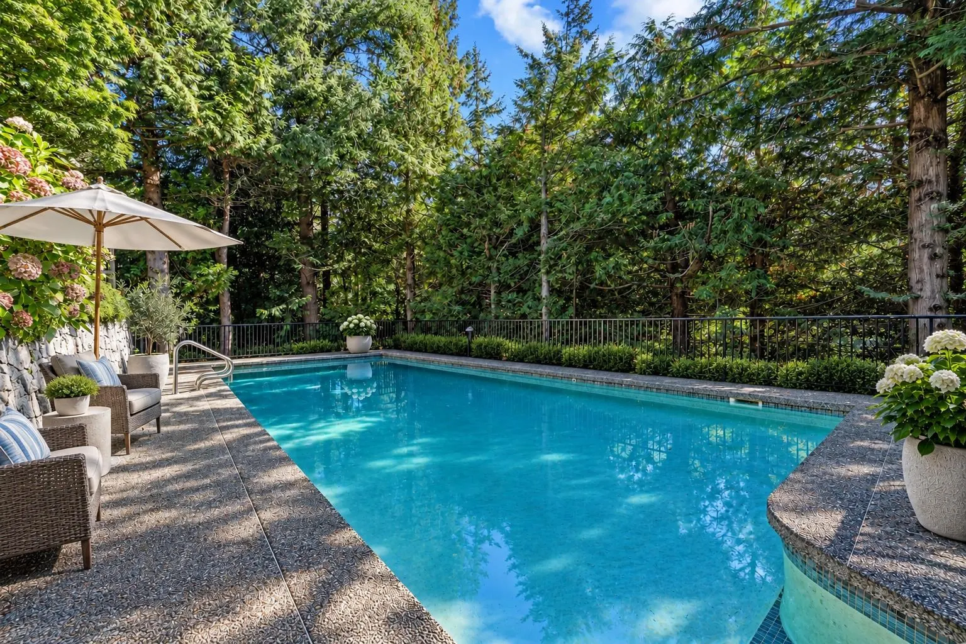
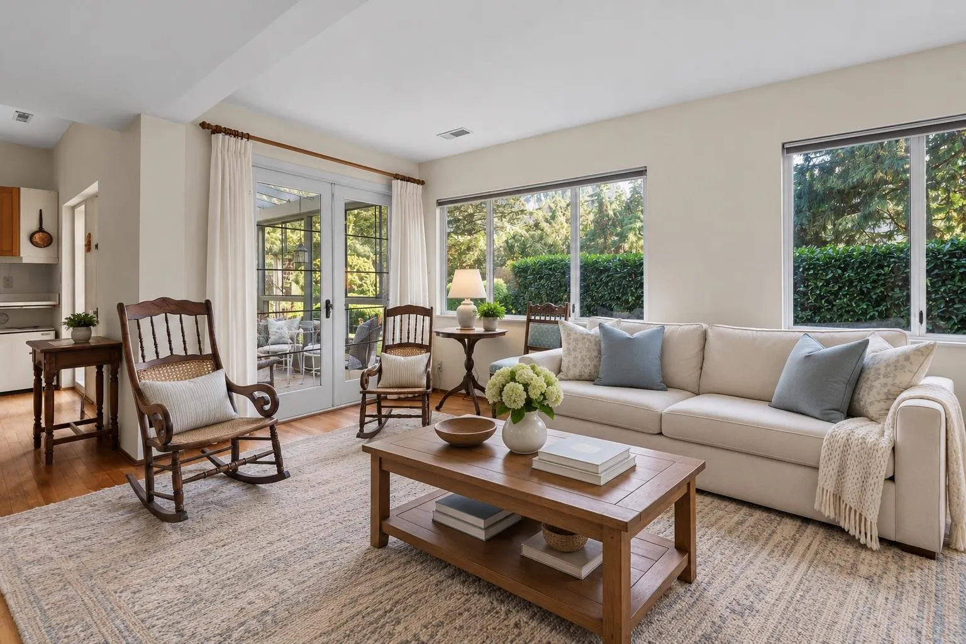
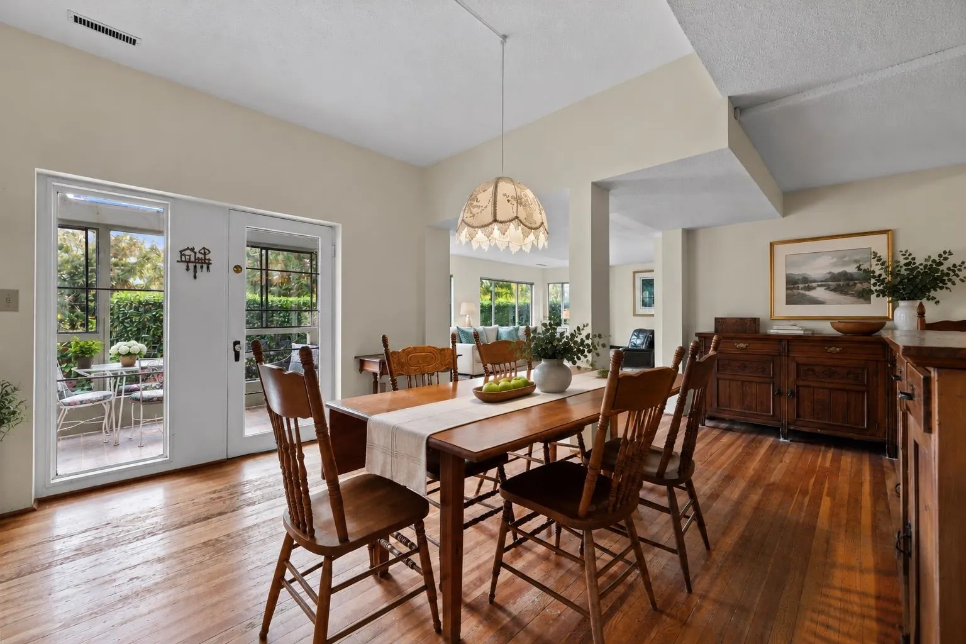
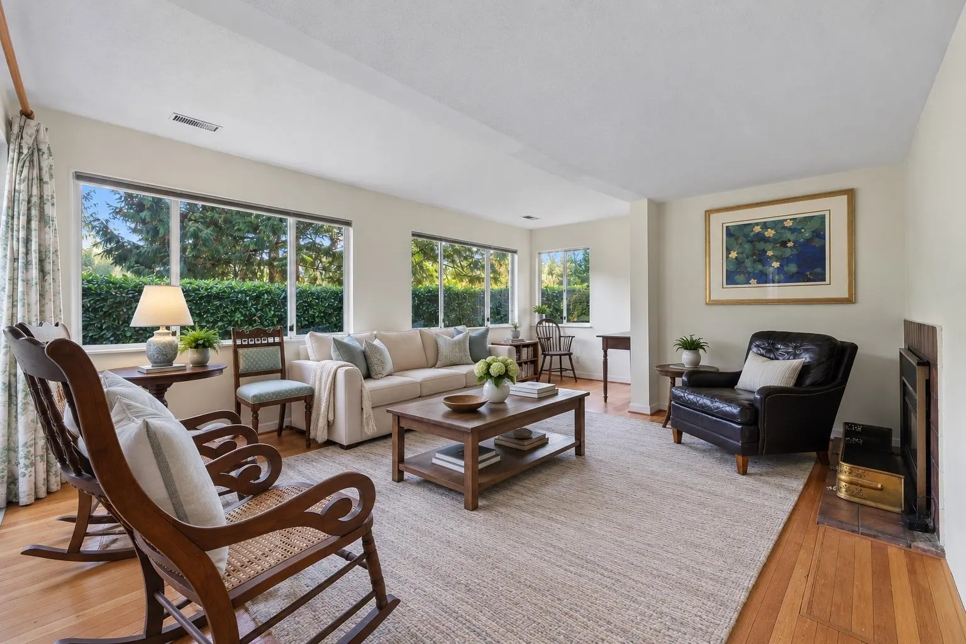
Welcome to 6250 Summit Avenue, a substantial family home situated on an impressive 17,860sq.ft. lot offering over 3,200sq.ft. of living space with 6 bedrooms and 3 bathrooms. The home features a versatile floor plan, including a self-contained 3 bedroom garden suite with its own private garden access. Outside, the established gardens, in-ground swimming pool & gazebo provide wonderful spaces for outdoor living. Numerous improvements over the years include roofing, windows, furnace & hot water on demand. An especially interesting feature of this property is its frontage on Summit Avenue while backing onto St. Georges Avenue, offering intriguing possibilities for future development or laneway accommodation, subject to municipal approval. A lot of house, a lot of land & a lot of possibilities

Property Details

Full Property Details

Interior

Bedrooms
6
Washrooms
3
Square Footage
3383 sqft
Basement
Finished
Heating Type
Forced Air,Natural Gas
Kitchens
2
Floor Finish
Mixed
Den
No

Exterior

Front
125.00
Lot Size (Sq Ft)
17860.00
View
Mountains
Waterfront
No
Parking Spaces
4
Total Parking Spaces
-
Garage Spaces
2
Zoning
SF
Roof
Wood

Building Description

Property Type
Residential Detached
Home Type
House
Subtype
Single Family Residence
Year Built
1973
Exterior
Frame Wood,Wood Siding
Water Supply
Public
No. Floor Levels
2

Community

Community
Gleneagles
Area Code
West Vancouver

Taxes & Fees

Taxes
$8,281.33 /yr
Tax Year
2026

Other

Virtual Tour Link

Room Types

Room Dimensions Area Description
Living Room 11'7 x 15'9 182.44 sqft -
Dining Room 11' x 12'9 140.25 sqft -
Kitchen 10'2 x 13'2 133.86 sqft -
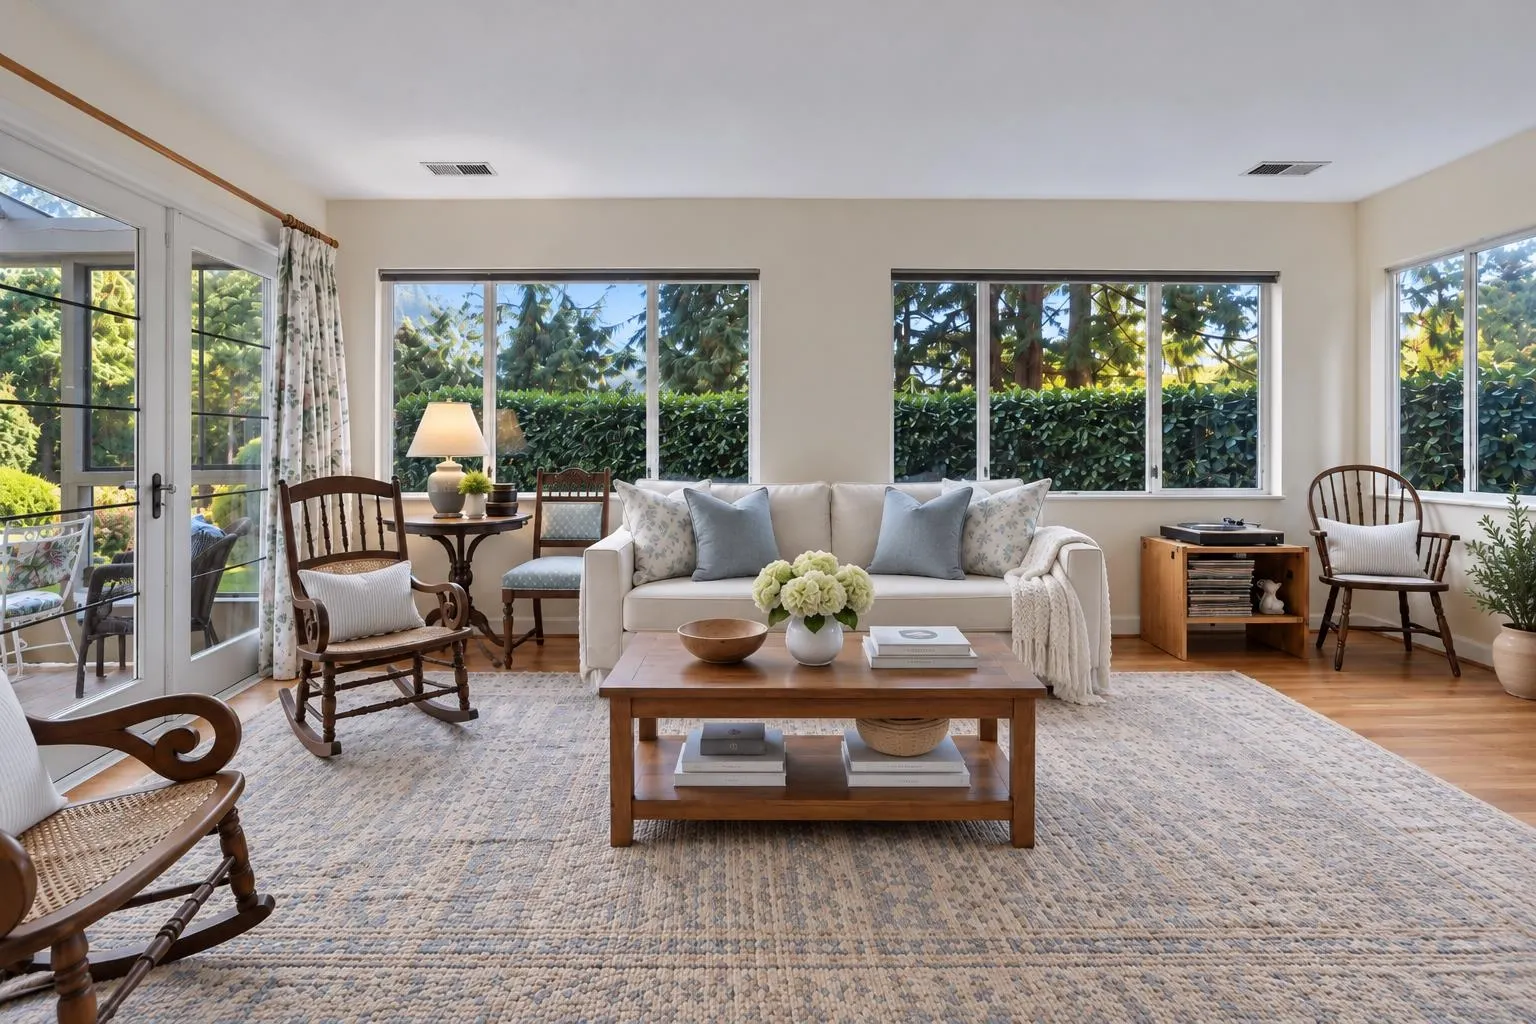
Family Room 15'3 x 19'3 293.56 sqft -
Primary Bedroom 14'4 x 15'1 216.19 sqft -
Walk-In Closet 5'8 x 5'10 33.06 sqft -
Bedroom 9'11 x 14'6 143.79 sqft -
Bedroom 11' x 11'9 129.25 sqft -
Foyer 7'4 x 16'9 122.83 sqft -
Living Room 13'10 x 18'7 257.07 sqft -
Kitchen 12'9 x 18'7 236.94 sqft -
Bedroom 12'6 x 16'11 211.46 sqft -
Bedroom 11'6 x 13'11 160.04 sqft -
Bedroom 11'4 x 11'11 135.06 sqft -
Solarium 8'1 x 13'6 109.12 sqft -
Laundry 8'4 x 17'8 147.22 sqft -
Sauna 3'4 x 6'7 21.94 sqft -
A
Amirmohsen Hamzehali
Royal LePage Sussex
Listed by Patrick O'Donnell PREC*
27 days on site
Listing Broker
Royal LePage Sussex
Courtesy
Royal LePage Sussex

Similar homes for sale in West Vancouver

This representation is based in whole or in part on data generated by the Chilliwack & District Real Estate Board, Fraser Valley Real Estate Board or Greater Vancouver REALTORS® which assumes no responsibility for its accuracy. Copyright 2026 by the Greater Vancouver REALTORS®, Fraser Valley Real Estate Board, Chilliwack and District Real Estate Board, and BC Northern Real Estate Board. All Rights Reserved.
Powered by AgentLocator






