3395 Thompson Crescent, West Vancouver
1 / 33
For Sale
$3,880,000
5 bd · 4 ba · 5,064 sq ft

3395 Thompson Crescent, West Vancouver V7V 3E9

MLS®# R3175089

Est. mortgage
$14,720/mo
Property taxes $14,231.81/yr

About This Home

Property Type
House, Single Family Residence
Parking
2 garage, 6 parking
MLS #
R3175089
Size
5064 sqft
Basement
None
Lot size
17045.00 sqft
Tax
$14,231.81 /yr
Year Built
2000
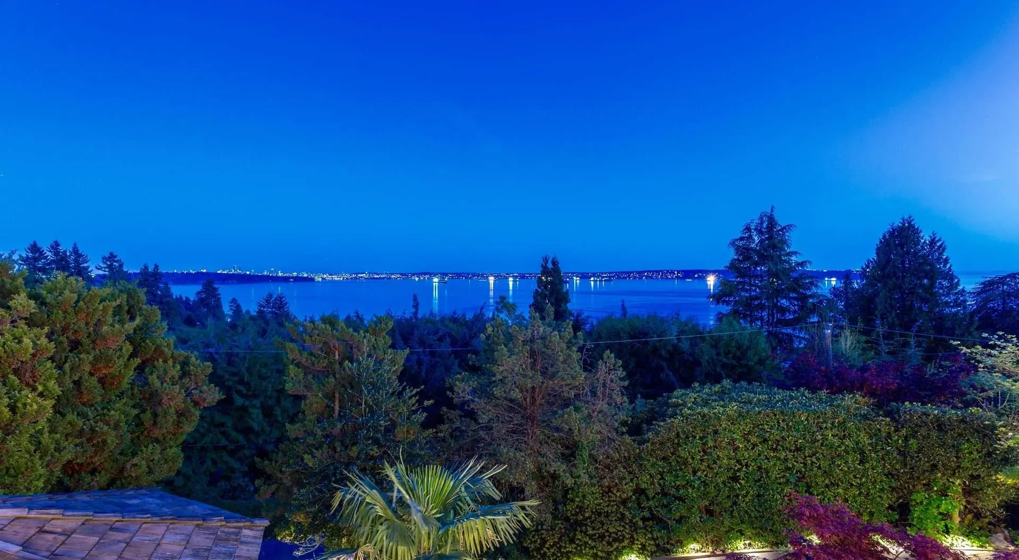
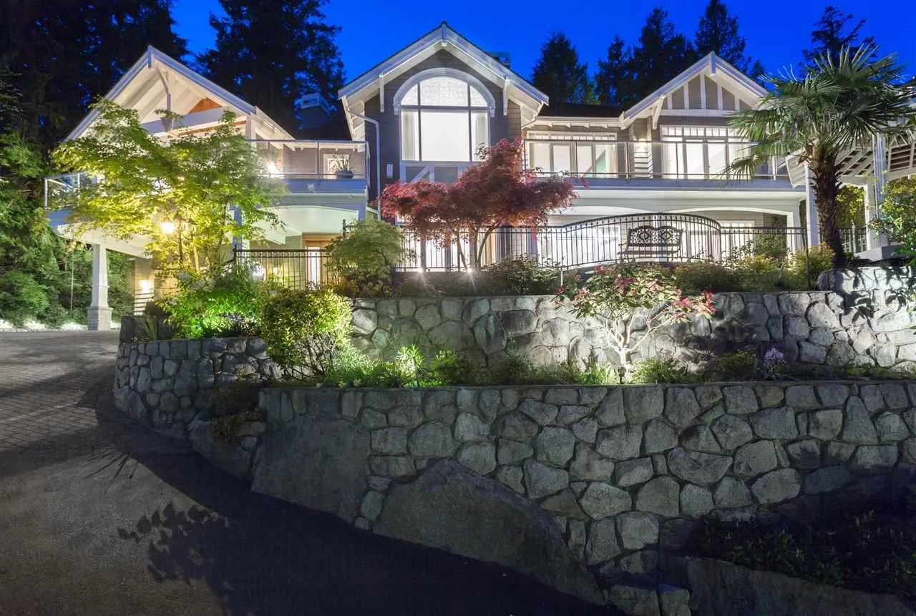
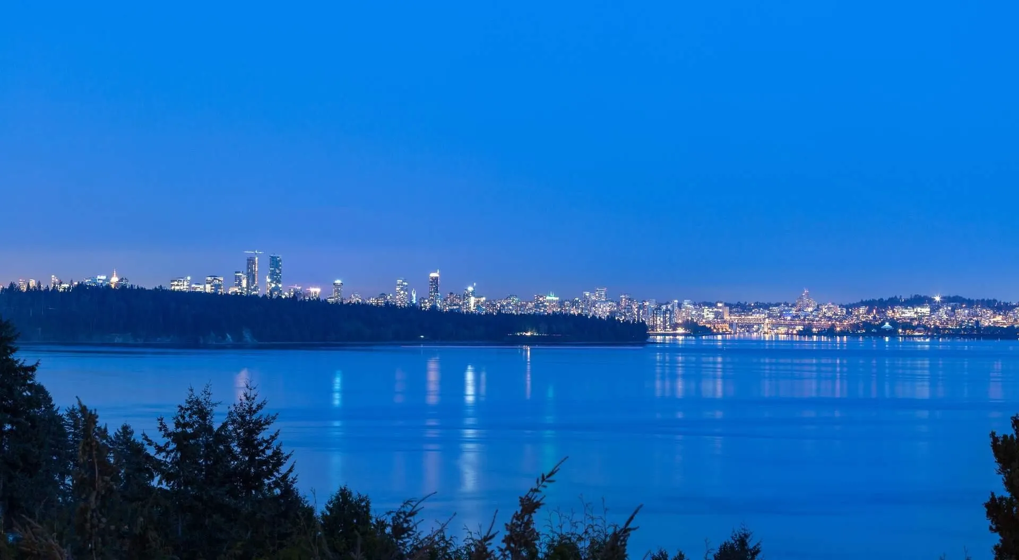
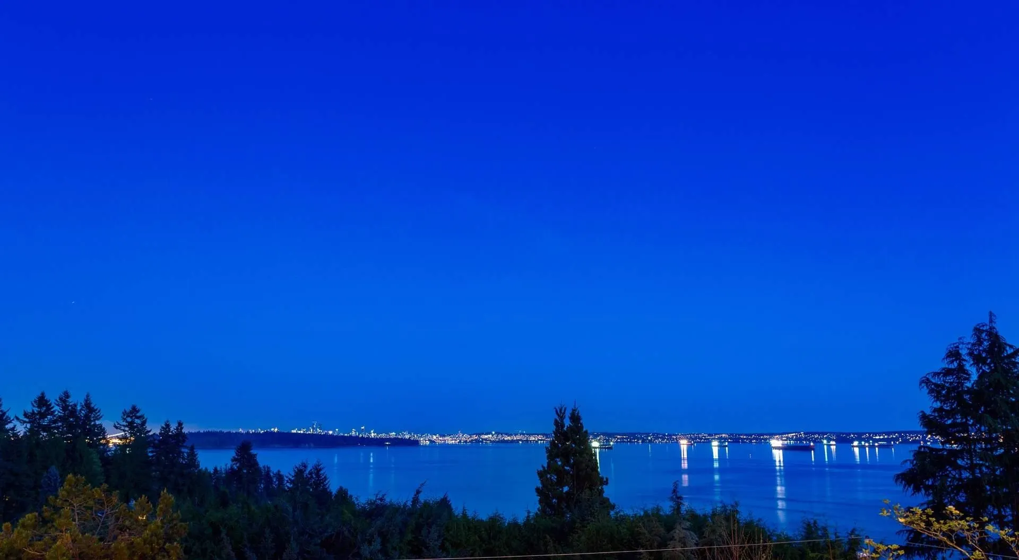
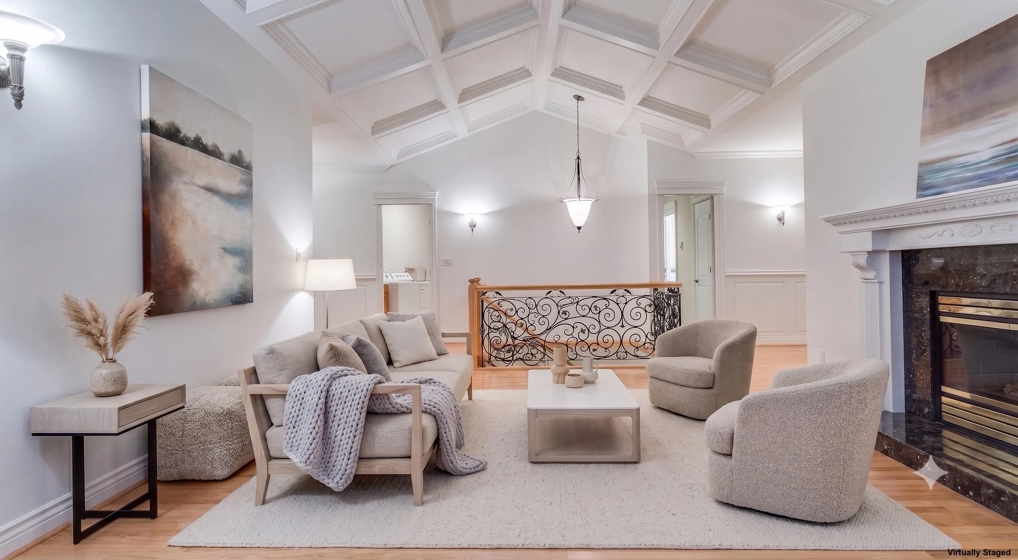
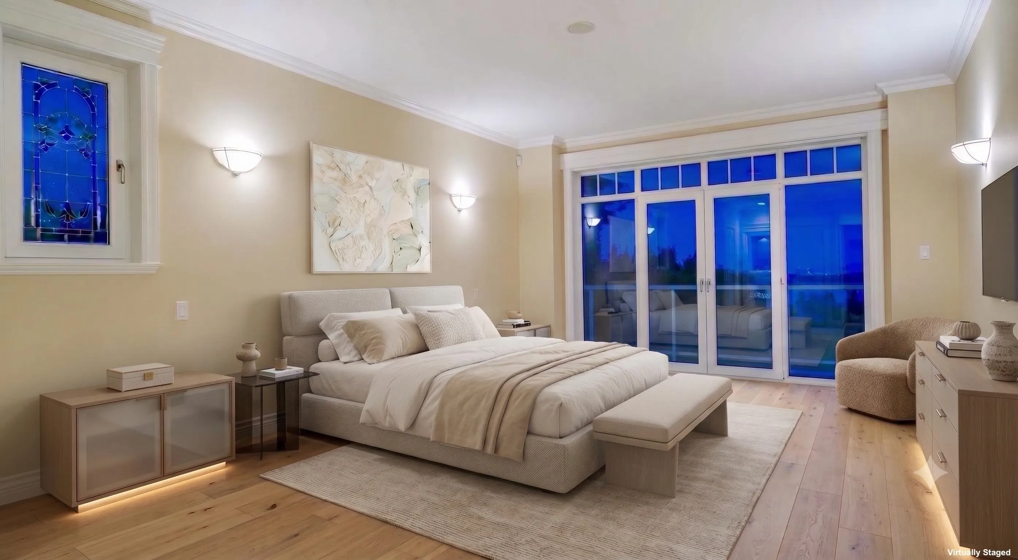
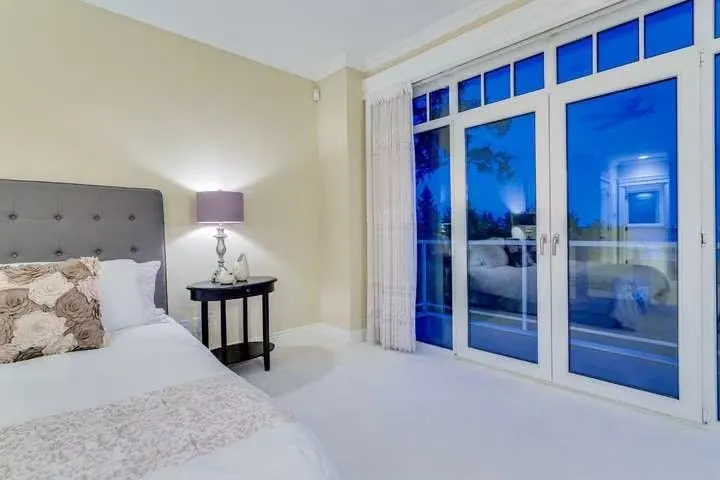
Stunning custom home on a sun-filled south-facing lot in prestigious West Bay, showcasing panoramic ocean and city views. Offering over 5,000 sq ft across two levels, this beautifully designed residence features 5 bedrooms including a luxurious primary suite, chef’s kitchen with premium appliances, and spacious living and family areas opening onto private gardens and sun-drenched patios. Ideal for family living and entertaining, all within walking distance to parks, beaches, and top schools. Exceptional family home in a prime location.

Property Details

Full Property Details

Interior

Bedrooms
5
Washrooms
4
Square Footage
5064 sqft
Basement
None
Heating Type
Natural Gas,Radiant
Kitchens
1
Floor Finish
Hardwood,Tile,Wall/Wall/Mixed
Den
No

Exterior

Front
100.00
Lot Size (Sq Ft)
17045.00
View
Ocean & City
Waterfront
No
Parking Spaces
6
Total Parking Spaces
-
Garage Spaces
2
Zoning
RS3
Roof
Wood

Building Description

Property Type
Residential Detached
Home Type
House
Subtype
Single Family Residence
Year Built
2000
Exterior
Frame Wood,Other (Exterior),Stone (Exterior),Wood Siding
Water Supply
Public
No. Floor Levels
2

Community

Community
Westmount WV
Area Code
West Vancouver

Taxes & Fees

Taxes
$14,231.81 /yr
Tax Year
2026

Room Types

Room Dimensions Area Description
Living Room 14'4 x 18'1 259.19 sqft -
Dining Room 13'11 x 14'10 206.43 sqft -
Kitchen 11'7 x 13'8 158.31 sqft -
Family Room 14'10 x 25' 370.83 sqft -
Laundry 6'8 x 12'11 86.11 sqft -
Office 13'4 x 16'5 218.89 sqft -
Primary Bedroom 13'11 x 24'6 340.96 sqft -
Walk-In Closet 4'9 x 6'11 32.85 sqft -
Bedroom 11'2 x 12'11 144.24 sqft -
Bedroom 11'2 x 12'8 141.44 sqft -
Foyer 10' x 12'11 129.17 sqft -
Recreation Room 17'9 x 28'2 499.96 sqft -
Media Room 13'5 x 24'9 332.06 sqft -
Bedroom 11'9 x 16'1 188.98 sqft -
Bedroom 10' x 13'2 131.67 sqft -
Utility 6'1 x 6'8 40.56 sqft -
Storage 6'11 x 15' 103.75 sqft -
A
Amirmohsen Hamzehali
Royal LePage Sussex
Listed by Alfie Yang PREC*
27 days on site
Listing Broker
eXp Realty
Courtesy
eXp Realty

Similar homes for sale in West Vancouver

This representation is based in whole or in part on data generated by the Chilliwack & District Real Estate Board, Fraser Valley Real Estate Board or Greater Vancouver REALTORS® which assumes no responsibility for its accuracy. Copyright 2026 by the Greater Vancouver REALTORS®, Fraser Valley Real Estate Board, Chilliwack and District Real Estate Board, and BC Northern Real Estate Board. All Rights Reserved.
Powered by AgentLocator






