4313 Rockridge Road, West Vancouver
1 / 40
For Sale
$5,860,000
5 bd · 7 ba · 5,748 sq ft

4313 Rockridge Road, West Vancouver V7W 1A6

MLS®# R3175864

Est. mortgage
$22,231/mo
Property taxes $31,898.98/yr

About This Home

Property Type
House, Single Family Residence
Parking
2 garage, 4 parking
MLS #
R3175864
Size
5748 sqft
Basement
Finished
Lot size
12633.00 sqft
Tax
$31,898.98 /yr
Year Built
2010
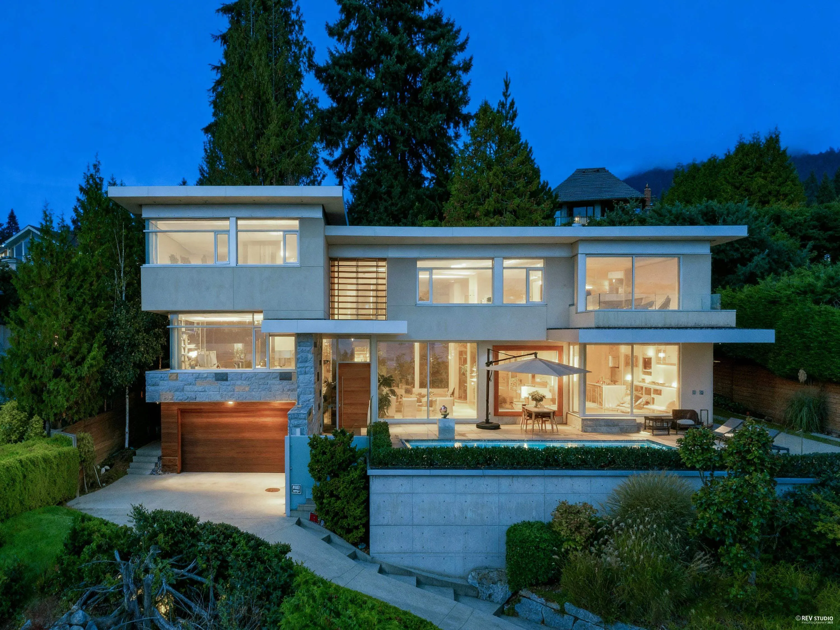
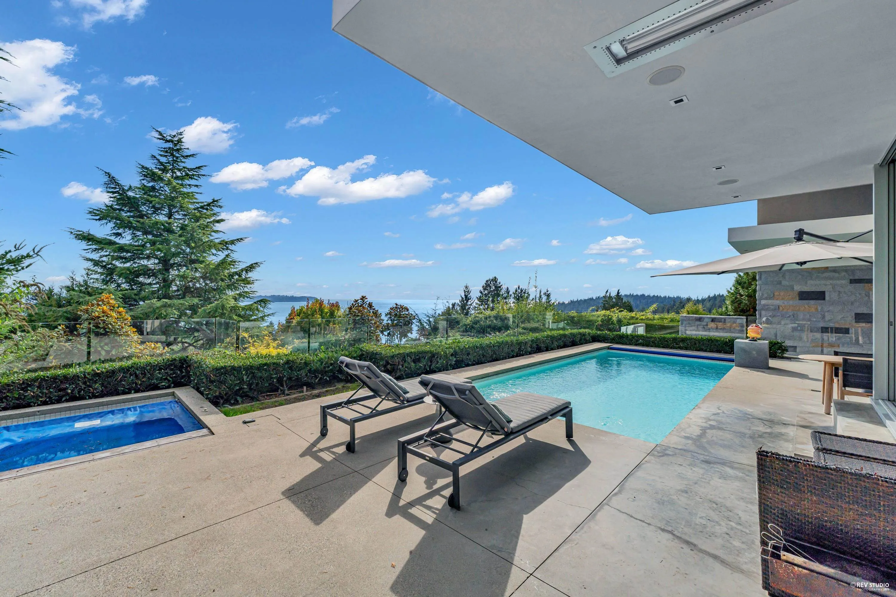
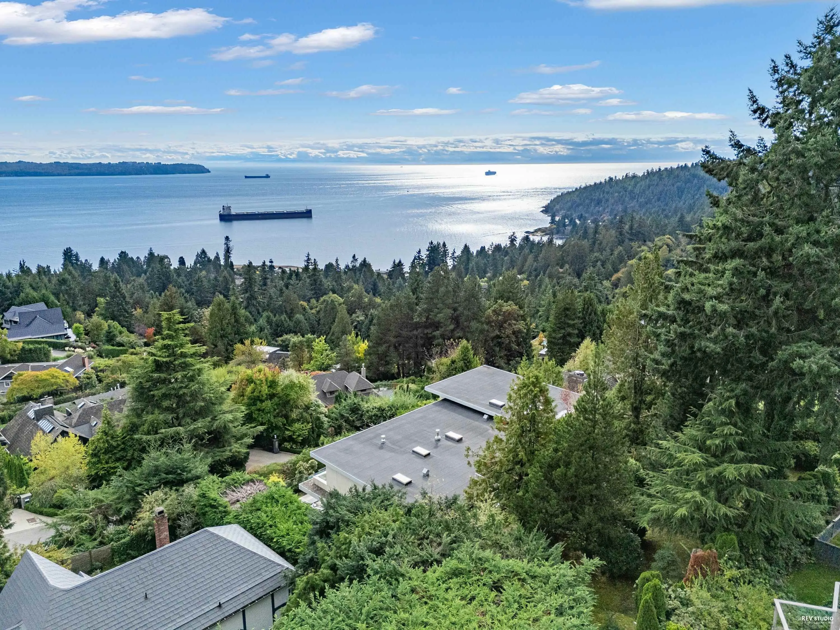
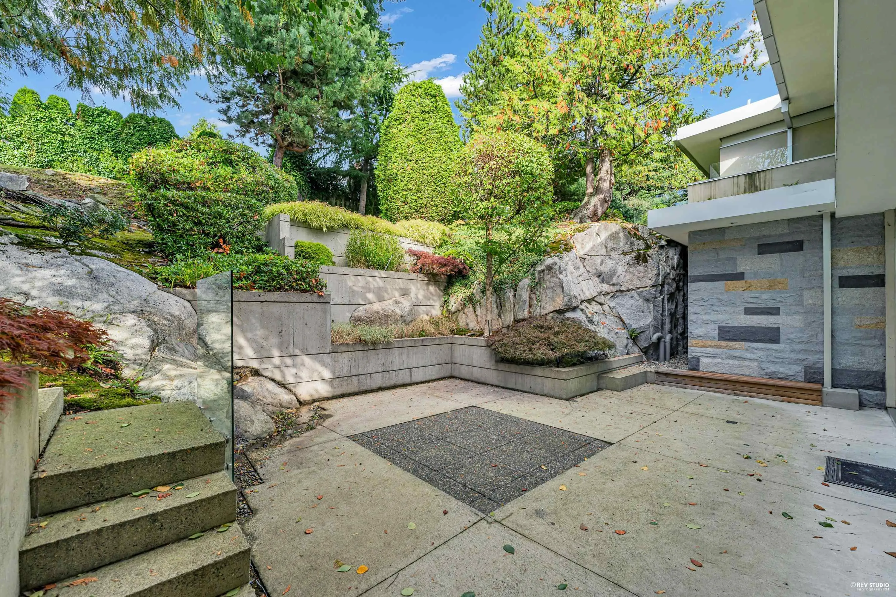
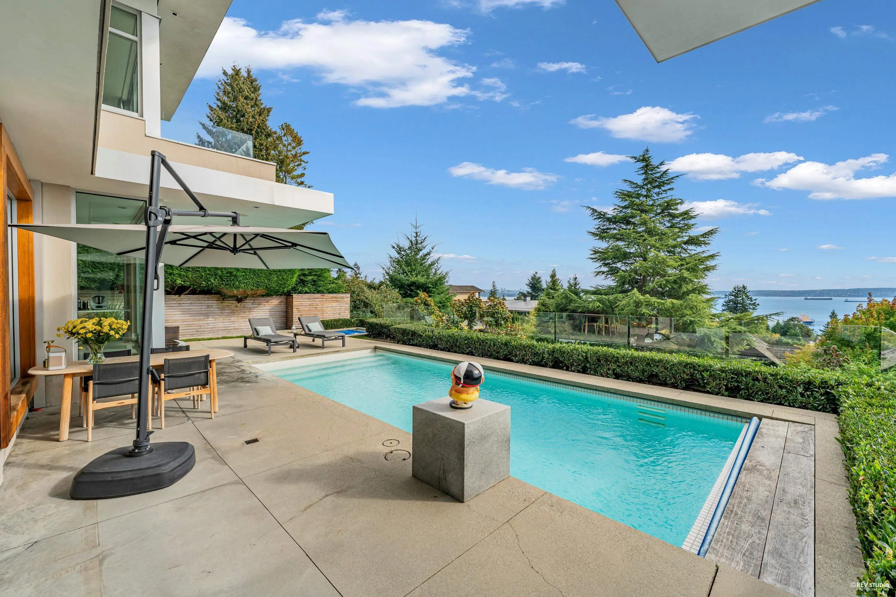
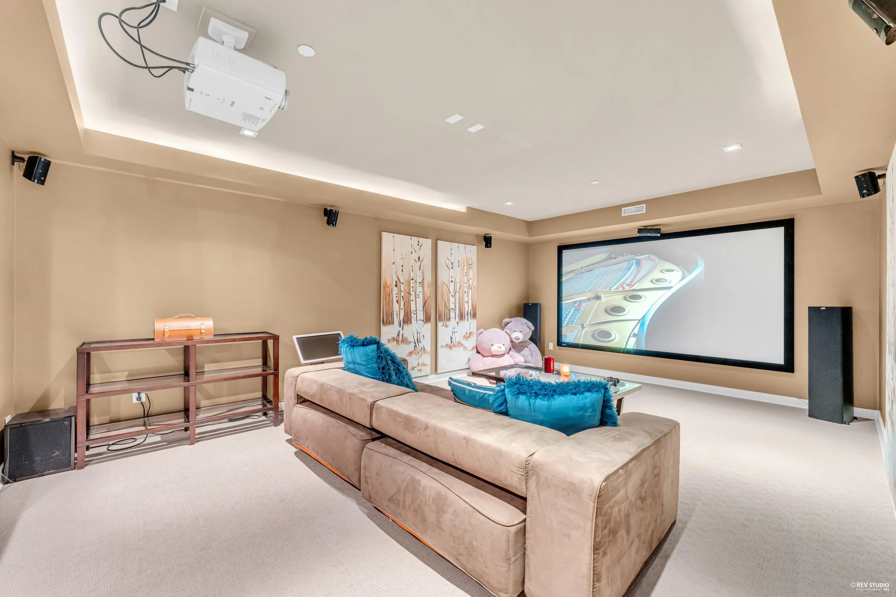
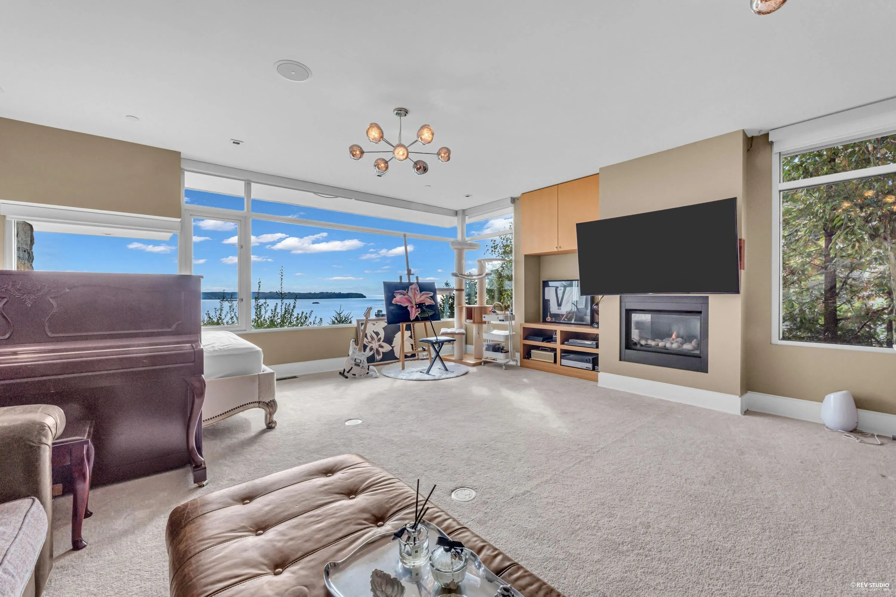
Architectural masterpiece in prestigious Rockridge! This 5,748 sq ft contemporary residence on a 12,633 sq ft south-facing lot captures breathtaking ocean, city and sunset views from all levels. Built with concrete, steel and glass, it showcases soaring ceilings, floor-to-ceiling windows, radiant heat, A/C, and a state-of-the-art smart home system. Features 5 beds, 7 baths, gourmet kitchen with top-tier appliances, media room, wine cellar, and elegant indoor-outdoor flow. Resort-style pool, spa, terraces, and landscaped gardens offer ultimate privacy. Close to Caulfeild Elementary and Rockridge Secondary.

Property Details

Full Property Details

Interior

Bedrooms
5
Washrooms
7
Square Footage
5748 sqft
Basement
Finished
Heating Type
Natural Gas,Radiant
Kitchens
1
Floor Finish
Hardwood,Tile,Carpet
Den
No

Exterior

Front
95.00
Lot Size (Sq Ft)
12633.00
View
Panoramic ocean mountain.
Waterfront
No
Parking Spaces
4
Total Parking Spaces
-
Garage Spaces
2
Zoning
RS3
Roof
Torch On

Building Description

Property Type
Residential Detached
Home Type
House
Subtype
Single Family Residence
Year Built
2010
Exterior
Concrete,Frame Metal,Stone (Exterior),Stucco
Water Supply
Public
No. Floor Levels
2

Community

Community
Rockridge
Area Code
West Vancouver

Taxes & Fees

Taxes
$31,898.98 /yr
Tax Year
2024

Room Types

Room Dimensions Area Description
Living Room 14'11 x 22'9 339.35 sqft -
Dining Room 14'6 x 15'4 222.33 sqft -
Kitchen 9'1 x 22'3 202.1 sqft -
Family Room 19'0 x 21'10 414.83 sqft -
Foyer 7'5 x 9'1 67.37 sqft -
Pantry 5'8 x 7'8 43.44 sqft -
Laundry 6'9 x 7'8 51.75 sqft -
Primary Bedroom 14'2 x 19'10 280.97 sqft -
Walk-In Closet 4'8 x 16'0 74.67 sqft -
Bedroom 10'3 x 13'9 140.94 sqft -
Bedroom 11'3 x 13'8 153.75 sqft -
Bedroom 11'3 x 13'4 150 sqft -
Bedroom 11'3 x 11'4 127.5 sqft -
Media Room 13'2 x 19'7 257.85 sqft -
Storage 8'2 x 10'4 84.39 sqft -
Gym 10'3 x 17'8 181.08 sqft -
Utility 7'1 x 14'9 104.48 sqft -
Utility 6'1 x 29'10 181.49 sqft -
Mud Room 6'4 x 14'8 92.89 sqft -
A
Amirmohsen Hamzehali
Royal LePage Sussex
Listed by Leo Zhang PREC*
26 days on site
Listing Broker
Sincere Real Estate Services
Courtesy
Sincere Real Estate Services

Similar homes for sale in West Vancouver

This representation is based in whole or in part on data generated by the Chilliwack & District Real Estate Board, Fraser Valley Real Estate Board or Greater Vancouver REALTORS® which assumes no responsibility for its accuracy. Copyright 2026 by the Greater Vancouver REALTORS®, Fraser Valley Real Estate Board, Chilliwack and District Real Estate Board, and BC Northern Real Estate Board. All Rights Reserved.
Powered by AgentLocator






