1123 Crestline Road, West Vancouver
1 / 40
For Sale
$16,360,009
6 bd · 8 ba · 10,517 sq ft

1123 Crestline Road, West Vancouver V7S 2E3

MLS®# R3176021

Est. mortgage
$62,065/mo
Property taxes $76,000/yr

About This Home

Property Type
House, Single Family Residence
Parking
3 garage, 8 parking
MLS #
R3176021
Size
10517 sqft
Basement
Full,Finished
Lot size
22956.00 sqft
Tax
$76,000 /yr
Year Built
2023
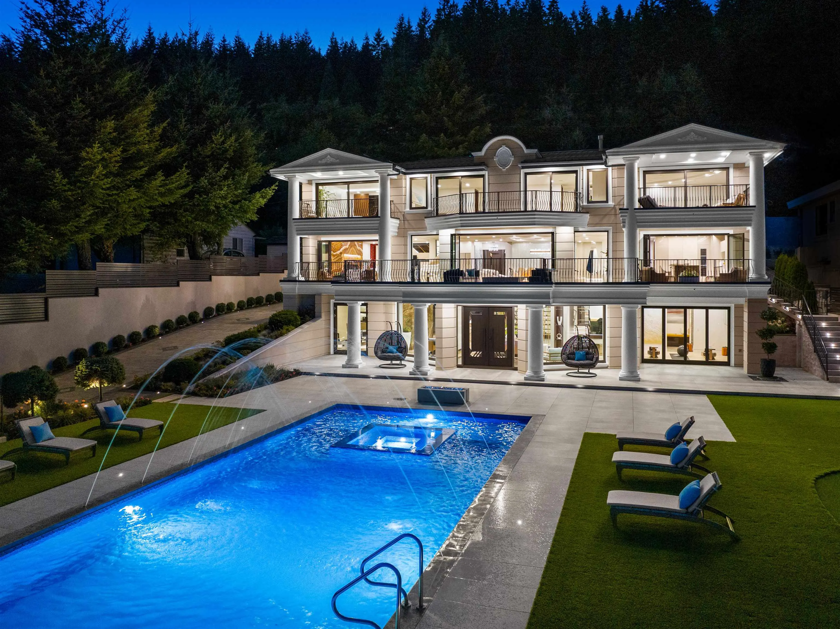
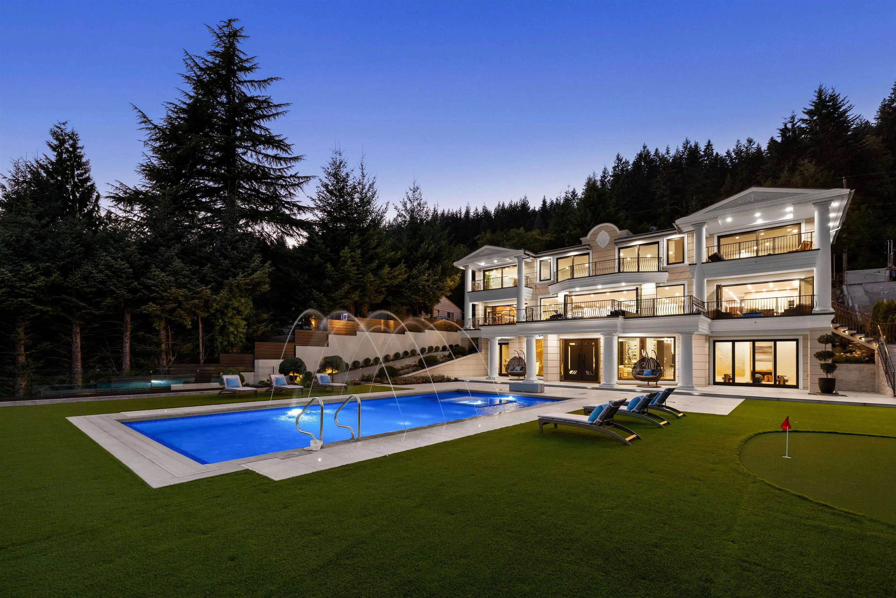
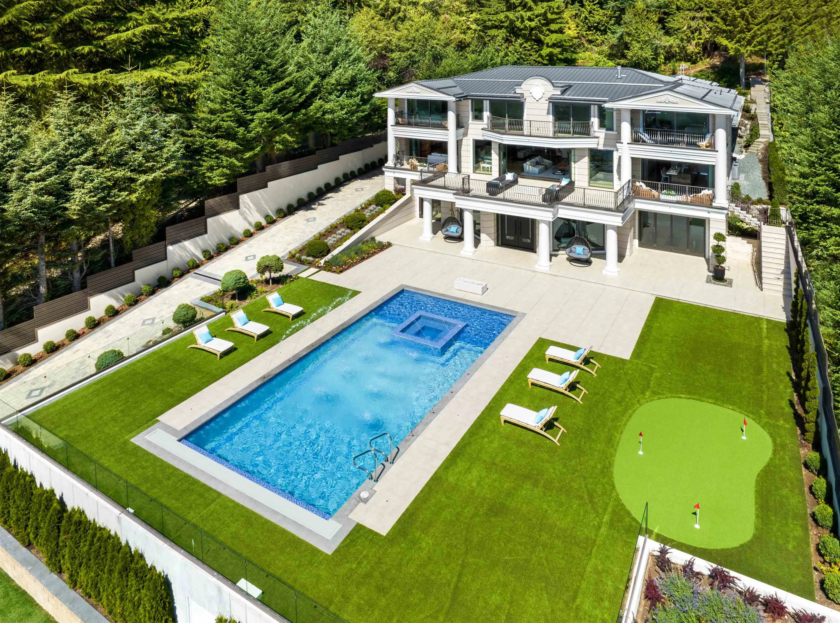
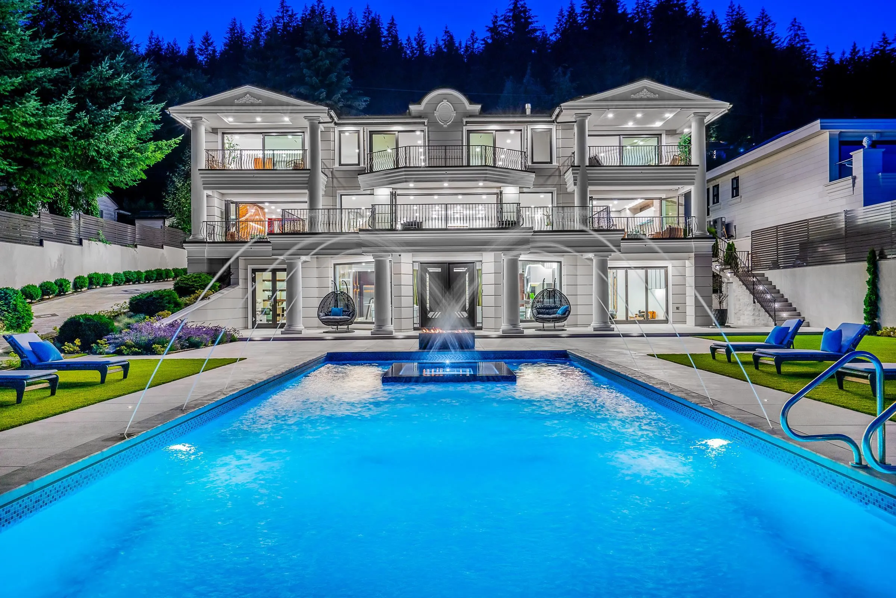
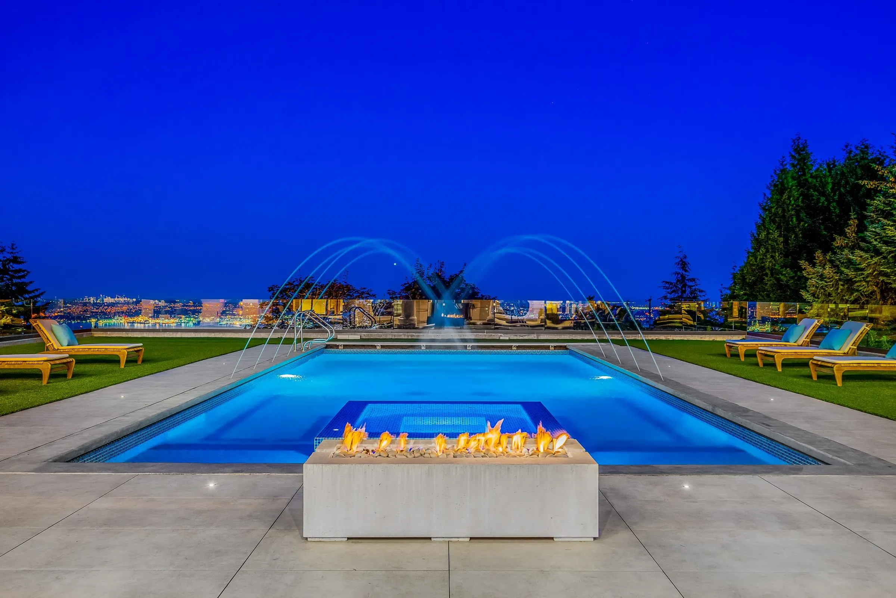
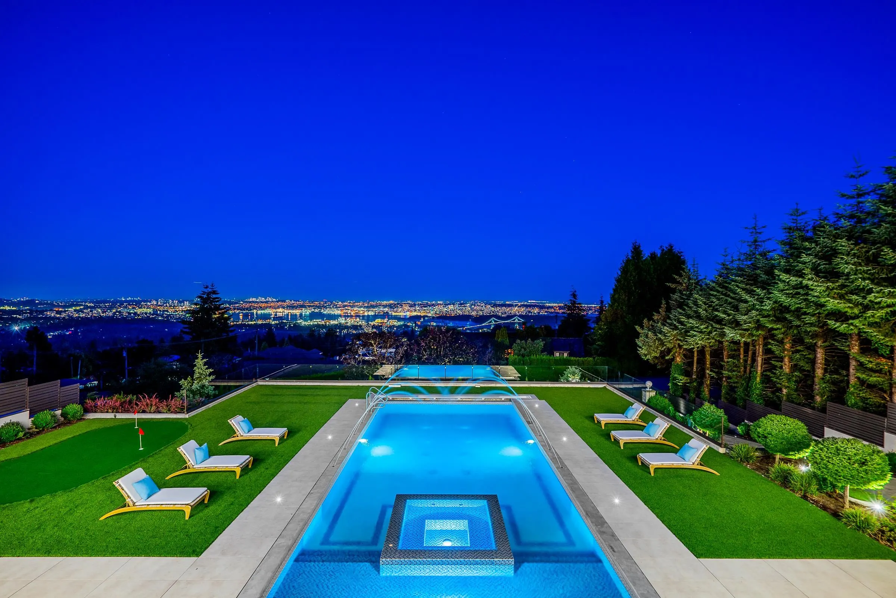
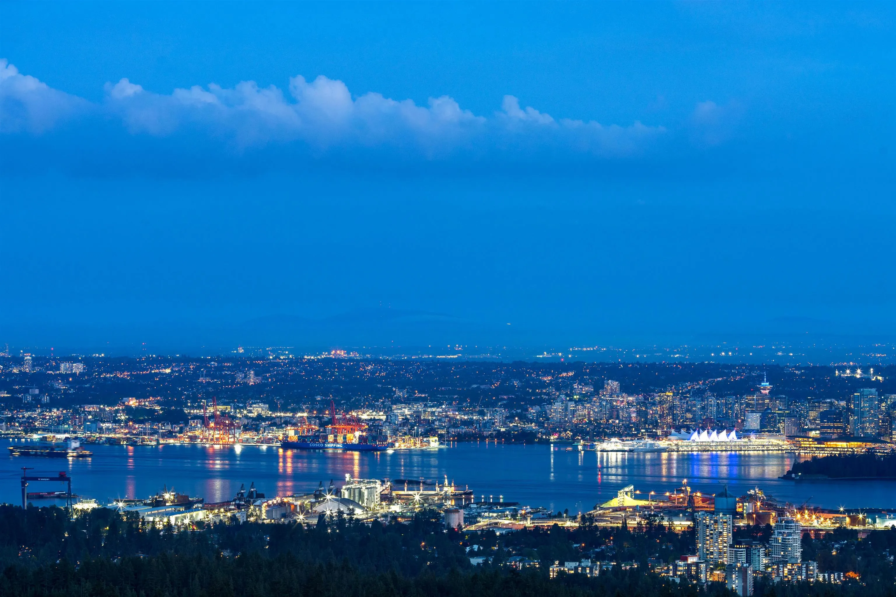
Crestline Chateau is a statement of absolute supremacy in luxury living-arguably one of West Vancouver's finest residences. Meticulously curated with elite Italian finishes, it features a showstopping Fendi kitchen, rare imported marbles, and bespoke cabinetry. Designed for grand entertaining, it captures unobstructed ocean, city, bridge, and mountain views, while offering rare, expansive flat outdoor spaces. The resort-style grounds include a 55-foot pool, putting green, and elegant terraces that rivals 5 star retreats. Inside boasts a world-class theatre, Turkish hammam, sauna, lavish bar, and wine cellar. Complete with a private elevator, smart home system, office, yoga studio, and heated driveway-this is not just a home, but a bold declaration of prestige and uncompromising luxury.

Property Details

Amenities & Utilities

In Unit

Full Property Details

Interior

Bedrooms
6
Washrooms
8
Square Footage
10517 sqft
Basement
Full,Finished
Heating Type
Electric,Natural Gas,Radiant
Kitchens
2
Den
No

Exterior

Front
106.00
Lot Size (Sq Ft)
22956.00
View
FULL OCEAN, MOUNTAIN, CITY
Waterfront
No
Parking Spaces
8
Total Parking Spaces
-
Garage Spaces
3
Zoning
RS3
Roof
Metal

Building Description

Property Type
Residential Detached
Home Type
House
Subtype
Single Family Residence
Year Built
2023
Exterior
Concrete Frame,Frame Wood,Glass (Exterior),Stone (Exterior),Stucco
Water Supply
Public
No. Floor Levels
3

Community

Community
British Properties
Area Code
West Vancouver

Taxes & Fees

Taxes
$76,000 /yr
Tax Year
2025

Other

Virtual Tour Link

Room Types

Room Dimensions Area Description
Kitchen 17'0 x 23'0 391 sqft -
Dining Room 17'0 x 18'5 313.08 sqft -
Living Room 20'0 x 50'0 1000 sqft -
Wok Kitchen 10'0 x 10'0 100 sqft -
Mud Room 5'0 x 12'5 62.08 sqft -
Family Room 18'2 x 30'8 557.11 sqft -
Patio 120'0 x 20'0 2400 sqft -
Laundry 7'0 x 17'0 119 sqft -
Bedroom 20'0 x 18'0 360 sqft -
Primary Bedroom 25'0 x 30'0 750 sqft -
Bedroom 16'0 x 18'0 288 sqft -
Bedroom 20'0 x 18'0 360 sqft -
Bedroom 11'0 x 15'0 165 sqft -
Walk-In Closet 15'0 x 20'0 300 sqft -
Bar Room 10'0 x 12'0 120 sqft -
Wine Room 12'0 x 15'0 180 sqft -
Office 14'5 x 18'5 265.51 sqft -
Foyer 12'0 x 15'5 185 sqft -
Bedroom 11'0 x 14'5 158.58 sqft -
Media Room 18'0 x 19'5 349.5 sqft -
Steam Room 6'0 x 14'0 84 sqft -
Sauna 6'0 x 10'0 60 sqft -
Recreation Room 21'0 x 20'0 420 sqft -
Storage 6'5 x 10'5 66.84 sqft -
Gym 16'0 x 16'0 256 sqft -
Laundry 4'5 x 4'5 19.51 sqft -
A
Amirmohsen Hamzehali
Royal LePage Sussex
Listed by Mike Jobani
25 days on site
Listing Broker
Team 3000 Realty Ltd.
Courtesy
Team 3000 Realty Ltd.

Similar homes for sale in West Vancouver

This representation is based in whole or in part on data generated by the Chilliwack & District Real Estate Board, Fraser Valley Real Estate Board or Greater Vancouver REALTORS® which assumes no responsibility for its accuracy. Copyright 2026 by the Greater Vancouver REALTORS®, Fraser Valley Real Estate Board, Chilliwack and District Real Estate Board, and BC Northern Real Estate Board. All Rights Reserved.
Powered by AgentLocator






