4582 Woodgreen Court, West Vancouver
1 / 10
For Sale
$2,350,000
5 bd · 4 ba · 3,770 sq ft

4582 Woodgreen Court, West Vancouver V7S 2V7

MLS®# R3176445

Est. mortgage
$8,915/mo
Property taxes $9,378.88/yr

About This Home

Property Type
House, Single Family Residence
Parking
2 garage, 4 parking
MLS #
R3176445
Size
3770 sqft
Basement
None
Lot size
24863.00 sqft
Tax
$9,378.88 /yr
Year Built
1967
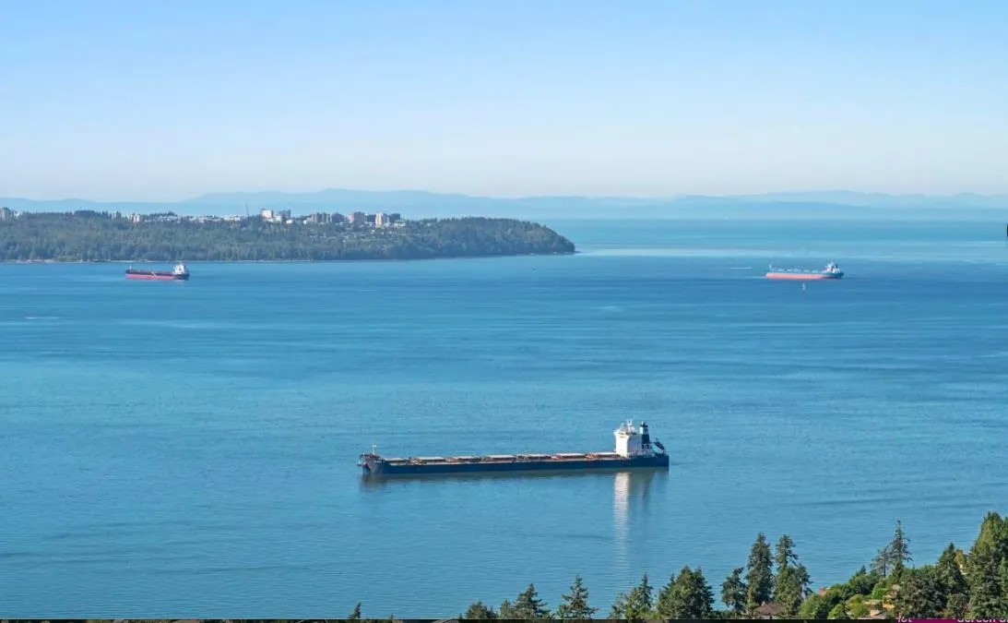
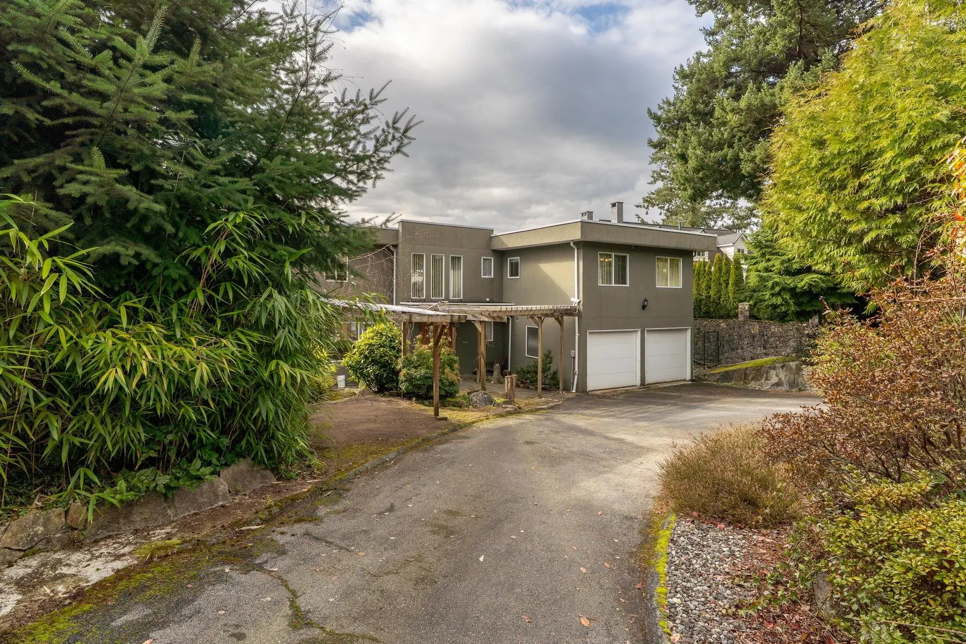
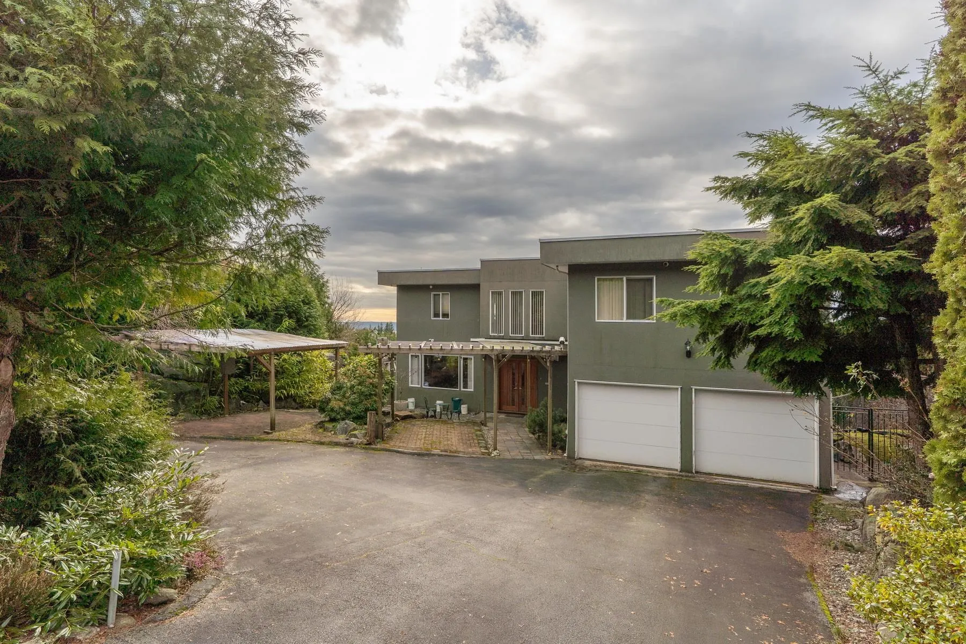
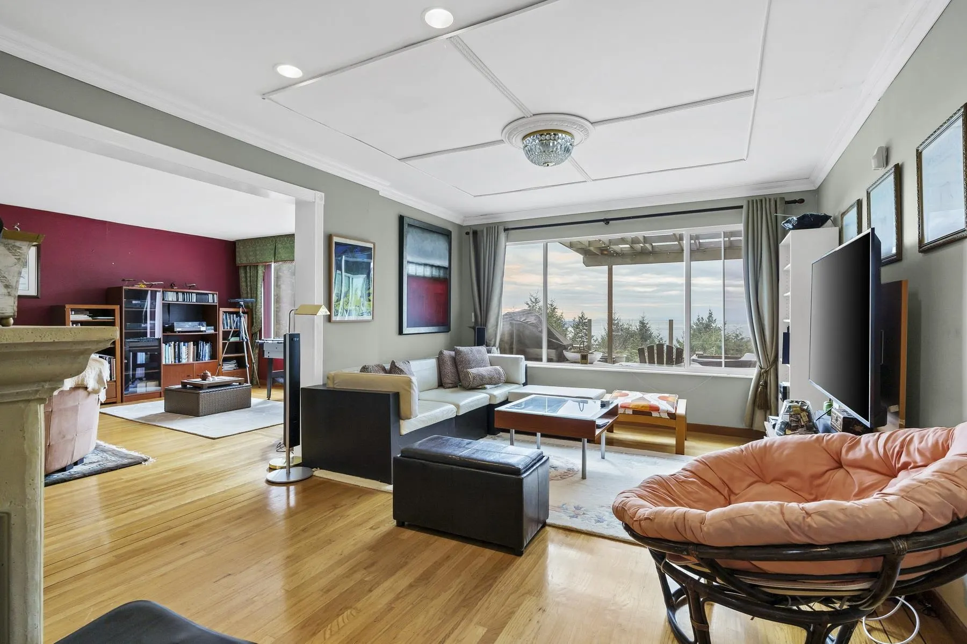
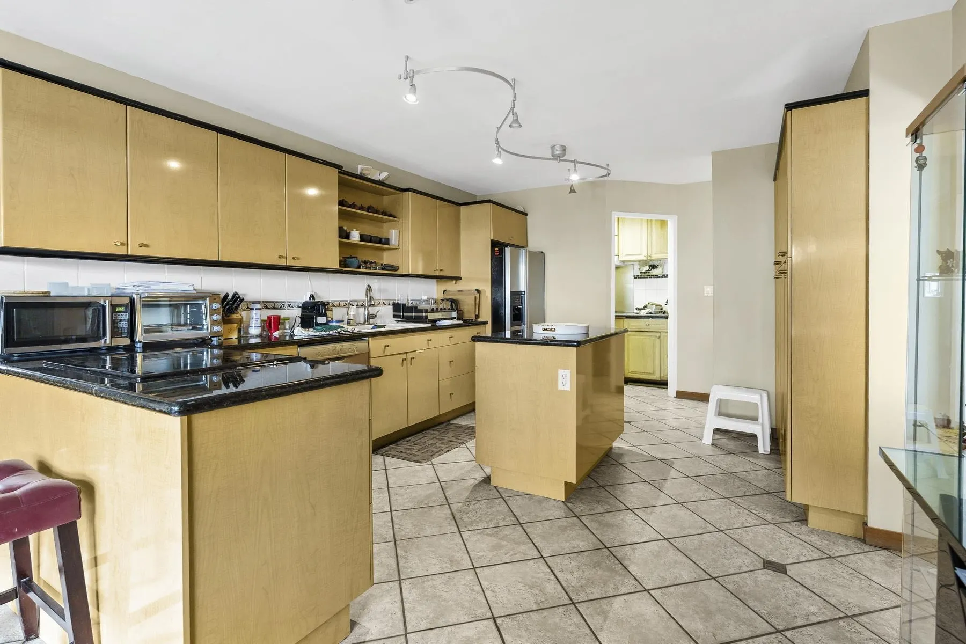
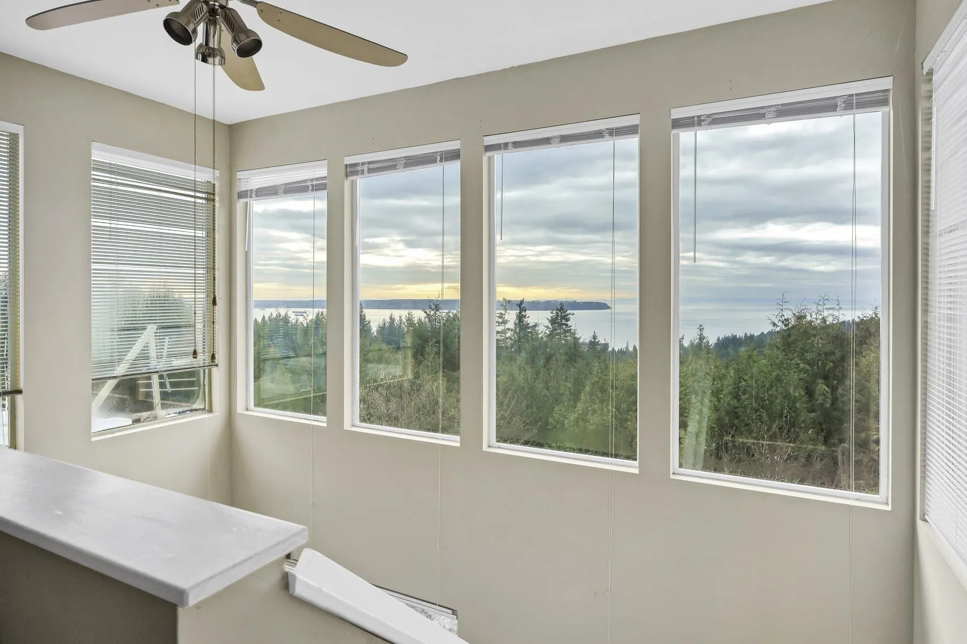
Opportunity knocks in desirable WEST VANCOUVER! Set on a quiet CUL-DE-SAC, this 3,700+ sq. ft. home offers 5 bedrooms, 4 bathrooms and PANORAMIC OCEAN VIEWS right from the main level and the large deck. Close to the groceries, shops and mountain walking trails. Conveniently located near top-ranked Elementary and Secondary schools, and amenities. The home requires TLC and updating, offering excellent potential to renovate and add value. Easy to view! A rare chance for a growing family to move into one of the most desirable communities in Canada. Ask your realtor to contact me for the viewing appointment.

Property Details

Amenities & Utilities

In Unit

Full Property Details

Interior

Bedrooms
5
Washrooms
4
Square Footage
3770 sqft
Basement
None
Heating Type
Forced Air,Natural Gas
Kitchens
2
Floor Finish
Hardwood,Laminate,Tile
Den
No

Exterior

Front
258.99
Lot Size (Sq Ft)
24863.00
View
OCEAN VIEW
Waterfront
No
Parking Spaces
4
Total Parking Spaces
-
Garage Spaces
2
Zoning
SFD
Roof
Asphalt

Building Description

Property Type
Residential Detached
Home Type
House
Subtype
Single Family Residence
Year Built
1967
Exterior
Frame Wood,Other (Exterior),Stucco,Wood Siding
Water Supply
Public
No. Floor Levels
2

Community

Community
Cypress Park Estates
Area Code
West Vancouver

Taxes & Fees

Taxes
$9,378.88 /yr
Tax Year
2025

Room Types

Room Dimensions Area Description
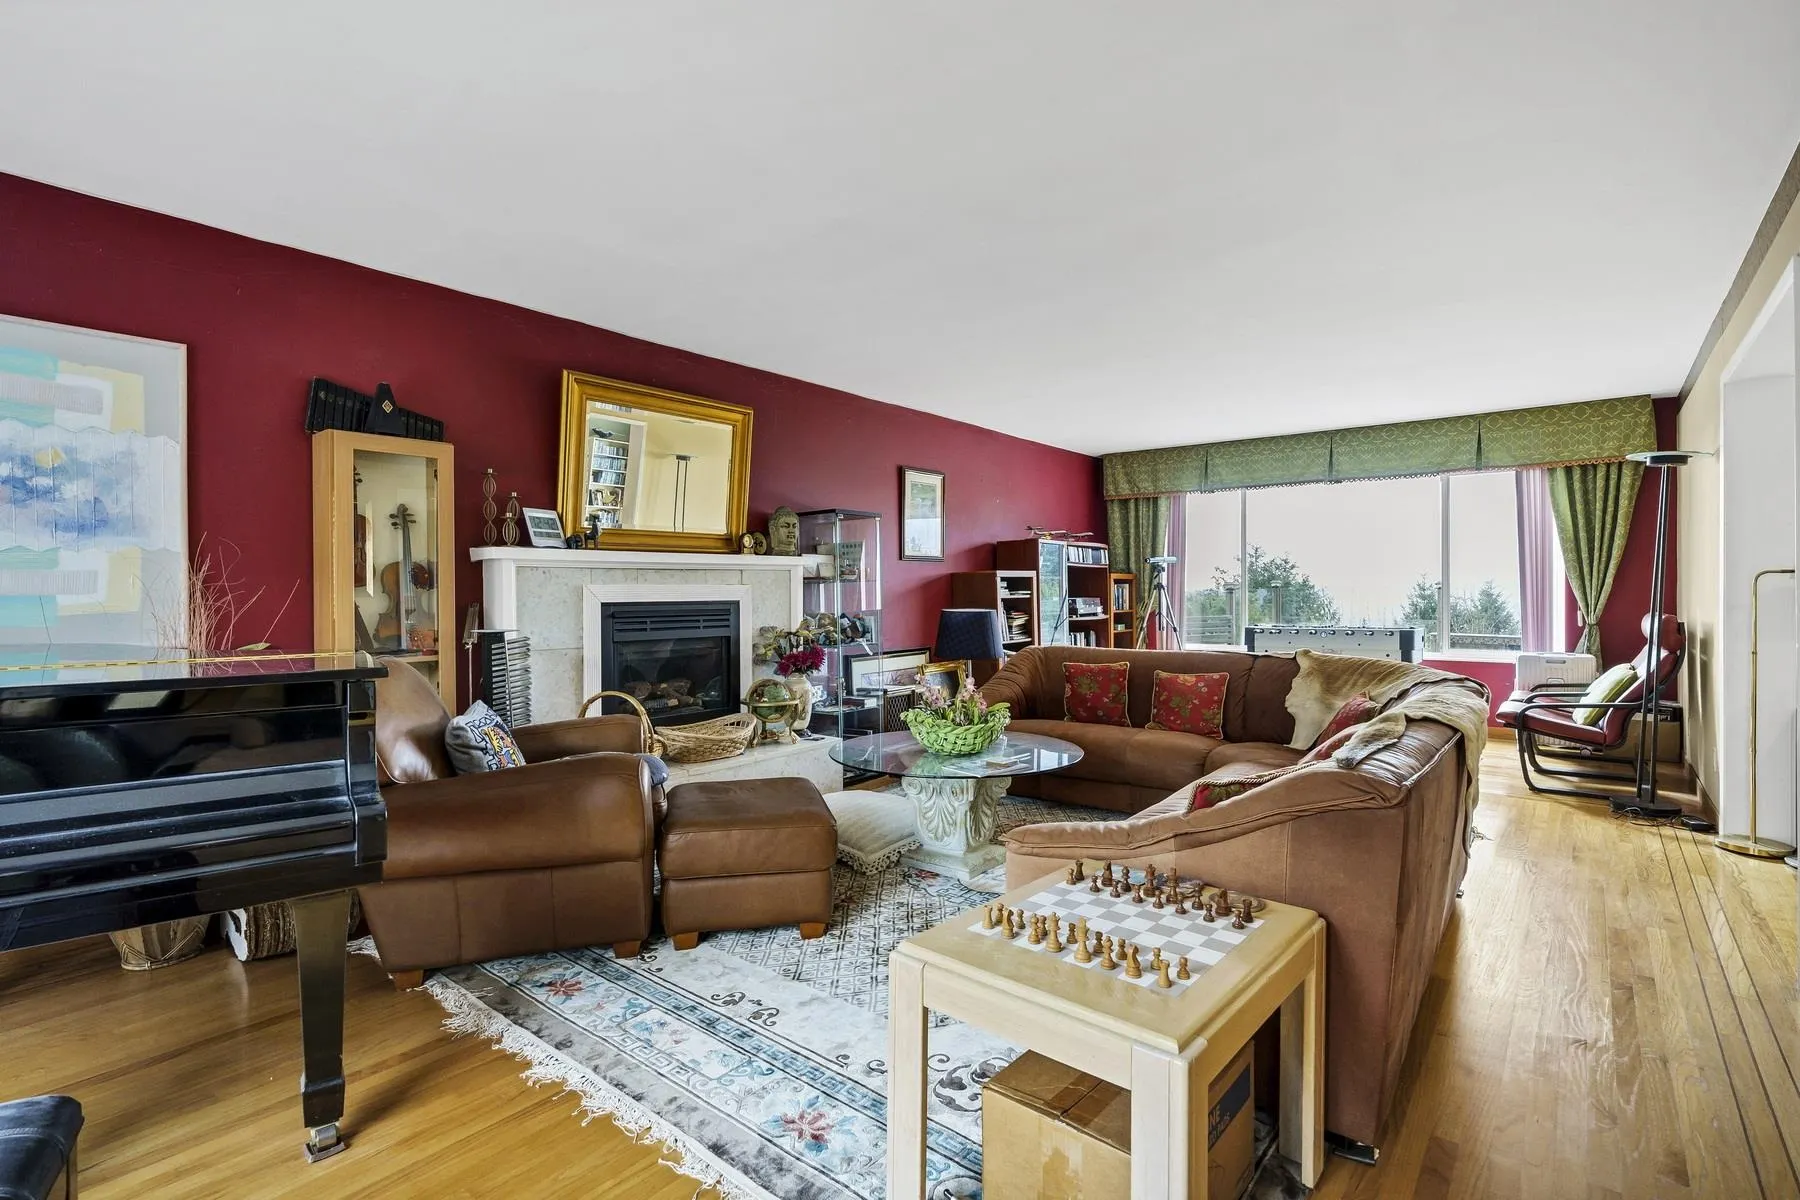
Living Room 29'2 x 13'11 405.9 sqft -
Dining Room 16'3 x 11'9 190.94 sqft -
Kitchen 14'8 x 12'5 182.11 sqft -
Eating Area 8'10 x 12'5 109.68 sqft -
Family Room 18'0 x 13'3 238.5 sqft -
Bedroom 13'10 x 10'8 147.56 sqft -
Foyer 12'9 x 10'7 134.94 sqft -
Wok Kitchen 5'4 x 7'1 37.78 sqft -
Mud Room 5'8 x 9'3 52.42 sqft -
Bedroom 19'6 x 11'0 214.5 sqft -
Storage 7'10 x 3'1 24.15 sqft -
Storage 2'7 x 6'2 15.93 sqft -
Primary Bedroom 23'2 x 13'11 322.4 sqft -
Bedroom 11'2 x 12'7 140.51 sqft -
Bedroom 13'8 x 9'1 124.14 sqft -
Flex Room 10'8 x 18'7 198.22 sqft -
Walk-In Closet 11'8 x 4'11 57.36 sqft -
Laundry 7'4 x 4'8 34.22 sqft -
Recreation Room 13'5 x 13'3 177.77 sqft -
Nook 8'7 x 13'11 119.45 sqft -
A
Amirmohsen Hamzehali
Royal LePage Sussex
Listed by Vanessa Mac PREC*
22 days on site
Listing Broker
Team 3000 Realty Ltd.
Courtesy
Team 3000 Realty Ltd.

Similar homes for sale in West Vancouver

This representation is based in whole or in part on data generated by the Chilliwack & District Real Estate Board, Fraser Valley Real Estate Board or Greater Vancouver REALTORS® which assumes no responsibility for its accuracy. Copyright 2026 by the Greater Vancouver REALTORS®, Fraser Valley Real Estate Board, Chilliwack and District Real Estate Board, and BC Northern Real Estate Board. All Rights Reserved.
Powered by AgentLocator






