1579 Errigal Place, West Vancouver
1 / 39
For Sale
$7,198,000
6 bd · 8 ba · 7,019 sq ft

1579 Errigal Place, West Vancouver V7S 3H1

MLS®# R3176578

Est. mortgage
$27,307/mo
Property taxes $33,565.43/yr

About This Home

Property Type
House, Single Family Residence
Parking
3 garage, 6 parking
MLS #
R3176578
Size
7019 sqft
Basement
Finished
Lot size
15306.00 sqft
Tax
$33,565.43 /yr
Year Built
1997
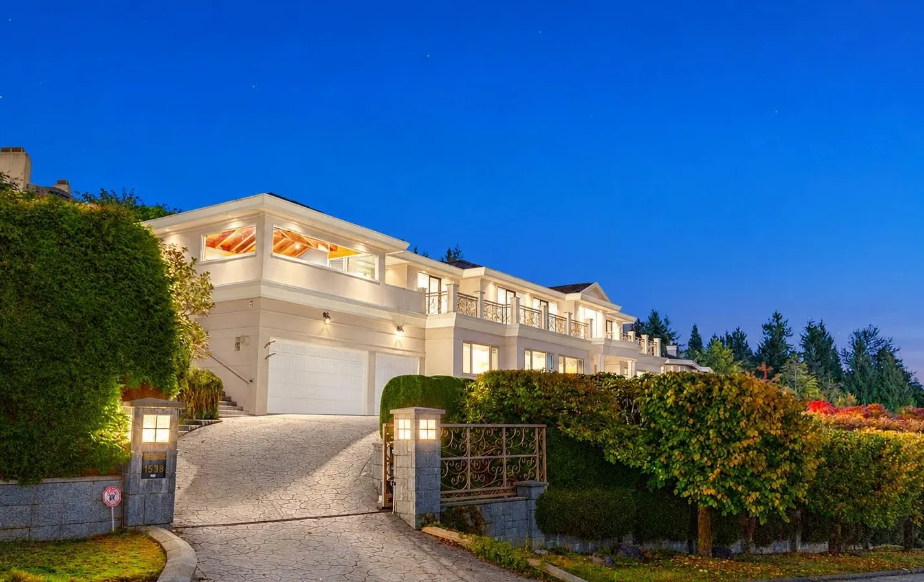
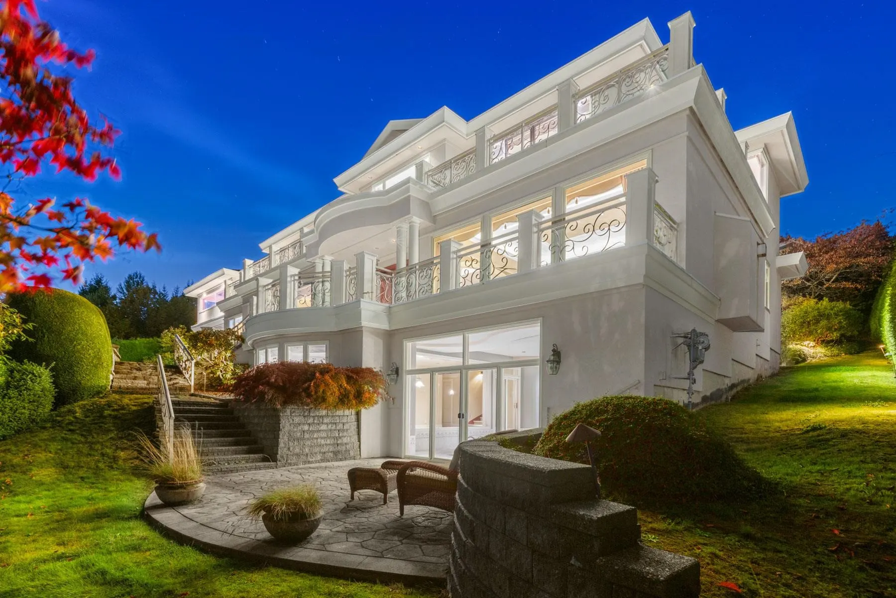
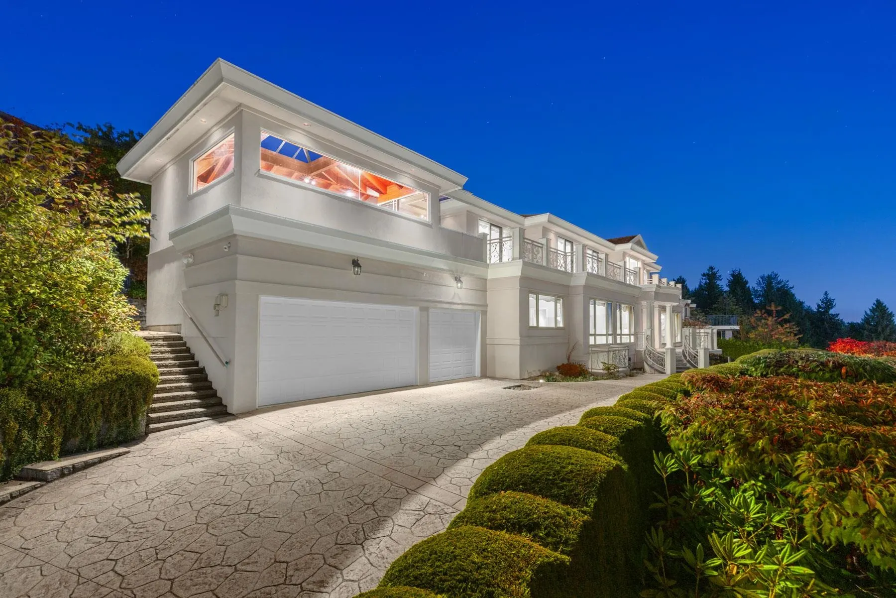
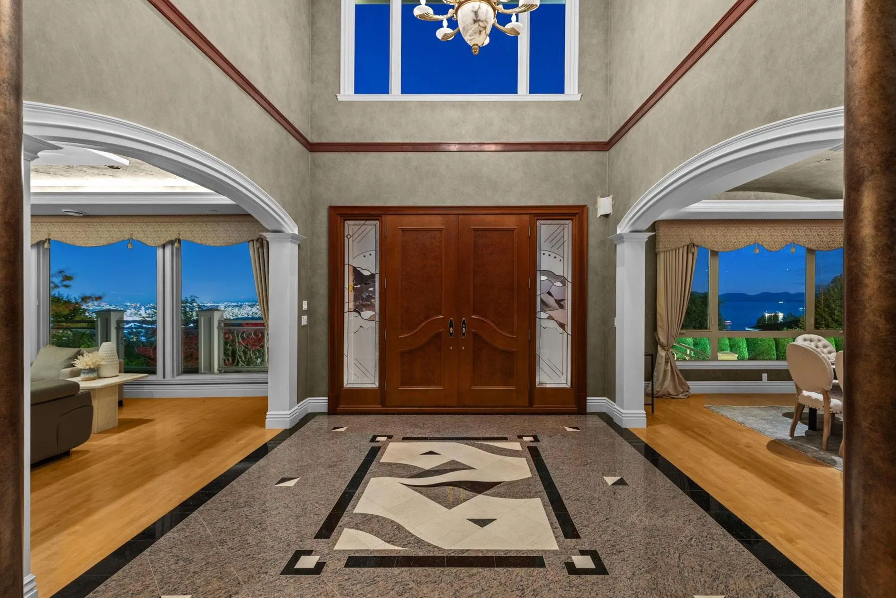
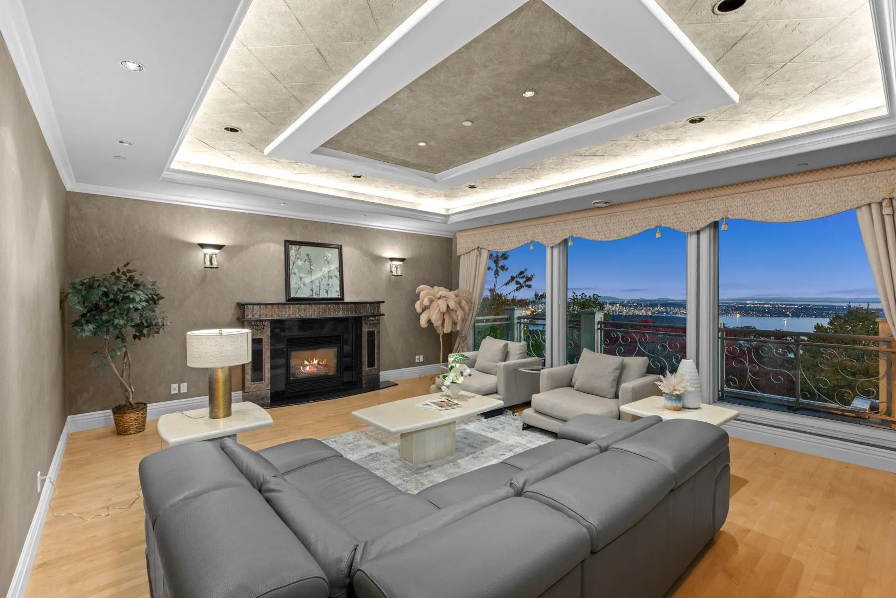
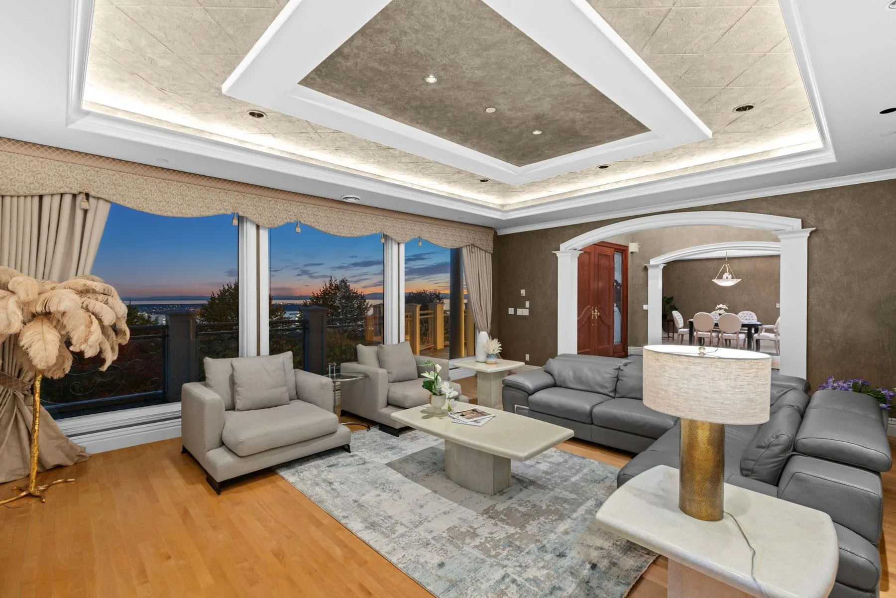
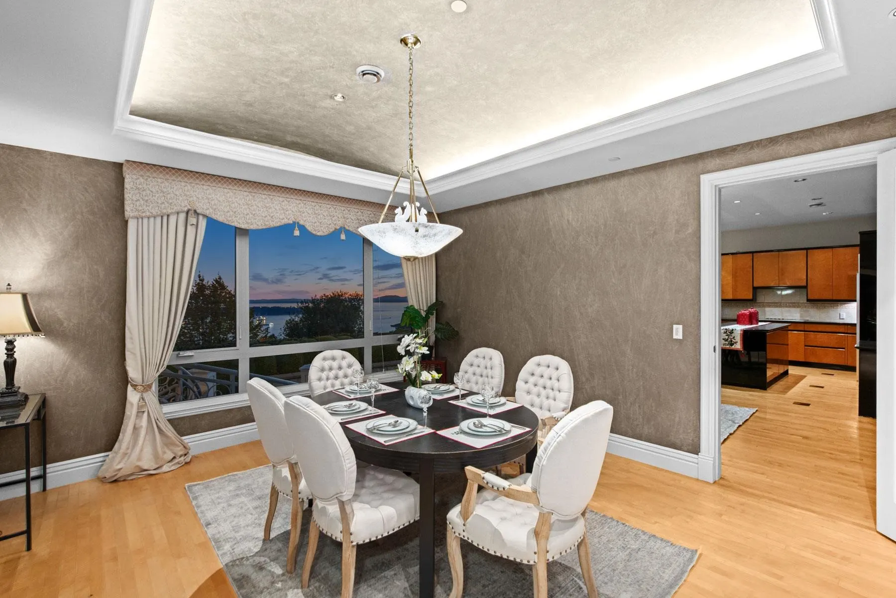
Majestic 180-degree panoramic city, harbour, and ocean views from this custom-built luxury home featuring exquisite designer finishes. Offers 6 bedrooms (5 ensuites), a den, and 8 bathrooms. Grand entrance with soaring two-storey ceilings, elegant living and dining rooms, gourmet kitchen plus separate chef’s kitchen, and maple hardwood flooring. Luxurious primary suite with Jacuzzi ensuite and private balcony. Exceptional entertainment amenities include a home theatre, recreation room with wet bar, indoor swimming pool, spa, steam shower, sauna and heated driveway. Conveniently located near shopping, ski hills, excellent schools, and transit options. A rare opportunity to own in one of West Vancouver's most distinguished communities. Open house on Sun 2-4pm, Nov.1st.

Property Details

Full Property Details

Interior

Bedrooms
6
Washrooms
8
Square Footage
7019 sqft
Basement
Finished
Heating Type
Natural Gas,Radiant
Kitchens
1
Floor Finish
Hardwood
Den
Yes

Exterior

Front
152.00
Lot Size (Sq Ft)
15306.00
View
OCEAN, CITY, WATER, BRIDGE
Waterfront
No
Parking Spaces
6
Total Parking Spaces
-
Garage Spaces
3
Zoning
SFD
Roof
Other

Building Description

Property Type
Residential Detached
Home Type
House
Subtype
Single Family Residence
Year Built
1997
Exterior
Frame Wood,Stucco
Water Supply
Public
No. Floor Levels
2

Community

Community
Canterbury WV
Area Code
West Vancouver

Taxes & Fees

Taxes
$33,565.43 /yr
Tax Year
2026

Room Types

Room Dimensions Area Description
Kitchen 14' x 20' 280 sqft -
Eating Area 12' x 16' 192 sqft -
Family Room 17' x 17' 289 sqft -
Den 10' x 14' 140 sqft -
Bedroom 11' x 13' 143 sqft -
Laundry 7' x 8' 56 sqft -
Primary Bedroom 16' x 18' 288 sqft -
Bedroom 13' x 13' 169 sqft -
Bedroom 12' x 13' 156 sqft -
Bedroom 11' x 13' 143 sqft -
Recreation Room 15' x 25' 375 sqft -
Bedroom 10' x 16' 160 sqft -
Other 21' x 42' 882 sqft -
Living Room 16' x 23' 368 sqft -
Dining Room 14' x 16' 224 sqft -
A
Amirmohsen Hamzehali
Royal LePage Sussex
Listed by Michael Xu PREC*
22 days on site
Listing Broker
Sutton Group-West Coast Realty
Courtesy
Sutton Group-West Coast Realty

Similar homes for sale in West Vancouver

This representation is based in whole or in part on data generated by the Chilliwack & District Real Estate Board, Fraser Valley Real Estate Board or Greater Vancouver REALTORS® which assumes no responsibility for its accuracy. Copyright 2026 by the Greater Vancouver REALTORS®, Fraser Valley Real Estate Board, Chilliwack and District Real Estate Board, and BC Northern Real Estate Board. All Rights Reserved.
Powered by AgentLocator






