985 Eyremount Drive, West Vancouver
1 / 38
For Sale
$5,358,000
7 bd · 9 ba · 6,531 sq ft

985 Eyremount Drive, West Vancouver V7S 2B4

MLS®# R3176751

Est. mortgage
$20,327/mo
Property taxes $25,051.31/yr

About This Home

Property Type
House, Single Family Residence
Parking
2 garage, 4 parking
MLS #
R3176751
Size
6531 sqft
Basement
Full
Lot size
13025.00 sqft
Tax
$25,051.31 /yr
Year Built
2015
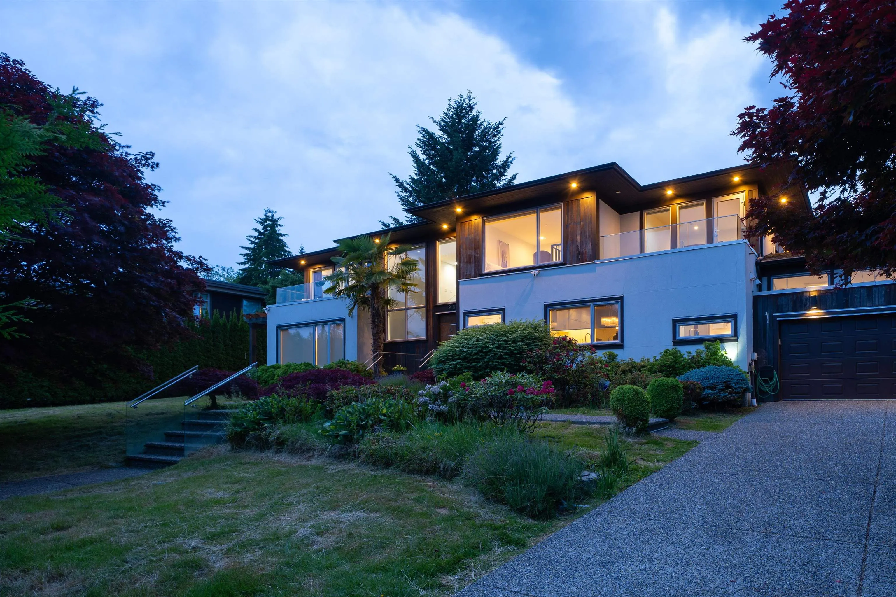
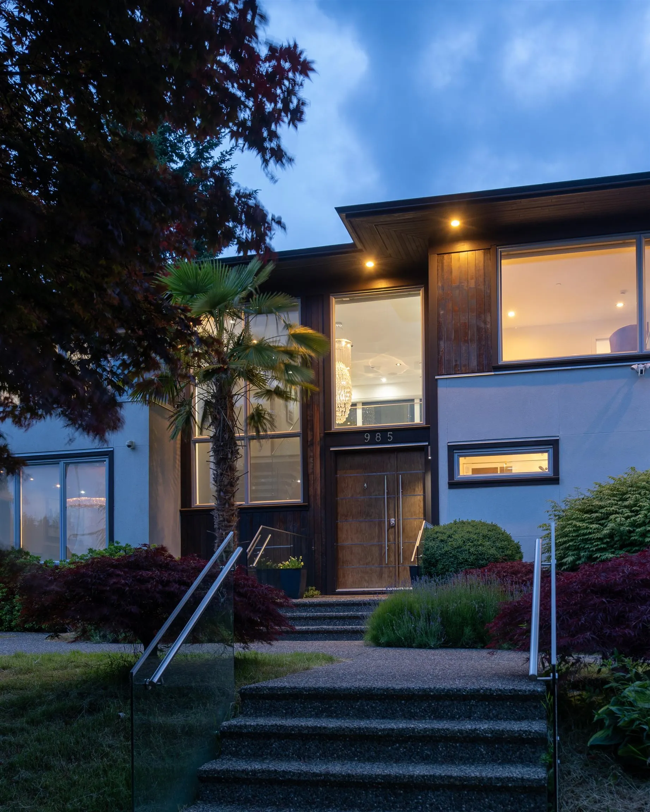
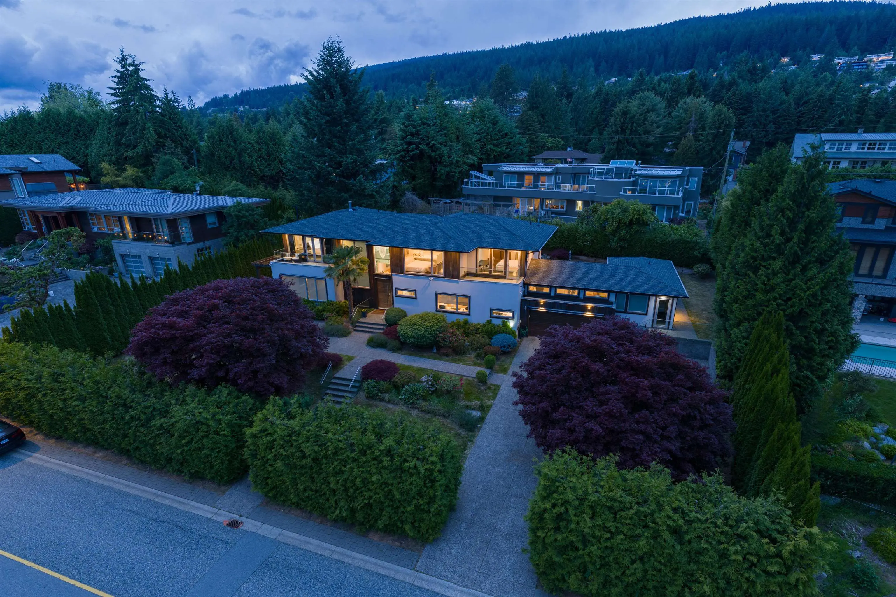
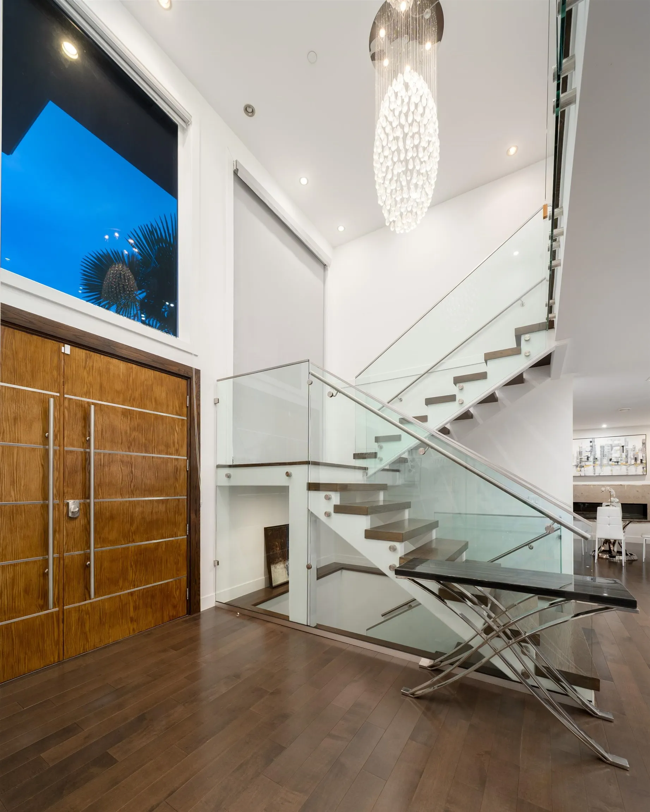
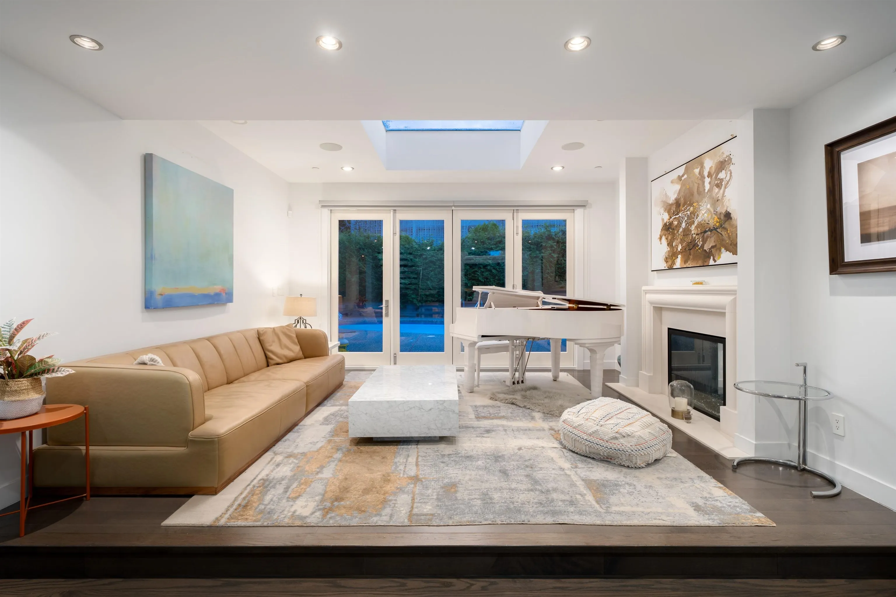
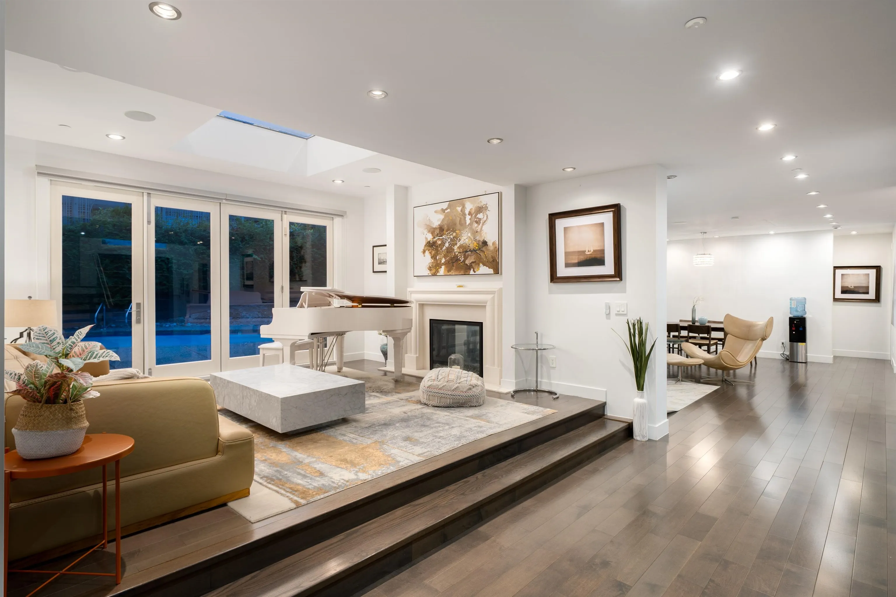
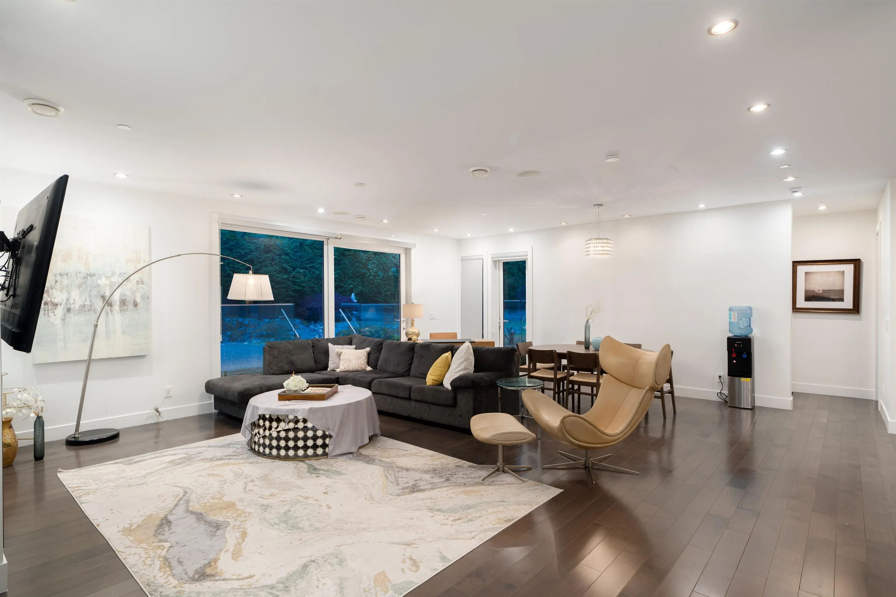
Nestled in the exclusive British Properties, this magnificent luxury estate captures sweeping, unobstructed ocean views from a sprawling 13,025 sqft property boasting a grand 115-foot frontage. Spanning 6,531 sqft of meticulously crafted living areas, the residence features a seamless floor plan adorned with detailed moldings, premium granite finishes, and a high-end chef's kitchen paired with a massive secondary wok kitchen. Exceptional amenities abound, including a private executive home office, an immersive media room, a temperature-controlled wine cellar, and a sparkling outdoor pool. The upper level hosts four comfortable bedrooms—including three south-facing retreats—while the lower level provides two more, all situated close from elite schools Chartwell, Collingwood,Mulgrave.

Property Details

Full Property Details

Interior

Bedrooms
7
Washrooms
9
Square Footage
6531 sqft
Basement
Full
Heating Type
Radiant
Kitchens
2
Floor Finish
Mixed,Tile
Den
No

Exterior

Front
115.00
Lot Size (Sq Ft)
13025.00
View
CITY, MOUNTAIN, OCEAN
Waterfront
No
Parking Spaces
4
Total Parking Spaces
-
Garage Spaces
2
Zoning
RES
Roof
Asphalt

Building Description

Property Type
Residential Detached
Home Type
House
Subtype
Single Family Residence
Year Built
2015
Exterior
Frame Wood,Mixed (Exterior)
Water Supply
Public
No. Floor Levels
3

Community

Community
British Properties
Area Code
West Vancouver

Taxes & Fees

Taxes
$25,051.31 /yr
Tax Year
2024

Room Types

Room Dimensions Area Description
Living Room 16'0 x 14'1 225.33 sqft -
Kitchen 16'0 x 16'0 256 sqft -
Dining Room 17'0 x 23'5 398.08 sqft -
Office 11'5 x 12'0 137 sqft -
Family Room 18'0 x 24'0 432 sqft -
Bedroom 12'1 x 17'0 205.42 sqft -
Wok Kitchen 4'0 x 5'0 20 sqft -
Primary Bedroom 16'0 x 17'0 272 sqft -
Walk-In Closet 5'0 x 16'0 80 sqft -
Bedroom 10'0 x 13'1 130.83 sqft -
Bedroom 13'0 x 14'1 183.08 sqft -
Bedroom 11'5 x 14'1 160.78 sqft -
Media Room 13'5 x 19'5 260.51 sqft -
Wine Room 9'0 x 10'5 93.75 sqft -
Bedroom 10'0 x 14'5 144.17 sqft -
Bedroom 10'5 x 13'1 136.28 sqft -
A
Amirmohsen Hamzehali
Royal LePage Sussex
Listed by Justin Qiao PREC*
22 days on site
Listing Broker
RE/MAX Crest Realty
Courtesy
RE/MAX Crest Realty

Similar homes for sale in West Vancouver

This representation is based in whole or in part on data generated by the Chilliwack & District Real Estate Board, Fraser Valley Real Estate Board or Greater Vancouver REALTORS® which assumes no responsibility for its accuracy. Copyright 2026 by the Greater Vancouver REALTORS®, Fraser Valley Real Estate Board, Chilliwack and District Real Estate Board, and BC Northern Real Estate Board. All Rights Reserved.
Powered by AgentLocator






