300 Ocean Crest Drive, West Vancouver
1 / 40
For Sale
$1,749,000
2 bd · 3 ba · 2,112 sq ft

300 Ocean Crest Drive, West Vancouver V0N 3Z2

MLS®# R3177096

Est. mortgage
$6,635/mo
Property taxes $7,731.86/yr

About This Home

Property Type
House, Single Family Residence
Parking
4 parking
MLS #
R3177096
Size
2112 sqft
Basement
Finished,Exterior Entry
Lot size
17329.00 sqft
Tax
$7,731.86 /yr
Year Built
2007
Maintenance Fee
$257.39 /mo
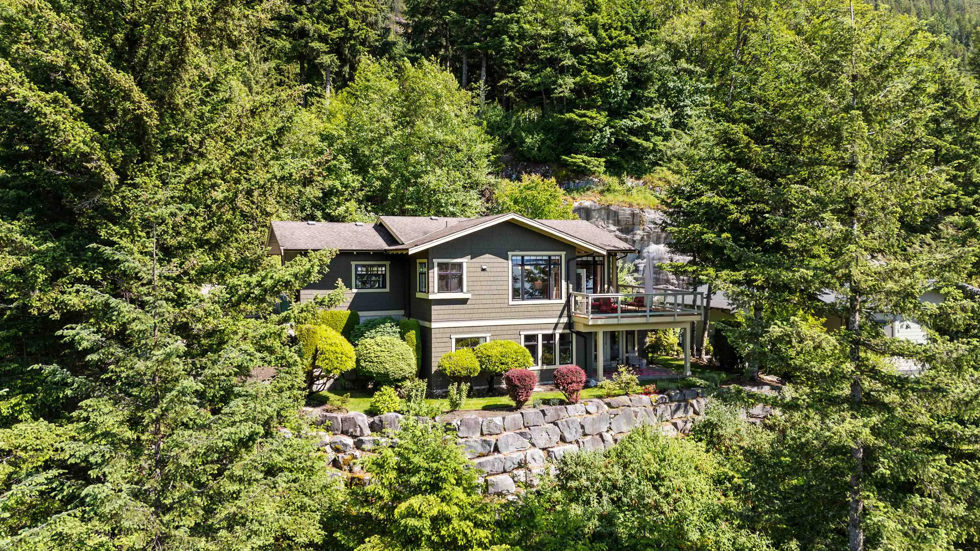
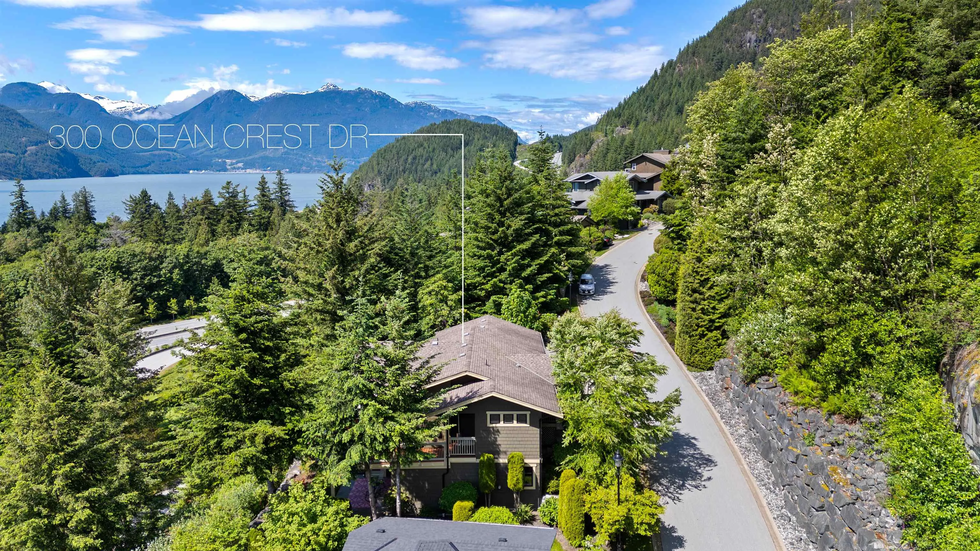
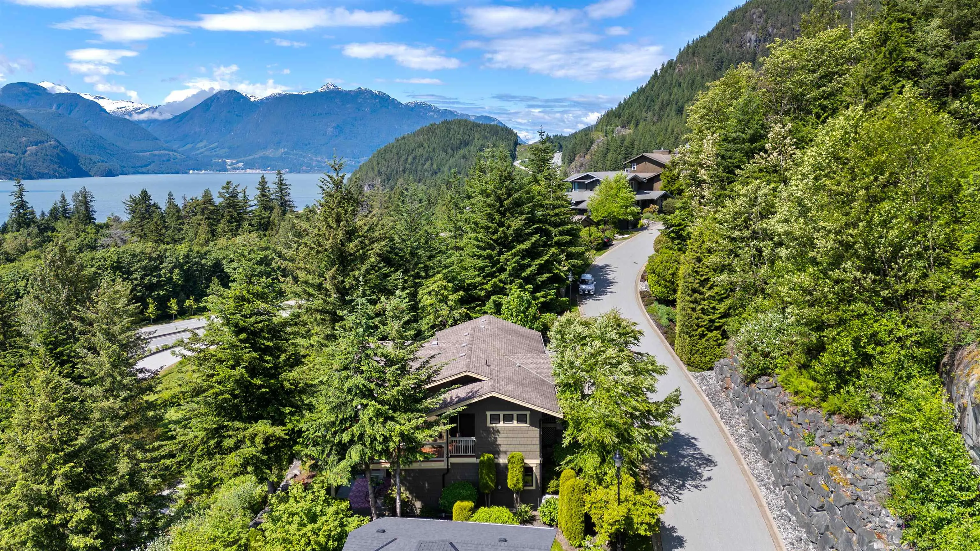
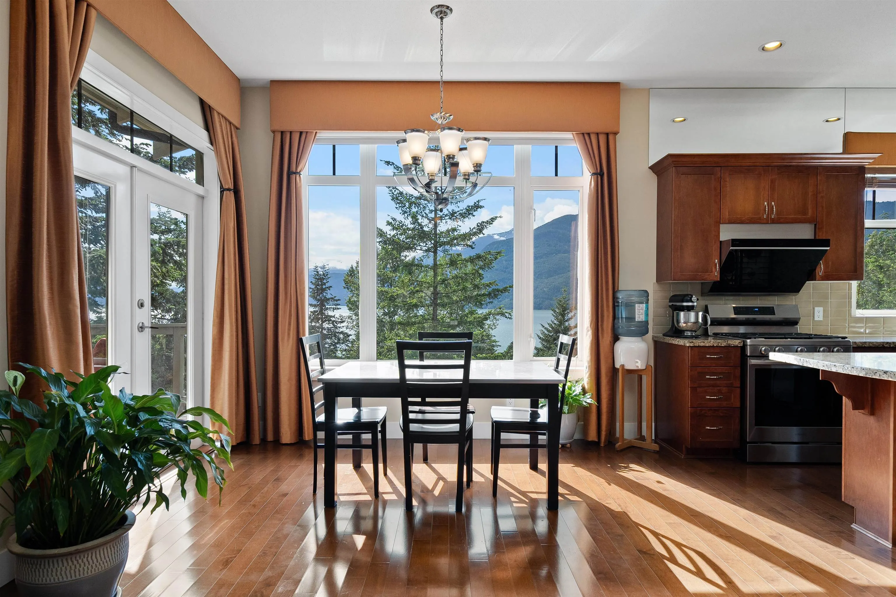
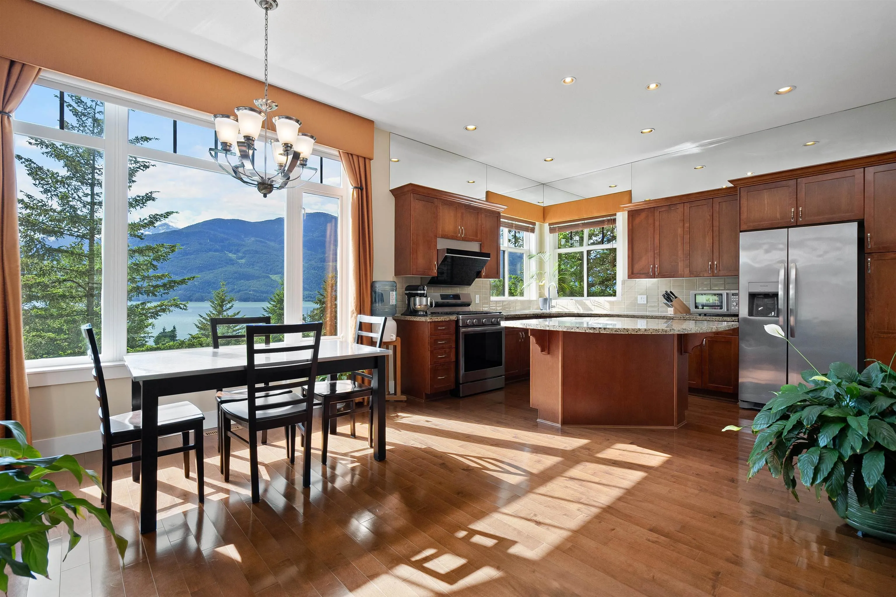
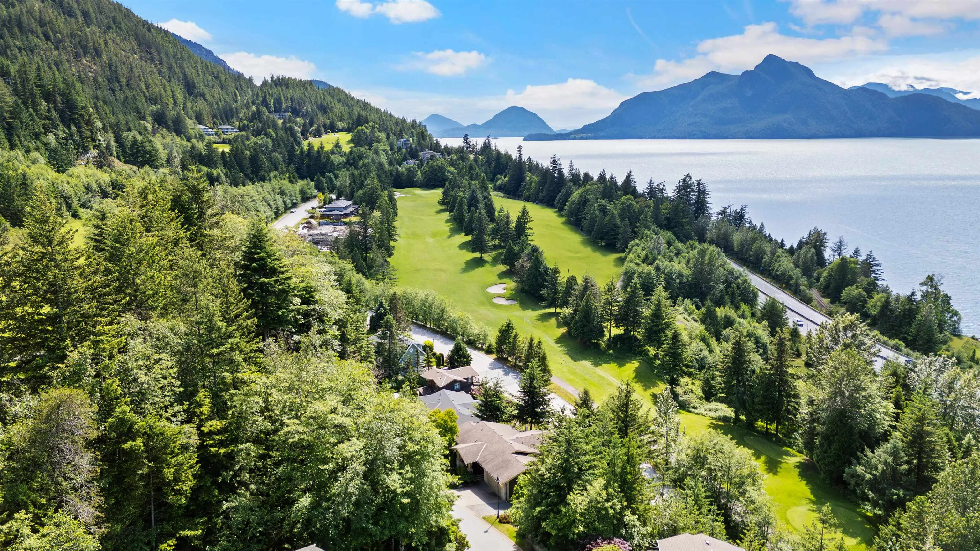
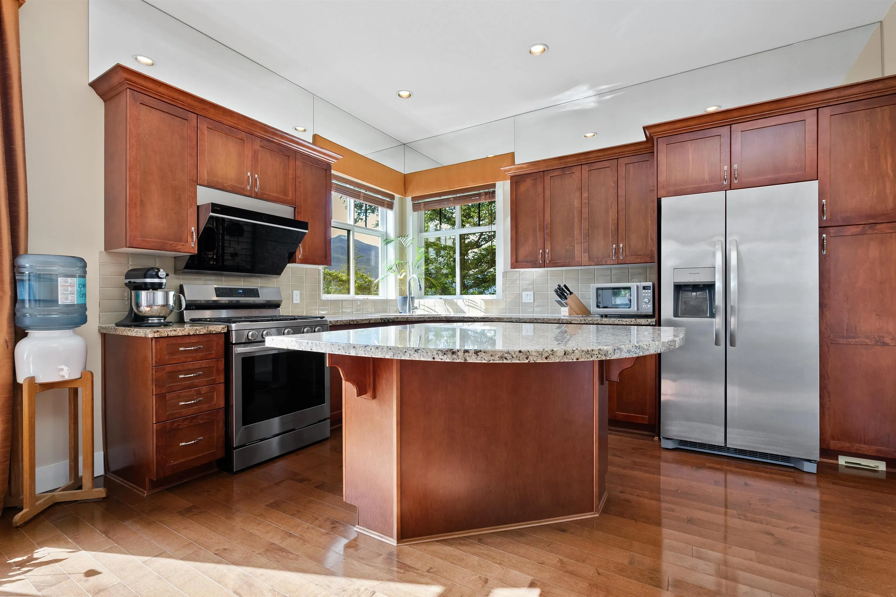
Live the West Coast outdoors. Perched above hole #3 at Furry Creek Golf Course, this 2,112 sq ft home puts oceanfront golf, mountain-bike and hiking trails, and paddling on the Sound right at your door. Inside, an open-concept main level with hardwood, walls of glass, a granite-and-stainless gourmet kitchen and two fireplaces. Two bedrooms, three bathrooms, plus a flex/office space built for remote work or an easy third-bedroom conversion. Primary suite is a true retreat with luxurious ensuite. Heat pump for efficient heating and summer cooling; security system for lock-and-leave freedom. Outdoor entertaining space with the ocean as backdrop. Sea to Sky adventure all around you: Squamish and Britannia Beach just north, West Vancouver 20 minutes south. OPEN HOUSE SUNDAY OCT 25 12-1 PM

Property Details

Full Property Details

Interior

Bedrooms
2
Washrooms
3
Square Footage
2112 sqft
Basement
Finished,Exterior Entry
Heating Type
Heat Pump,Propane
Kitchens
1
Floor Finish
Hardwood,Carpet
Den
No

Exterior

Front
0.00
Lot Size (Sq Ft)
17329.00
View
OCEAN & GOLF COURSE
Waterfront
No
Parking Spaces
4
Total Parking Spaces
-
Garage Spaces
-
Zoning
MFD
Roof
Fibreglass

Building Description

Property Type
Residential Detached
Home Type
House
Subtype
Single Family Residence
Year Built
2007
Exterior
Frame Wood,Concrete (Exterior),Stone (Exterior),Wood Siding
Water Supply
Community
No. Floor Levels
2

Community

Community
Furry Creek
Area Code
West Vancouver

Taxes & Fees

Taxes
$7,731.86 /yr
Tax Year
2025
Maintenance Fee
$257.39 /mo

Room Types

Room Dimensions Area Description
Office 11'2 x 11'0 122.83 sqft -
Living Room 15'1 x 22'6 339.37 sqft -
Dining Room 11'11 x 8'5 100.3 sqft -
Kitchen 10'1 x 14'1 142.01 sqft -
Laundry 6'10 x 7'8 52.39 sqft -
Primary Bedroom 13'7 x 15'9 213.94 sqft -
Family Room 14'2 x 18'5 260.9 sqft -
Bedroom 10'6 x 10'4 108.5 sqft -
Storage 16'9 x 8'5 140.98 sqft -
A
Amirmohsen Hamzehali
Royal LePage Sussex
Listed by Evelyn Schellenberg
21 days on site
Listing Broker
RE/MAX Masters Realty
Courtesy
RE/MAX Masters Realty

Similar homes for sale in West Vancouver

This representation is based in whole or in part on data generated by the Chilliwack & District Real Estate Board, Fraser Valley Real Estate Board or Greater Vancouver REALTORS® which assumes no responsibility for its accuracy. Copyright 2026 by the Greater Vancouver REALTORS®, Fraser Valley Real Estate Board, Chilliwack and District Real Estate Board, and BC Northern Real Estate Board. All Rights Reserved.
Powered by AgentLocator






