1889 Orchard Way, West Vancouver
1 / 6
For Sale
$3,980,000
7 bd · 9 ba · 7,556 sq ft

1889 Orchard Way, West Vancouver V7V 4G1

MLS®# R3177257

Est. mortgage
$15,099/mo
Property taxes $16,721.01/yr

About This Home

Property Type
House, Single Family Residence
Parking
4 parking
MLS #
R3177257
Size
7556 sqft
Basement
Full
Lot size
13677.00 sqft
Tax
$16,721.01 /yr
Year Built
1027
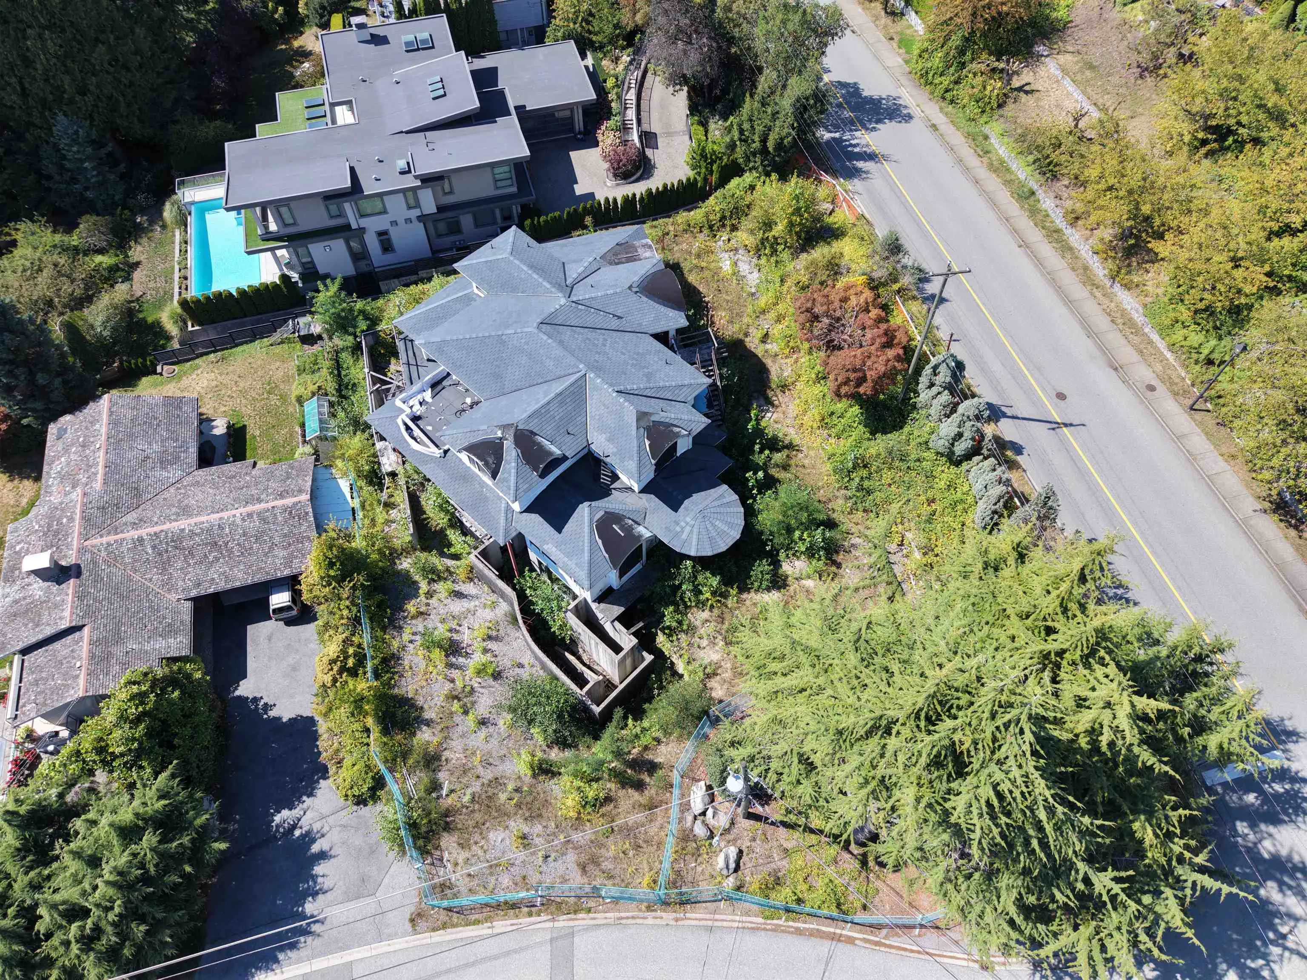
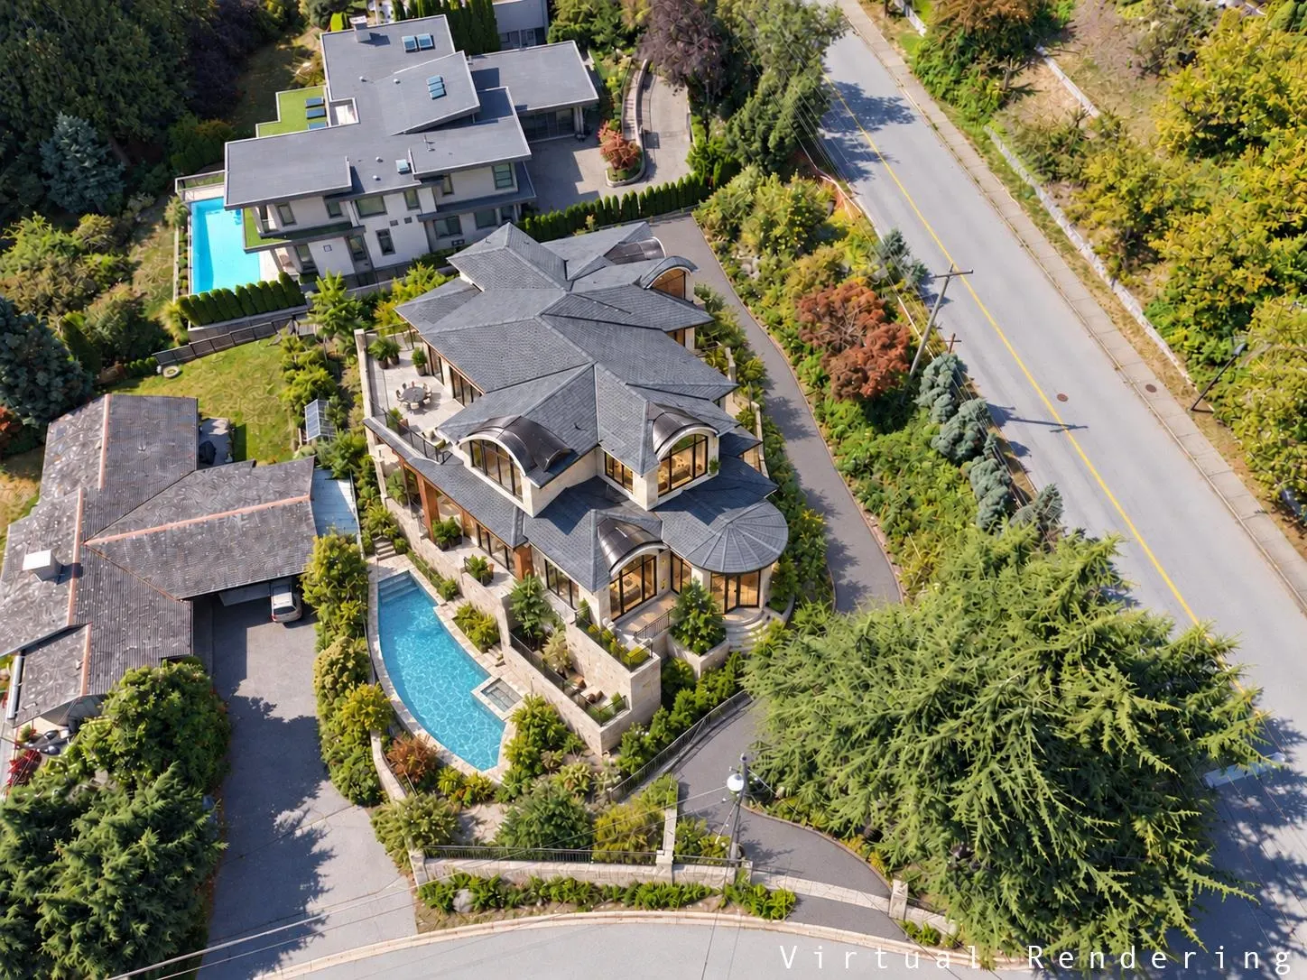
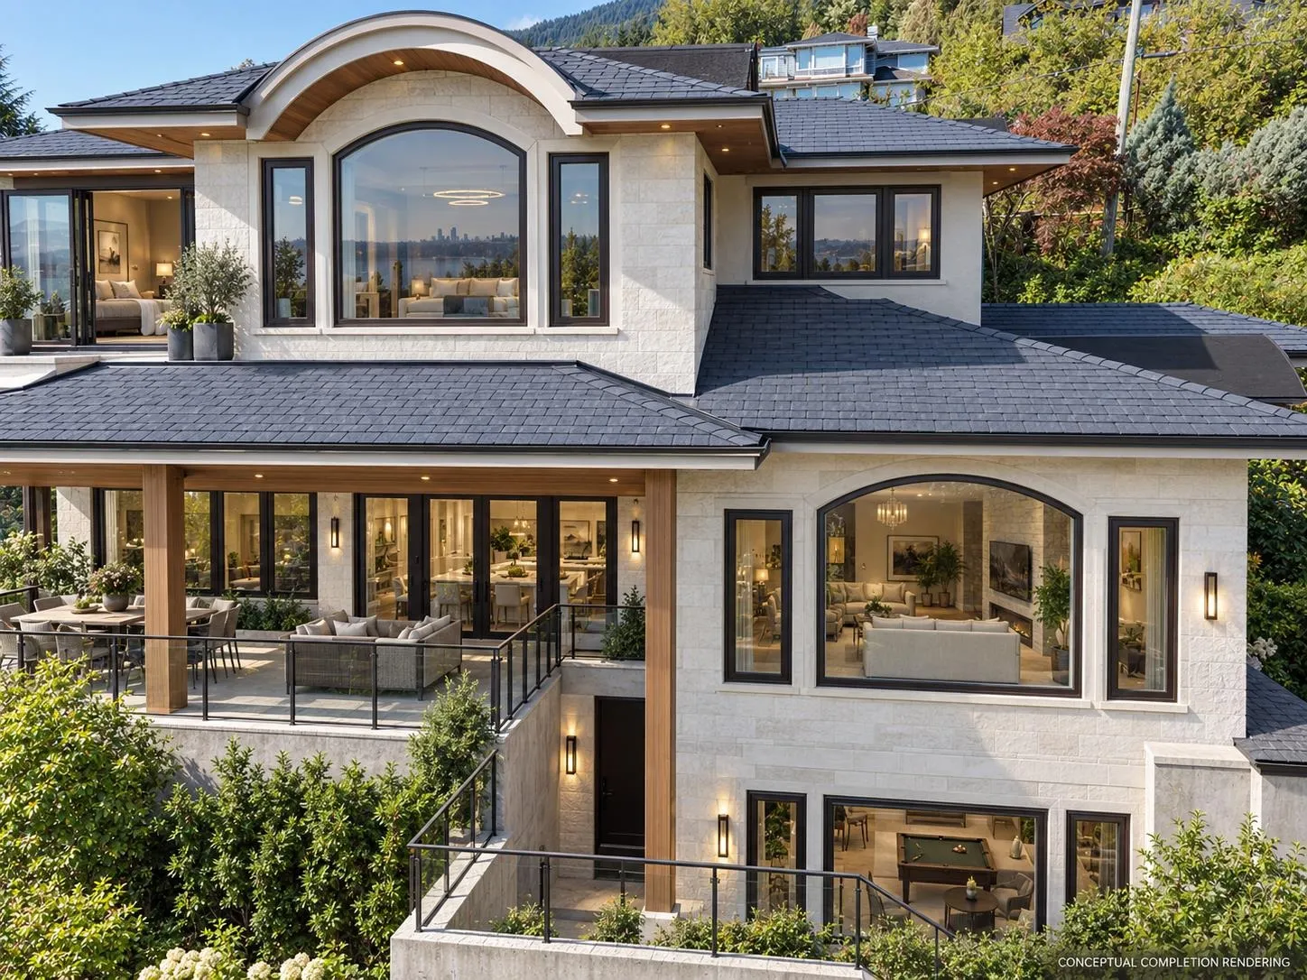
Extraordinary opportunity to complete a custom-designed West Vancouver estate on a 13,677 sq ft corner lot with panoramic city and ocean views. Offering approx. 7,556 sq ft over 3 levels plus a 2-car garage, the home is planned for up to 7 bedrooms with elevator access throughout. Features include grand living and dining areas, family room, office/library, chef's kitchen with wok kitchen, pantry and breakfast nook. Upstairs offers 4 bedrooms including a luxurious primary retreat with ensuite, walk-in dressing area and private deck. The lower level includes theatre, games/recreation areas, wet bar, gym, sauna, steam room and 2 additional bedrooms. Expansive patios, planned swimming pool and spa complete this rare opportunity to customize and finish an exceptional luxury residence.

Property Details

Full Property Details

Interior

Bedrooms
7
Washrooms
9
Square Footage
7556 sqft
Basement
Full
Heating Type
Hot Water,Natural Gas,Radiant
Kitchens
2
Den
No

Exterior

Front
95.77
Lot Size (Sq Ft)
13677.00
View
Panoramic Ocean and City
Waterfront
No
Parking Spaces
4
Total Parking Spaces
-
Garage Spaces
-
Zoning
RS3
Roof
Tile

Building Description

Property Type
Residential Detached
Home Type
House
Subtype
Single Family Residence
Year Built
1027
Exterior
Frame Wood,Other (Exterior)
Water Supply
Public
No. Floor Levels
2

Community

Community
Queens
Area Code
West Vancouver

Taxes & Fees

Taxes
$16,721.01 /yr
Tax Year
2026

Room Types

Room Dimensions Area Description
Family Room 20'0 x 19'0 380 sqft -
Kitchen 14'0 x 17'0 238 sqft -
Dining Room 10'6 x 10'6 110.25 sqft -
Eating Area 12'0 x 12'0 144 sqft -
Living Room 16'0 x 18'0 288 sqft -
Office 11'2 x 12'0 134 sqft -
Bedroom 14'6 x 12'6 181.25 sqft -
Wok Kitchen 13'0 x 8'6 110.5 sqft -
Mud Room 4'6 x 7'6 33.75 sqft -
Pantry 4'0 x 8'6 34 sqft -
Primary Bedroom 18'8 x 20'0 373.33 sqft -
Walk-In Closet 4'8 x 8'10 41.22 sqft -
Bedroom 15'0 x 13'6 202.5 sqft -
Bedroom 14'0 x 13'0 182 sqft -
Bedroom 16'0 x 13'6 216 sqft -
Media Room 21'6 x 14'6 311.75 sqft -
Recreation Room 15'8 x 22'0 344.67 sqft -
Games Room 10'6 x 10'6 110.25 sqft -
Bedroom 13'6 x 12'6 168.75 sqft -
Bedroom 13'6 x 12'0 162 sqft -
Flex Room 16'0 x 17'0 272 sqft -
Laundry 7'0 x 5'10 40.83 sqft -
Sauna 6'0 x 7'6 45 sqft -
A
Amirmohsen Hamzehali
Royal LePage Sussex
Listed by Katherine Kang PREC*
20 days on site
Listing Broker
Royal Pacific Realty (Kingsway) Ltd.
Courtesy
Royal Pacific Realty (Kingsway) Ltd.

Similar homes for sale in West Vancouver

This representation is based in whole or in part on data generated by the Chilliwack & District Real Estate Board, Fraser Valley Real Estate Board or Greater Vancouver REALTORS® which assumes no responsibility for its accuracy. Copyright 2026 by the Greater Vancouver REALTORS®, Fraser Valley Real Estate Board, Chilliwack and District Real Estate Board, and BC Northern Real Estate Board. All Rights Reserved.
Powered by AgentLocator






