1013 Duchess Avenue, West Vancouver
1 / 21
For Sale
$2,398,000
4 bd · 3 ba · 2,797 sq ft

1013 Duchess Avenue, West Vancouver V7T 1G8

MLS®# R3178030

Est. mortgage
$9,097/mo
Property taxes $8,420.59/yr

About This Home

Property Type
House, Single Family Residence
Parking
4 parking
MLS #
R3178030
Size
2797 sqft
Basement
Crawl Space,Partial,Exterior Entry
Lot size
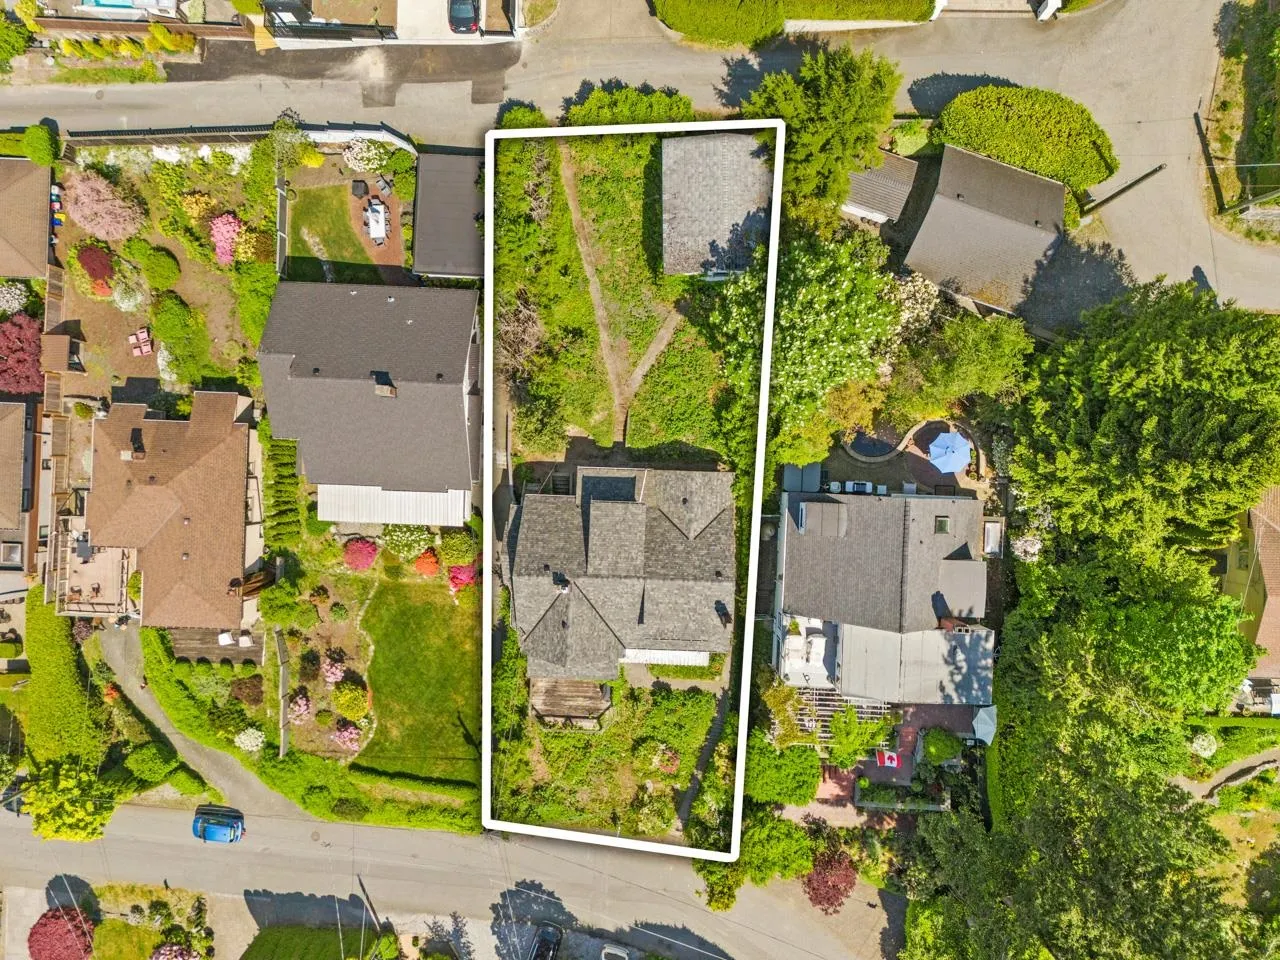
6071.71 sqft
Tax
$8,420.59 /yr
Year Built
1938
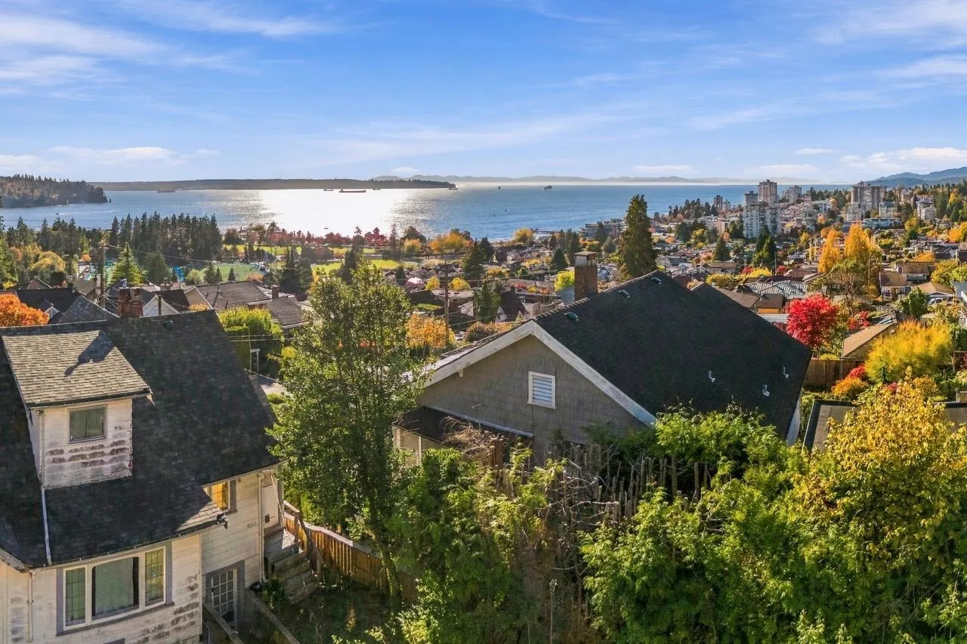
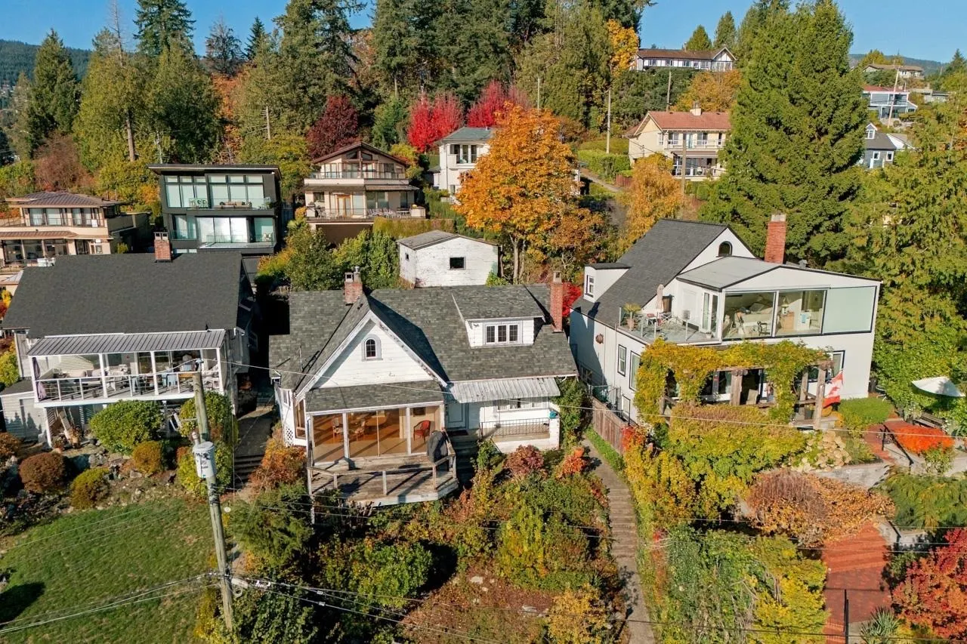
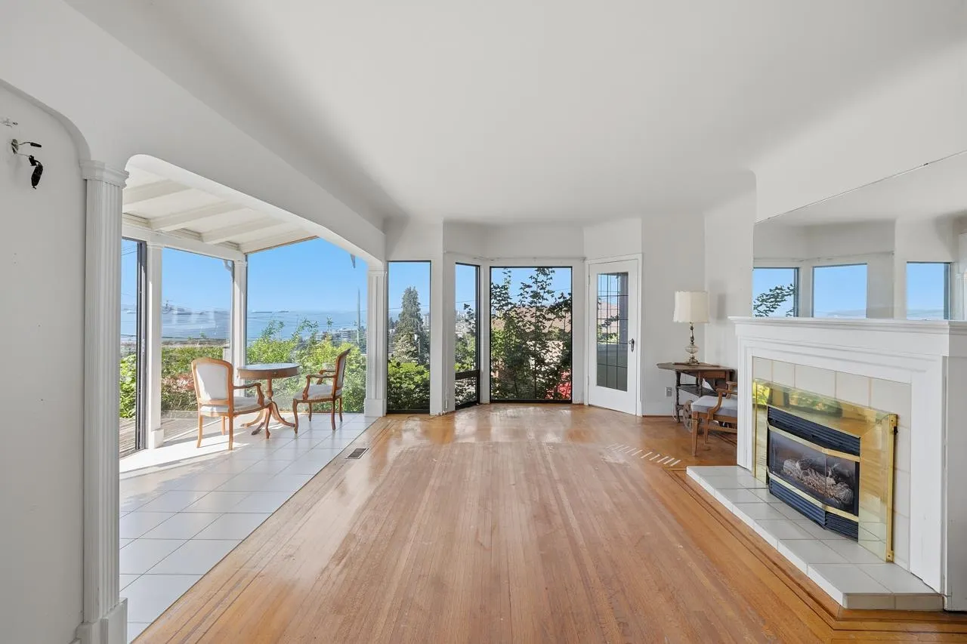
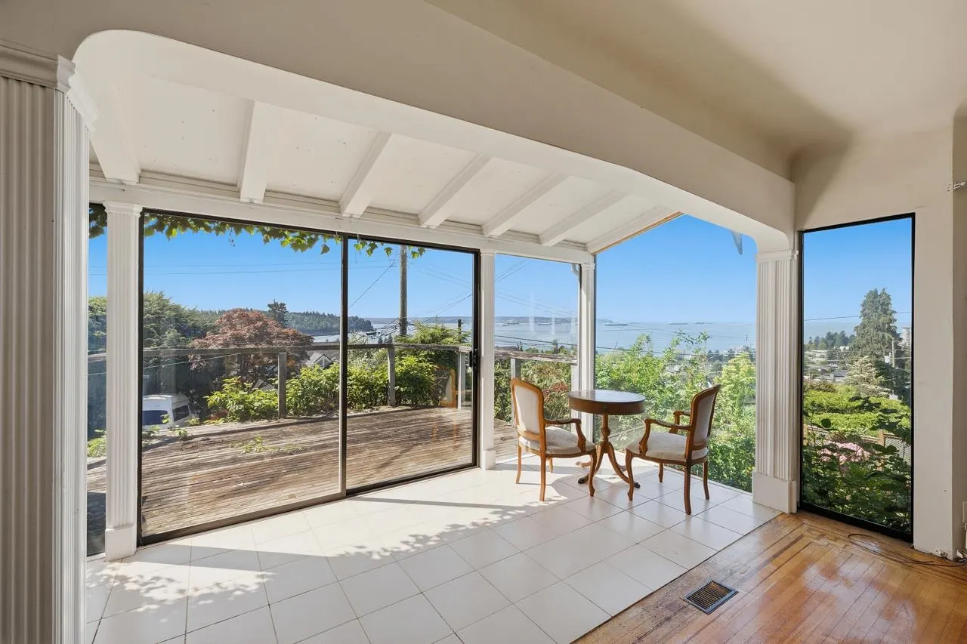
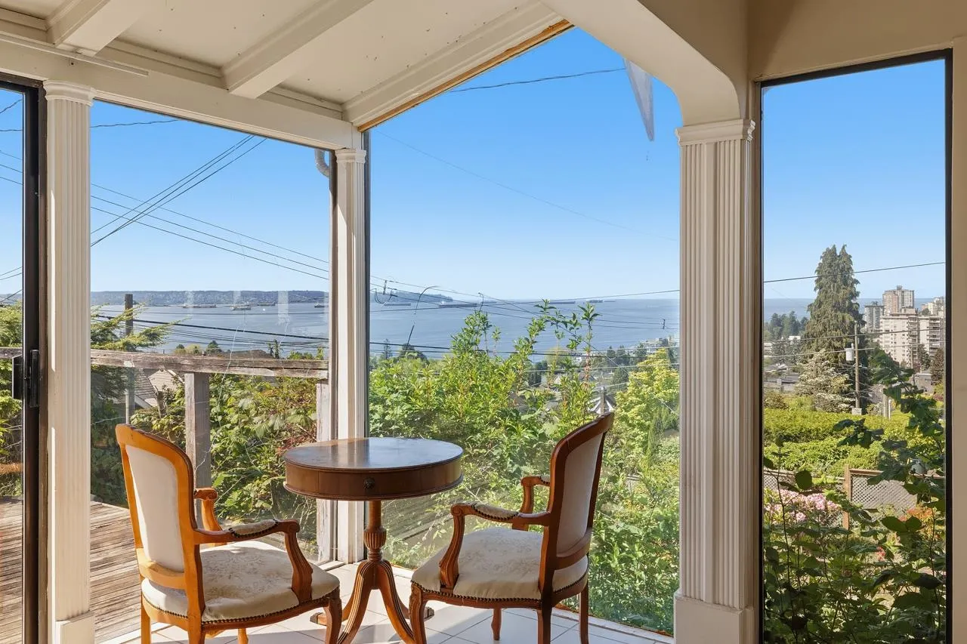
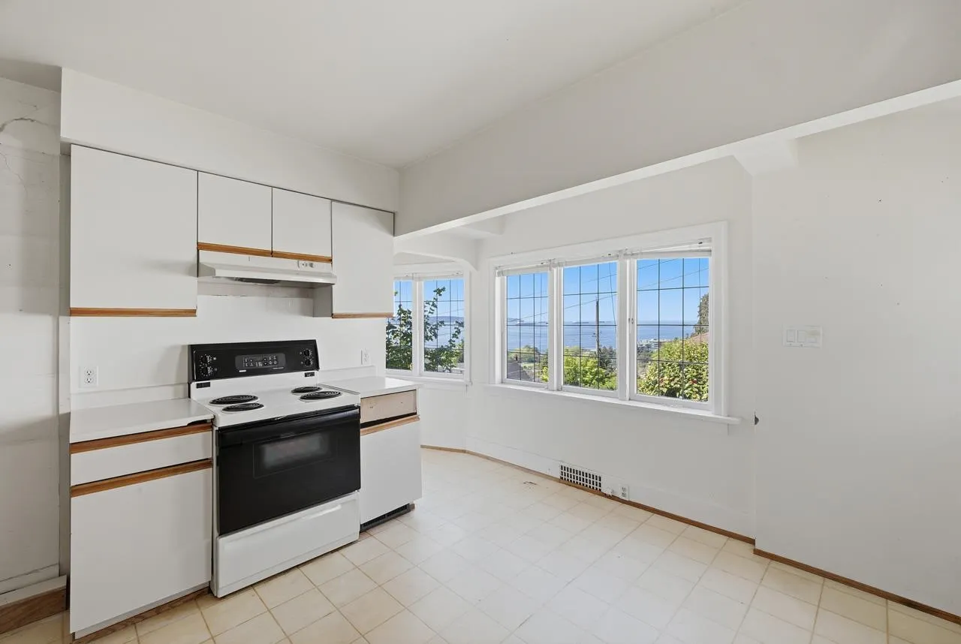
• SWEEPING VIEWS • LOCATION • SOUTH FACING LOT • PROPOSED 6 UNIT ZONING • LANE ACCESS • An exceptional opportunity to secure a premier property in one of West Van’s most sought-after neighbourhoods. Enjoy sweeping south + west-facing views encompassing the ocean, city skyline + Ambleside Beach from this nearly 6,100 sqft lot. Proposed RG-4 zoning allowing up to 6 units + a max proposed FAR of 0.85, subject to bylaw adoption + final reading, the property offers exciting potential for redevelopment /an extensive renovation. Close to Leyland Park and surrounded by prestigious homes, this coveted location is within walking distance of Ambleside Beach/Park, trails to Park Royal, schools, shops + restaurants of Ambleside Village. Convenient access to transit + downtown. Open NOV1, SUN 2:30-4p.

Property Details

Full Property Details

Interior

Bedrooms
4
Washrooms
3
Square Footage
2797 sqft
Basement
Crawl Space,Partial,Exterior Entry
Heating Type
Forced Air
Kitchens
2
Floor Finish
Hardwood,Vinyl,Carpet
Den
No

Exterior

Front
50.00
Lot Size (Sq Ft)
6071.71
View
Sweeping Ocean and City
Waterfront
No
Parking Spaces
4
Total Parking Spaces
-
Garage Spaces
-
Zoning
RS5
Roof
Asphalt

Building Description

Property Type
Residential Detached
Home Type
House
Subtype
Single Family Residence
Year Built
1938
Exterior
Frame Wood,Wood Siding
Water Supply
Public
No. Floor Levels
2

Community

Community
Sentinel Hill
Area Code
West Vancouver

Taxes & Fees

Taxes
$8,420.59 /yr
Tax Year
2026

Room Types

Room Dimensions Area Description
Living Room 13'3 x 19'3 255.06 sqft -
Kitchen 13'4 x 14'5 192.22 sqft -
Dining Room 11'3 x 15'5 173.44 sqft -
Office 9'10 x 12'5 122.1 sqft -
Solarium 5'6 x 17'2 94.42 sqft -
Bedroom 11'9 x 14'1 165.48 sqft -
Primary Bedroom 11'1 x 14'0 155.17 sqft -
Bedroom 14'10 x 16'5 243.51 sqft -
Bedroom 13'3 x 15'8 207.58 sqft -
Family Room 12'8 x 16'8 211.11 sqft -
Kitchen 10'9 x 11'9 126.31 sqft -
Laundry 12'10 x 17'0 218.17 sqft -
Other 10'6 x 12'10 134.75 sqft -
A
Amirmohsen Hamzehali
Royal LePage Sussex
Listed by Kerri Demski PREC*
18 days on site
Listing Broker
Babych Group Realty Vancouver Ltd.
Courtesy
Babych Group Realty Vancouver Ltd.

Similar homes for sale in West Vancouver

This representation is based in whole or in part on data generated by the Chilliwack & District Real Estate Board, Fraser Valley Real Estate Board or Greater Vancouver REALTORS® which assumes no responsibility for its accuracy. Copyright 2026 by the Greater Vancouver REALTORS®, Fraser Valley Real Estate Board, Chilliwack and District Real Estate Board, and BC Northern Real Estate Board. All Rights Reserved.
Powered by AgentLocator






