620 Knockmaroon Road, West Vancouver
1 / 14
For Sale
$6,680,000
6 bd · 0 ba · 8,633 sq ft

620 Knockmaroon Road, West Vancouver V7S 1R6

MLS®# R3178123

Est. mortgage
$25,342/mo

About This Home

Property Type
House, Single Family Residence
Parking
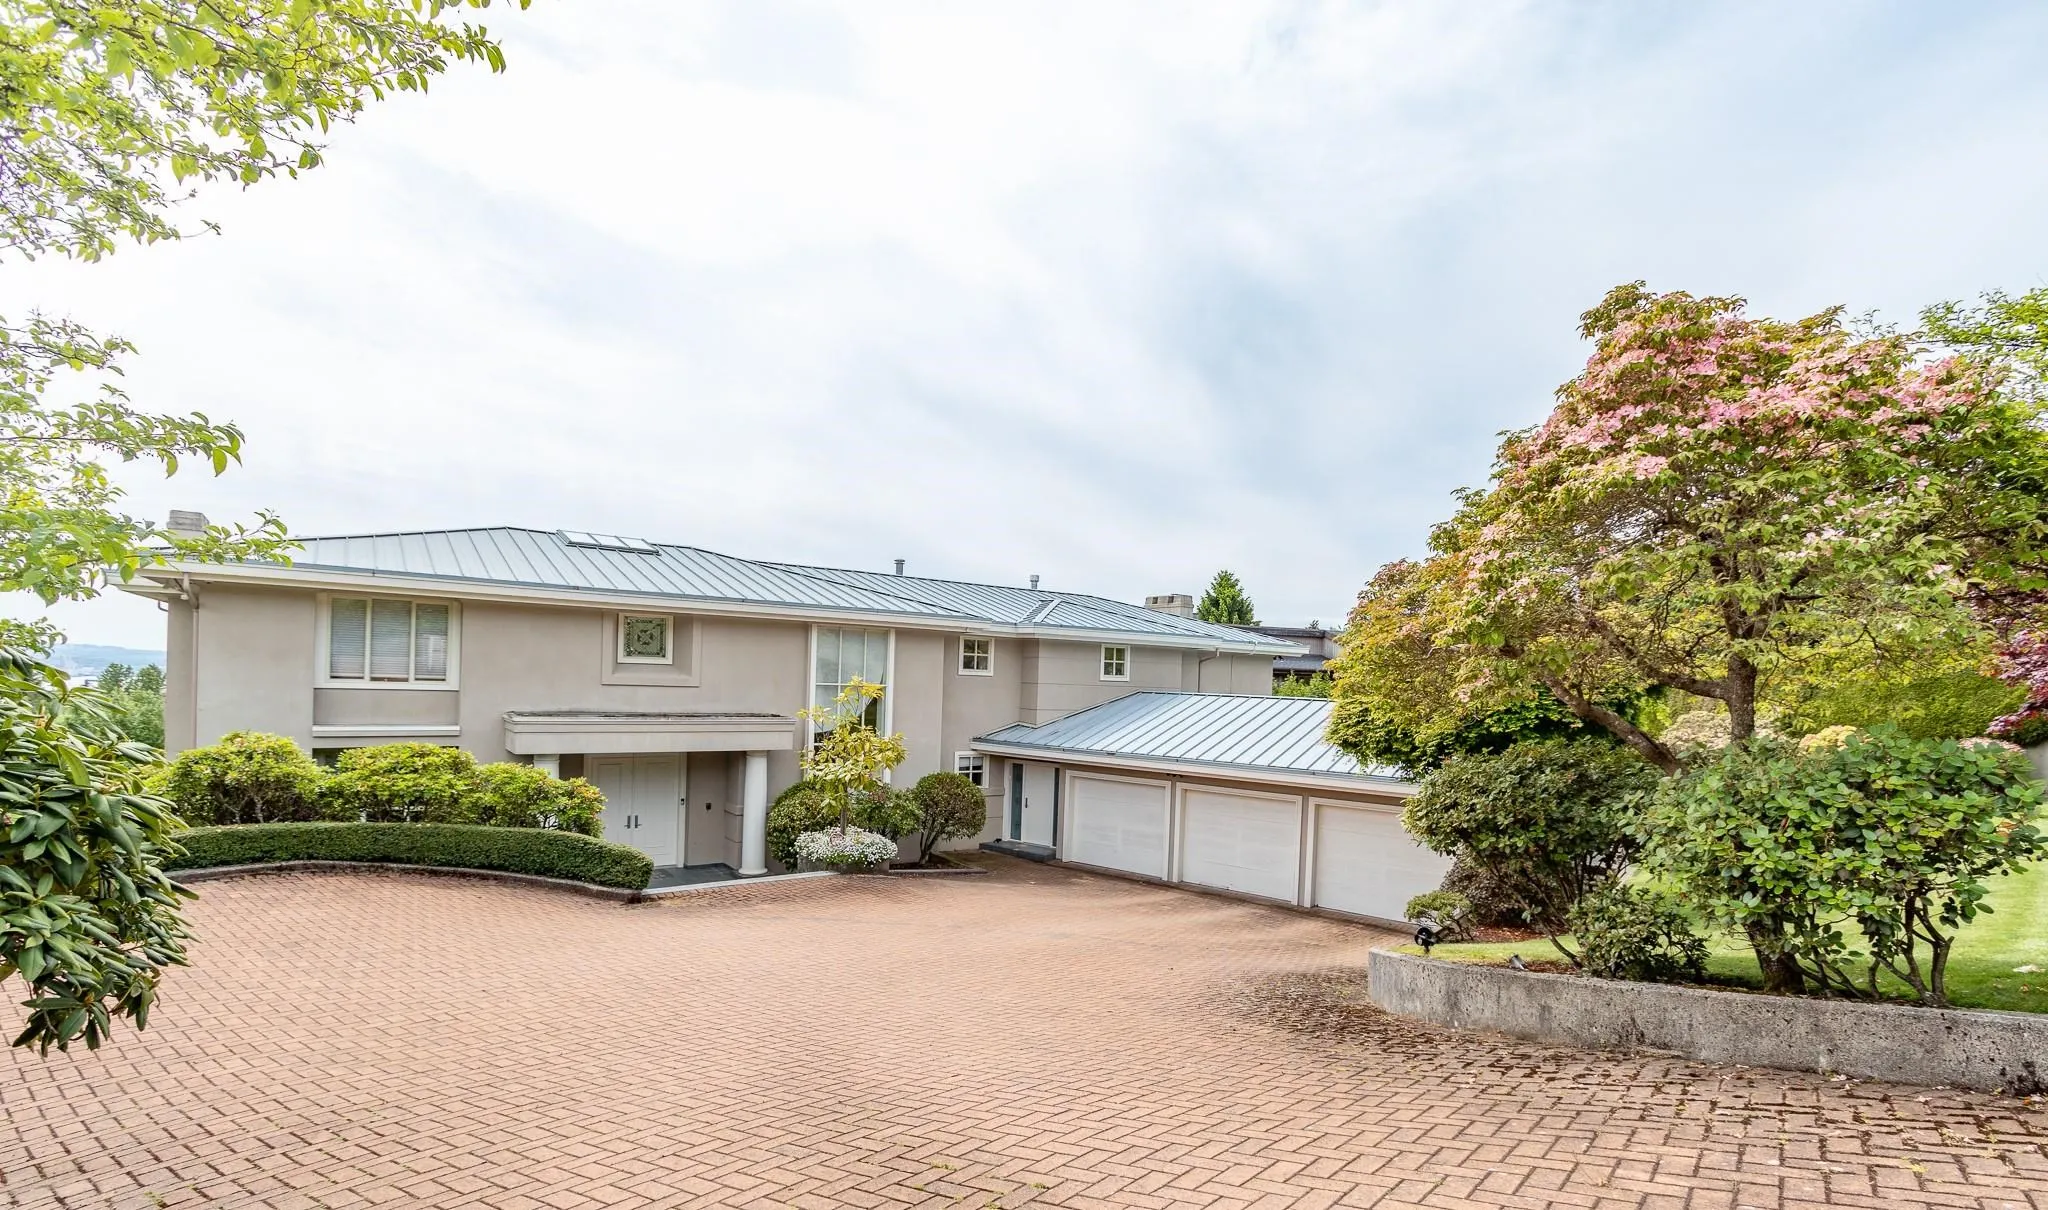
3 garage, 6 parking
MLS #
R3178123
Size
8633 sqft
Basement
Finished
Lot size
27800.00 sqft
Year Built
1993
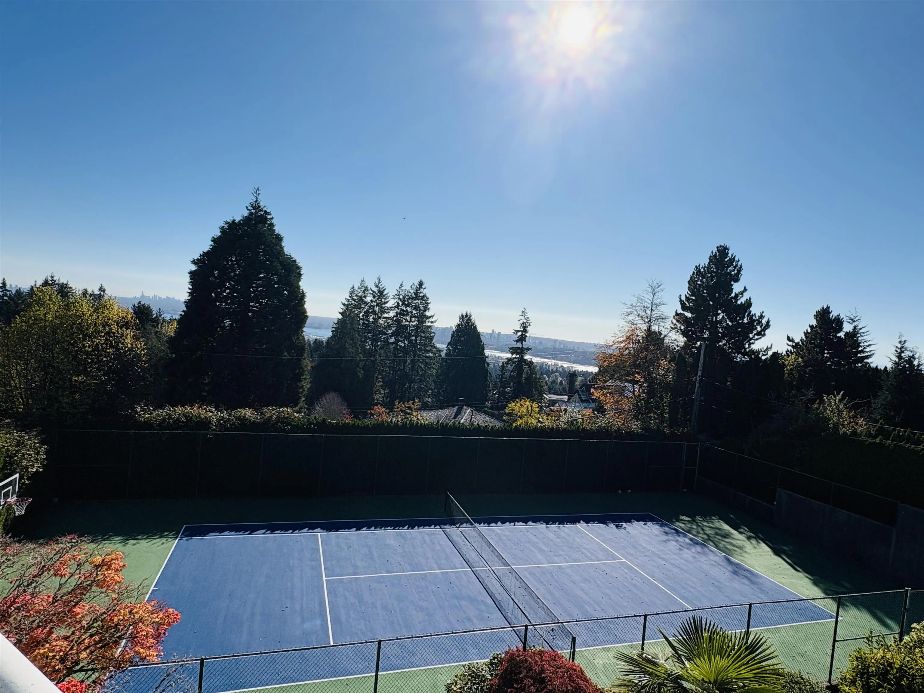
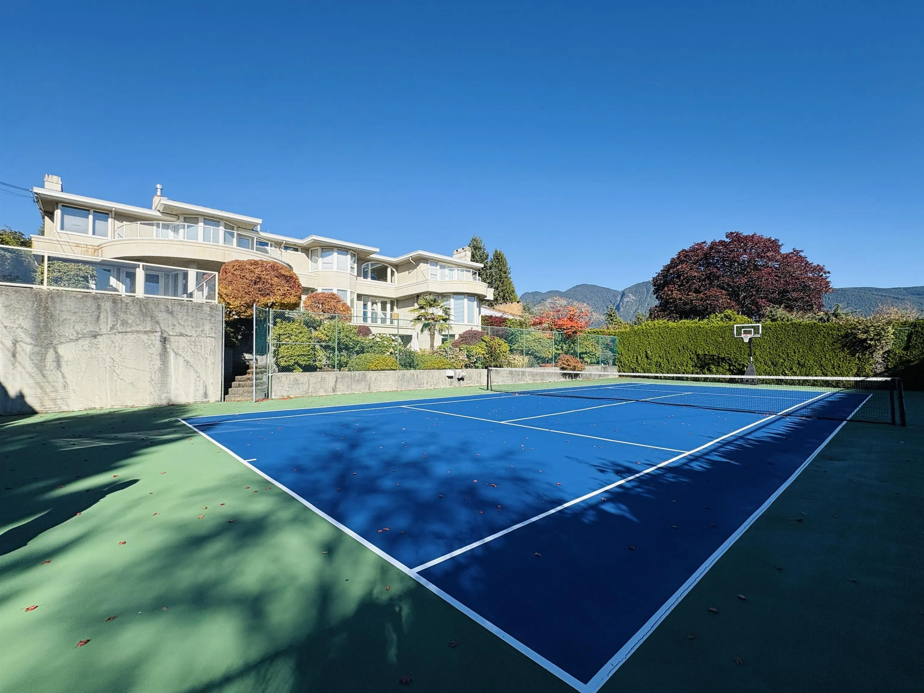
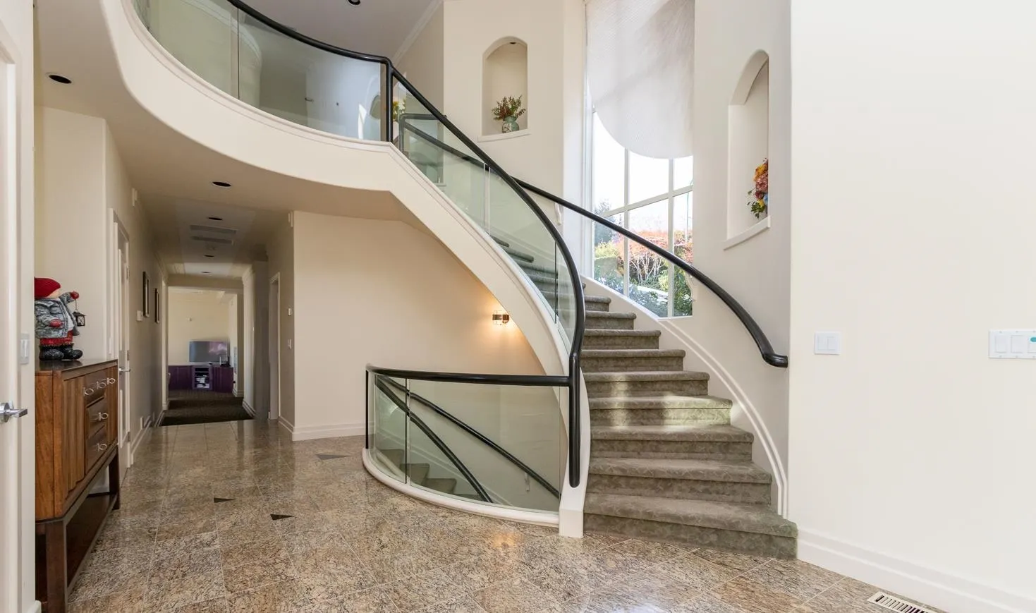
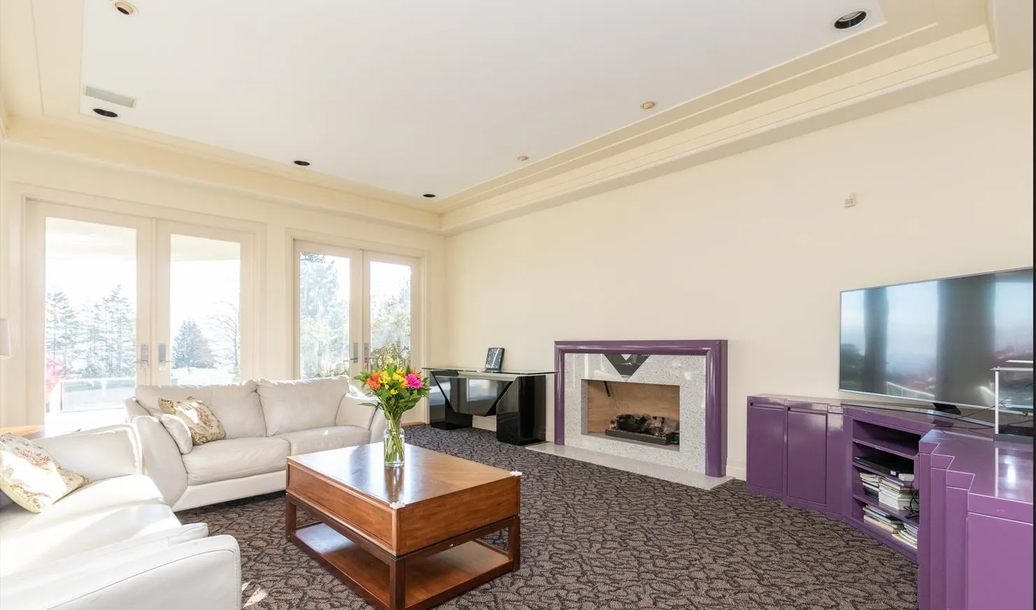
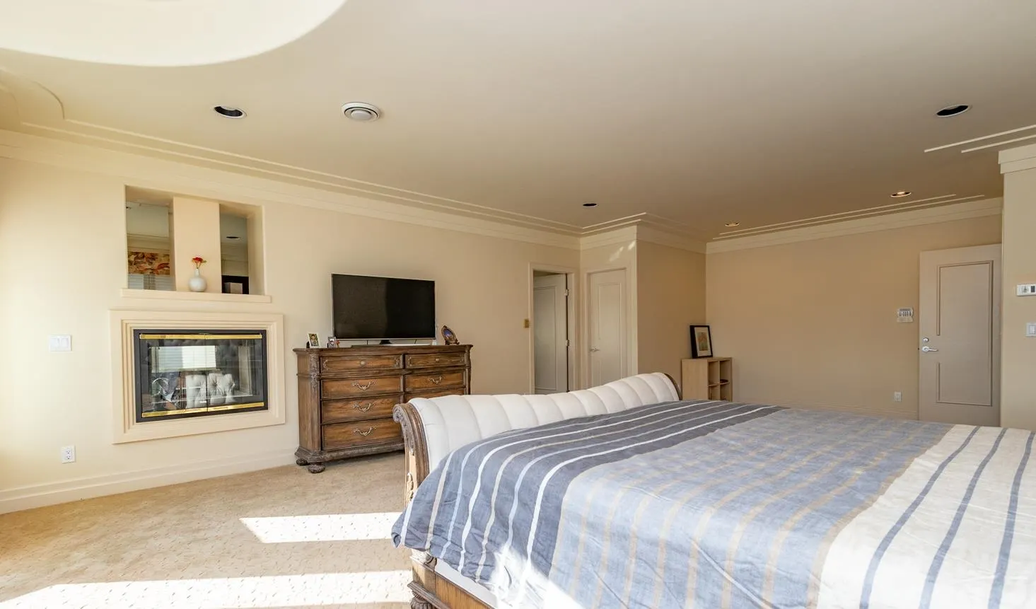
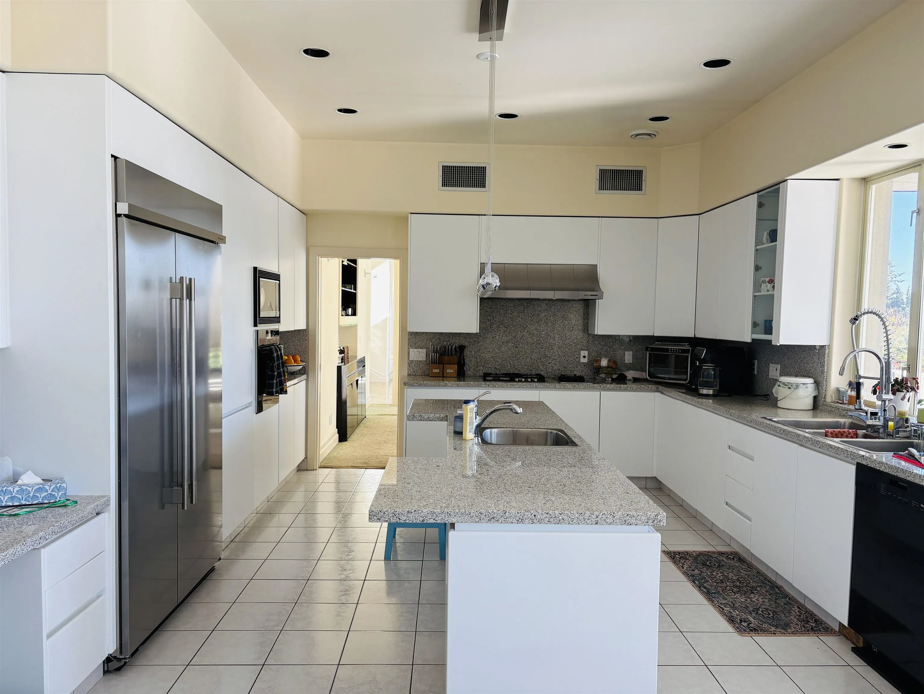
A rare estate featuring its own private full-size tennis court in prestigious West Vancouver.Set on an expansive 28,000+ sq.ft. lot in the British Properties, this impressive residence offers over 8,600. sq.ft. of living space.Offering 6 bedrooms and 9 bathrooms, this exceptional home boasts a luxurious. primary suite with a private balcony, dual walk-in closets and a spa-inspired ensuite. Elegant living and. dining areas, a gourmet kitchen and adjoining family room open onto a spacious entertainment deck with beautiful views, overlooking manicured grounds and a Full-sized tennis court. A recreation room, games. room, wine cellar and home theatre complete this impressive residence, ideally located just minutes from top public and private schools in prestigious West Vancouver.

Property Details

Full Property Details

Interior

Bedrooms
6
Washrooms
0
Square Footage
8633 sqft
Basement
Finished
Heating Type
Forced Air,Natural Gas
Kitchens
2
Den
No

Exterior

Front
100.00
Lot Size (Sq Ft)
27800.00
View
Mountain,. City and Ocean View
Waterfront
No
Parking Spaces
6
Total Parking Spaces
-
Garage Spaces
3
Zoning
RS3
Roof
Metal

Building Description

Property Type
Residential Detached
Home Type
House
Subtype
Single Family Residence
Year Built
1993
Exterior
Frame Wood,Stucco
Water Supply
Public
No. Floor Levels
2

Community

Community
British Properties
Area Code
West Vancouver

Taxes & Fees

Tax Year
2026

Room Types

Room Dimensions Area Description
Living Room 17'10 x 33'7 598.9 sqft -
Dining Room 12'10 x 19'5 249.18 sqft -
Kitchen 14'11 x 17'0 253.58 sqft -
Eating Area 10'9 x 11'7 124.52 sqft -
Family Room 15'11 x 20'3 322.31 sqft -
Office 14'11 x 16'5 244.88 sqft -
Mud Room 5'3 x 7'6 39.38 sqft -
Foyer 11'4 x 12'10 145.44 sqft -
Primary Bedroom 17'11 x 31'6 564.38 sqft -
Walk-In Closet 5'9 x 19'8 113.08 sqft -
Bedroom 15'5 x 17'3 265.94 sqft -
Walk-In Closet 6'11 x 15'10 109.51 sqft -
Bedroom 13'1 x 17'11 234.41 sqft -
Walk-In Closet 4'11 x 6'3 30.73 sqft -
Bedroom 15'0 x 16'5 246.25 sqft -
Walk-In Closet 4'11 x 6'3 30.73 sqft -
Kitchen 10'10 x 13'10 149.86 sqft -
Bedroom 10'3 x 19'6 199.88 sqft -
Bedroom 10'0 x 13'11 139.17 sqft -
Recreation Room 16'10 x 21'11 368.93 sqft -
Media Room 23'10 x 21'4 508.44 sqft -
Games Room 25'5 x 30'5 773.09 sqft -
Wine Room 4'0 x 11'1 44.33 sqft -
Utility 14'5 x 18'10 271.51 sqft -
A
Amirmohsen Hamzehali
Royal LePage Sussex
Listed by Shero Yang
18 days on site
Listing Broker
LeHomes Realty Premier
Courtesy
LeHomes Realty Premier

Similar homes for sale in West Vancouver

This representation is based in whole or in part on data generated by the Chilliwack & District Real Estate Board, Fraser Valley Real Estate Board or Greater Vancouver REALTORS® which assumes no responsibility for its accuracy. Copyright 2026 by the Greater Vancouver REALTORS®, Fraser Valley Real Estate Board, Chilliwack and District Real Estate Board, and BC Northern Real Estate Board. All Rights Reserved.
Powered by AgentLocator






