2743 Willoughby Road, West Vancouver
1 / 40
For Sale
$19,800,000
7 bd · 9 ba · 18,441 sq ft

2743 Willoughby Road, West Vancouver V7S 3K3

MLS®# R3178532

Est. mortgage
$75,115/mo
Property taxes $76,844.81/yr

About This Home

Property Type
House, Single Family Residence
Parking
6 garage, 18 parking
MLS #
R3178532
Size
18441 sqft
Basement
Full,Finished
Lot size
43570.00 sqft
Tax
$76,844.81 /yr
Year Built
2007
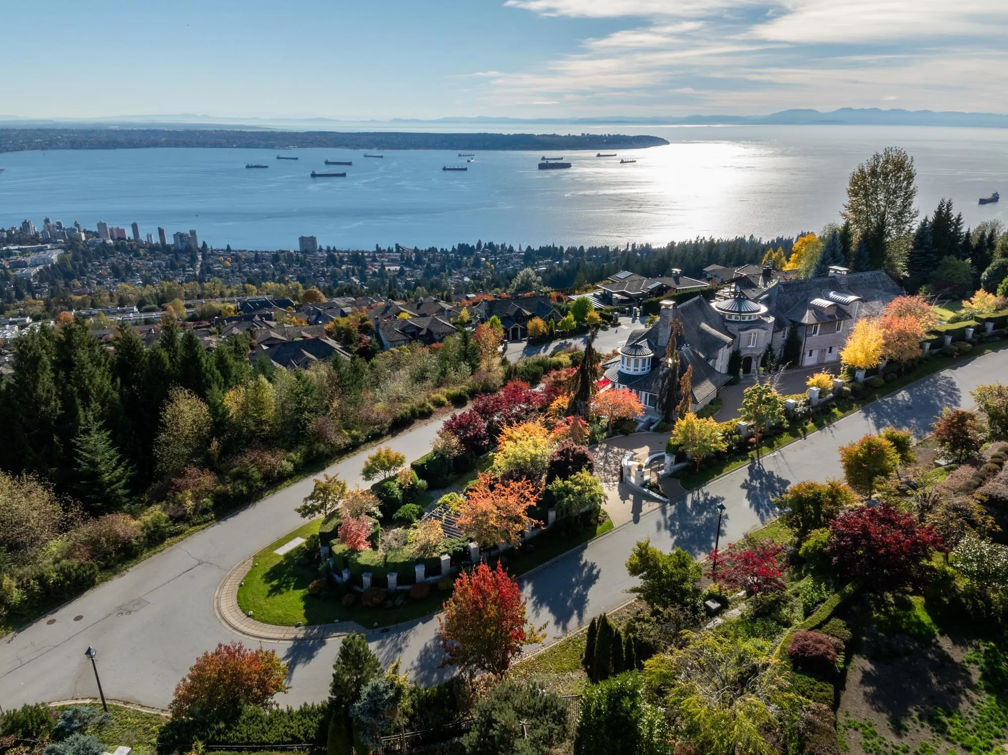
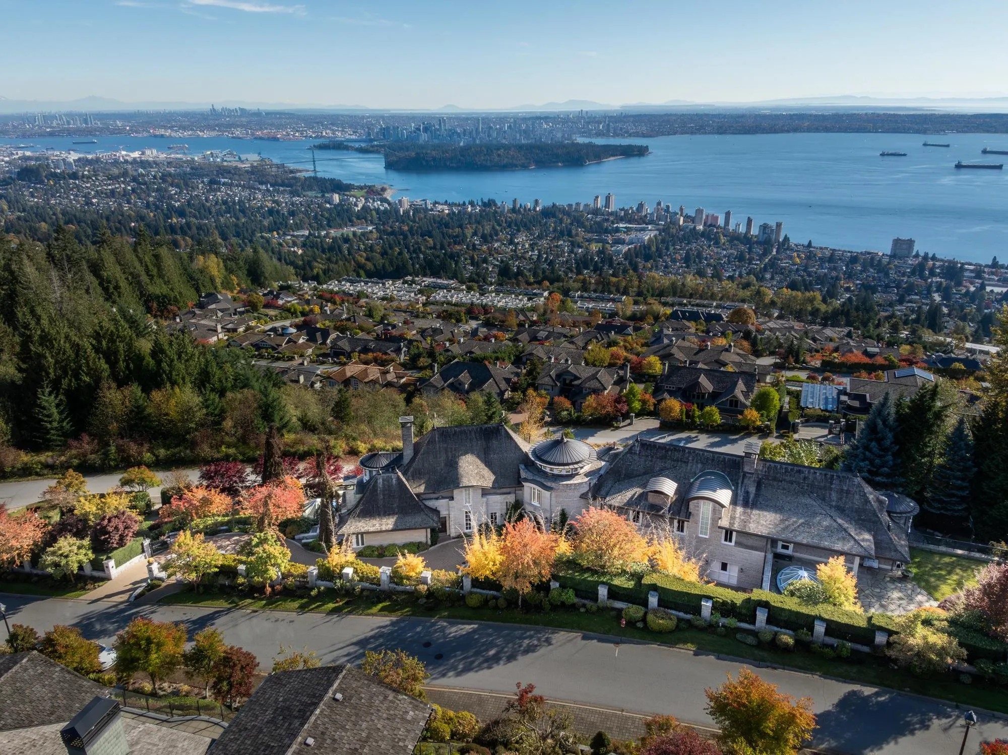
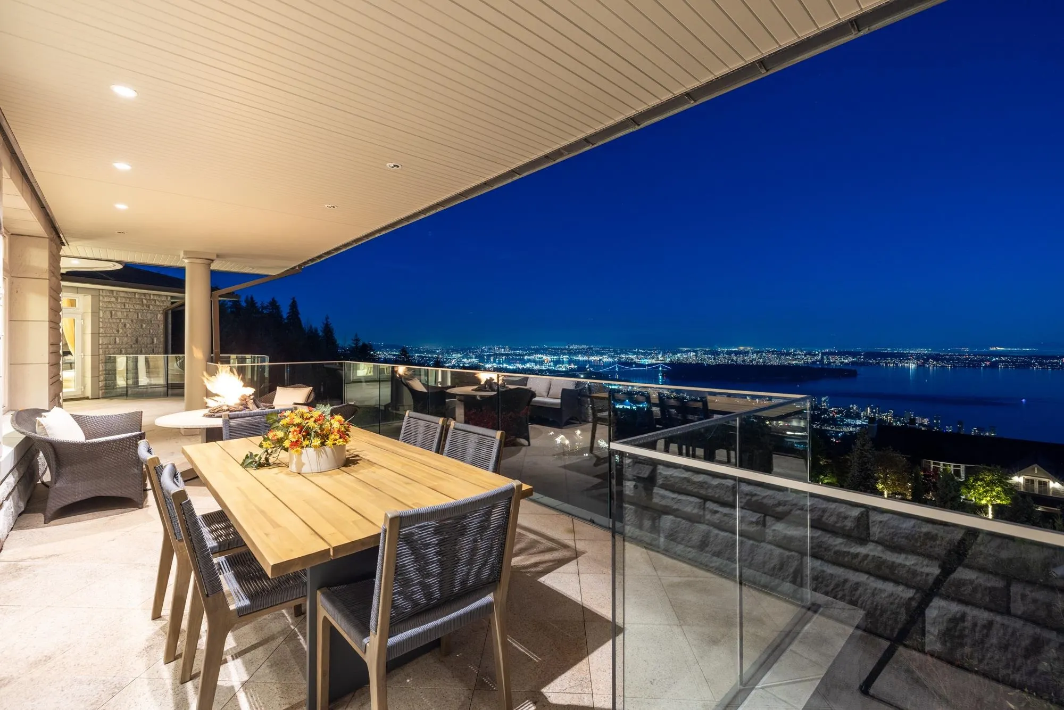
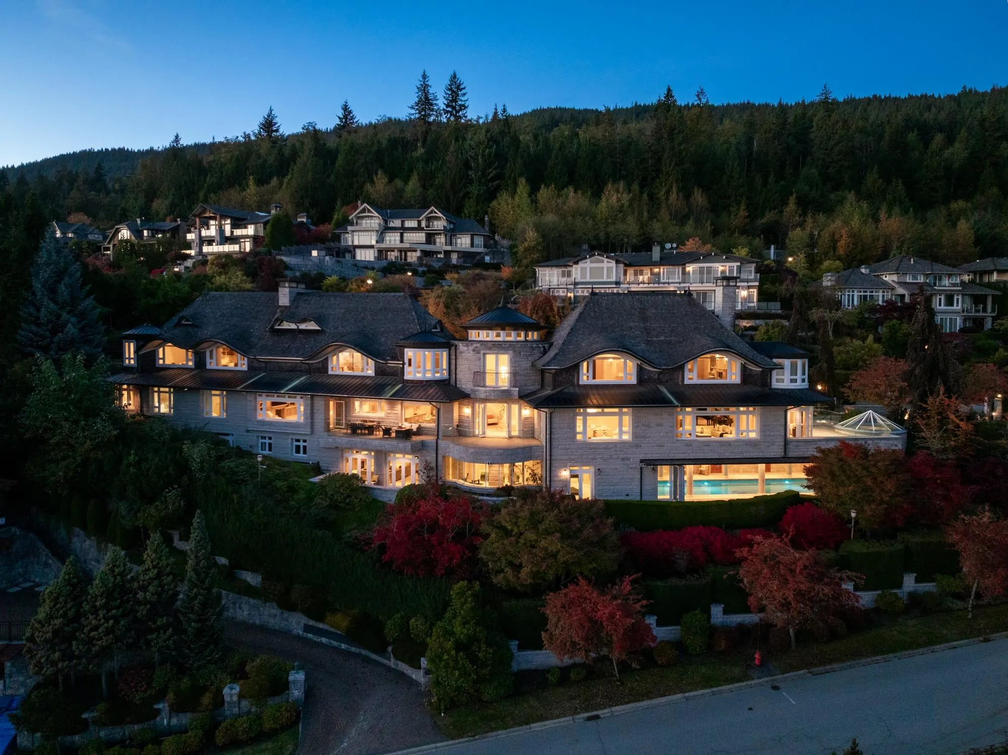
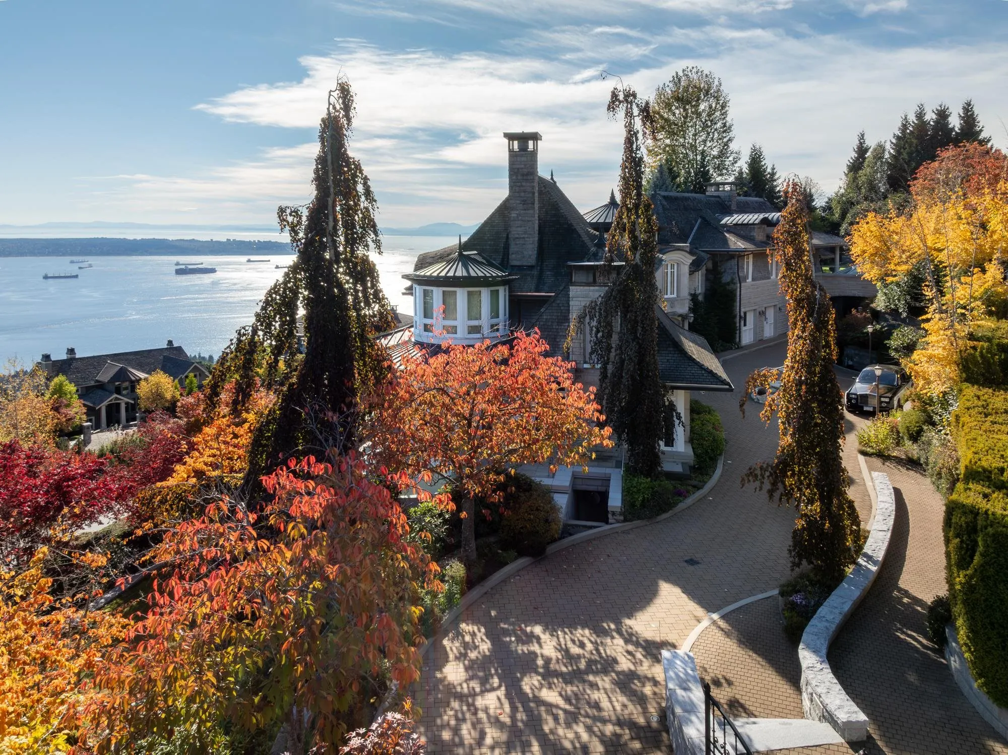
An extraordinary 18,000 sq.ft. concrete estate spanning an entire corner block on over an acre in prestigious West Van. Designed by Paul Grant and built by Gordon Wilson, this architectural masterpiece showcases a limestone exterior, heated driveway, elegant marble detailing, and exquisite hand-painted ceilings. A spectacular 45-ft indoor pool anchors the resort-inspired amenities, including a hot tub, sauna, steam room, and cold plunge. Additional features include a chef’s wok kitchen, elevator, radiant heating, central AC, and 100% load generator. Exceptional accommodation includes a self-contained 2-bdrm, 2-bath guest suite with separate entrance and a 1-bdrm, 1-bath nanny suite. Complete with an 8-car garage, this remarkable estate offers extraordinary scale, privacy, and luxury living

Property Details

Full Property Details

Interior

Bedrooms
7
Washrooms
9
Square Footage
18441 sqft
Basement
Full,Finished
Heating Type
Radiant
Kitchens
2
Den
Yes

Exterior

Front
0.00
Lot Size (Sq Ft)
43570.00
View
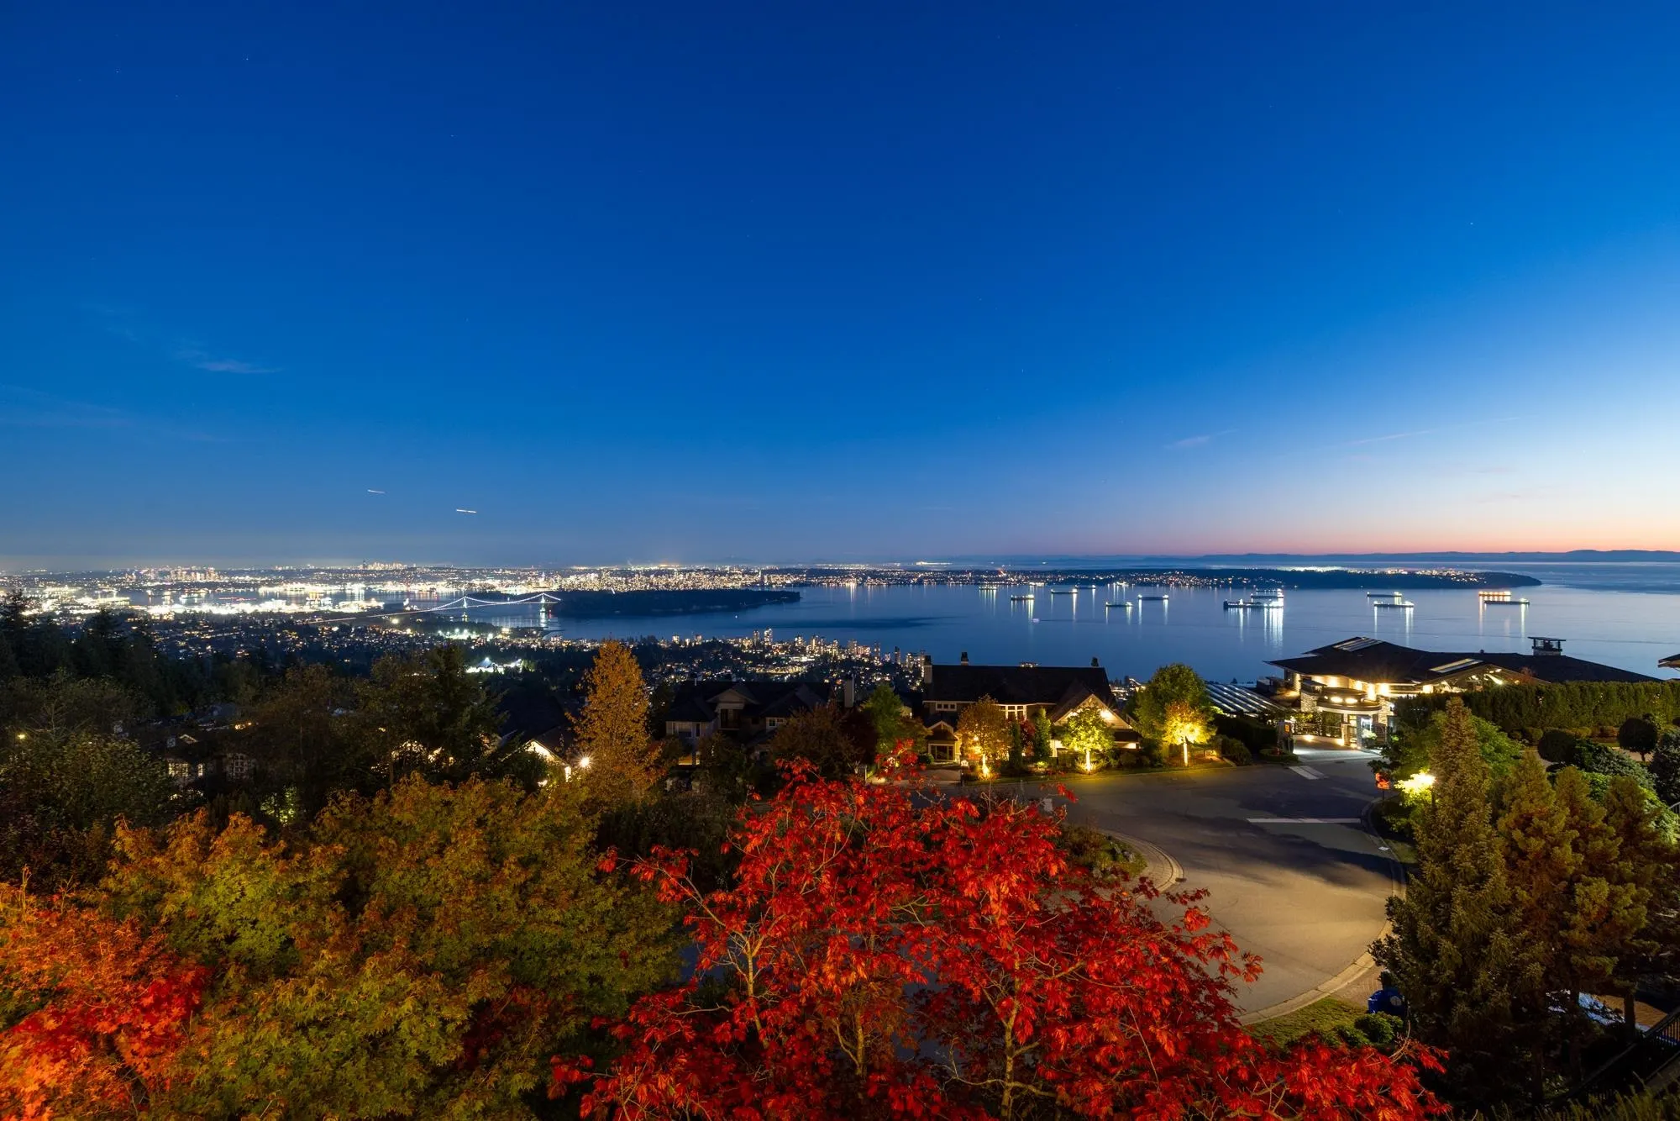
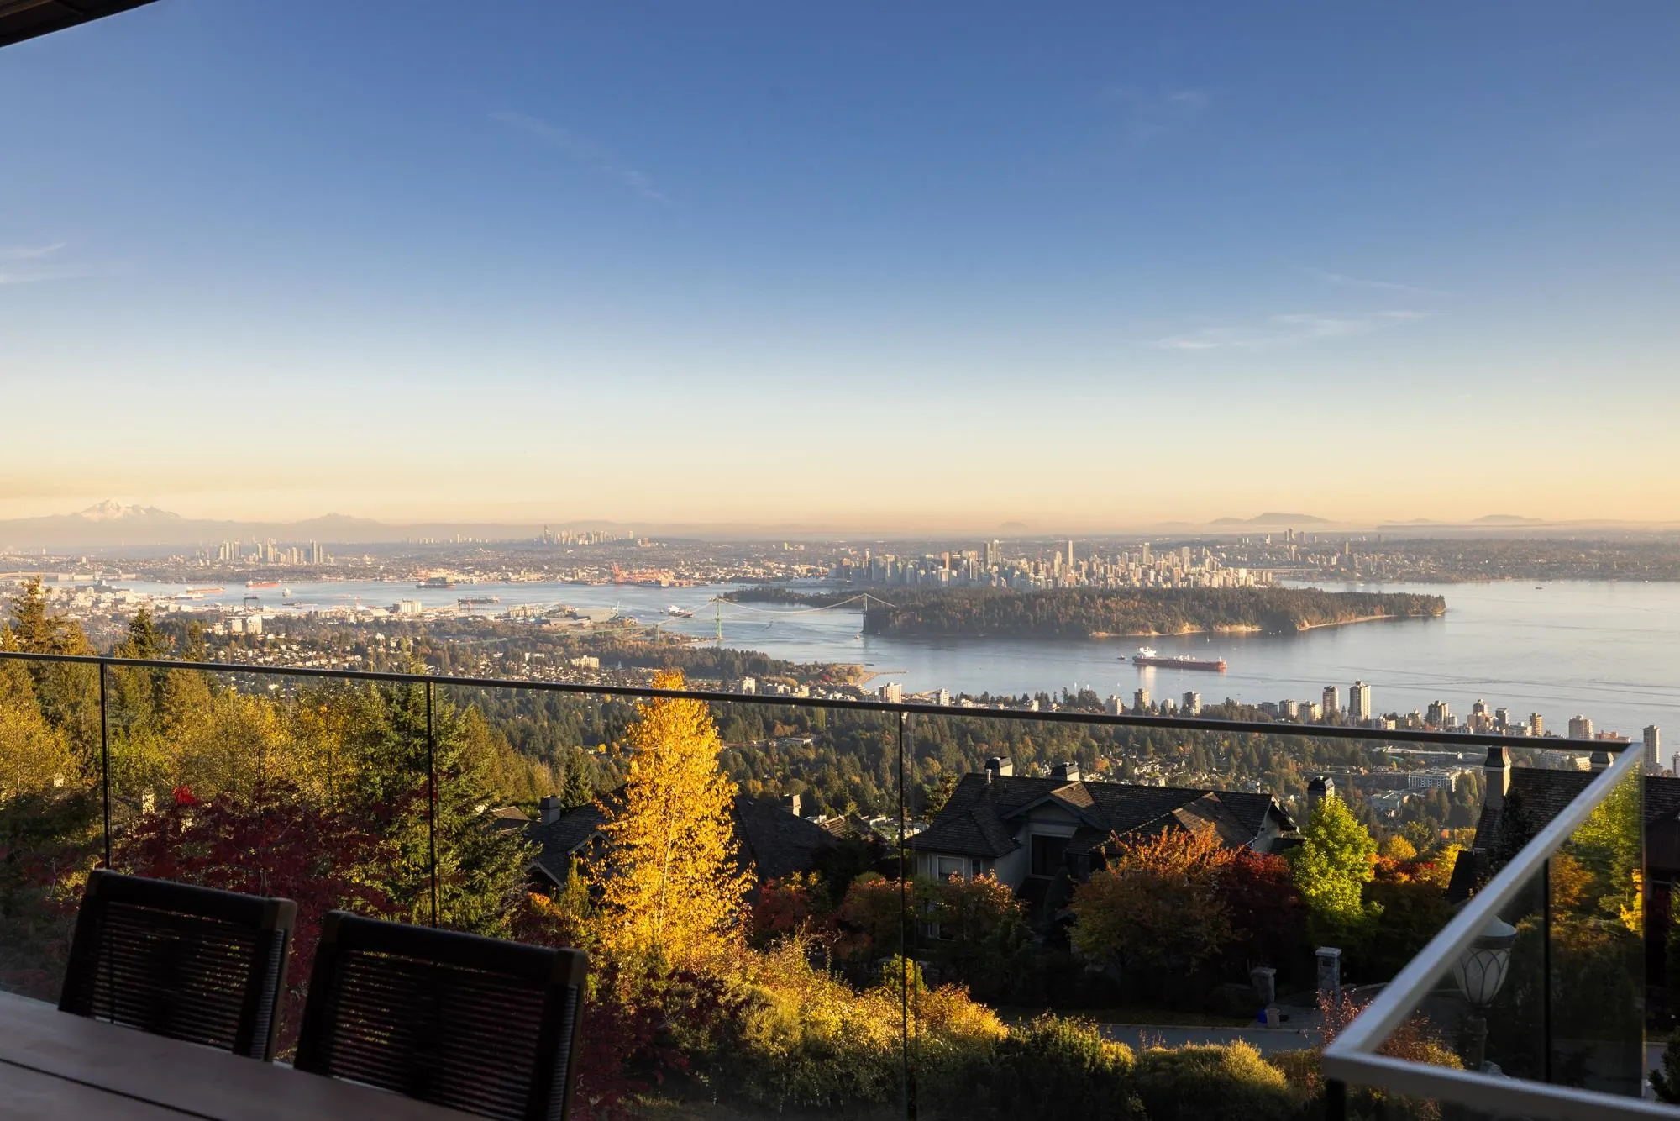
From Mt Baker to Eagle Harbor
Waterfront
No
Parking Spaces
18
Total Parking Spaces
-
Garage Spaces
6
Zoning
SFD
Roof
Asphalt,Metal

Building Description

Property Type
Residential Detached
Home Type
House
Subtype
Single Family Residence
Year Built
2007
Exterior
Concrete,Stone (Exterior)
Water Supply
Public
No. Floor Levels
2

Community

Community
Whitby Estates
Area Code
West Vancouver

Taxes & Fees

Taxes
$76,844.81 /yr
Tax Year
2024

Other

Virtual Tour Link

Room Types

Room Dimensions Area Description
Living Room 21'7 x 28'0 604.33 sqft -
Dining Room 14'11 x 21'2 315.74 sqft -
Kitchen 17'0 x 17'4 294.67 sqft -
Wok Kitchen 11'7 x 20'10 241.32 sqft -
Nook 7'2 x 8'7 61.51 sqft -
Family Room 17'9 x 21'9 386.06 sqft -
Study 17'5 x 13'9 239.48 sqft -
Den 12'8 x 8'7 108.72 sqft -
Solarium 13'5 x 11'6 154.29 sqft -
Foyer 26'4 x 21'7 568.36 sqft -
Bedroom 12'5 x 16'6 204.88 sqft -
Bedroom 10'3 x 11'3 115.31 sqft -
Other 12'7 x 15'0 188.75 sqft -
Other 17'2 x 12'4 211.72 sqft -
Other 12'7 x 15'0 188.75 sqft -
Den 12'10 x 11'11 152.93 sqft -
Workshop 18'11 x 11'4 214.39 sqft -
Storage 13'11 x 6'9 93.94 sqft -
Other 13'10 x 16'5 227.1 sqft -
Primary Bedroom 24'4 x 20'10 506.94 sqft -
Walk-In Closet 8'8 x 22'8 196.44 sqft -
Solarium 9'9 x 10'8 104 sqft -
Bedroom 17'3 x 19'4 333.5 sqft -
Bedroom 16'0 x 19'1 305.33 sqft -
Bedroom 16'0 x 18'10 301.33 sqft -
Other 11'2 x 8'3 92.12 sqft -
Den 7'11 x 7'11 62.67 sqft -
Other 16'8 x 12'11 215.28 sqft -
A
Amirmohsen Hamzehali
Royal LePage Sussex
Listed by Jila Rezai PREC*
15 days on site
Listing Broker
Royal LePage Sussex
Courtesy
Royal LePage Sussex

Similar homes for sale in West Vancouver

This representation is based in whole or in part on data generated by the Chilliwack & District Real Estate Board, Fraser Valley Real Estate Board or Greater Vancouver REALTORS® which assumes no responsibility for its accuracy. Copyright 2026 by the Greater Vancouver REALTORS®, Fraser Valley Real Estate Board, Chilliwack and District Real Estate Board, and BC Northern Real Estate Board. All Rights Reserved.
Powered by AgentLocator






