6915 Marine Drive, West Vancouver
1 / 40
For Sale
$2,495,000
3 bd · 3 ba · 2,475 sq ft

6915 Marine Drive, West Vancouver V7W 2T4

MLS®# R3178925

Est. mortgage
$9,465/mo
Property taxes $7,520.24/yr

About This Home

Property Type
House, Single Family Residence
Parking
1 garage, 6 parking
MLS #
R3178925
Size
2475 sqft
Basement
None
Lot size
6566.00 sqft
Tax
$7,520.24 /yr
Year Built
1981
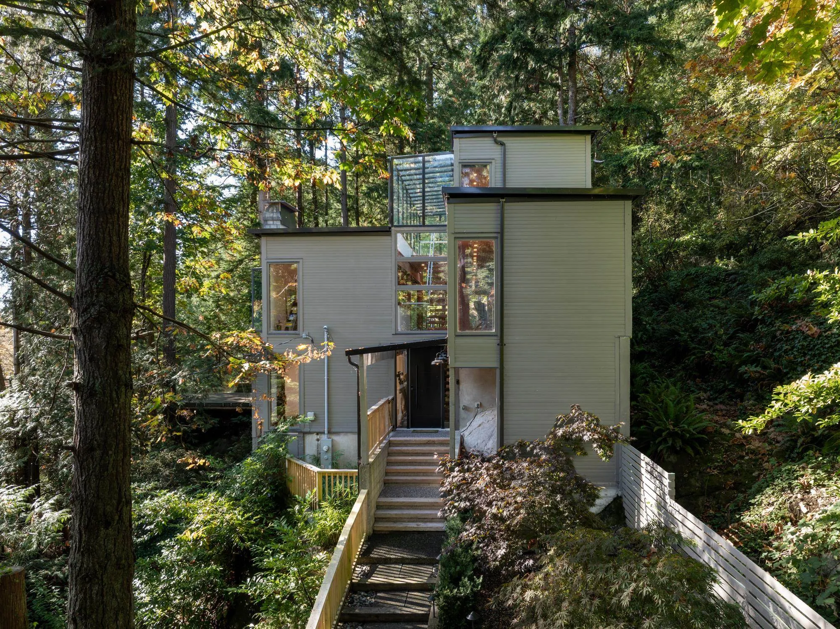
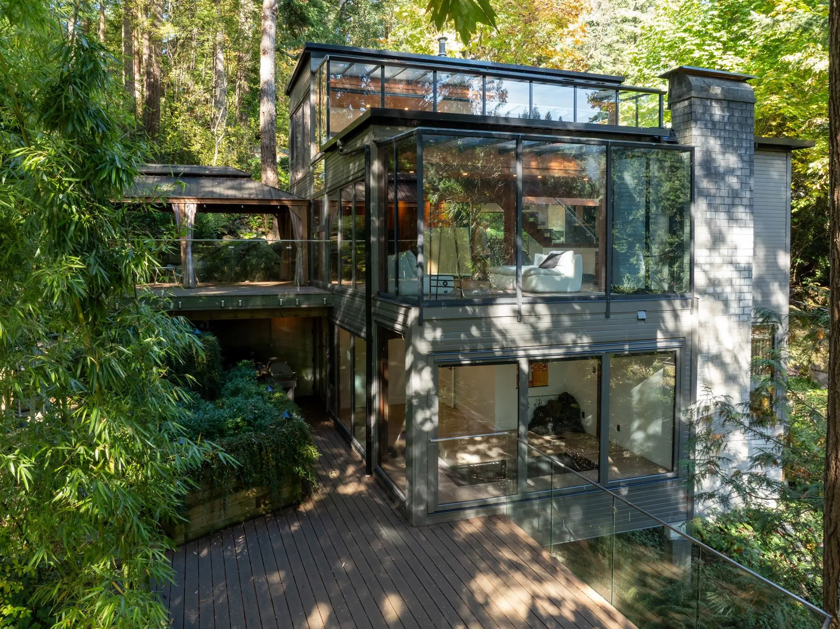
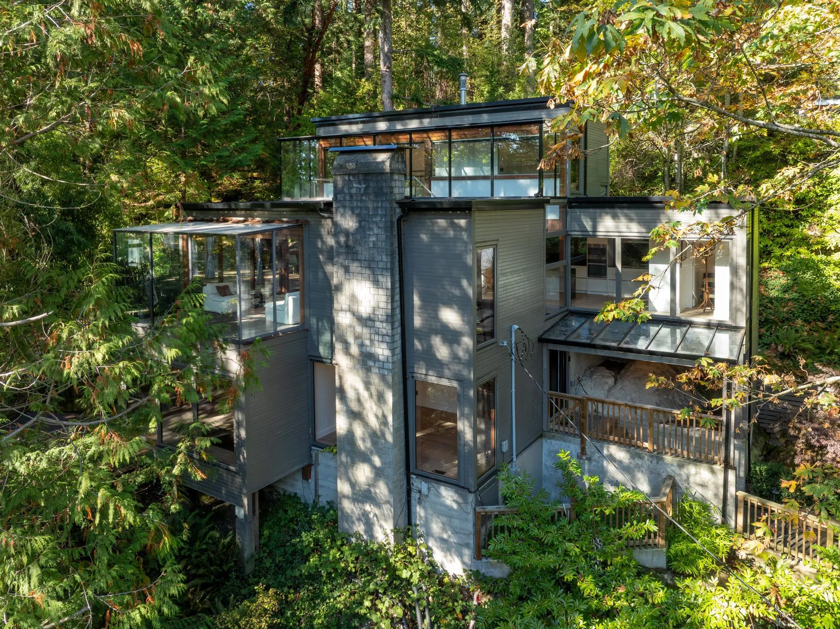
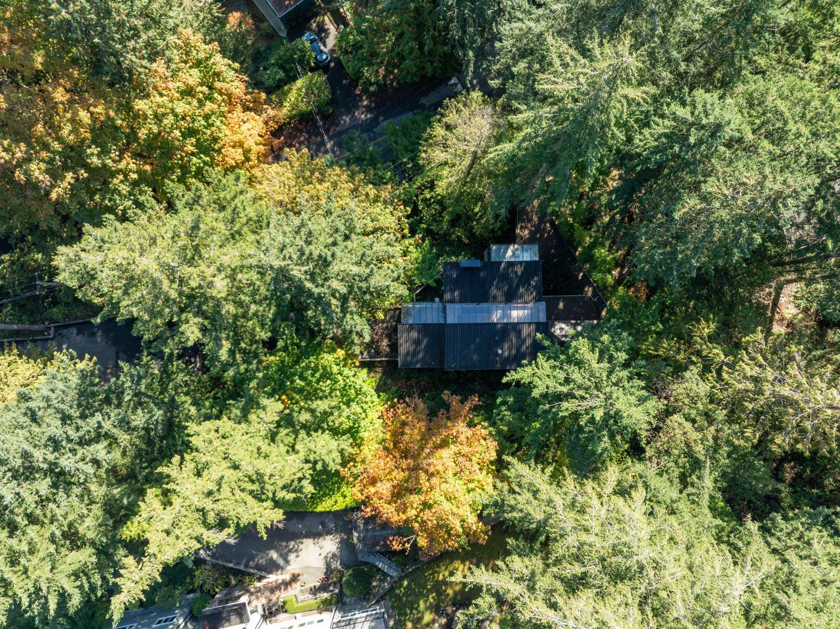
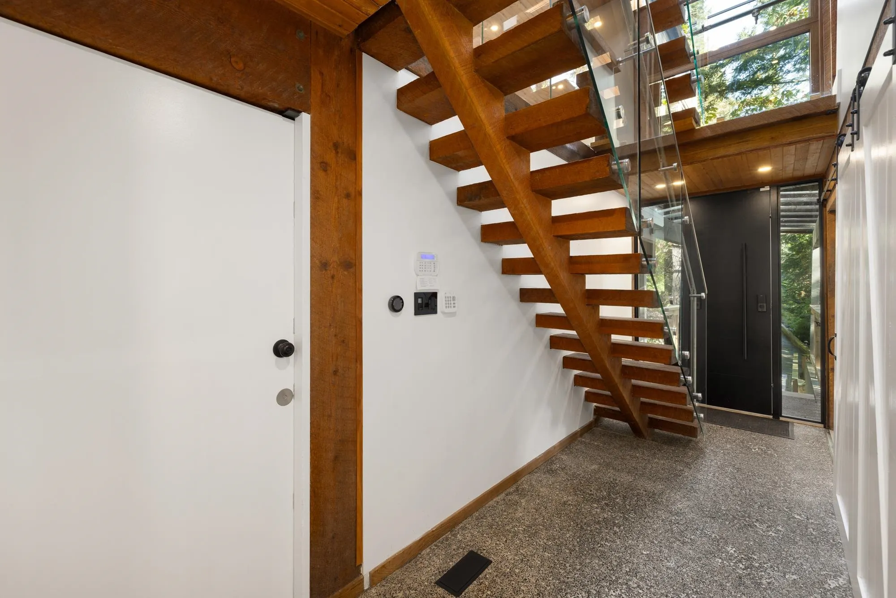
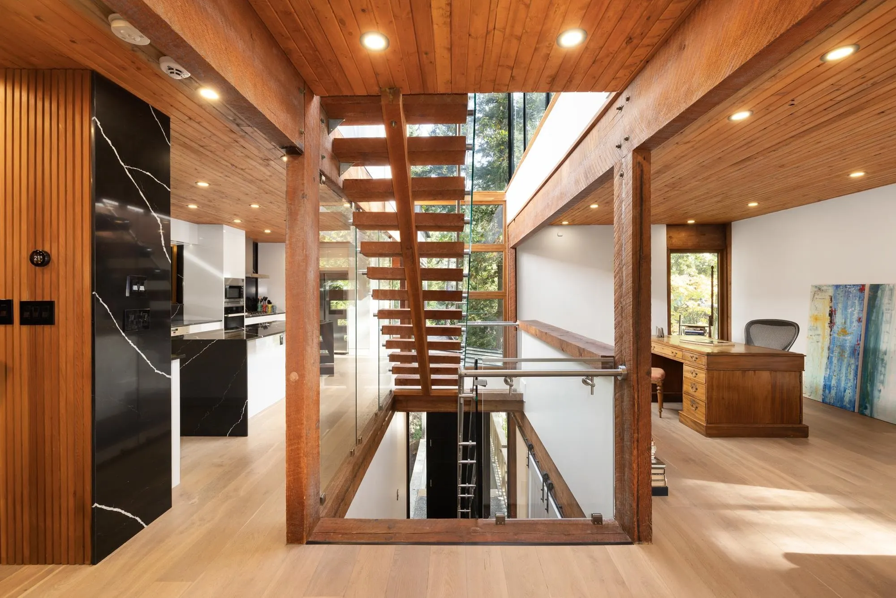
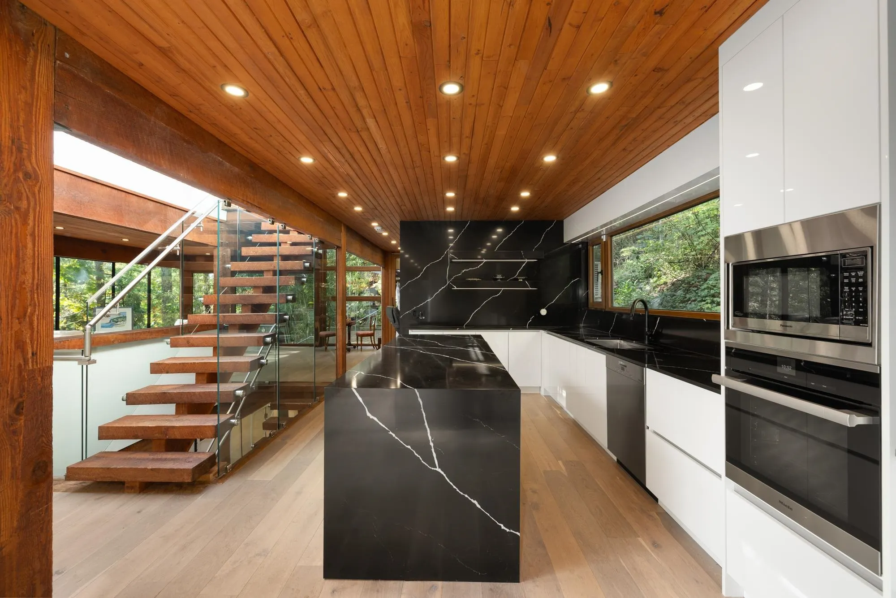
Iconic Post-and-Beam Masterpiece in West Vancouver! Perched on Marine Drive, this architectural gem has been completely reimagined with a $1.lSM top-to-bottom permitted renovation (2023-2024). Featuring 3 beds, 3 baths, and a seamless open layout, the home boasts jaw-dropping vaulted and glass ceilings, rich cedar accents, and flawless indoor-outdoor flow. Absolute luxury radiates from the designer kitchen with its Italian slab countertops to the pristine new flooring and glass railings. Everything is brand new siding, windows, roof, insulation, plumbing, electrical, and full A/C. Outside, enjoy a rare, heated driveway with parking for 5 cars and beautiful new landscaping. Walk to Bachelor Bay and Whytecliff Park, Easy drive to Horseshoe Bay and Gleneagles Golf Course. By appointment

Property Details

Full Property Details

Interior

Bedrooms
3
Washrooms
3
Square Footage
2475 sqft
Basement
None
Heating Type
Forced Air,Natural Gas
Kitchens
1
Floor Finish
Hardwood,Tile
Den
No

Exterior

Front
219.00
Lot Size (Sq Ft)
6566.00
Waterfront
No
Parking Spaces
6
Total Parking Spaces
-
Garage Spaces
1
Zoning
SF
Roof
Metal,Torch On

Building Description

Property Type
Residential Detached
Home Type
House
Subtype
Single Family Residence
Year Built
1981
Exterior
Frame Wood,Aluminum Siding,Glass (Exterior),Mixed (Exterior)
Water Supply
Public
No. Floor Levels
3

Community

Community
Whytecliff
Area Code
West Vancouver

Taxes & Fees

Taxes
$7,520.24 /yr
Tax Year
2026

Other

Virtual Tour Link

Room Types

Room Dimensions Area Description
Bedroom 11'5 x 11'9 134.15 sqft -
Bedroom 14'0 x 17'7 246.17 sqft -
Utility 11'10 x 13'4 157.78 sqft -
Kitchen 11'5 x 21'11 250.22 sqft -
Living Room 13'10 x 23'10 329.69 sqft -
Dining Room 11'3 x 14'5 162.19 sqft -
Family Room 11'1 x 11'9 130.23 sqft -
Primary Bedroom 12'11 x 17'5 224.97 sqft -
Walk-In Closet 6'6 x 8'1 52.54 sqft -
A
Amirmohsen Hamzehali
Royal LePage Sussex
Listed by Thyra McKilligan
14 days on site
Listing Broker
RE/MAX Masters Realty
Courtesy
RE/MAX Masters Realty

Similar homes for sale in West Vancouver

This representation is based in whole or in part on data generated by the Chilliwack & District Real Estate Board, Fraser Valley Real Estate Board or Greater Vancouver REALTORS® which assumes no responsibility for its accuracy. Copyright 2026 by the Greater Vancouver REALTORS®, Fraser Valley Real Estate Board, Chilliwack and District Real Estate Board, and BC Northern Real Estate Board. All Rights Reserved.
Powered by AgentLocator






