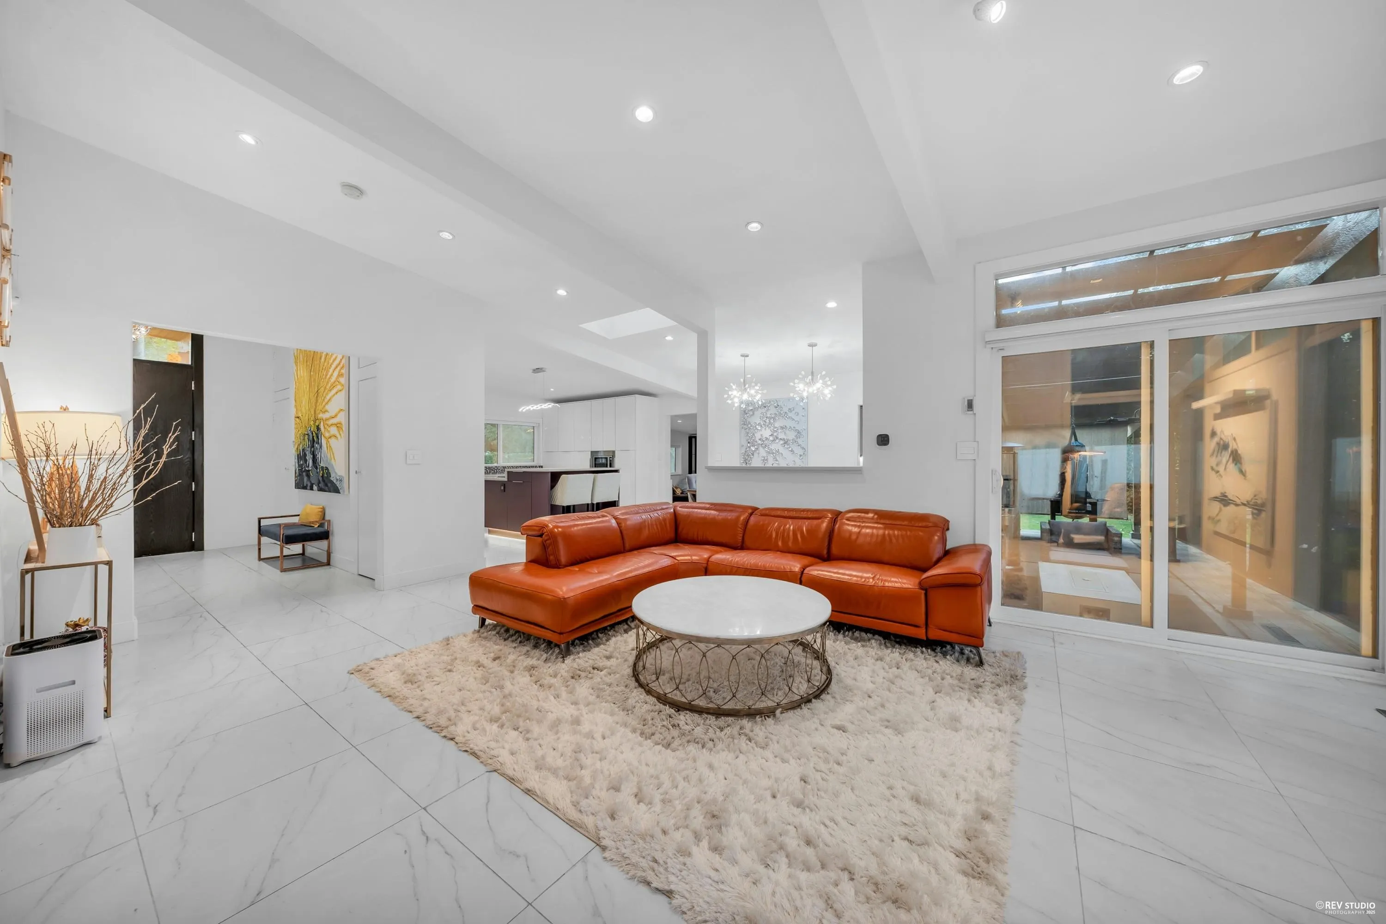
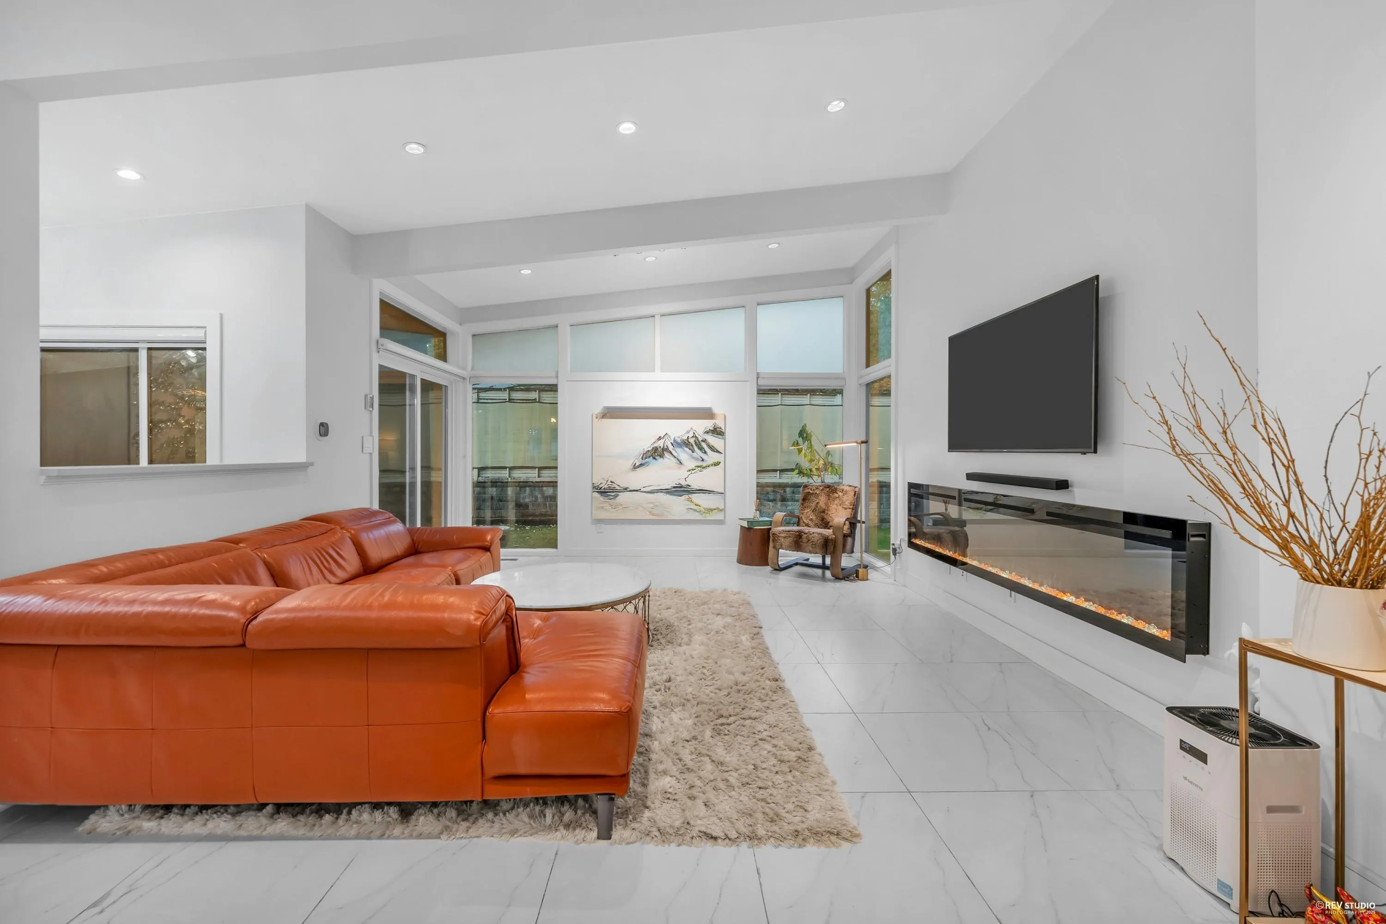
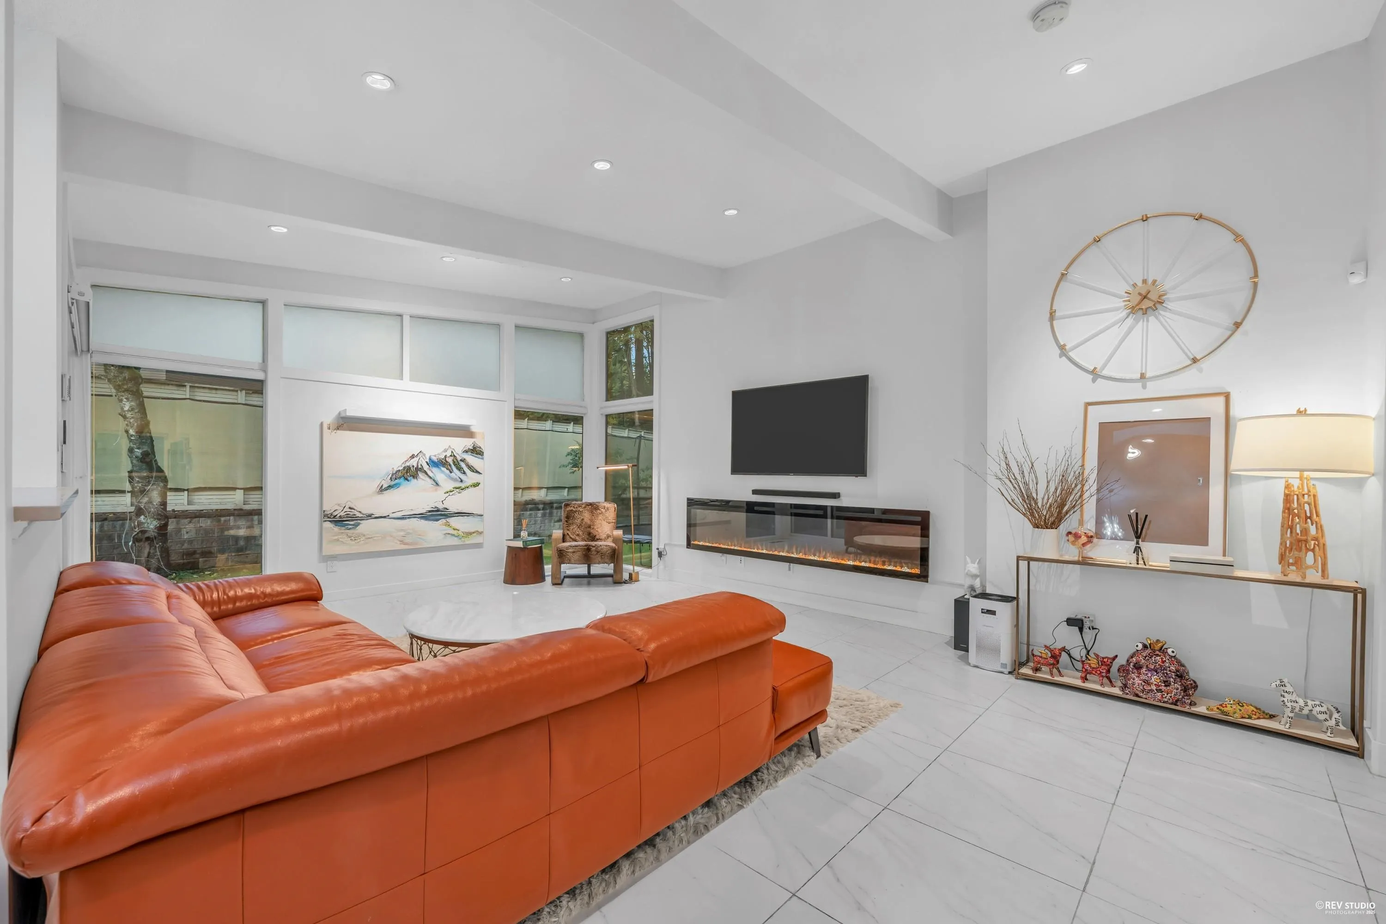
475 Newlands Road, West Vancouver
1 / 31
For Sale
$2,638,000
5 bd · 5 ba · 3,445 sq ft

475 Newlands Road, West Vancouver V7T 1W3

MLS®# R3178948

Est. mortgage
$10,008/mo
Property taxes $6,797/yr

About This Home

Property Type
House, Single Family Residence
Parking
8 parking
MLS #
R3178948
Size
3445 sqft
Basement
Full
Lot size
12399.00 sqft
Tax
$6,797 /yr
Year Built
1959
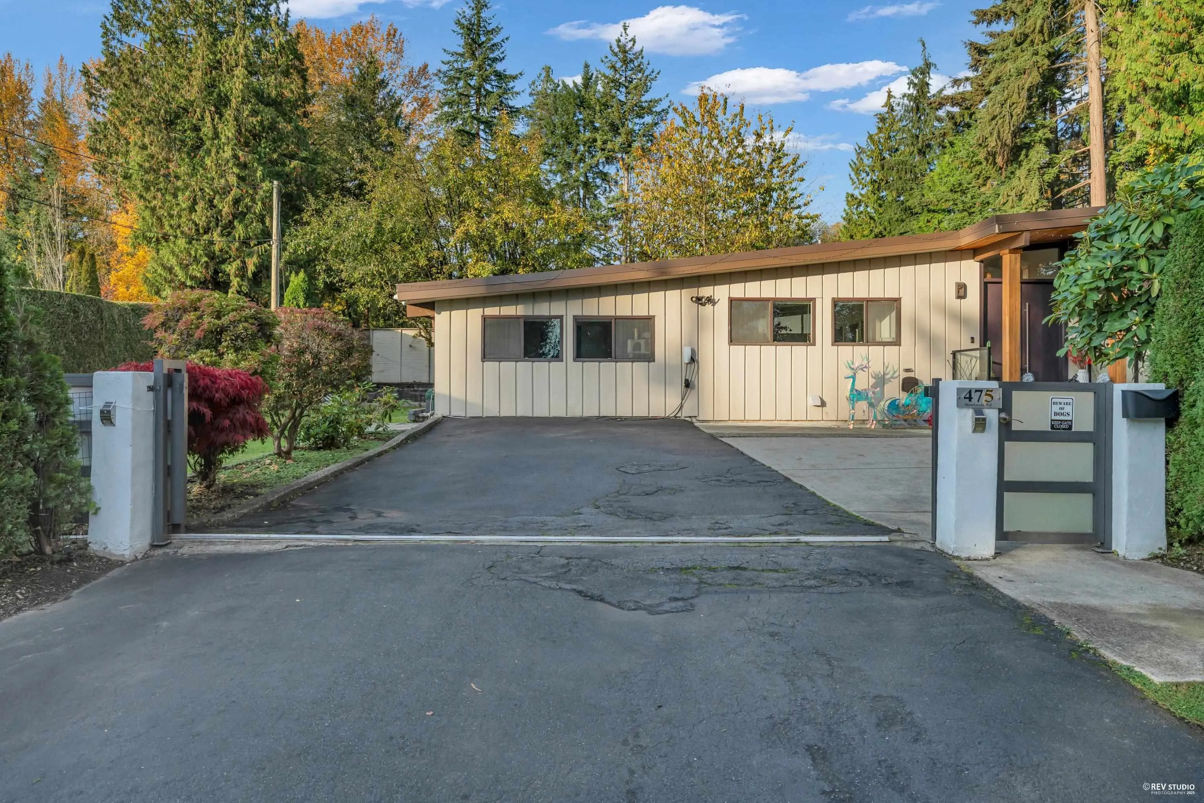
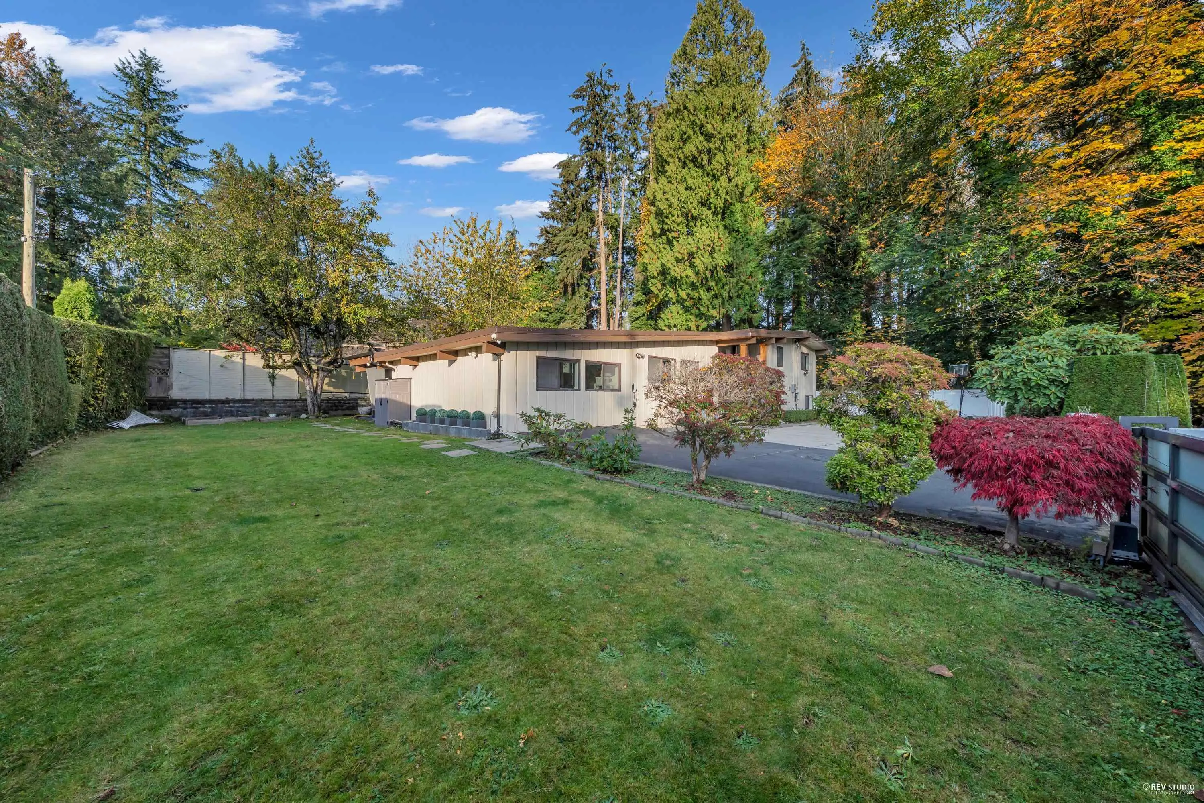
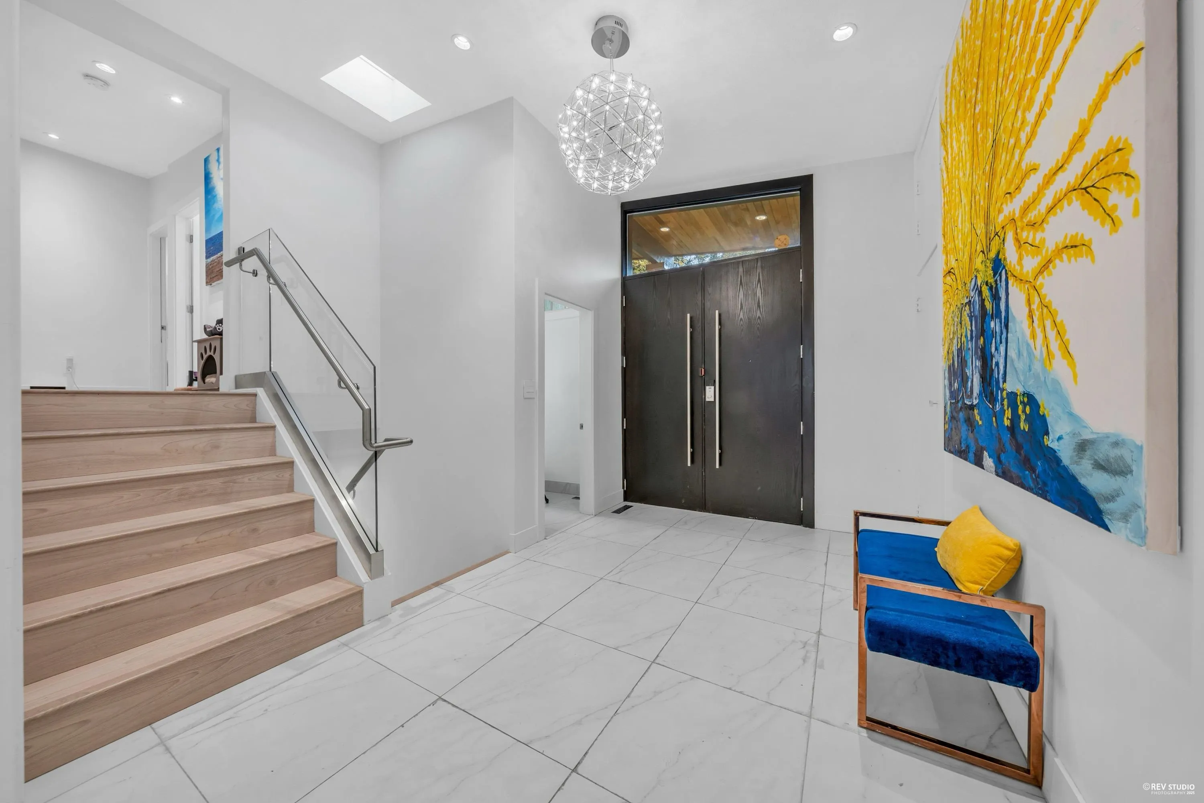
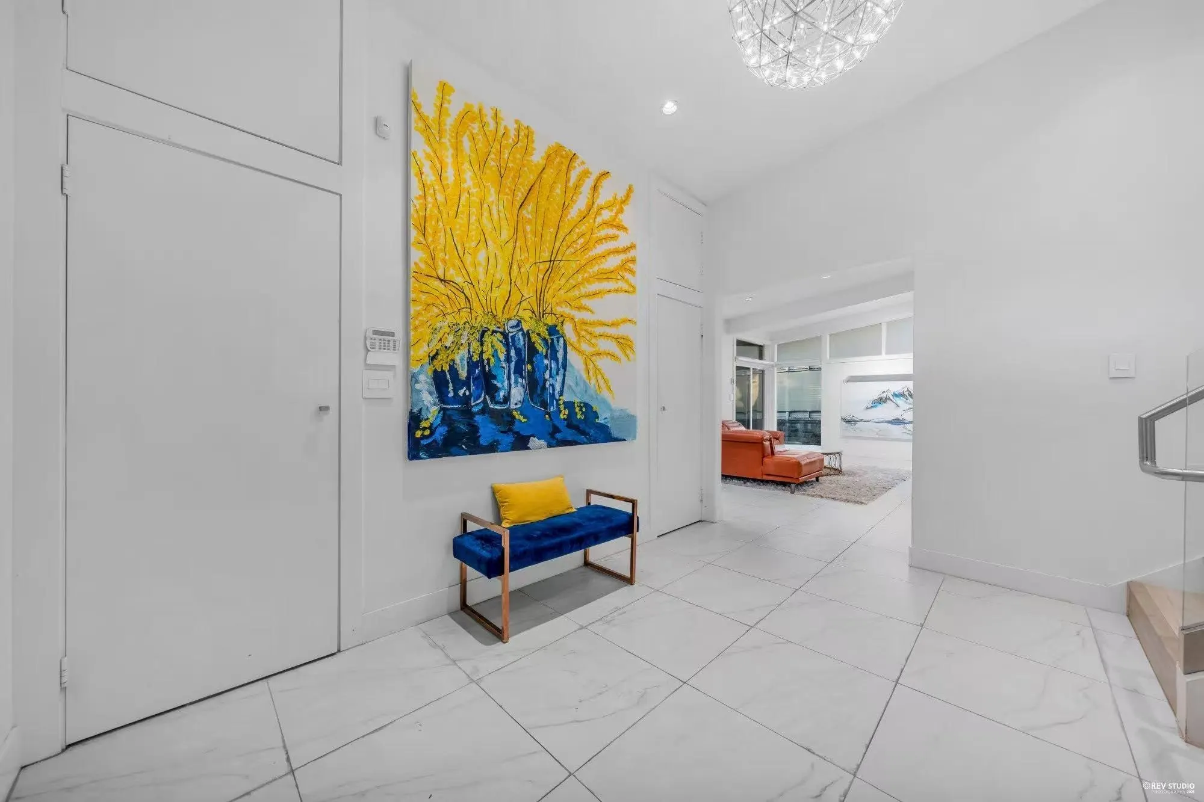
Welcome to prestigious Cedardale! This beautifully updated family home sits on a quiet, tree-lined street on a flat, south-facing lot, boasting over $500K in full renovations. Enjoy a bright open-concept layout with new western & wok kitchens, granite counters, custom cabinetry, oak hardwood floors, and a cozy living area opening to a covered patio overlooking a private fenced backyard with lush gardens and gazebo. Major upgrades include 200A electrical, new roof & skylights, flooring, repiping, 360° security system, new bathrooms, windows & doors, and a converted garage into a bright family room. Added carport, new concrete driveway, RV parking, and glass-covered patio. Prime location near top schools, Lions Gate Bridge & Park Royal. Don't miss this exceptional home!

Property Details

Full Property Details

Interior

Bedrooms
5
Washrooms
5
Square Footage
3445 sqft
Basement
Full
Heating Type
Forced Air,Radiant
Kitchens
3
Den
No

Exterior

Front
132.00
Lot Size (Sq Ft)
12399.00
Waterfront
No
Parking Spaces
8
Total Parking Spaces
-
Garage Spaces
-
Zoning
SFD

Building Description

Property Type
Residential Detached
Home Type
House
Subtype
Single Family Residence
Year Built
1959
Exterior
Frame Wood,Wood Siding
Water Supply
Public
No. Floor Levels
2

Community

Community
Cedardale
Area Code
West Vancouver

Taxes & Fees

Taxes
$6,797 /yr
Tax Year
2024

Room Types

Room Dimensions Area Description
Primary Bedroom 12' x 11'5 137 sqft -
Bedroom 13'11 x 14'5 200.63 sqft -
Bedroom 12' x 13' 156 sqft -
Walk-In Closet 8'2 x 6'1 49.68 sqft -
Other 4'8 x 13'4 62.22 sqft -
Living Room 21'2 x 15'1 319.26 sqft -
Foyer 12'11 x 8'6 109.79 sqft -
Kitchen 13'5 x 16'11 226.97 sqft -
Dining Room 12' x 10'1 121 sqft -
Wok Kitchen 7'7 x 6'11 52.45 sqft -
Recreation Room 17'5 x 17'2 298.99 sqft -
Other 8'1 x 3'10 30.99 sqft -
Laundry 7'7 x 5'4 40.44 sqft -
Recreation Room 34'3 x 17'6 599.38 sqft -
Other 13'8 x 31'3 427.08 sqft -
Playroom 20'3 x 10'2 205.88 sqft -
Other 29'5 x 15'1 443.7 sqft -
Bedroom 15'7 x 12'11 201.28 sqft -
Bedroom 15'7 x 15' 233.75 sqft -
Dining Room 11'10 x 8'4 98.61 sqft -
Kitchen 11'10 x 5'4 63.11 sqft -
Foyer 6'10 x 8'5 57.51 sqft -
A
Amirmohsen Hamzehali
Royal LePage Sussex
Listed by Amir Miri PREC*
14 days on site
Listing Broker
Royal Pacific Realty Corp.
Courtesy
Royal Pacific Realty Corp.

Similar homes for sale in West Vancouver

This representation is based in whole or in part on data generated by the Chilliwack & District Real Estate Board, Fraser Valley Real Estate Board or Greater Vancouver REALTORS® which assumes no responsibility for its accuracy. Copyright 2026 by the Greater Vancouver REALTORS®, Fraser Valley Real Estate Board, Chilliwack and District Real Estate Board, and BC Northern Real Estate Board. All Rights Reserved.
Powered by AgentLocator






