430 Macbeth Crescent #Lot A, West Vancouver
1 / 22
For Sale
$1,598,000
3 bd · 3 ba · 2,536 sq ft

430 Macbeth Crescent #Lot A, West Vancouver V7T 1V7

MLS®# R3178980

Est. mortgage
$6,062/mo
Property taxes $8,288.89/yr

About This Home

Property Type
House, Single Family Residence
Parking
4 parking
MLS #
R3178980
Size
2536 sqft
Basement
Full,Finished
Lot size
14930.00 sqft
Tax
$8,288.89 /yr
Year Built
1951
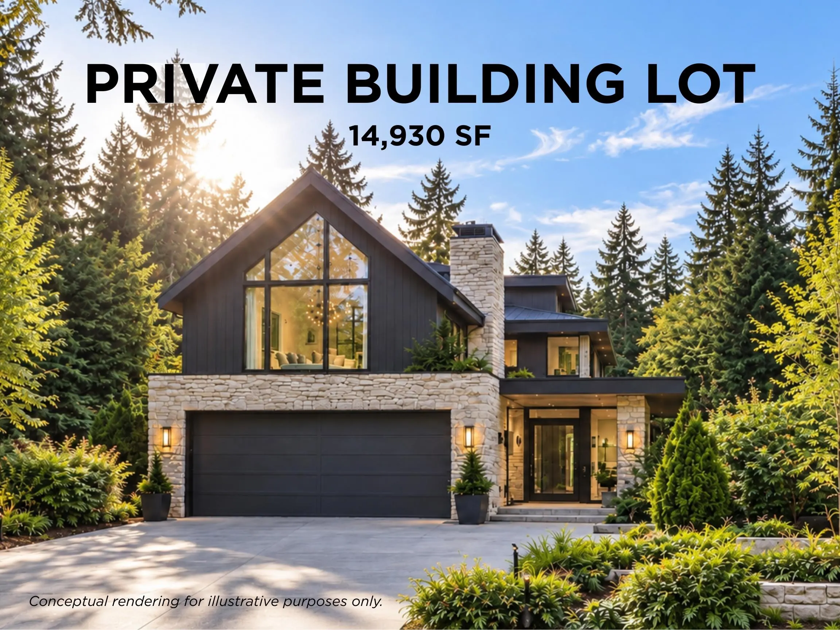
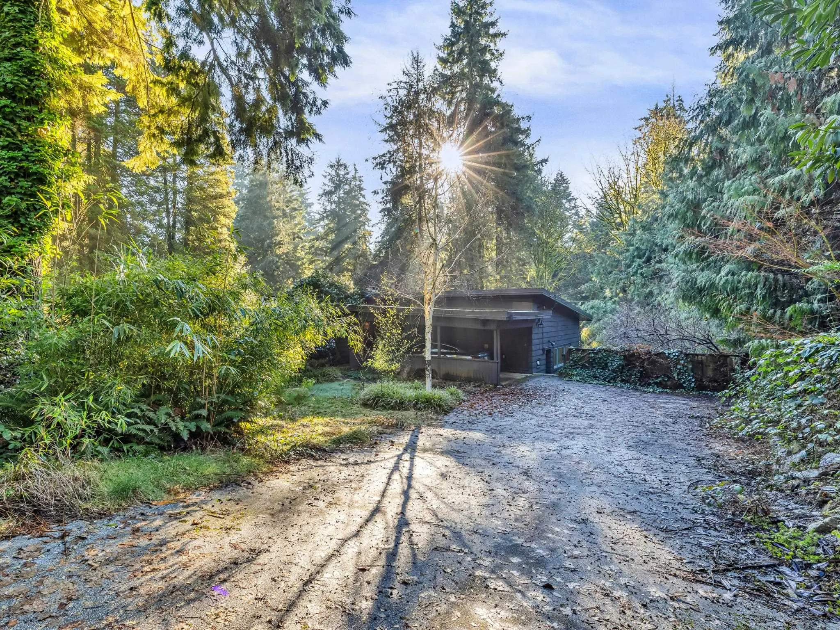
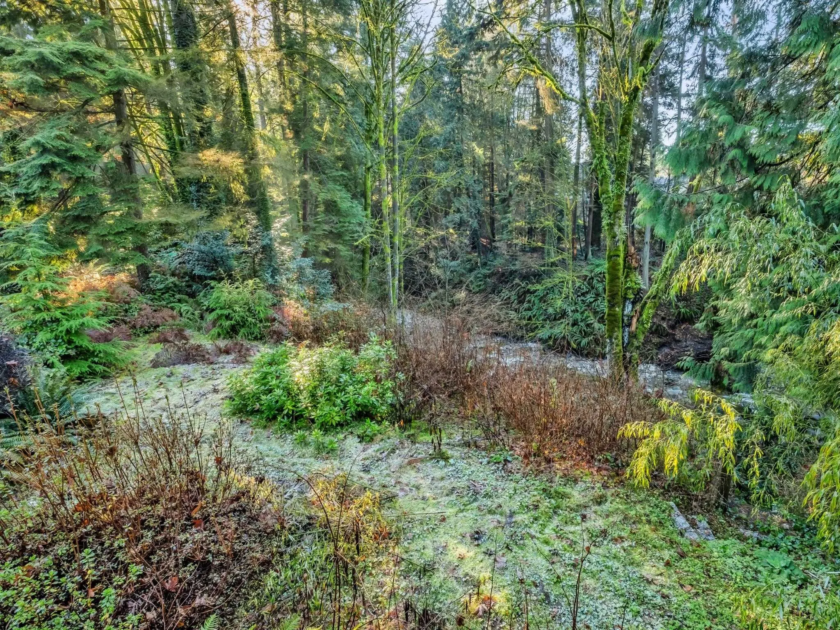
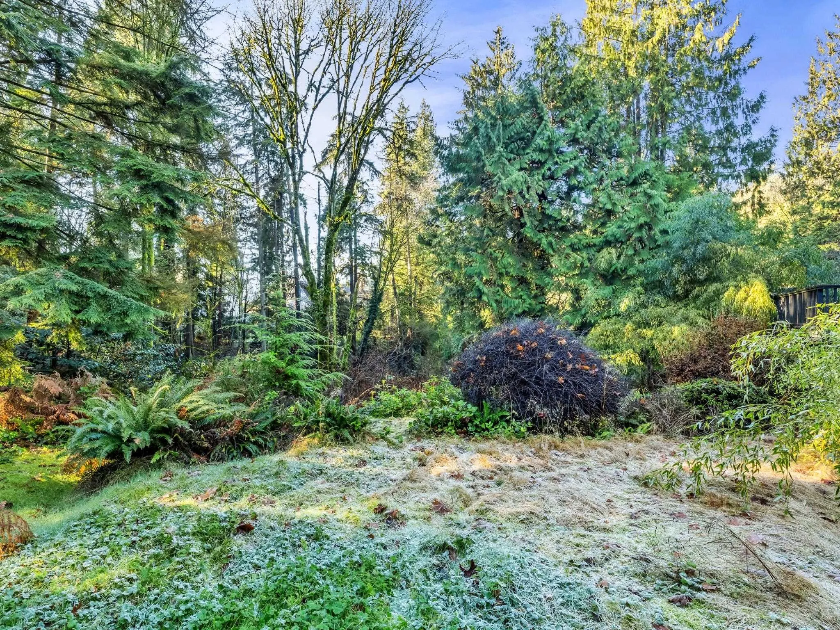
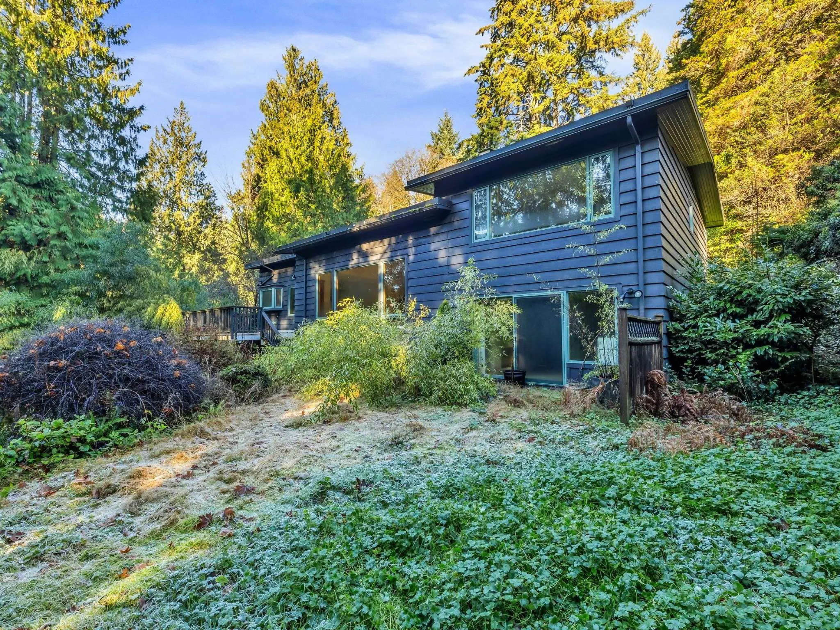
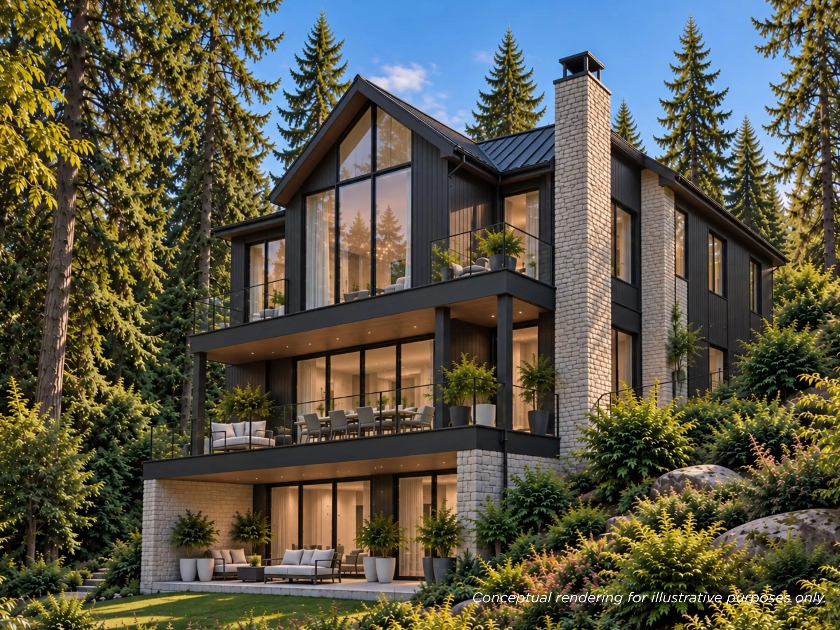
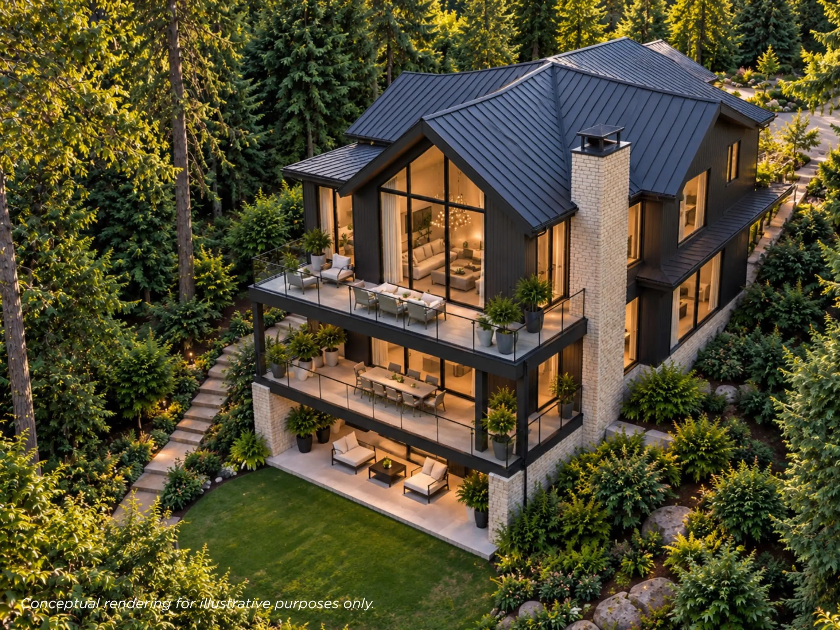
Build your own home in Cedardale, WV! Exceptional 14,930 SF lot offering flexibility in home size & design. South-facing w/ abundant natural light, lush greenery & privacy, the mostly flat land overlooks a picturesque creek, w/ a gentle slope and stairs leading to a peaceful retreat below—ideal for a Zen-inspired sanctuary. PLEASE NOTE: This listing is for Lot A only. The subdivision is approved, w/ all permits in hand. Lots A & B will each receive their own address upon finalization. The existing home will be demolished and removed, and the subdivision finalized prior to completion, leaving a blank canvas for your vision. Lot B (15,825 SF) is also available separately, or acquire both and retain as one larger parcel. Minutes from Park Royal, Ambleside, downtown, trails & top schools.

Property Details

Full Property Details

Interior

Bedrooms
3
Washrooms
3
Square Footage
2536 sqft
Basement
Full,Finished
Heating Type
Forced Air,Natural Gas
Kitchens
1
Den
Yes

Exterior

Front
51.00
Lot Size (Sq Ft)
14930.00
View
Nature/ Creek
Waterfront
No
Parking Spaces
4
Total Parking Spaces
-
Garage Spaces
-
Zoning
RS3
Roof
Torch On

Building Description

Property Type
Residential Detached
Home Type
House
Subtype
Single Family Residence
Year Built
1951
Exterior
Frame Wood,Wood Siding
Water Supply
Public
No. Floor Levels
2

Community

Community
Cedardale
Area Code
West Vancouver

Taxes & Fees

Taxes
$8,288.89 /yr
Tax Year
2024

Other

Virtual Tour Link

Room Types

Room Dimensions Area Description
Primary Bedroom 10'0 x 10'0 100 sqft -
Bedroom 10'0 x 10'0 100 sqft -
Kitchen 10'0 x 10'0 100 sqft -
Den 10'0 x 10'0 100 sqft -
Dining Room 10'0 x 10'0 100 sqft -
Living Room 10'0 x 10'0 100 sqft -
Recreation Room 10'0 x 10'0 100 sqft -
Laundry 10'0 x 10'0 100 sqft -
Utility 10'0 x 10'0 100 sqft -
Bedroom 10'0 x 10'0 100 sqft -
A
Amirmohsen Hamzehali
Royal LePage Sussex
Listed by Simon Canac-Marquis
14 days on site
Listing Broker
Rennie & Associates Realty Ltd.
Courtesy
Rennie & Associates Realty Ltd.

Similar homes for sale in West Vancouver

This representation is based in whole or in part on data generated by the Chilliwack & District Real Estate Board, Fraser Valley Real Estate Board or Greater Vancouver REALTORS® which assumes no responsibility for its accuracy. Copyright 2026 by the Greater Vancouver REALTORS®, Fraser Valley Real Estate Board, Chilliwack and District Real Estate Board, and BC Northern Real Estate Board. All Rights Reserved.
Powered by AgentLocator






