1115 Ottaburn Road, West Vancouver
1 / 28
For Sale
$1,999,000
3 bd · 2 ba · 1,942 sq ft

1115 Ottaburn Road, West Vancouver V7S 2J7

MLS®# R3179265

Est. mortgage
$7,584/mo
Property taxes $7,347.93/yr

About This Home

Property Type
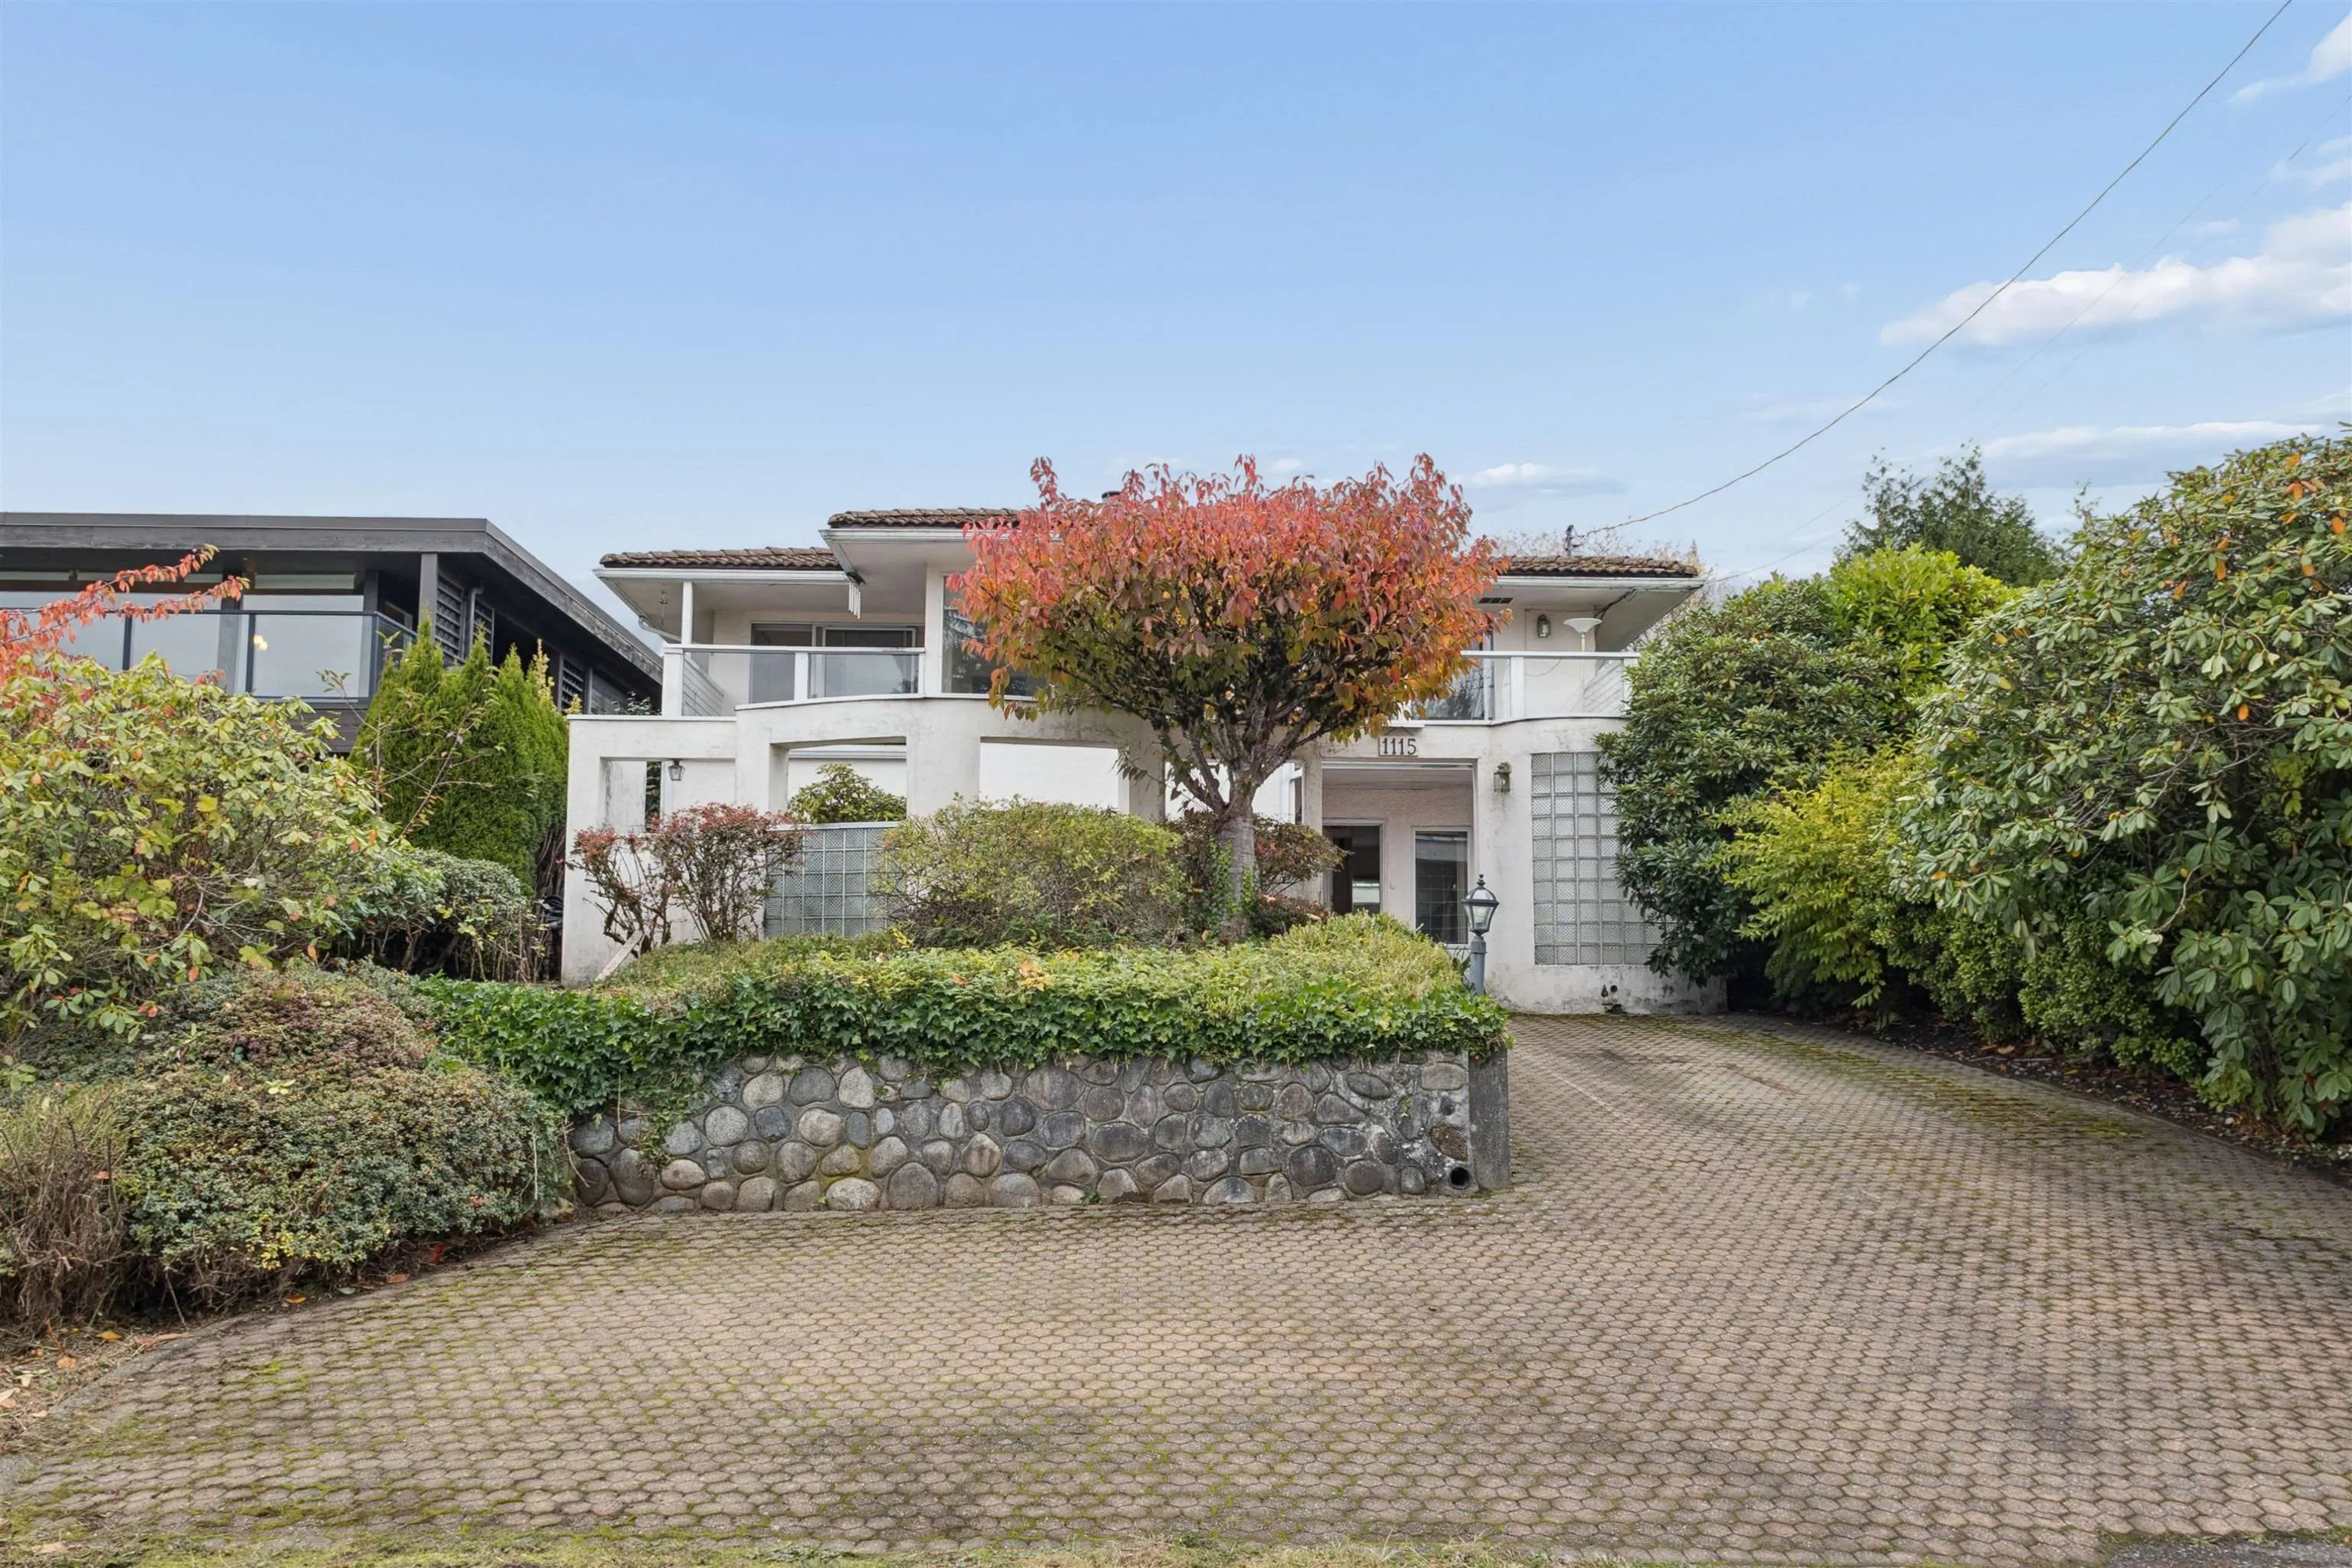
House, Single Family Residence, Basement Entry
Parking
4 parking
MLS #
R3179265
Size
1942 sqft
Basement
None
Lot size
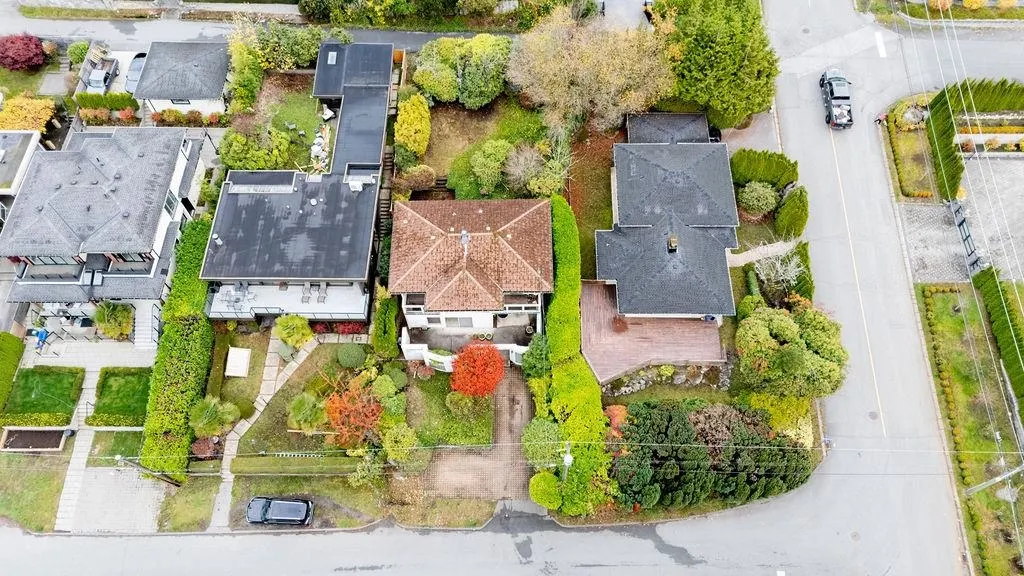
6100.00 sqft
Tax
$7,347.93 /yr
Year Built
1949
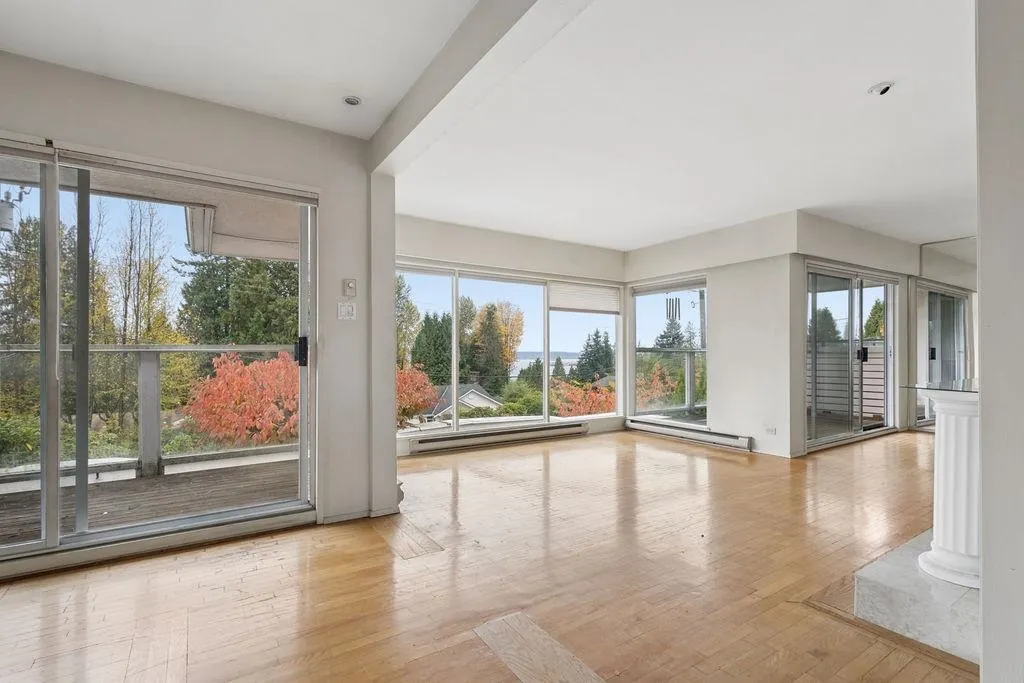
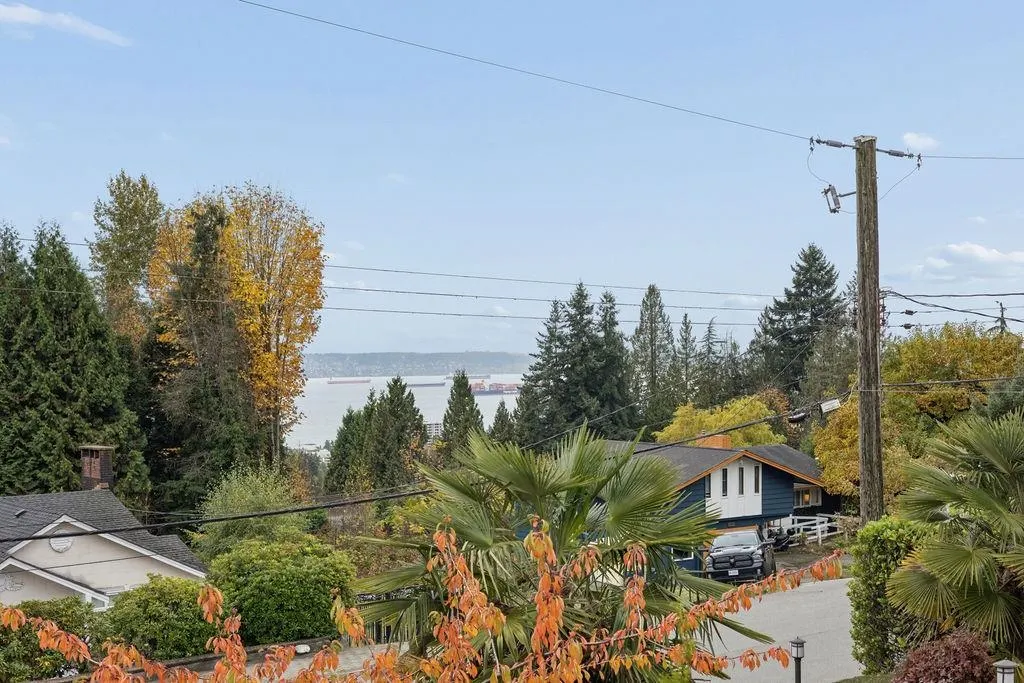
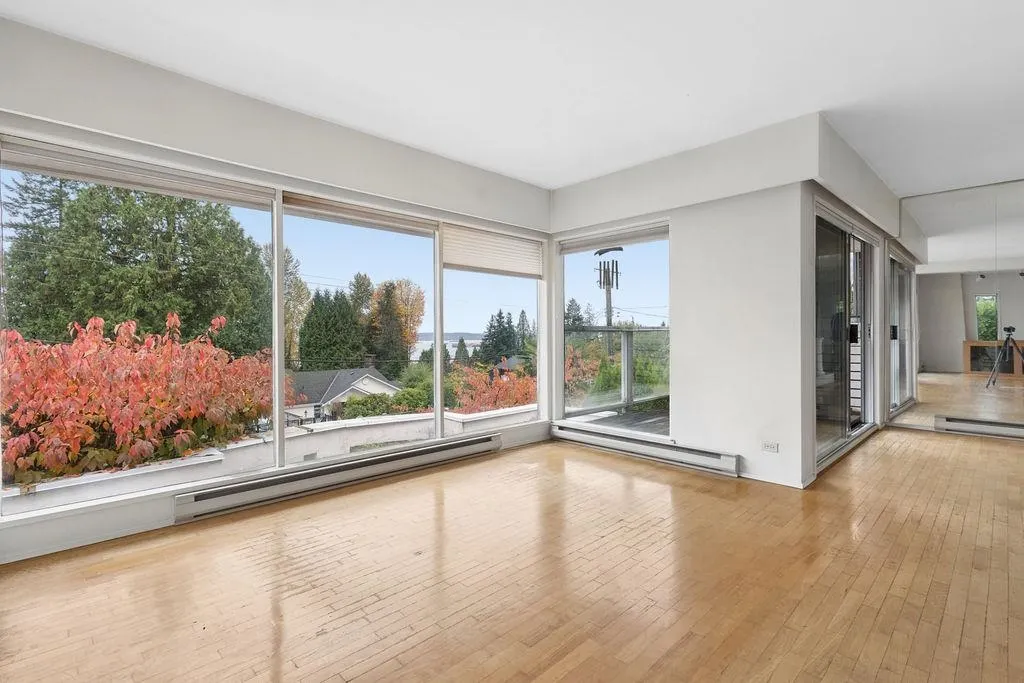
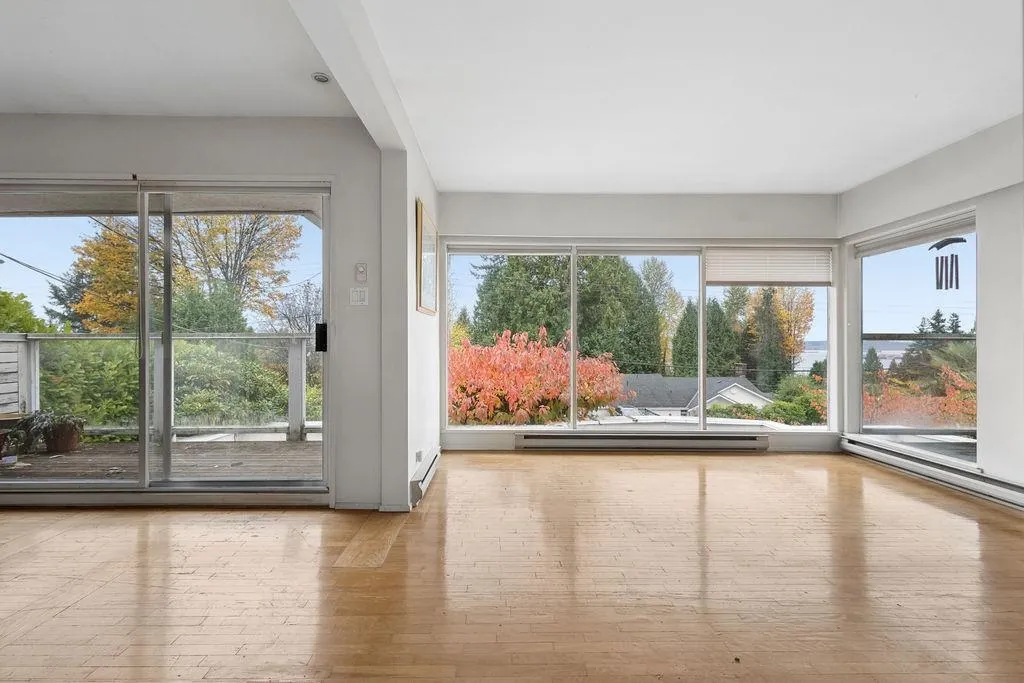
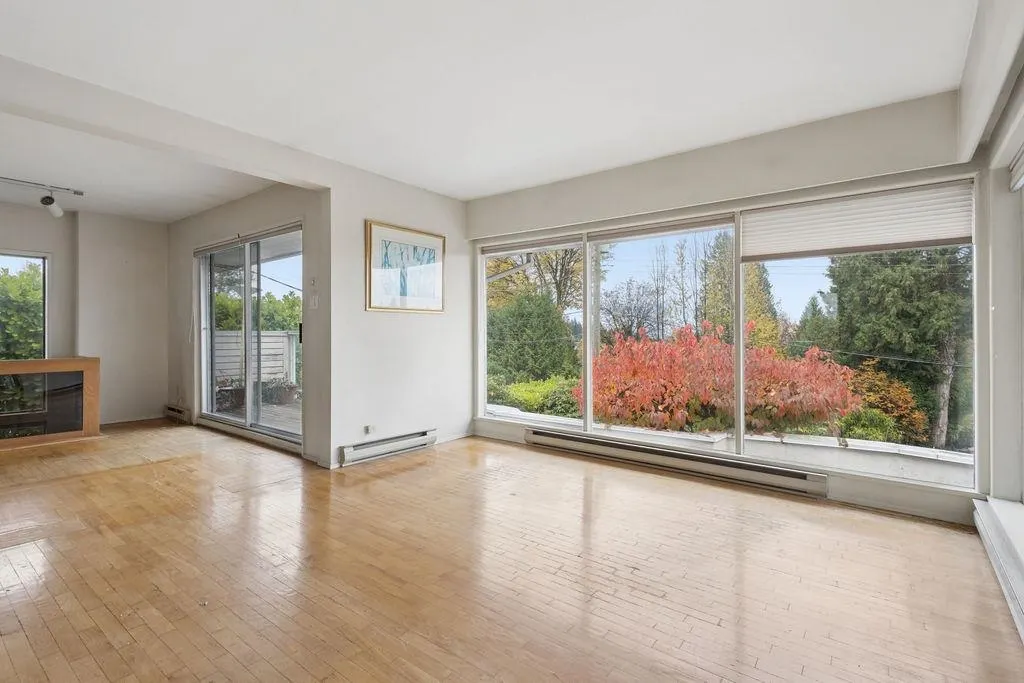
Build your dream home on one of West Vancouver’s most peaceful streets. This blank canvas offers the rare chance to design a custom home in a quiet, tree-lined neighbourhood. Pleasing ocean views from the upper floor hint at even more spectacular vistas once you build up, and lane access offers flexibility for garage placement, a laneway structure, or future design options. Check with the District for all possibilities. Walk to Sentinel Secondary, the sought-after Chartwell Elementary school catchment & Hollyburn Country Club, with tennis & family amenities moments from your door. Quick access to freeway, Park Royal, Ambleside Beach, and the Lions Gate Bridge makes commuting to downtown Vancouver effortless. Assessed at $2,268,800. Seize this opportunity to build in West Vancouver today!

Property Details

Full Property Details

Interior

Bedrooms
3
Washrooms
2
Square Footage
1942 sqft
Basement
None
Heating Type
Baseboard,Electric
Kitchens
1
Floor Finish
Hardwood,Mixed
Den
No

Exterior

Front
50.00
Lot Size (Sq Ft)
6100.00
View
Views of the water upstairs
Waterfront
No
Parking Spaces
4
Total Parking Spaces
-
Garage Spaces
-
Zoning
RS3
Roof
Concrete

Building Description

Style
Basement Entry
Property Type
Residential Detached
Home Type
House
Subtype
Single Family Residence
Year Built
1949
Exterior
Frame Wood,Stucco
Water Supply
Public
No. Floor Levels
2

Community

Community
British Properties
Area Code
West Vancouver

Taxes & Fees

Taxes
$7,347.93 /yr
Tax Year
2026

Room Types

Room Dimensions Area Description
Living Room 9'0 x 9'3 83.25 sqft -
Living Room 14'3 x 13'1 186.44 sqft -
Dining Room 8'8 x 13'6 117 sqft -
Kitchen 11'7 x 12'9 147.69 sqft -
Primary Bedroom 10'0 x 12'11 129.17 sqft -
Foyer 12'10 x 13'0 166.83 sqft -
Family Room 16'1 x 13'0 209.08 sqft -
Bedroom 11'8 x 9'1 105.97 sqft -
Bedroom 10'2 x 10'9 109.29 sqft -
Walk-In Closet 2'10 x 6'7 18.65 sqft -
Storage 7'11 x 12'10 101.6 sqft -
Laundry 9'7 x 6'2 59.1 sqft -
A
Amirmohsen Hamzehali
Royal LePage Sussex
Listed by Bernadette Dunnigan PREC*
13 days on site
Listing Broker
Oakwyn Realty Ltd.
Courtesy
Oakwyn Realty Ltd.

Similar homes for sale in West Vancouver

This representation is based in whole or in part on data generated by the Chilliwack & District Real Estate Board, Fraser Valley Real Estate Board or Greater Vancouver REALTORS® which assumes no responsibility for its accuracy. Copyright 2026 by the Greater Vancouver REALTORS®, Fraser Valley Real Estate Board, Chilliwack and District Real Estate Board, and BC Northern Real Estate Board. All Rights Reserved.
Powered by AgentLocator






