775 Southborough Drive, West Vancouver
1 / 40
For Sale
$2,198,000
4 bd · 3 ba · 2,792 sq ft

775 Southborough Drive, West Vancouver V7S 1N1

MLS®# R3179423

Est. mortgage
$8,339/mo
Property taxes $6,044.37/yr

About This Home

Property Type
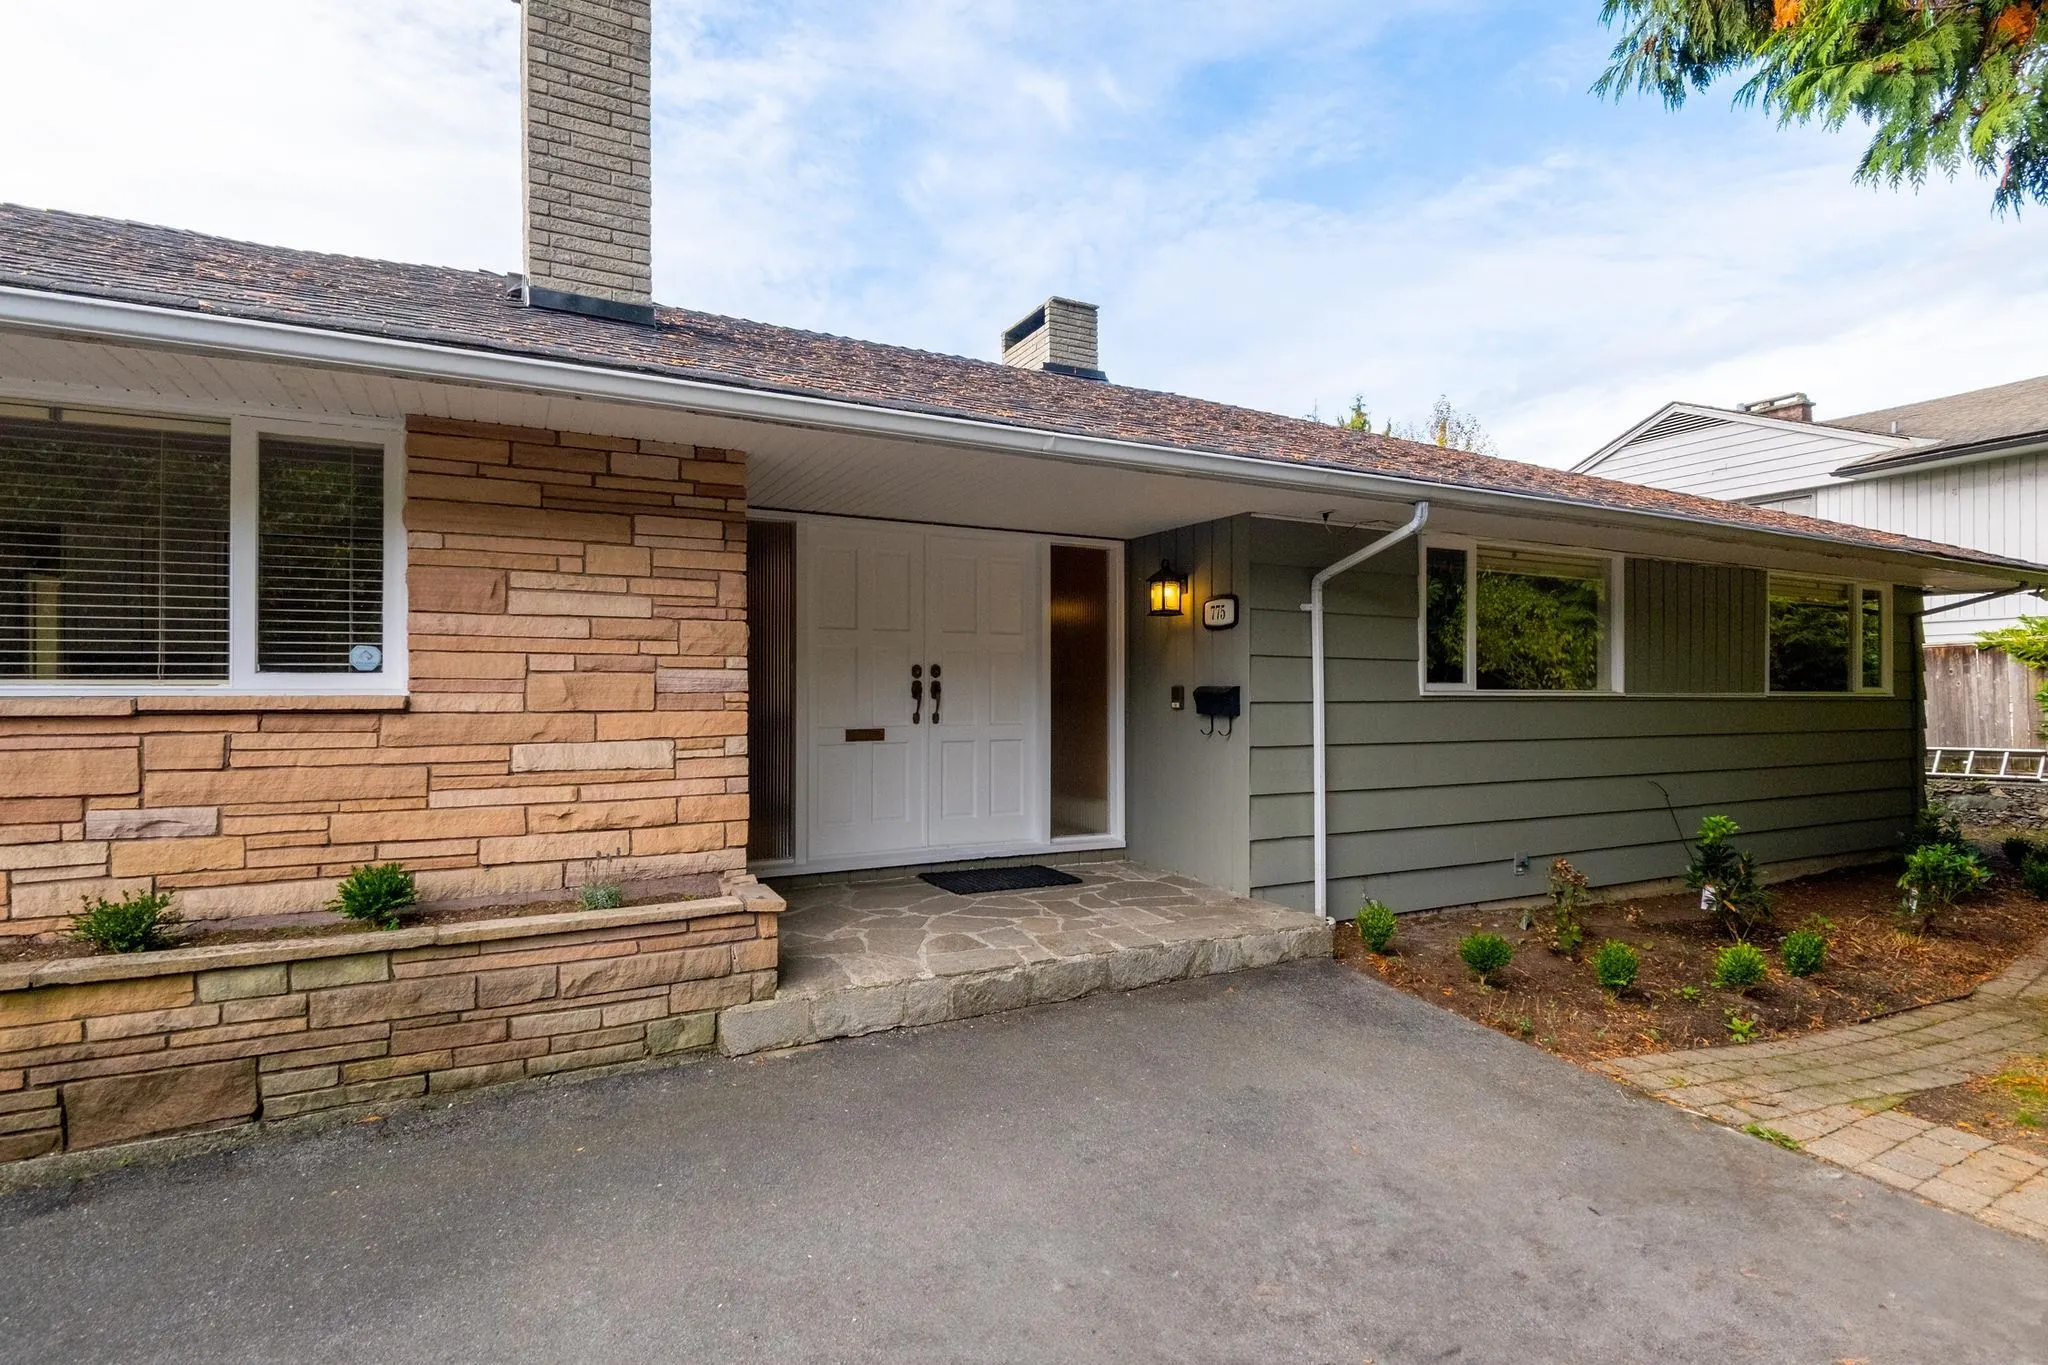
House, Single Family Residence, Rancher/Bungalow with Basement
Parking
2 garage, 4 parking
MLS #
R3179423
Size
2792 sqft
Basement
Partially Finished
Lot size
12633.00 sqft
Tax
$6,044.37 /yr
Year Built
1958
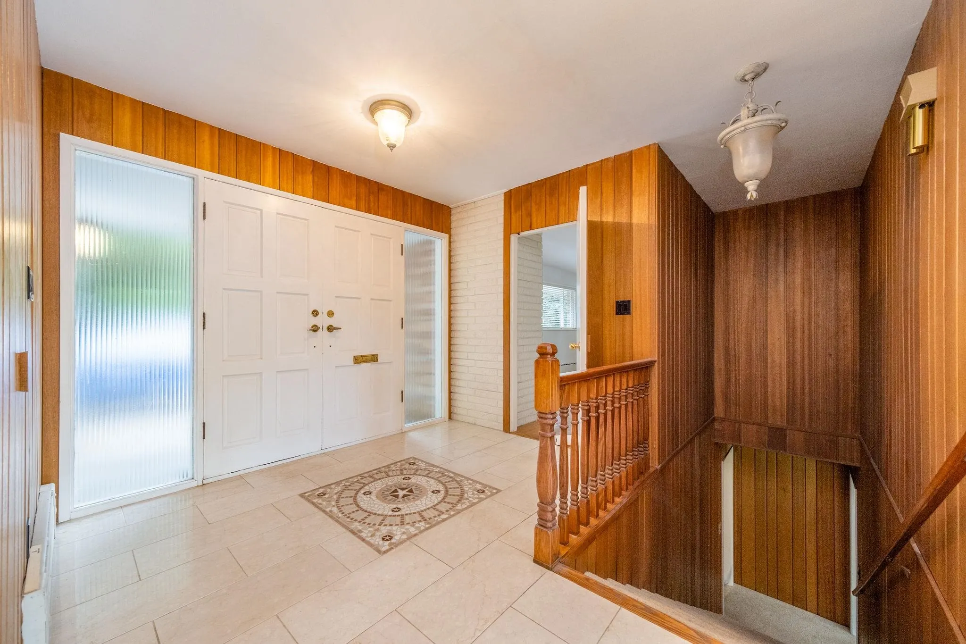
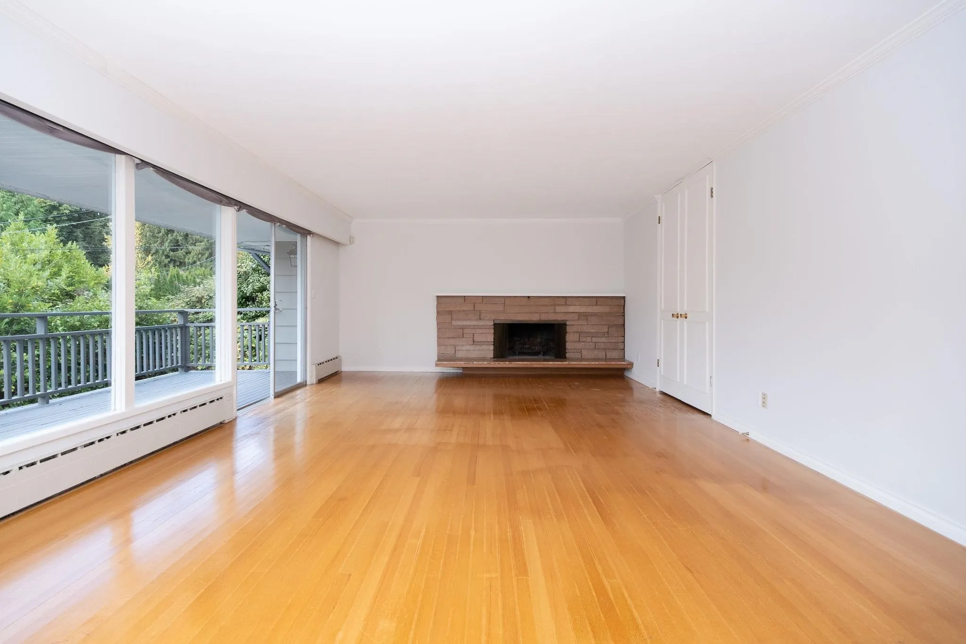
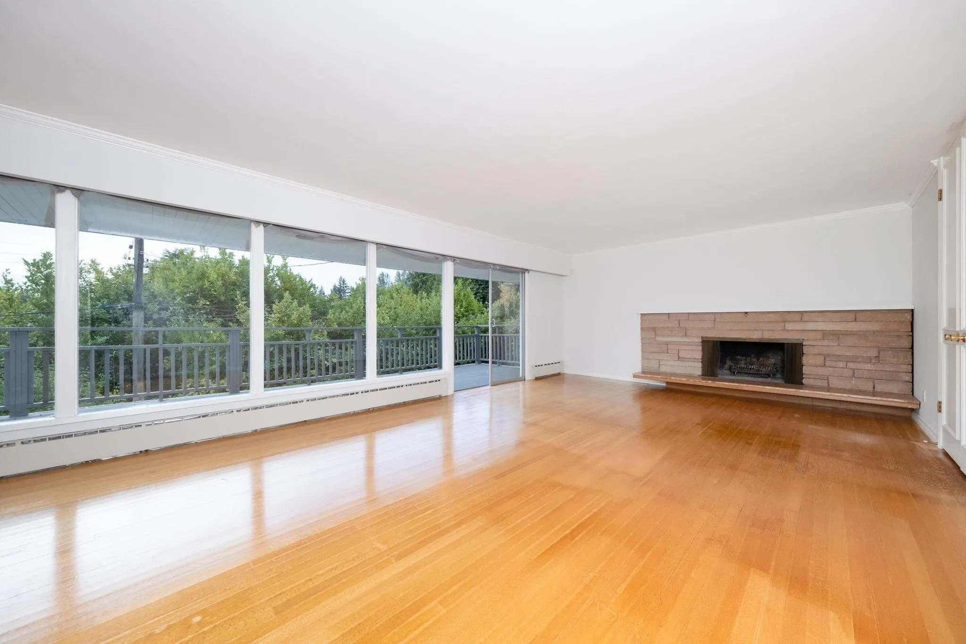
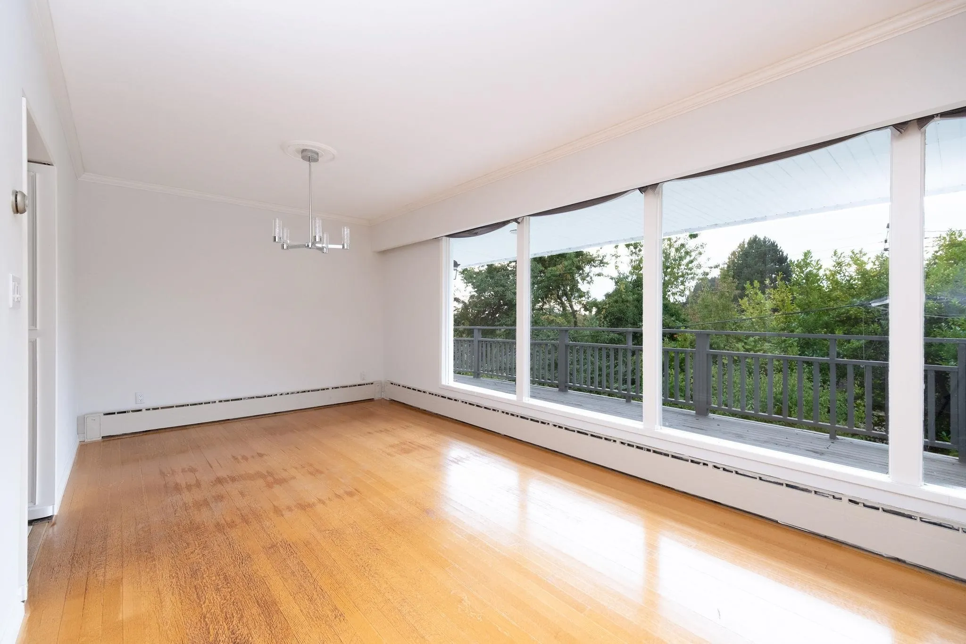
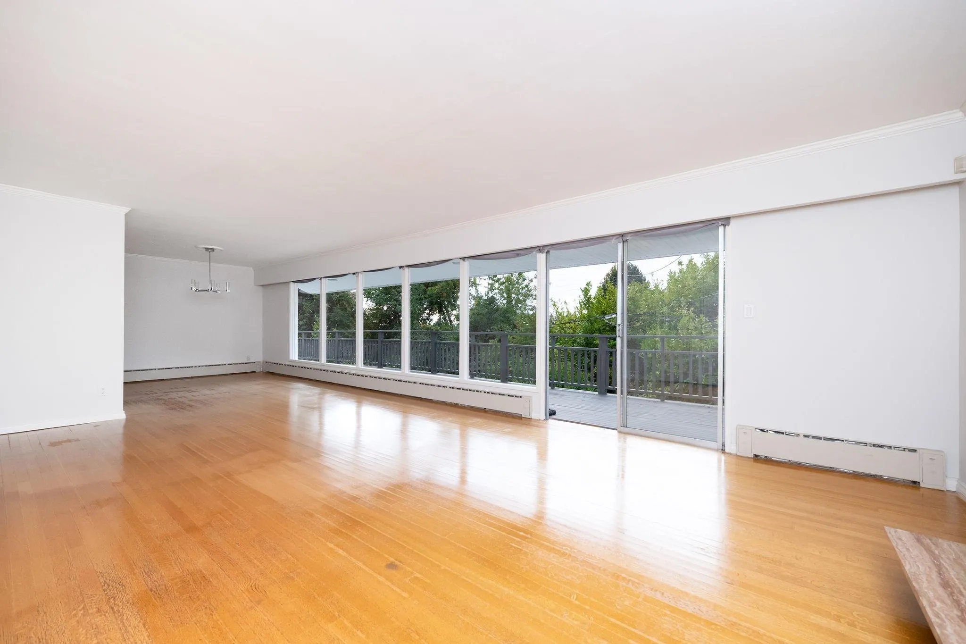
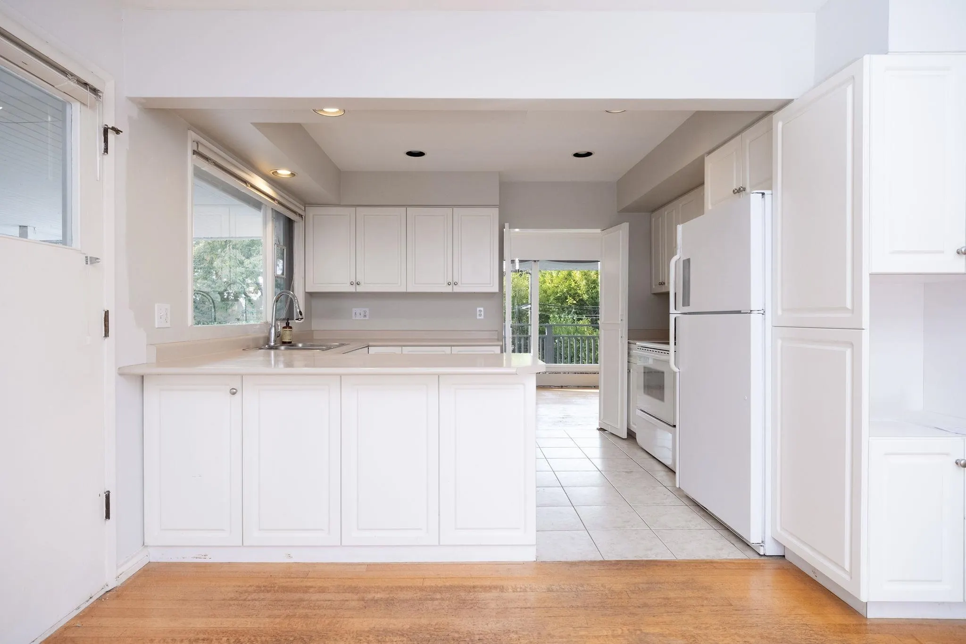
British Properties! 12,633 SF lot! North facing 3,618 SF 2 level home with 3 bedrooms on the main floor. Large wraparound sundeck with Southern exposure off the living & dining rooms. Very private level side yard. Excellent interior condition with new interior paint, refinished hardwood floors, renovated kitchen, ensuite bathroom & basement bathroom: attractive "mosaic" design foyer, marble flooring. 1,809 SF on main allows for family room & living/dining room on same level. Walk-out basement accesses huge wraparound patio from the large recreation room = perfect for the kids.

Property Details

Amenities & Utilities

In Unit

Full Property Details

Interior

Bedrooms
4
Washrooms
3
Square Footage
2792 sqft
Basement
Partially Finished
Heating Type
Baseboard,Hot Water
Kitchens
1
Den
No

Exterior

Front
0.00
Lot Size (Sq Ft)
12633.00
Waterfront
No
Parking Spaces
4
Total Parking Spaces
-
Garage Spaces
2
Zoning
RS3
Roof
Asphalt

Building Description

Style
Rancher/Bungalow with Basement
Property Type
Residential Detached
Home Type
House
Subtype
Single Family Residence
Year Built
1958
Exterior
Frame Wood,Stone (Exterior),Wood Siding
Water Supply
Public
No. Floor Levels
2

Community

Community
British Properties
Area Code
West Vancouver

Taxes & Fees

Taxes
$6,044.37 /yr
Tax Year
2026

Other

Virtual Tour Link

Room Types

Room Dimensions Area Description
Foyer 10'1 x 11'2 112.6 sqft -
Living Room 14'9 x 22'6 331.88 sqft -
Dining Room 10'1 x 12'3 123.52 sqft -
Kitchen 8'1 x 11'9 94.98 sqft -
Family Room 11' x 19'2 210.83 sqft -
Primary Bedroom 12'5 x 17'9 220.4 sqft -
Bedroom 10'8 x 11'6 122.67 sqft -
Recreation Room 14' x 32'11 460.83 sqft -
Bedroom 17'4 x 22' 381.33 sqft -
Other 14'9 x 55'1 812.48 sqft -
A
Amirmohsen Hamzehali
Royal LePage Sussex
Listed by Geoff Jarman PREC*
13 days on site
Listing Broker
Sutton Group-West Coast Realty
Courtesy
Sutton Group-West Coast Realty

Similar homes for sale in West Vancouver

This representation is based in whole or in part on data generated by the Chilliwack & District Real Estate Board, Fraser Valley Real Estate Board or Greater Vancouver REALTORS® which assumes no responsibility for its accuracy. Copyright 2026 by the Greater Vancouver REALTORS®, Fraser Valley Real Estate Board, Chilliwack and District Real Estate Board, and BC Northern Real Estate Board. All Rights Reserved.
Powered by AgentLocator






