1921 Fulton Avenue, West Vancouver
1 / 40
For Sale
$2,748,888
6 bd · 6 ba · 3,090 sq ft

1921 Fulton Avenue, West Vancouver V7V 1T2

MLS®# R3179501

Est. mortgage
$10,428/mo
Property taxes $6,986.69/yr

About This Home

Property Type
House, Single Family Residence
Parking
2 parking
MLS #
R3179501
Size
3090 sqft
Basement
Finished,Exterior Entry
Lot size
7358.00 sqft
Tax
$6,986.69 /yr
Year Built
1941
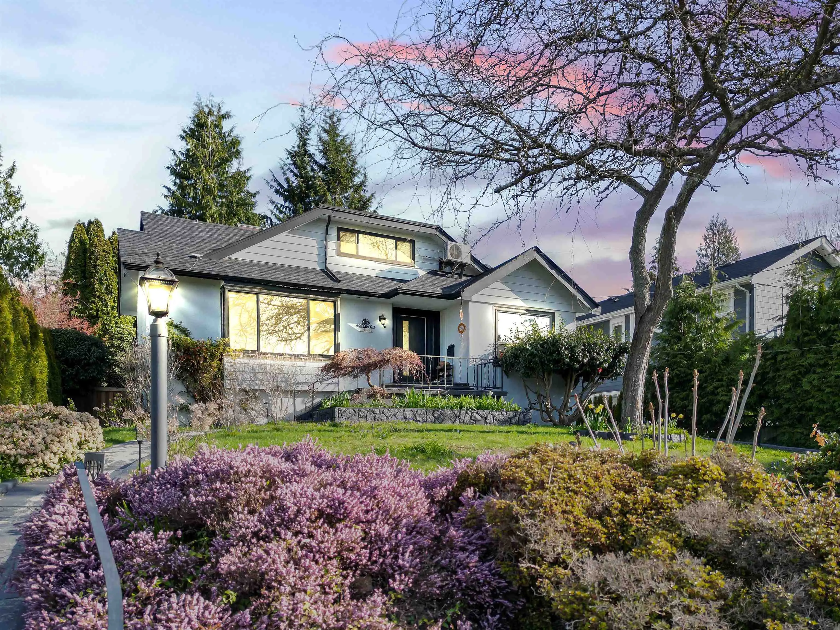
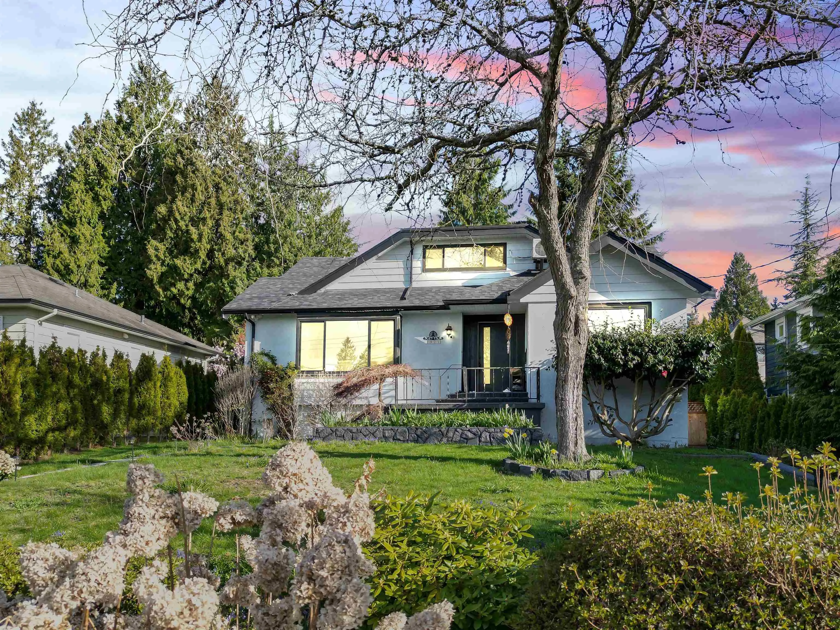
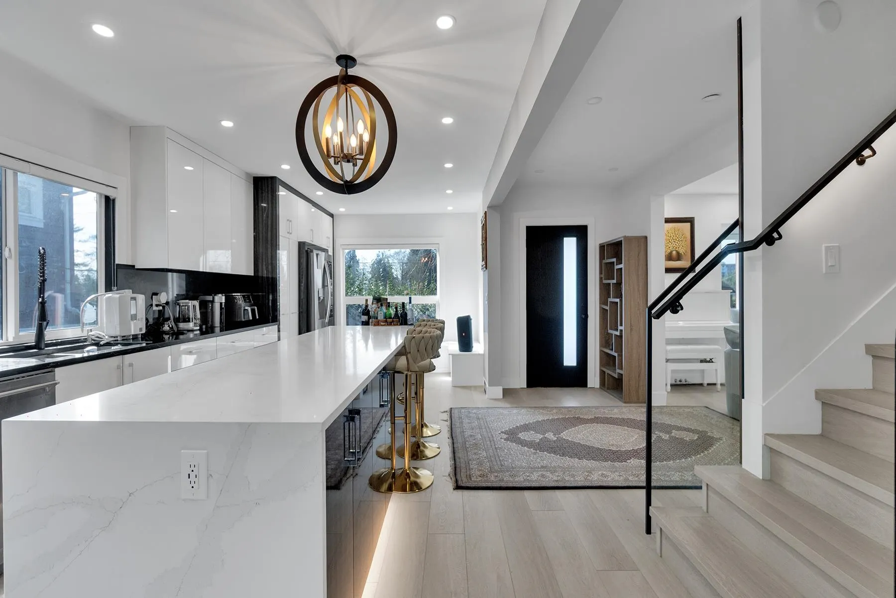
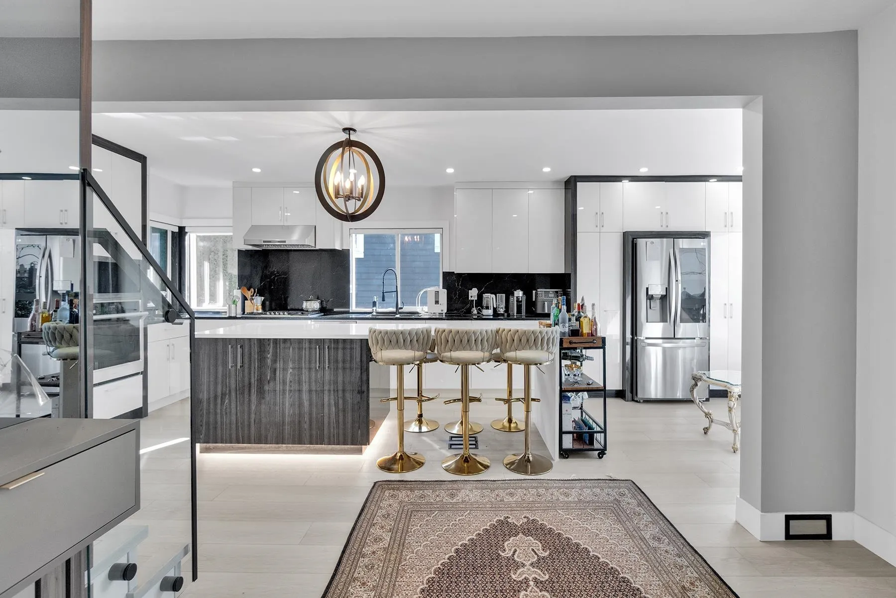
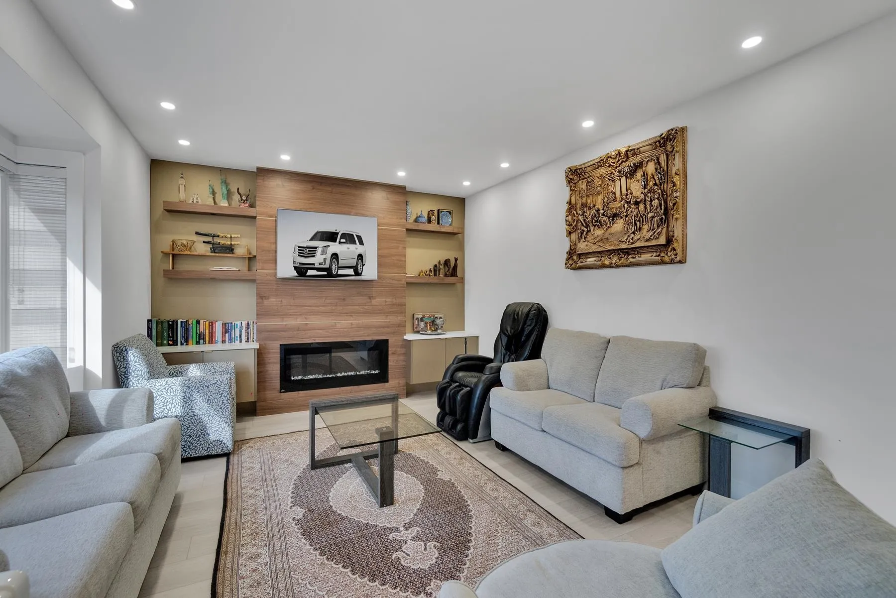
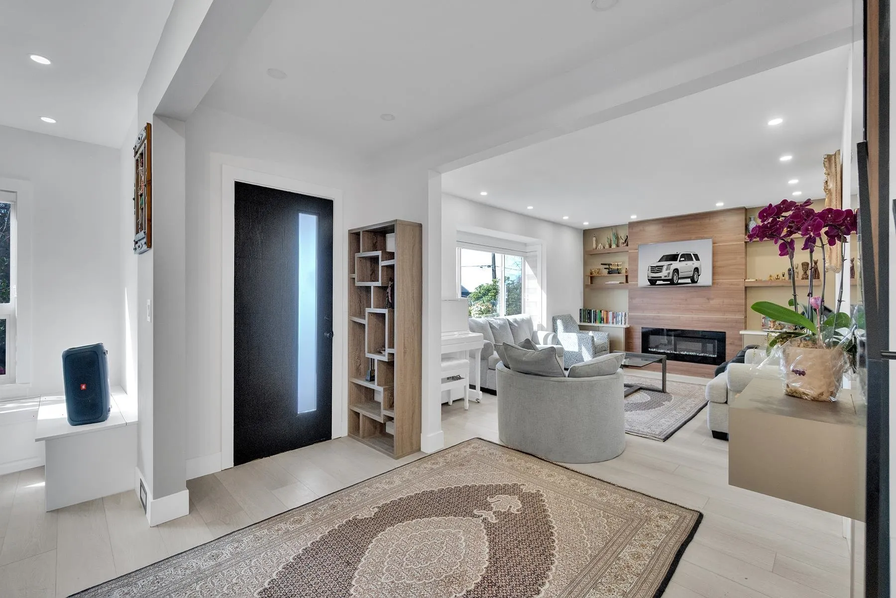
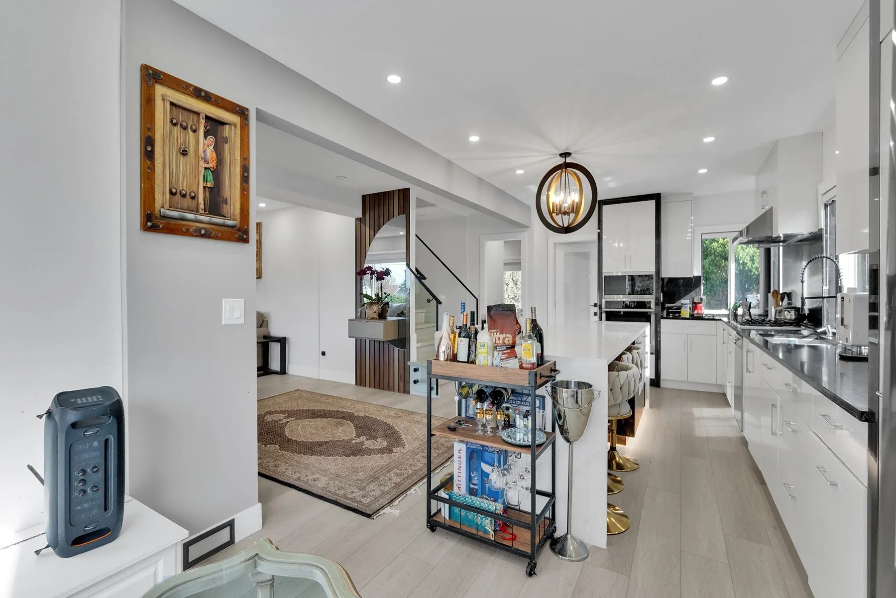
Welcome to 1921 Fulton Ave! This incredible property 6 bdrm 6 baths features 2 fully-equipped ktcs, making it a fantastic investment opportunity. GARDEN LEVEL flr is comprised of one individual two bedrom mortage helper with separate entrance, allowing for significant rental income to help cover your mortgage payments. The prime location attracts a steady stream of tenants, whether you're considering short-term or long-term rentals. The beautifully designed one-bdrm and bachelor suites are always in demand. Just a five-minute walk from the community center and public transportation, this property is perfectly situated for convenience. The main house boasts 4 spacious bdrms and 3 bats spread over 2 levels, offering PEAK ocean views. The main flr has fully renovated, kitc upgraded.

Property Details

Full Property Details

Interior

Bedrooms
6
Washrooms
6
Square Footage
3090 sqft
Basement
Finished,Exterior Entry
Heating Type
Forced Air,Natural Gas
Kitchens
2
Den
No

Exterior

Front
57.00
Lot Size (Sq Ft)
7358.00
View
PEAK E BOO OCEAN
Waterfront
No
Parking Spaces
2
Total Parking Spaces
-
Garage Spaces
-
Zoning
RS5
Roof
Asphalt

Building Description

Property Type
Residential Detached
Home Type
House
Subtype
Single Family Residence
Year Built
1941
Exterior
Frame Wood,Mixed (Exterior)
Water Supply
Public
No. Floor Levels
2

Community

Community
Ambleside
Area Code
West Vancouver

Taxes & Fees

Taxes
$6,986.69 /yr
Tax Year
2024

Room Types

Room Dimensions Area Description
Living Room 13'0 x 19'0 247 sqft -
Dining Room 10'0 x 11'0 110 sqft -
Kitchen 10'0 x 10'0 100 sqft -
Eating Area 8' x 5'6 44 sqft -
Primary Bedroom 11'6 x 13'0 149.5 sqft -
Bedroom 9'6 x 13'0 123.5 sqft -
Foyer 8' x 9' 72 sqft -
Bedroom 7' x 13' 91 sqft -
Bedroom 10'6 x 11'6 120.75 sqft -
Bedroom 12' x 11' 132 sqft -
Kitchen 6' x 9' 54 sqft -
Living Room 13' x 12' 156 sqft -
Family Room 5' x 9' 45 sqft -
Bedroom 11' x 13' 143 sqft -
Hobby Room 12'5 x 11' 136.58 sqft -
Eating Area 6' x 7' 42 sqft -
A
Amirmohsen Hamzehali
Royal LePage Sussex
Listed by Mohammad Taherkhani PREC*
12 days on site
Listing Broker
Sutton Group-West Coast Realty
Courtesy
Sutton Group-West Coast Realty

Similar homes for sale in West Vancouver

This representation is based in whole or in part on data generated by the Chilliwack & District Real Estate Board, Fraser Valley Real Estate Board or Greater Vancouver REALTORS® which assumes no responsibility for its accuracy. Copyright 2026 by the Greater Vancouver REALTORS®, Fraser Valley Real Estate Board, Chilliwack and District Real Estate Board, and BC Northern Real Estate Board. All Rights Reserved.
Powered by AgentLocator






