138 Stonegate Drive, West Vancouver
1 / 40
For Sale
$1,788,000
4 bd · 3 ba · 2,359 sq ft

138 Stonegate Drive, West Vancouver V8B 1A3

MLS®# R3179591

Est. mortgage
$6,783/mo
Property taxes $6,993.61/yr

About This Home

Property Type
House, Single Family Residence
Parking
2 garage, 5 parking
MLS #
R3179591
Size
2359 sqft
Basement
None
Lot size
8213.00 sqft
Tax
$6,993.61 /yr
Year Built
2000
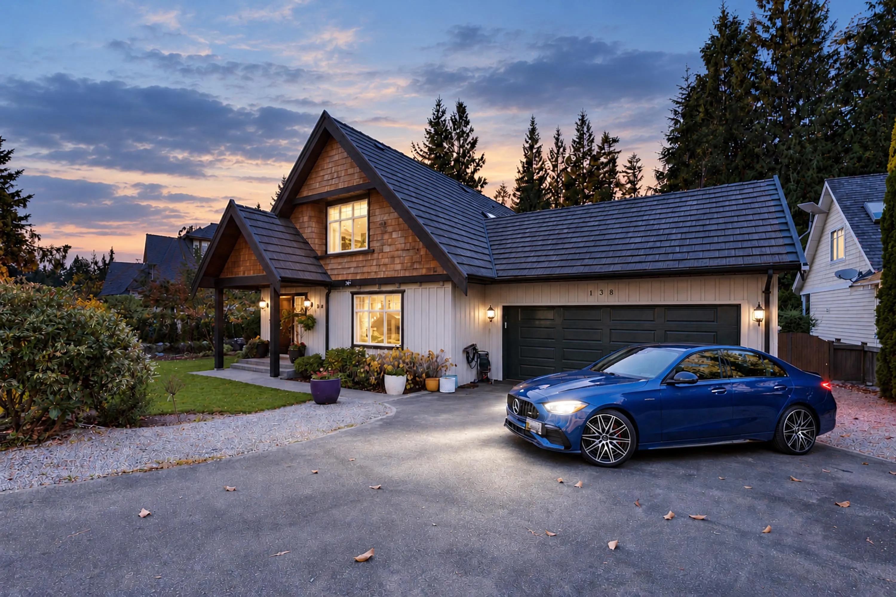
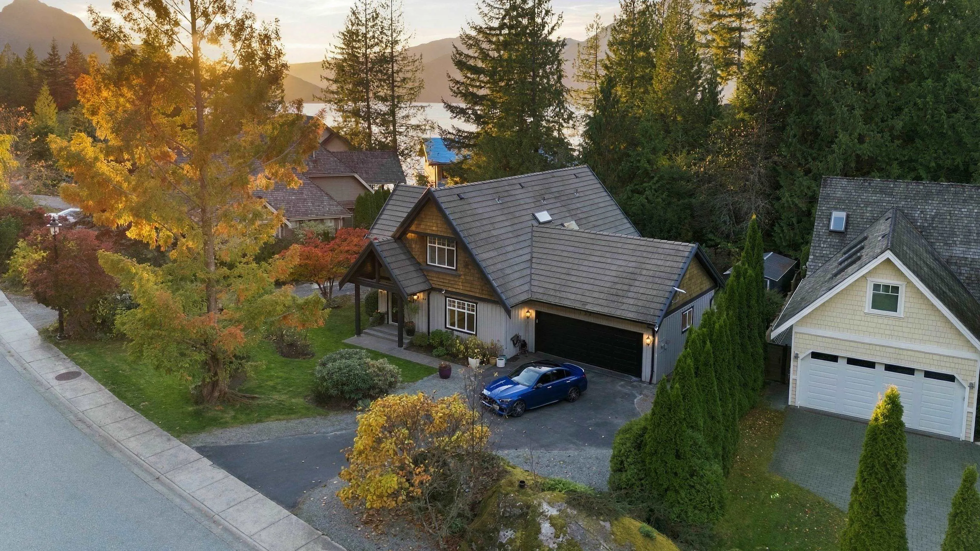
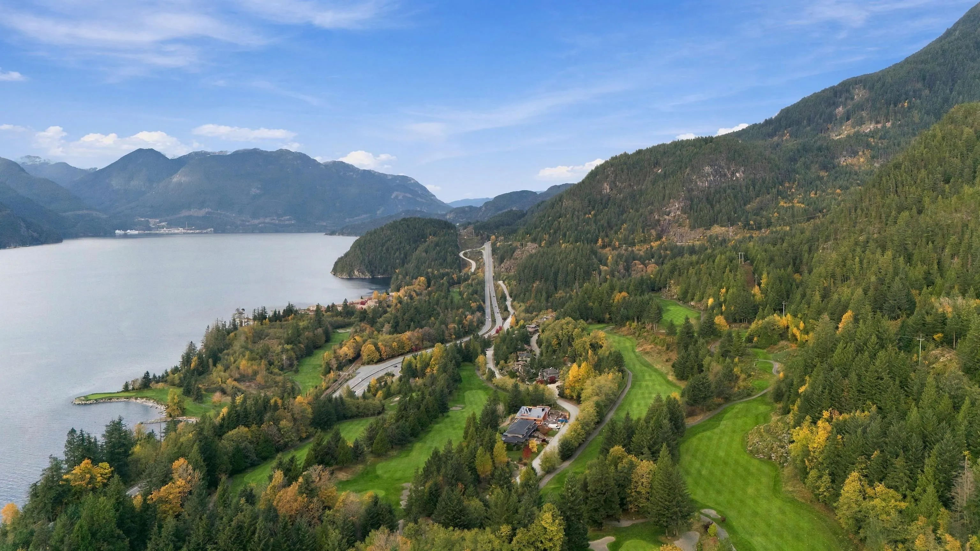
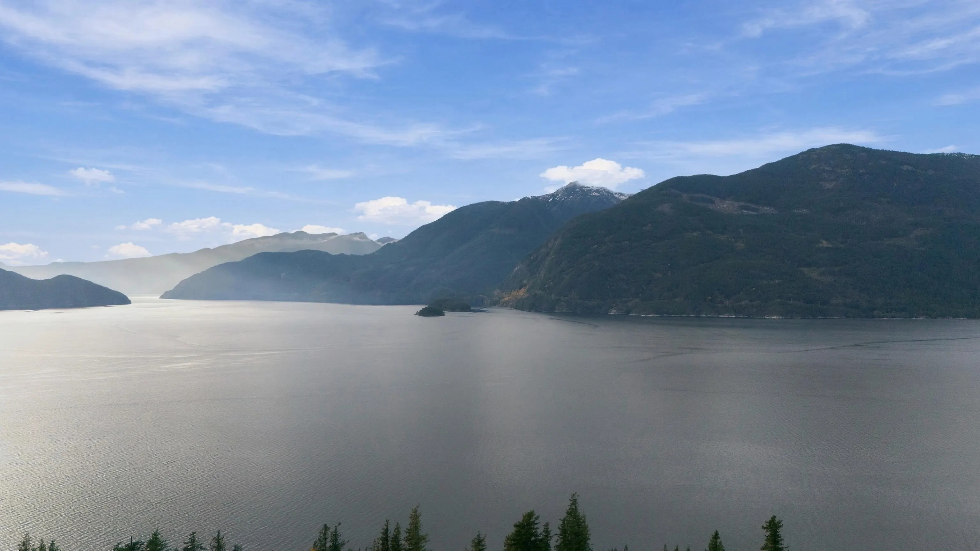
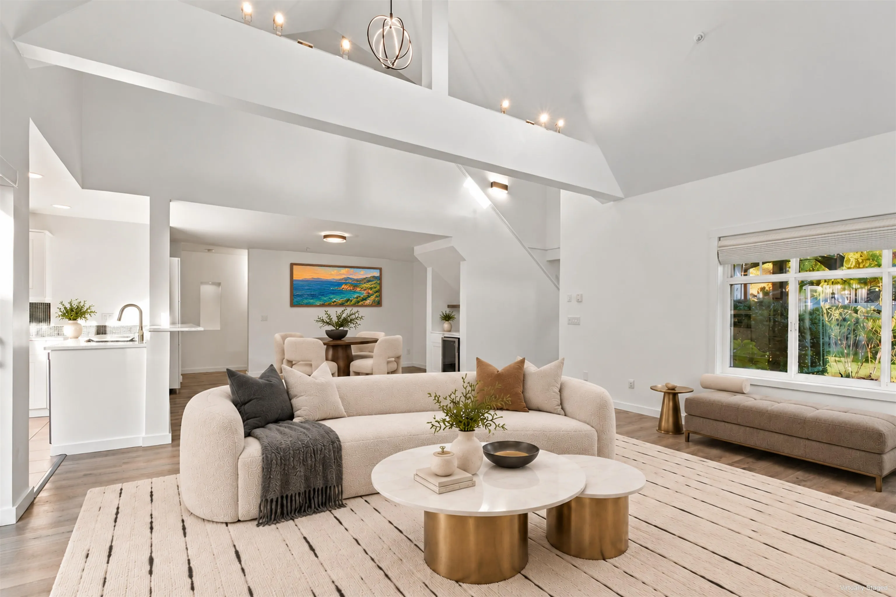
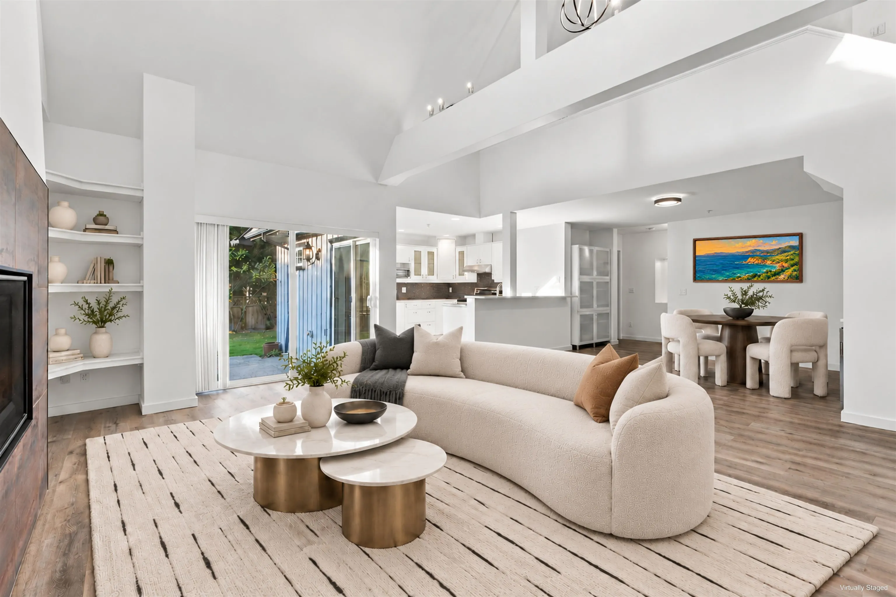
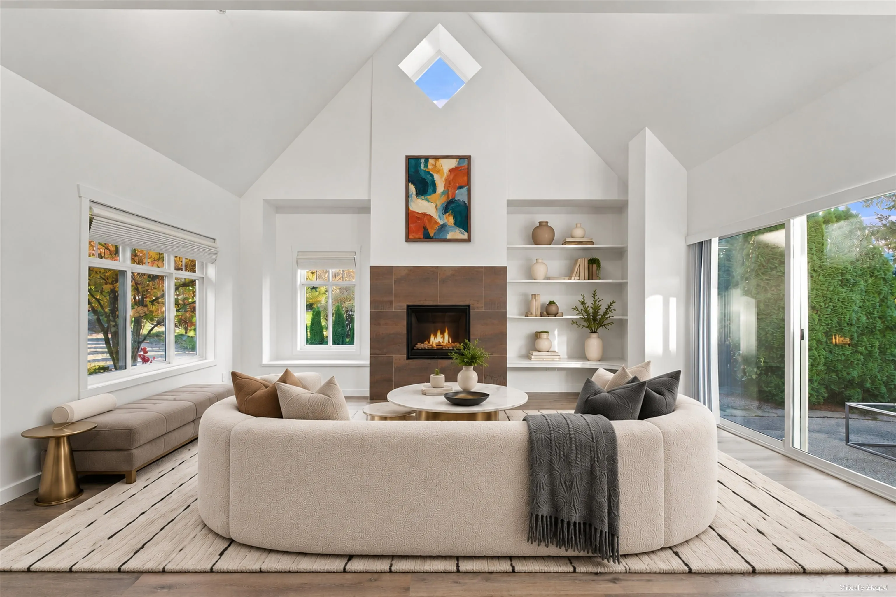
Wake up surrounded by nature in Furry Creek, where forested mountains meet Howe Sound and everyday life feels a little more relaxed. This beautifully updated home offers 4 bedrooms, 3 bathrooms and 2,359 sq ft of finished space on an 8,213 sq ft lot with peekaboo ocean and mountain views. Vaulted ceilings, a propane fireplace, quartz kitchen counters and custom dining cabinetry create a welcoming setting for family and friends. Enjoy a spacious main floor primary suite, 2 patios, double garage and separate 200 sq ft shed. Spend your days golfing at Furry Creek Golf & Country Club, exploring local trails or strolling the waterfront. The scenic Sea to Sky Highway connects you to Vancouver, Squamish and Whistler. A beautiful home, fresh air and a wonderful change of pace in a coastal setting!

Property Details

Full Property Details

Interior

Bedrooms
4
Washrooms
3
Square Footage
2359 sqft
Basement
None
Heating Type
Electric
Kitchens
1
Floor Finish
Mixed,Tile
Den
No

Exterior

Front
88.00
Lot Size (Sq Ft)
8213.00
View
Peekaboo Ocean & Mountains
Waterfront
No
Parking Spaces
5
Total Parking Spaces
-
Garage Spaces
2
Zoning
SFD
Roof
Concrete

Building Description

Property Type
Residential Detached
Home Type
House
Subtype
Single Family Residence
Year Built
2000
Exterior
Frame Wood,Mixed (Exterior)
Water Supply
Public
No. Floor Levels
2

Community

Community
Furry Creek
Area Code
West Vancouver

Taxes & Fees

Taxes
$6,993.61 /yr
Tax Year
2026

Other

Virtual Tour Link

Room Types

Room Dimensions Area Description
Foyer 9'4 x 12'0 112 sqft -
Living Room 17'0 x 17'11 304.58 sqft -
Dining Room 12'9 x 16'2 206.12 sqft -
Kitchen 10'5 x 10'11 113.72 sqft -
Primary Bedroom 13'8 x 19'2 261.94 sqft -
Walk-In Closet 4'11 x 7'0 34.42 sqft -
Laundry 7'0 x 8'7 60.08 sqft -
Bedroom 11'8 x 15'3 177.92 sqft -
Bedroom 13'7 x 14'3 193.56 sqft -
Walk-In Closet 5'7 x 15'8 87.47 sqft -
Bedroom 11'10 x 15'2 179.47 sqft -
Walk-In Closet 5'8 x 7'11 44.86 sqft -
Flex Room 8'8 x 12'4 106.89 sqft -
A
Amirmohsen Hamzehali
Royal LePage Sussex
Listed by Makan Emami
12 days on site
Listing Broker
Angell, Hasman & Associates Realty Ltd.
Courtesy
Angell, Hasman & Associates Realty Ltd.

Similar homes for sale in West Vancouver

This representation is based in whole or in part on data generated by the Chilliwack & District Real Estate Board, Fraser Valley Real Estate Board or Greater Vancouver REALTORS® which assumes no responsibility for its accuracy. Copyright 2026 by the Greater Vancouver REALTORS®, Fraser Valley Real Estate Board, Chilliwack and District Real Estate Board, and BC Northern Real Estate Board. All Rights Reserved.
Powered by AgentLocator






