
650 Southborough Drive, West Vancouver
1 / 19
For Sale
$4,888,000
5 bd · 5 ba · 6,751 sq ft

650 Southborough Drive, West Vancouver V7S 1M6

MLS®# R3179622

Est. mortgage
$18,544/mo
Property taxes $15,555.57/yr

About This Home

Property Type
House, Single Family Residence
Parking
2 garage, 6 parking
MLS #
R3179622
Size
6751 sqft
Basement
Finished
Lot size
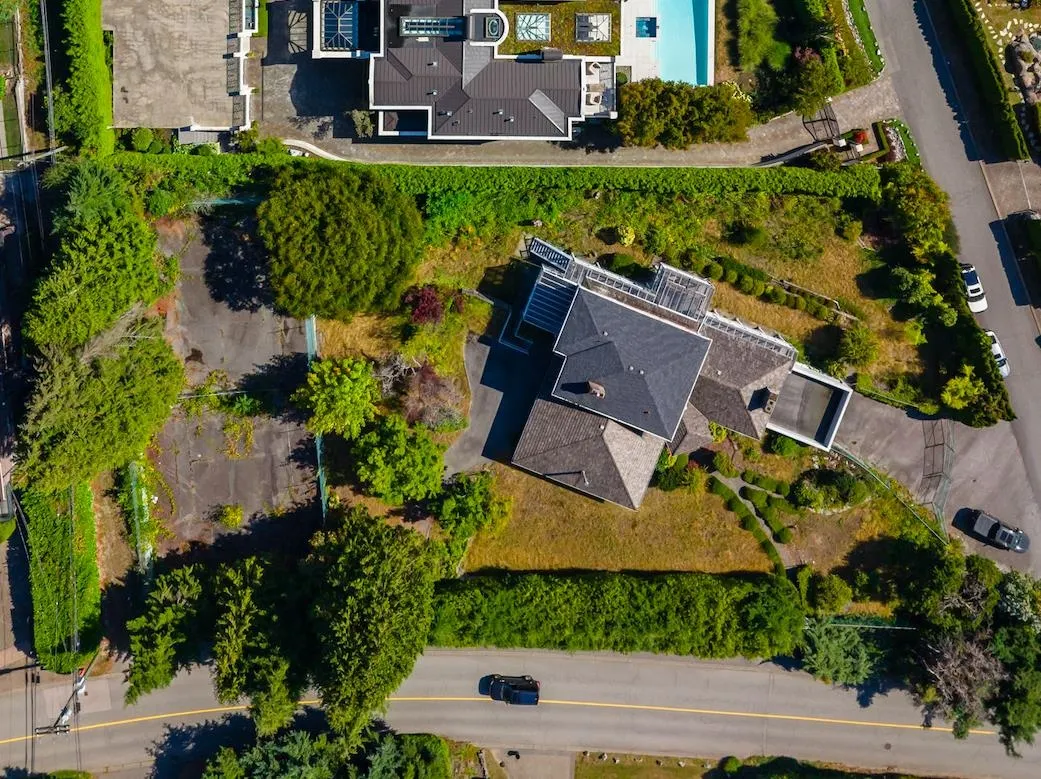
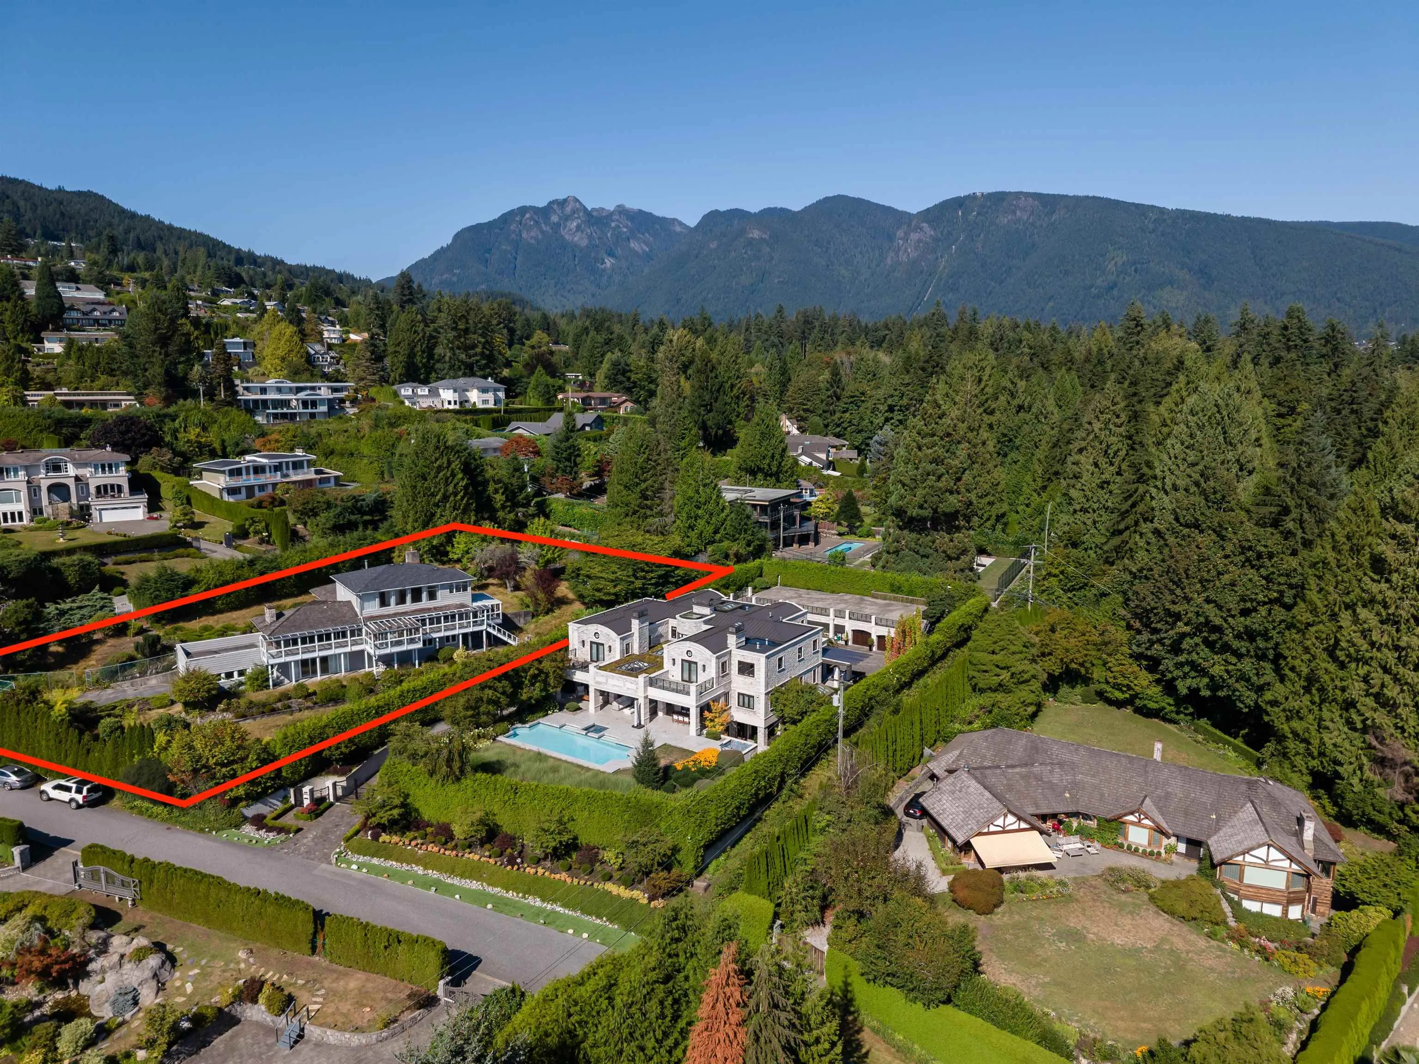
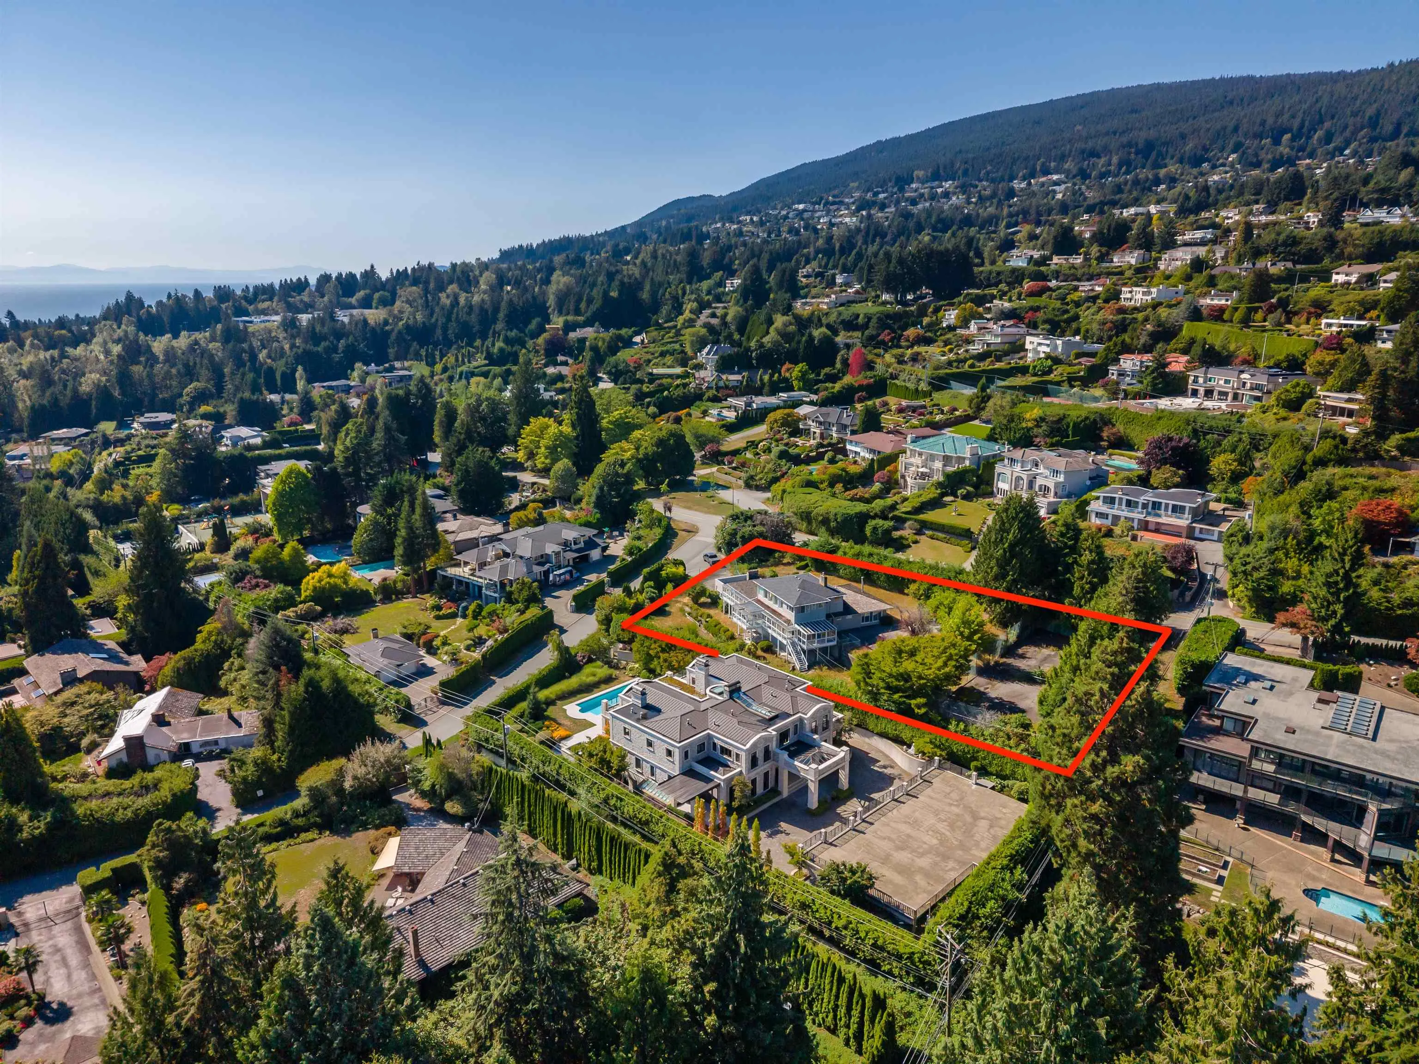
32234.00 sqft
Tax
$15,555.57 /yr
Year Built
1951
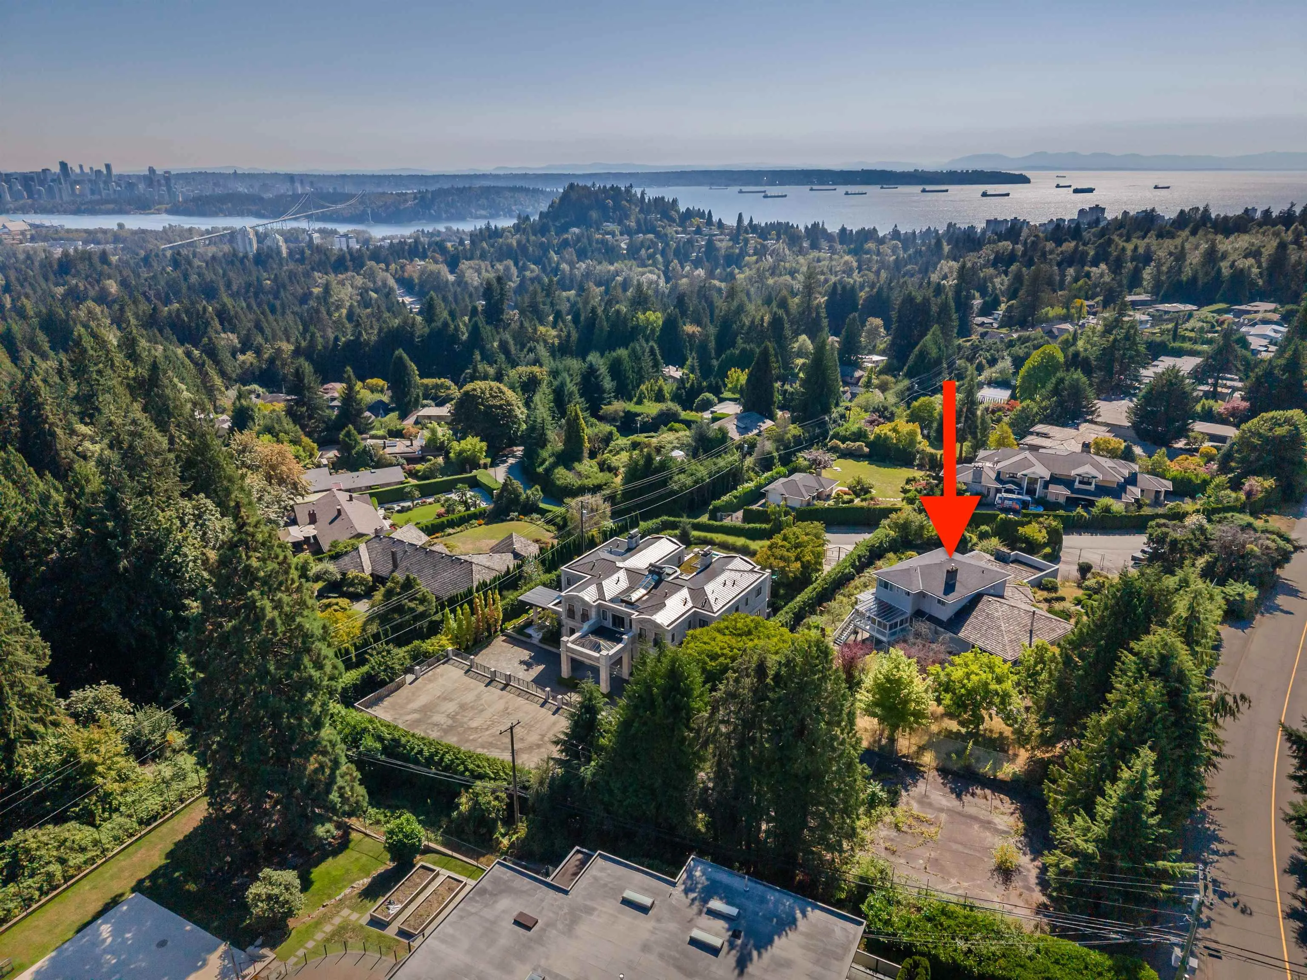
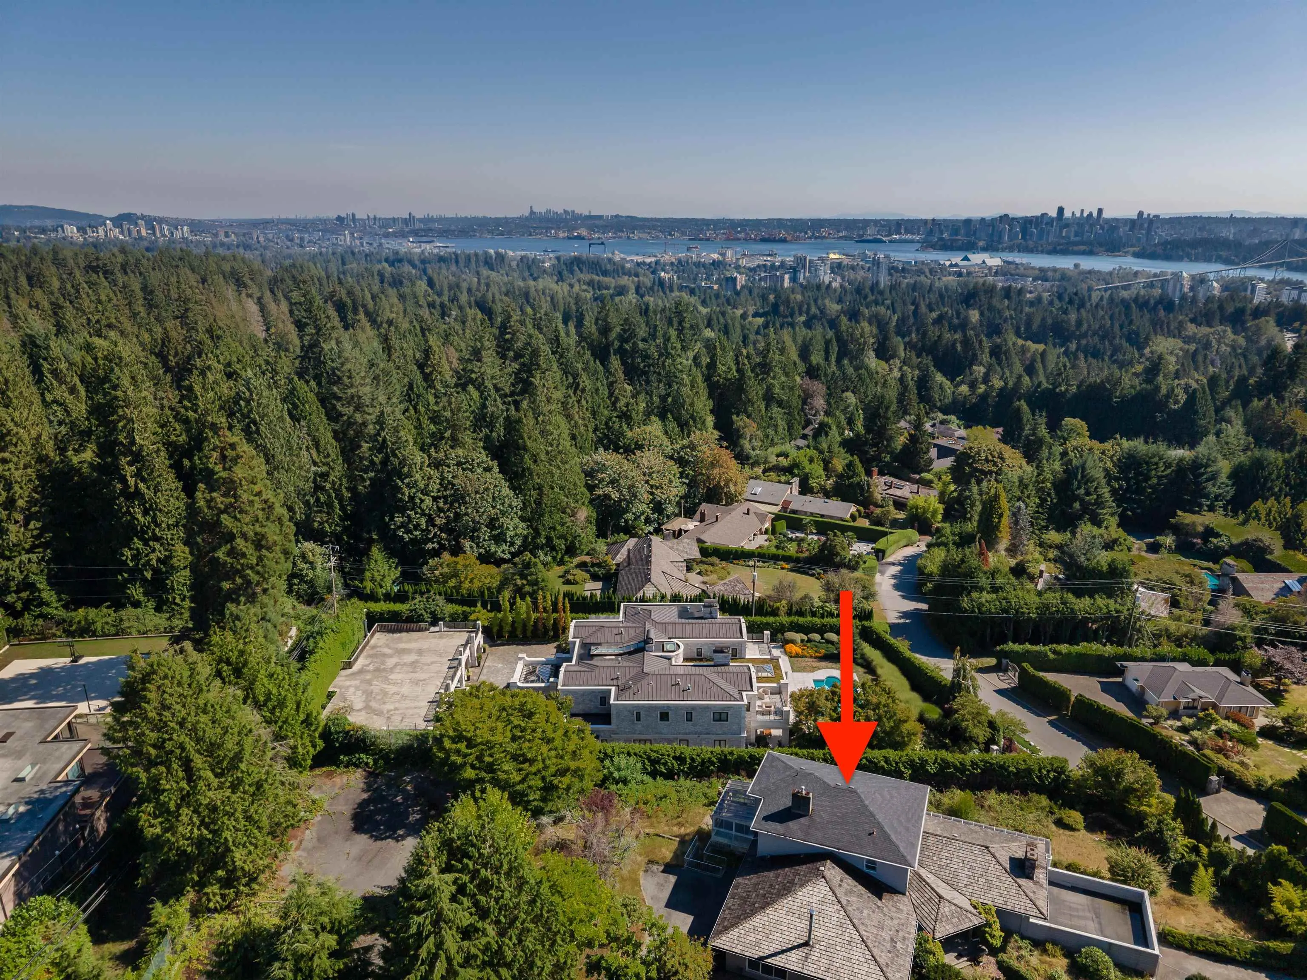
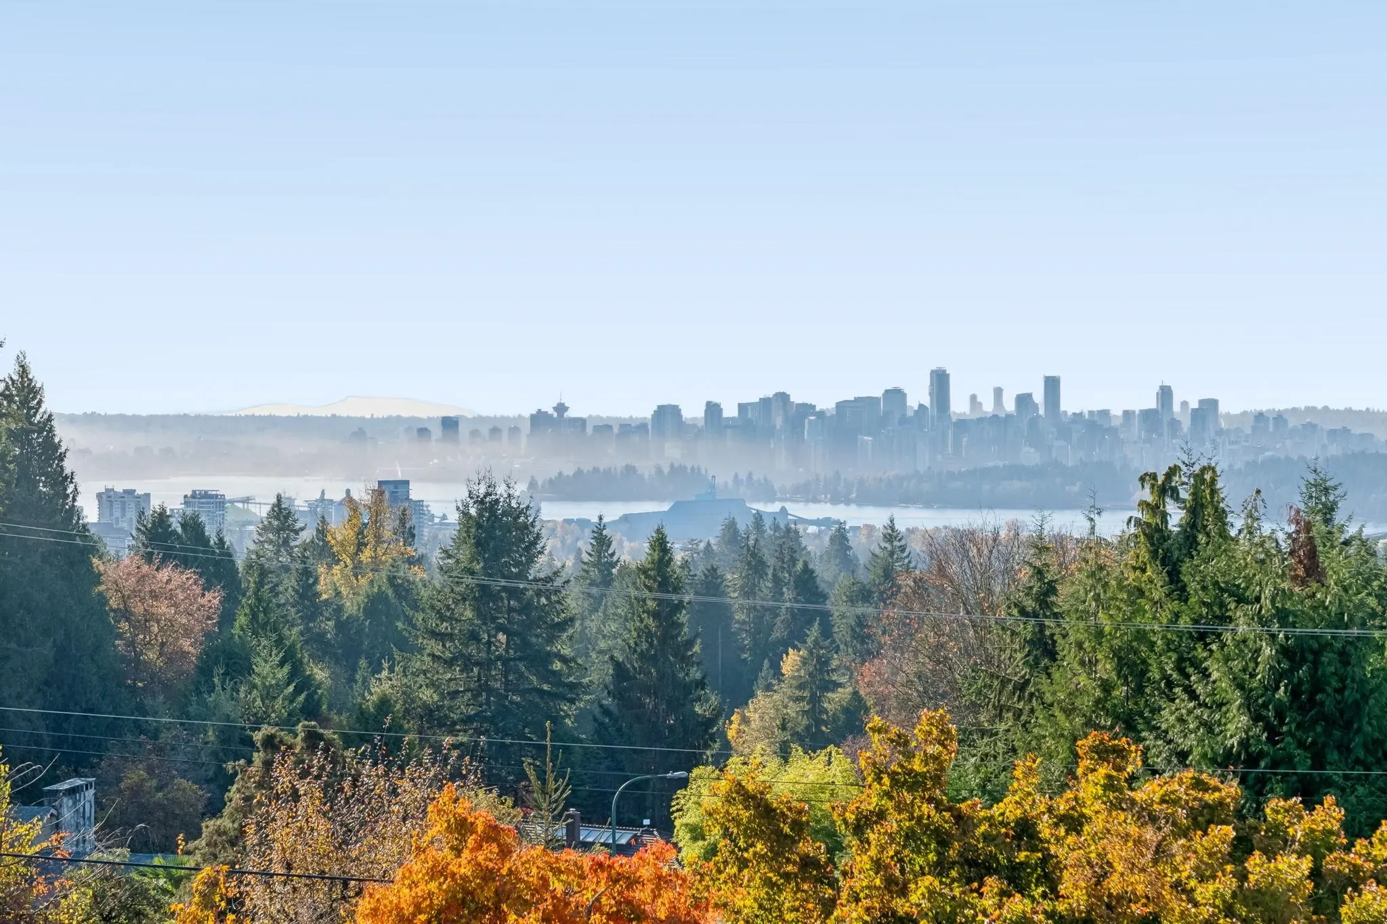
An exceptional opportunity in the prestigious British Properties! Set on a private, nearly level 32,234 sq ft estate lot with approximately 233 feet of frontage, this remarkable property captures beautiful Ocean, Downtown Vancouver Skyline and Lions Gate Bridge Views. Expansive grounds include a full-size private tennis court, offering an impressive setting for your future custom estate. The existing 6,751 sq ft residence presents renovation potential or an opportunity to generate rental income while planning your dream home. Situated amongst some of the finest estates in the Northshore, this is a rare opportunity to create your legacy home. Enjoy a prime West Vancouver location just minutes from Hollyburn Country Club, Capilano Golf, Park Royal, Collingwood and Mulgrave.

Property Details

Full Property Details

Interior

Bedrooms
5
Washrooms
5
Square Footage
6751 sqft
Basement
Finished
Heating Type
Electric,Forced Air
Kitchens
1
Floor Finish
Other,Wall/Wall/Mixed,Carpet
Den
Yes

Exterior

Front
233.00
Lot Size (Sq Ft)
32234.00
View
Ocean, City & Lion's Gate
Waterfront
No
Parking Spaces
6
Total Parking Spaces
-
Garage Spaces
2
Zoning
RS3
Roof
Asphalt

Building Description

Property Type
Residential Detached
Home Type
House
Subtype
Single Family Residence
Year Built
1951
Exterior
Frame Wood,Other (Exterior),Wood Siding
Water Supply
Public
No. Floor Levels
2

Community

Community
British Properties
Area Code
West Vancouver

Taxes & Fees

Taxes
$15,555.57 /yr
Tax Year
2026

Room Types

Room Dimensions Area Description
Living Room 20' x 18' 360 sqft -
Dining Room 11' x 18'2 199.83 sqft -
Kitchen 11' x 18'2 199.83 sqft -
Primary Bedroom 12' x 24' 288 sqft -
Bedroom 16' x 12' 192 sqft -
Den 16' x 8' 128 sqft -
Primary Bedroom 28' x 37' 1036 sqft -
Bedroom 9' x 14' 126 sqft -
Bedroom 11' x 12' 132 sqft -
Recreation Room 19' x 25' 475 sqft -
Games Room 14' x 32' 448 sqft -
Laundry 16' x 12' 192 sqft -
A
Amirmohsen Hamzehali
Royal LePage Sussex
Listed by Ryan Sidhu - PREC
11 days on site
Listing Broker
Macdonald Realty (Surrey/152)
Courtesy
Macdonald Realty (Surrey/152)

Similar homes for sale in West Vancouver

This representation is based in whole or in part on data generated by the Chilliwack & District Real Estate Board, Fraser Valley Real Estate Board or Greater Vancouver REALTORS® which assumes no responsibility for its accuracy. Copyright 2026 by the Greater Vancouver REALTORS®, Fraser Valley Real Estate Board, Chilliwack and District Real Estate Board, and BC Northern Real Estate Board. All Rights Reserved.
Powered by AgentLocator






