1360 Ottaburn Road, West Vancouver
1 / 40
For Sale
$3,499,000
8 bd · 8 ba · 5,810 sq ft

1360 Ottaburn Road, West Vancouver V7S 2K1

MLS®# R3180279

Est. mortgage
$13,274/mo
Property taxes $9,757.97/yr

About This Home

Property Type
House, Single Family Residence
Parking
2 garage, 4 parking
MLS #
R3180279
Size
5810 sqft
Basement
Finished,Exterior Entry
Lot size
13167.00 sqft
Tax
$9,757.97 /yr
Year Built
2016
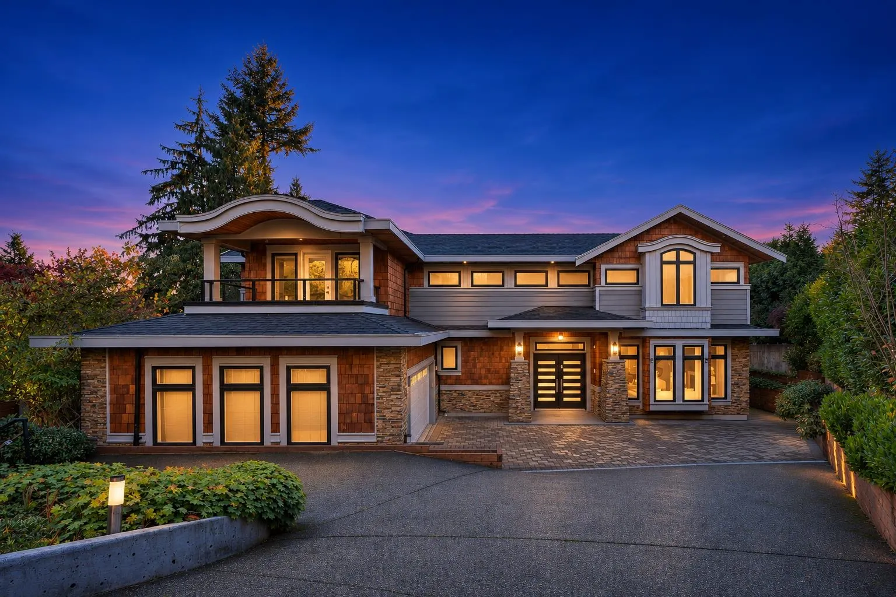
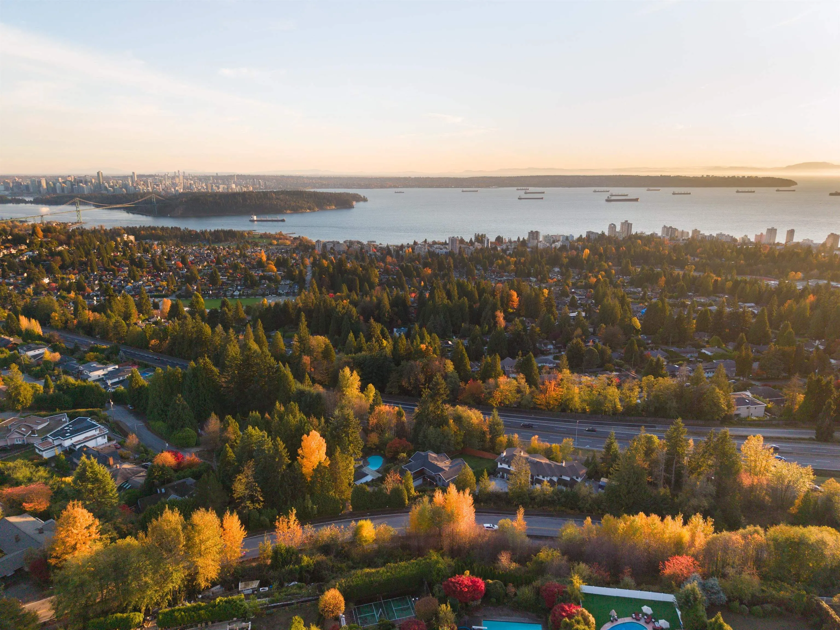
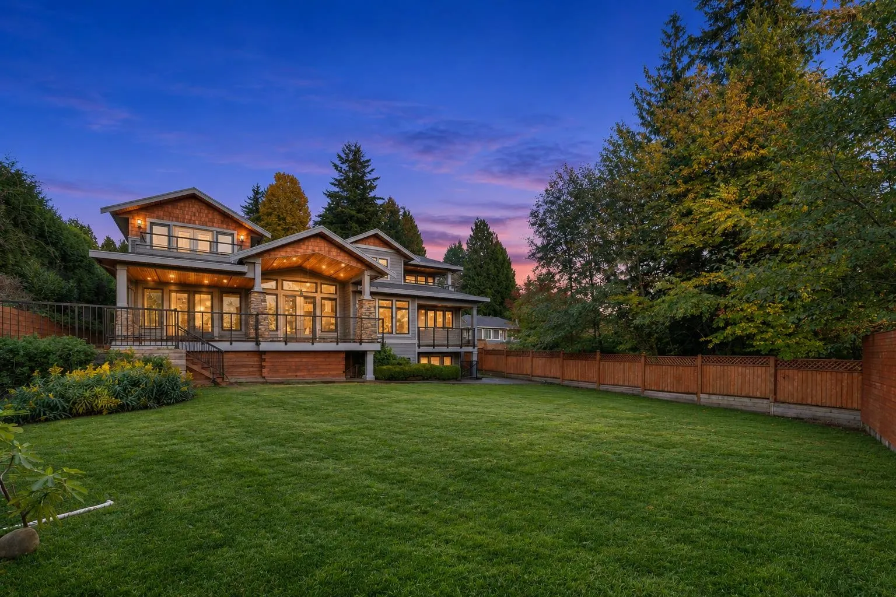
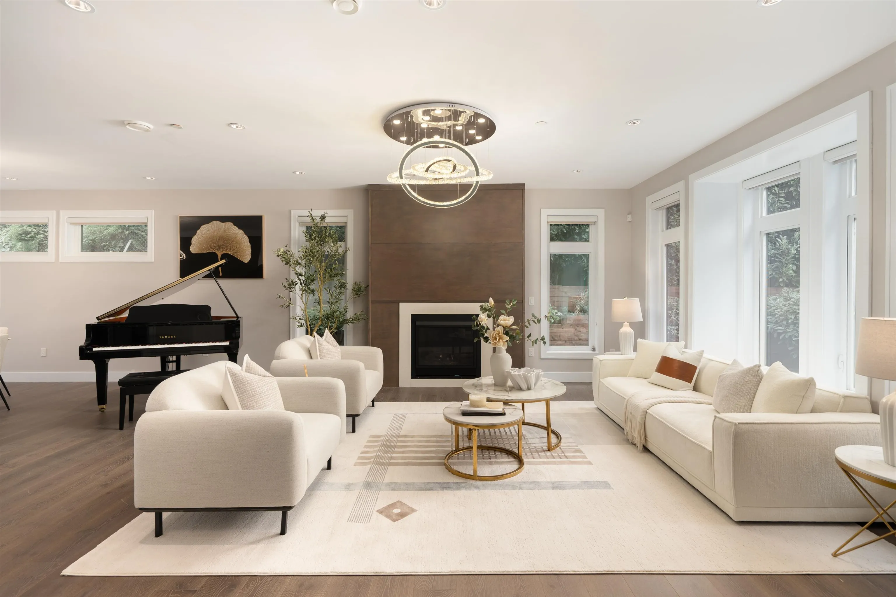
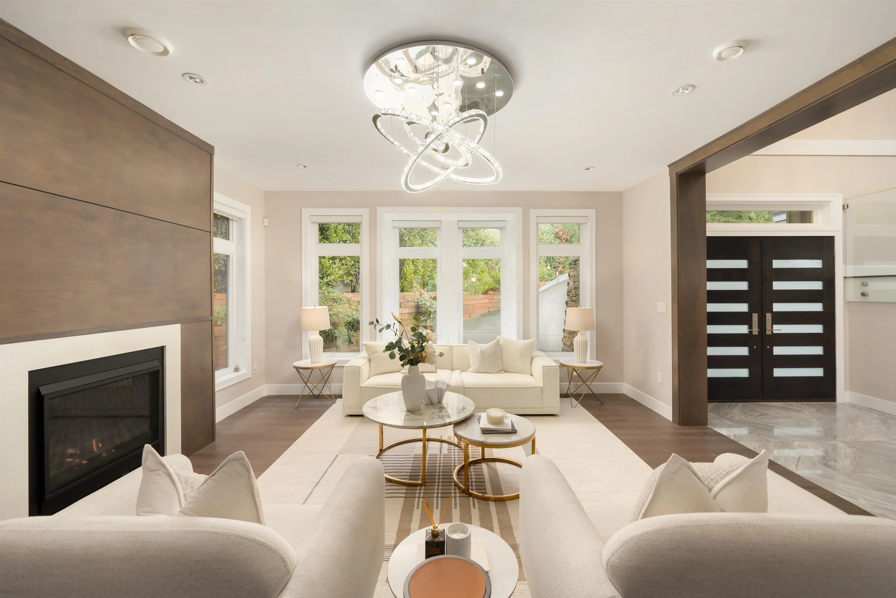
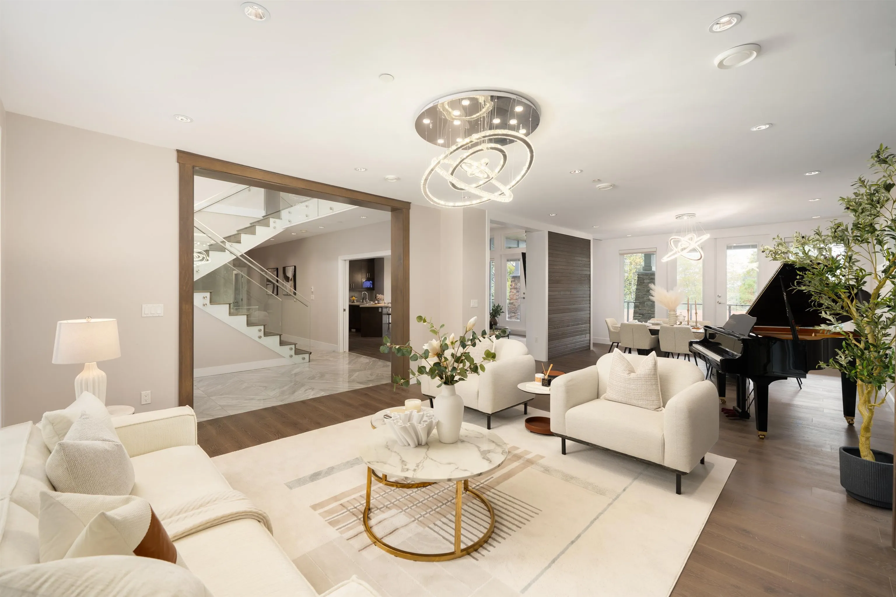
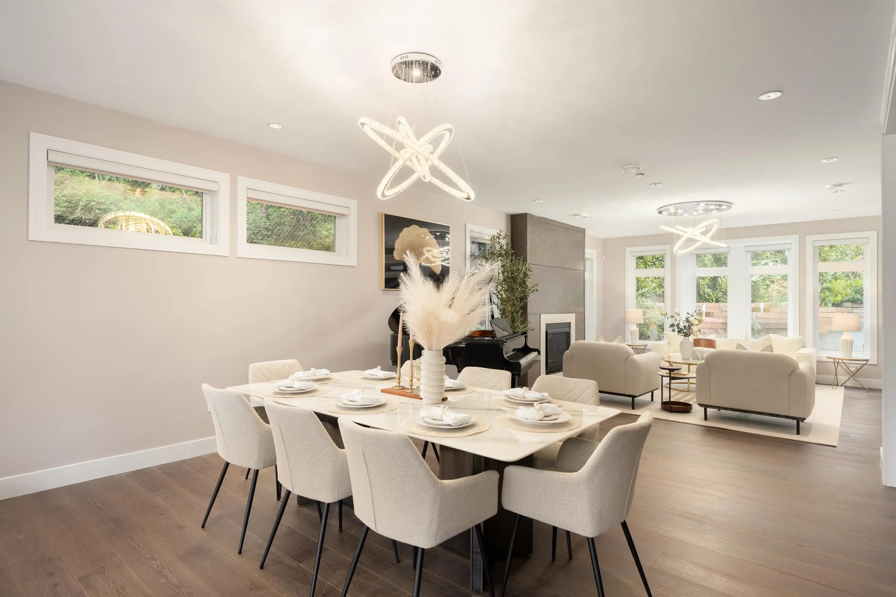
An elegant expression of West Vancouver living in prestigious British Properties. Built in 2016, this beautifully crafted home offers 5,775 SF of refined living on a 13,167 SF lot. A grand foyer opens to elegant living and dining areas, a gourmet kitchen and wok kitchen. South-facing interiors enjoy abundant natural light, partial city and ocean views, and access to a private, level backyard. Central A/C ensures year-round comfort, while a private elevator connects all three levels with ease. Featuring 8 bedrooms, 8 bathrooms, a media room and a legal 2-bedroom suite with income potential. Walk to Chartwell Elementary, Sentinel Secondary and Hollyburn Country Club. Timeless elegance, exceptional comfort and enduring value.

Property Details

Full Property Details

Interior

Bedrooms
8
Washrooms
8
Square Footage
5810 sqft
Basement
Finished,Exterior Entry
Heating Type
Natural Gas,Radiant
Kitchens
3
Floor Finish
Hardwood,Tile,Wall/Wall/Mixed,Carpet
Den
No

Exterior

Front
0.00
Lot Size (Sq Ft)
13167.00
View
CITY AND OCEAN
Waterfront
Yes
Parking Spaces
4
Total Parking Spaces
-
Garage Spaces
2
Zoning
RE3
Roof
Asphalt

Building Description

Property Type
Residential Detached
Home Type
House
Subtype
Single Family Residence
Year Built
2016
Exterior
Frame Wood,Glass (Exterior),Mixed (Exterior),Stone (Exterior)
Water Supply
Public
No. Floor Levels
2

Community

Community
British Properties
Area Code
West Vancouver

Taxes & Fees

Taxes
$9,757.97 /yr
Tax Year
2026

Room Types

Room Dimensions Area Description
Living Room 15'4 x 16'0 245.33 sqft -
Dining Room 14'5 x 19'7 282.33 sqft -
Kitchen 16'5 x 16'0 262.67 sqft -
Wok Kitchen 8'4 x 11'0 91.67 sqft -
Pantry 5'5 x 5'7 30.24 sqft -
Eating Area 6'7 x 12'2 80.1 sqft -
Family Room 18'1 x 16'5 296.87 sqft -
Bedroom 14'0 x 12'0 168 sqft -
Laundry 7'5 x 8'3 61.19 sqft -
Foyer 14'0 x 7'5 103.83 sqft -
Patio 13'11 x 32'2 447.65 sqft -
Primary Bedroom 17'2 x 14'9 253.21 sqft -
Walk-In Closet 6'7 x 10'4 68.03 sqft -
Bedroom 16'5 x 12'4 202.47 sqft -
Bedroom 14'4 x 12'0 172 sqft -
Bedroom 11'2 x 11'9 131.21 sqft -
Living Room 15'1 x 15'0 226.25 sqft -
Kitchen 8'2 x 15'5 125.9 sqft -
Dining Room 9'9 x 15'5 150.31 sqft -
Media Room 16'1 x 15'5 247.95 sqft -
Bar Room 10'8 x 7'8 81.78 sqft -
Wine Room 5'1 x 8'7 43.63 sqft -
Bedroom 11'1 x 11'5 126.53 sqft -
Bedroom 11'1 x 11'9 130.23 sqft -
Bedroom 13'1 x 10'9 140.65 sqft -
A
Amirmohsen Hamzehali
Royal LePage Sussex
Listed by Ran Yang PREC*
8 days on site
Listing Broker
RE/MAX Crest Realty
Courtesy
RE/MAX Crest Realty

Similar homes for sale in West Vancouver

This representation is based in whole or in part on data generated by the Chilliwack & District Real Estate Board, Fraser Valley Real Estate Board or Greater Vancouver REALTORS® which assumes no responsibility for its accuracy. Copyright 2026 by the Greater Vancouver REALTORS®, Fraser Valley Real Estate Board, Chilliwack and District Real Estate Board, and BC Northern Real Estate Board. All Rights Reserved.
Powered by AgentLocator






