1270 Kings Avenue, West Vancouver
1 / 40
For Sale
$3,890,000
5 bd · 6 ba · 4,065 sq ft

1270 Kings Avenue, West Vancouver V7T 2C4

MLS®# R3180579

Est. mortgage
$14,757/mo
Property taxes $12,838.34/yr

About This Home

Property Type
House, Single Family Residence
Parking
2 garage, 2 parking
MLS #
R3180579
Size
4065 sqft
Basement
Finished
Lot size
6710.00 sqft
Tax
$12,838.34 /yr
Year Built
2015
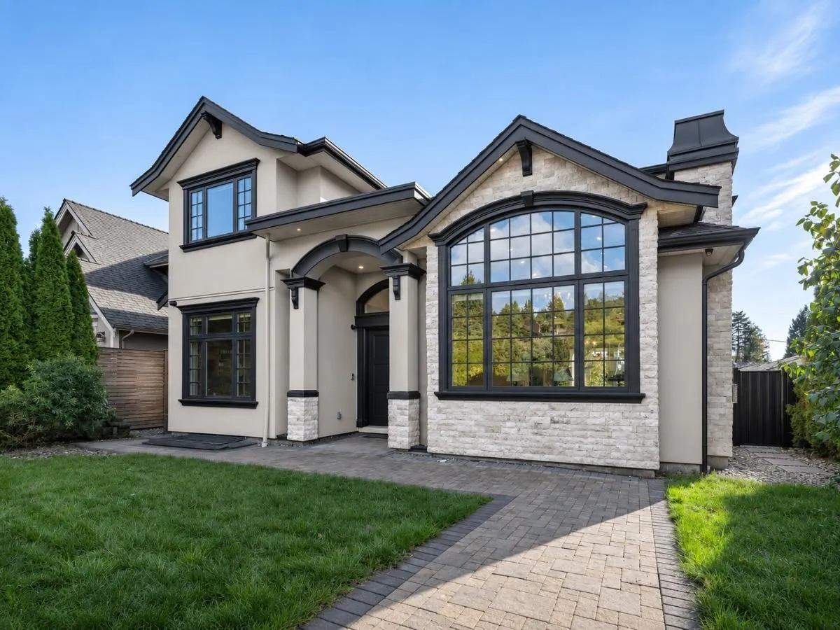
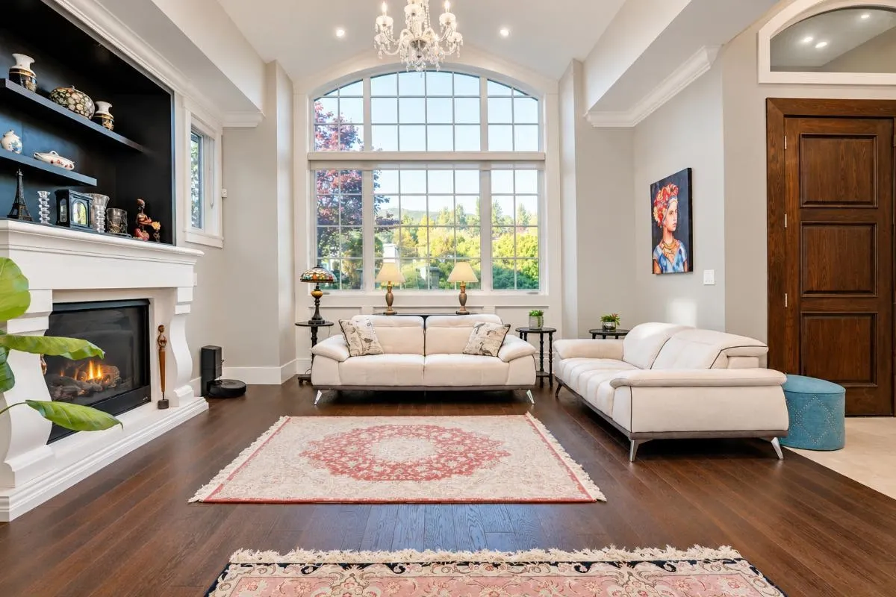
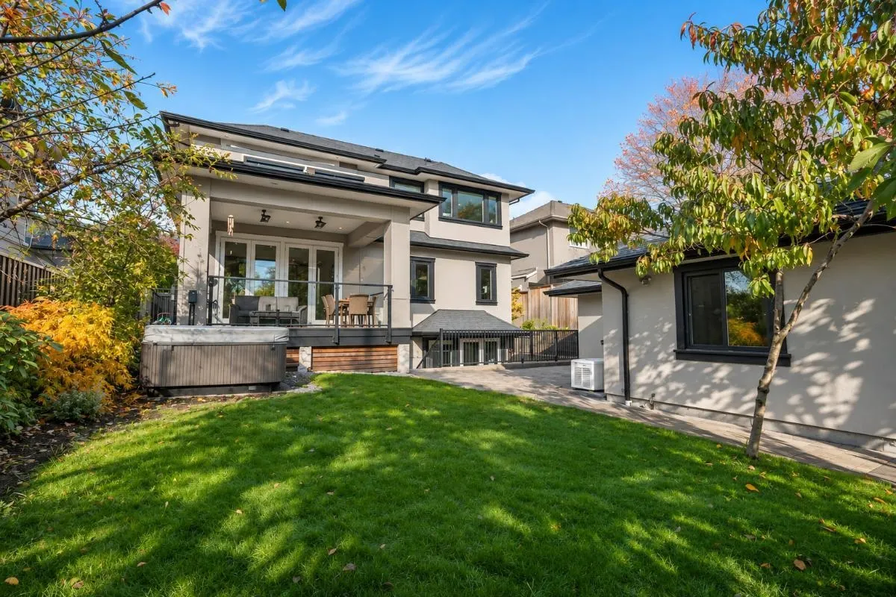
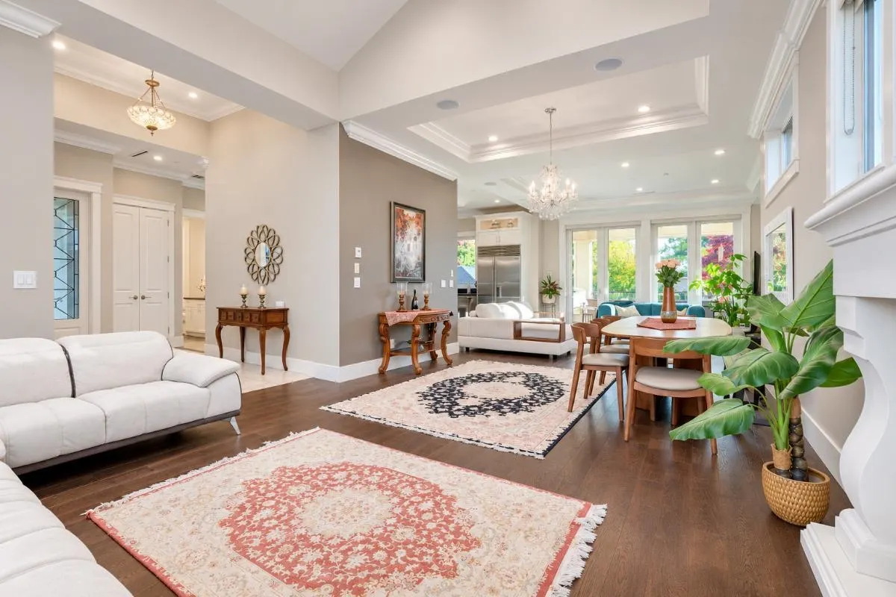
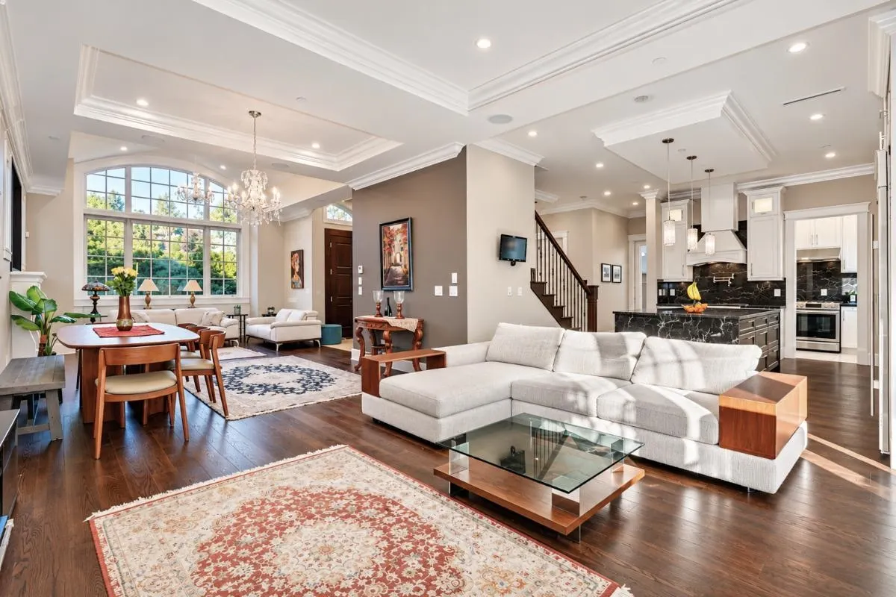
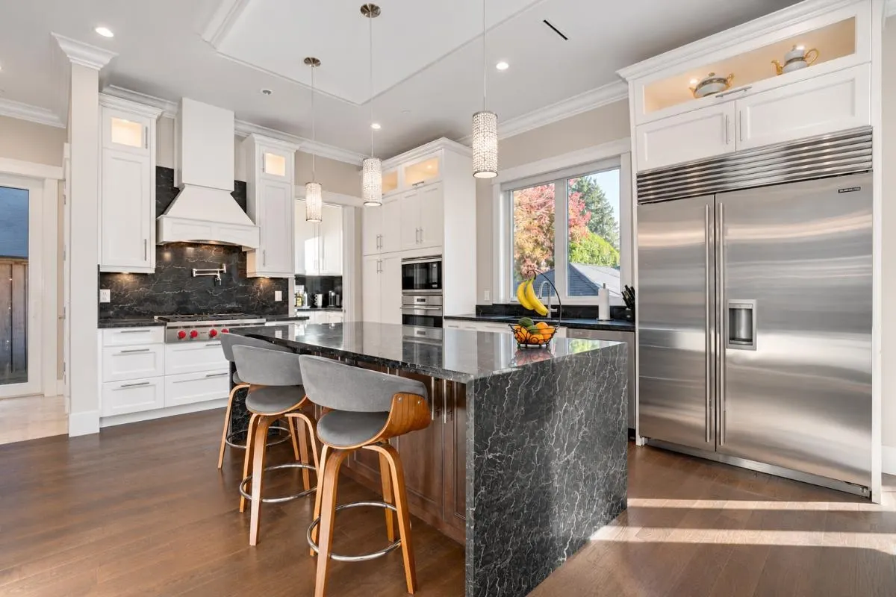
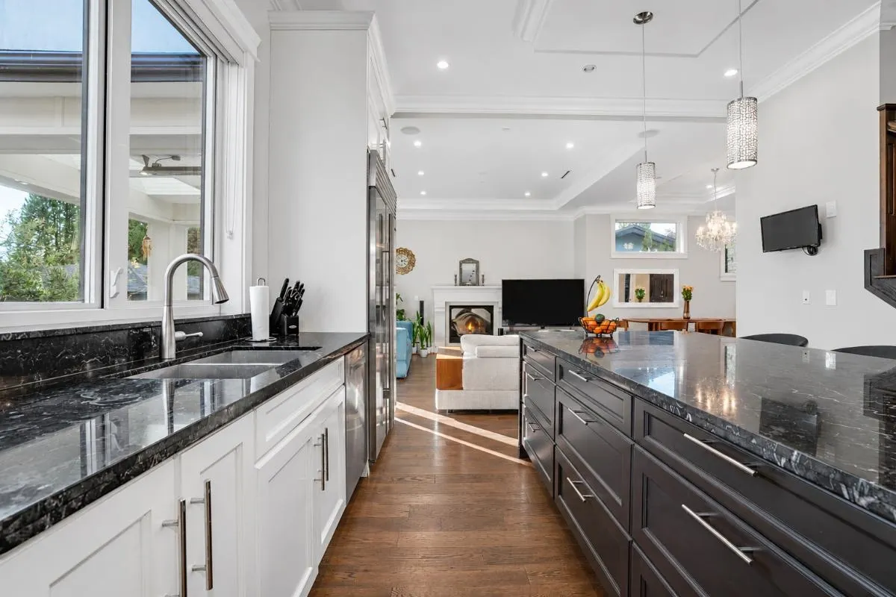
Custom-Built Ambleside Dream Home! Perfectly situated on an ideal sun filled south-facing lot with lane access, this stunning family home blends beautiful architecture with luxurious details throughout. Enjoy walking distance to the Seawall, Marine Drive, Hollyburn Country Club, & top-ranked schools. Upstairs offers 3 generous bedrooms, each with an ensuite, plus a beautiful primary bedroom balcony showcasing picturesque views. The spectacular kitchen & main-floor great room feature premium Wolf and Sub-Zero appliances, a separate spice kitchen, and folding doors opening to a large covered patio for exceptional year-round indoor-outdoor living. Enjoy AJC & radiant in-floor healing throughout. The lower level offers a guest bedroom, media room, sauna, laundry, & suite. Welcome Home!

Property Details

Amenities & Utilities

In Unit

Full Property Details

Interior

Bedrooms
5
Washrooms
6
Square Footage
4065 sqft
Basement
Finished
Heating Type
Hot Water,Radiant
Kitchens
2
Floor Finish
Hardwood,Tile
Den
No

Exterior

Front
50.00
Lot Size (Sq Ft)
6710.00
View
Ocean & Mountain
Waterfront
No
Parking Spaces
2
Total Parking Spaces
-
Garage Spaces
2
Zoning
RS5
Roof
Asphalt

Building Description

Property Type
Residential Detached
Home Type
House
Subtype
Single Family Residence
Year Built
2015
Exterior
Frame Wood,Stone (Exterior),Stucco,Wood Siding
Water Supply
Public
No. Floor Levels
2

Community

Community
Ambleside
Area Code
West Vancouver

Taxes & Fees

Taxes
$12,838.34 /yr
Tax Year
2026

Other

Virtual Tour Link

Room Types

Room Dimensions Area Description
Living Room 14'11 x 15'4 228.72 sqft -
Family Room 15'6 x 16'3 251.88 sqft -
Dining Room 8'9 x 13'5 117.4 sqft -
Kitchen 13'11 x 18'0 250.5 sqft -
Foyer 8'4 x 10'9 89.58 sqft -
Bedroom 10'11 x 11'0 120.08 sqft -
Wok Kitchen 5'5 x 10'1 54.62 sqft -
Primary Bedroom 13'7 x 16'2 219.6 sqft -
Walk-In Closet 6'4 x 11'6 72.83 sqft -
Bedroom 11'9 x 13'1 153.73 sqft -
Bedroom 11'3 x 12'7 141.56 sqft -
Laundry 3'9 x 6'6 24.38 sqft -
Laundry 13'3 x 38'10 514.54 sqft -
Bedroom 9'5 x 9'5 88.67 sqft -
Recreation Room 13'3 x 38'10 514.54 sqft -
Sauna 3'9 x 10'0 37.5 sqft -
Media Room 14'5 x 17'10 257.1 sqft -
A
Amirmohsen Hamzehali
Royal LePage Sussex
Listed by Stu Bell PREC*
8 days on site
Listing Broker
RE/MAX Masters Realty
Courtesy
RE/MAX Masters Realty

Similar homes for sale in West Vancouver

This representation is based in whole or in part on data generated by the Chilliwack & District Real Estate Board, Fraser Valley Real Estate Board or Greater Vancouver REALTORS® which assumes no responsibility for its accuracy. Copyright 2026 by the Greater Vancouver REALTORS®, Fraser Valley Real Estate Board, Chilliwack and District Real Estate Board, and BC Northern Real Estate Board. All Rights Reserved.
Powered by AgentLocator






