574 St. Andrews Place, West Vancouver
1 / 40
For Sale
$2,998,000
6 bd · 7 ba · 4,997 sq ft

574 St. Andrews Place, West Vancouver V7S 1V8

MLS®# R3180776

Est. mortgage
$11,373/mo
Property taxes $8,355.53/yr

About This Home

Property Type
House, Single Family Residence
Parking
2 garage, 4 parking
MLS #
R3180776
Size
4997 sqft
Basement
Finished
Lot size
14284.00 sqft
Tax
$8,355.53 /yr
Year Built
1998
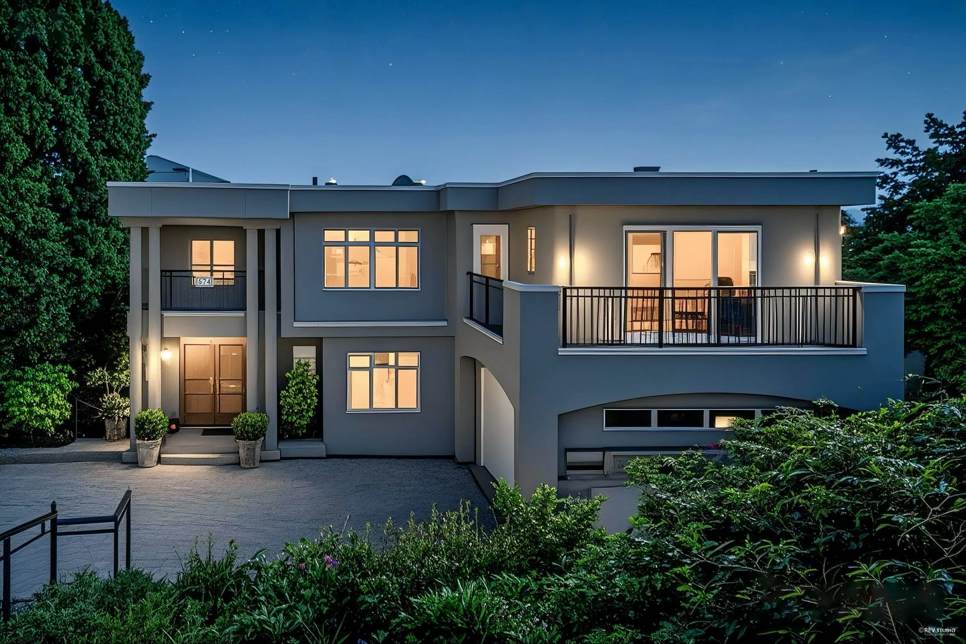
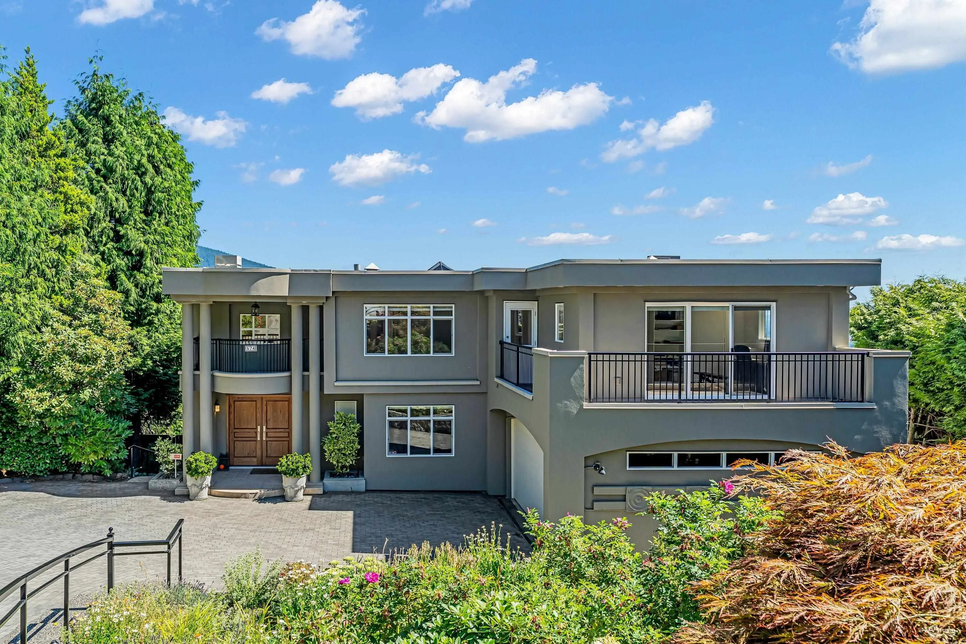
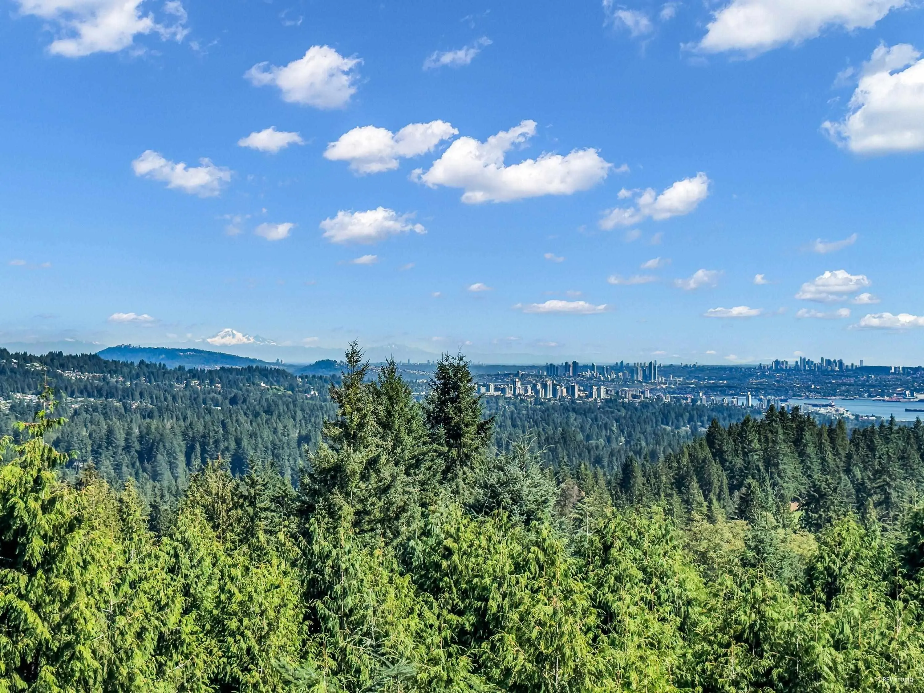
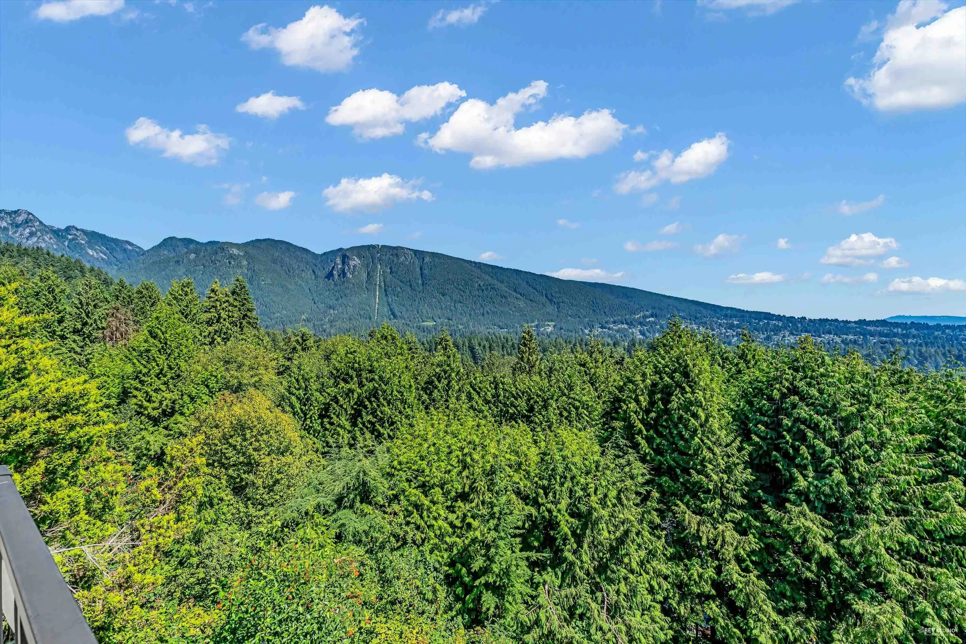
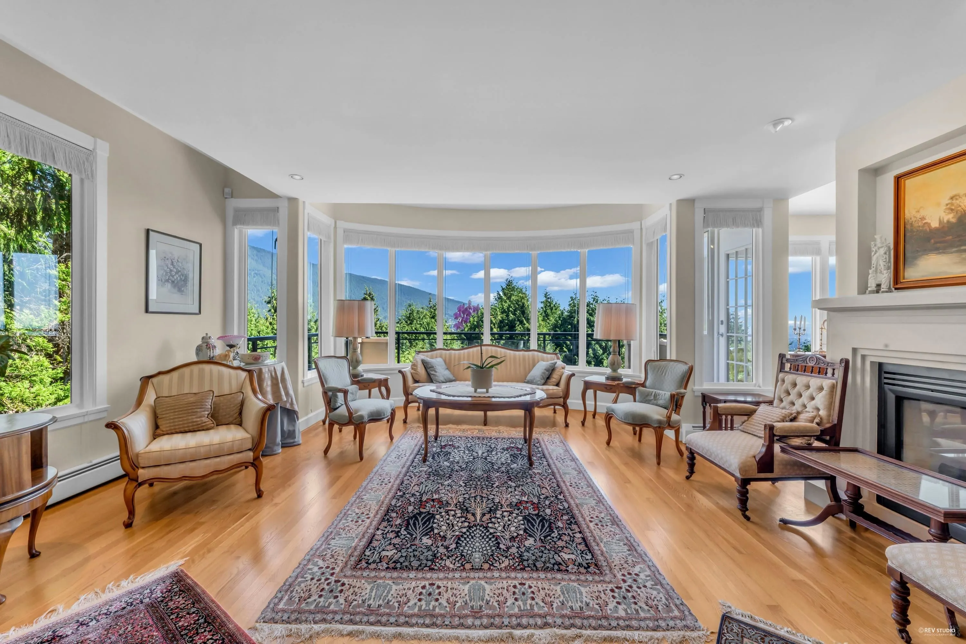
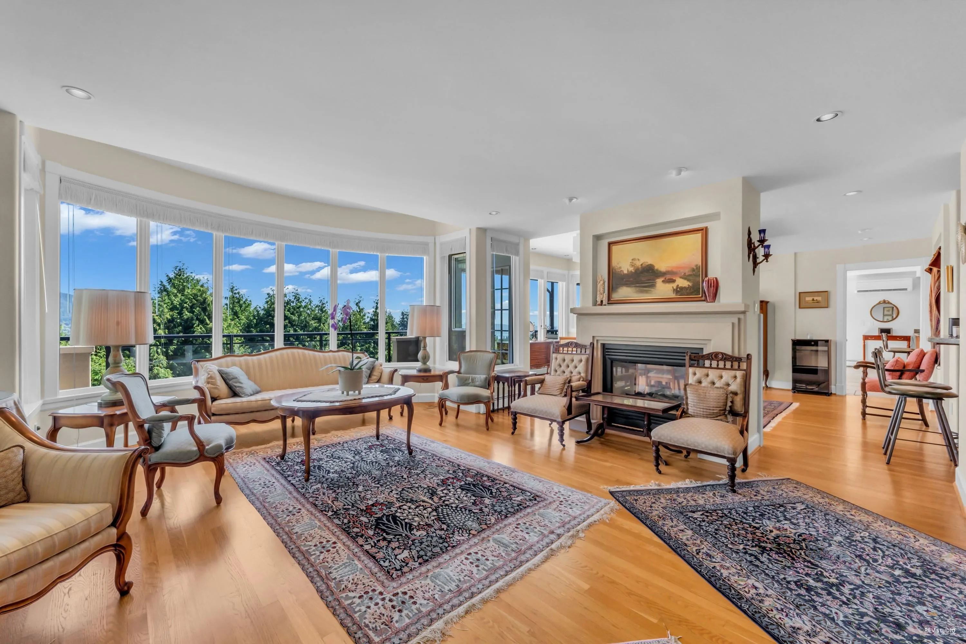
This magnificent residence embodies timeless elegance & enduring charm, offering an expansive & brilliantly conceived layout of approx. 5,000 sqft across three levels w/ sweeping ocean and mountain views. Main floor designed for both relaxed family living & grand entertaining, w/ floor-to-ceiling windows that frame the breathtaking scenery. Upstairs 4 generously sized bedrms w/ ensuite each enjoy a private balcony. Include primary suite featuring a spa-inspired ensuite & a spacious walk-in closet. The lower level hosts a fully self contained suite, providing exceptional privacy and versatility, ideal for extended family, or as a valuable mortgage helper. Perfectly blending sophistication, comfort the majesty of its natural setting a lifestyle of unmatched refinement.

Property Details

Full Property Details

Interior

Bedrooms
6
Washrooms
7
Square Footage
4997 sqft
Basement
Finished
Heating Type
Hot Water,Radiant
Kitchens
2
Floor Finish
Hardwood
Den
No

Exterior

Front
84.00
Lot Size (Sq Ft)
14284.00
View
Panorama Mountain City Water
Waterfront
No
Parking Spaces
4
Total Parking Spaces
-
Garage Spaces
2
Zoning
RS3
Roof
Torch On

Building Description

Property Type
Residential Detached
Home Type
House
Subtype
Single Family Residence
Year Built
1998
Exterior
Frame Wood,Stone (Exterior),Stucco
Water Supply
Public
No. Floor Levels
3

Community

Community
Glenmore
Area Code
West Vancouver

Taxes & Fees

Taxes
$8,355.53 /yr
Tax Year
2024

Other

Virtual Tour Link

Room Types

Room Dimensions Area Description
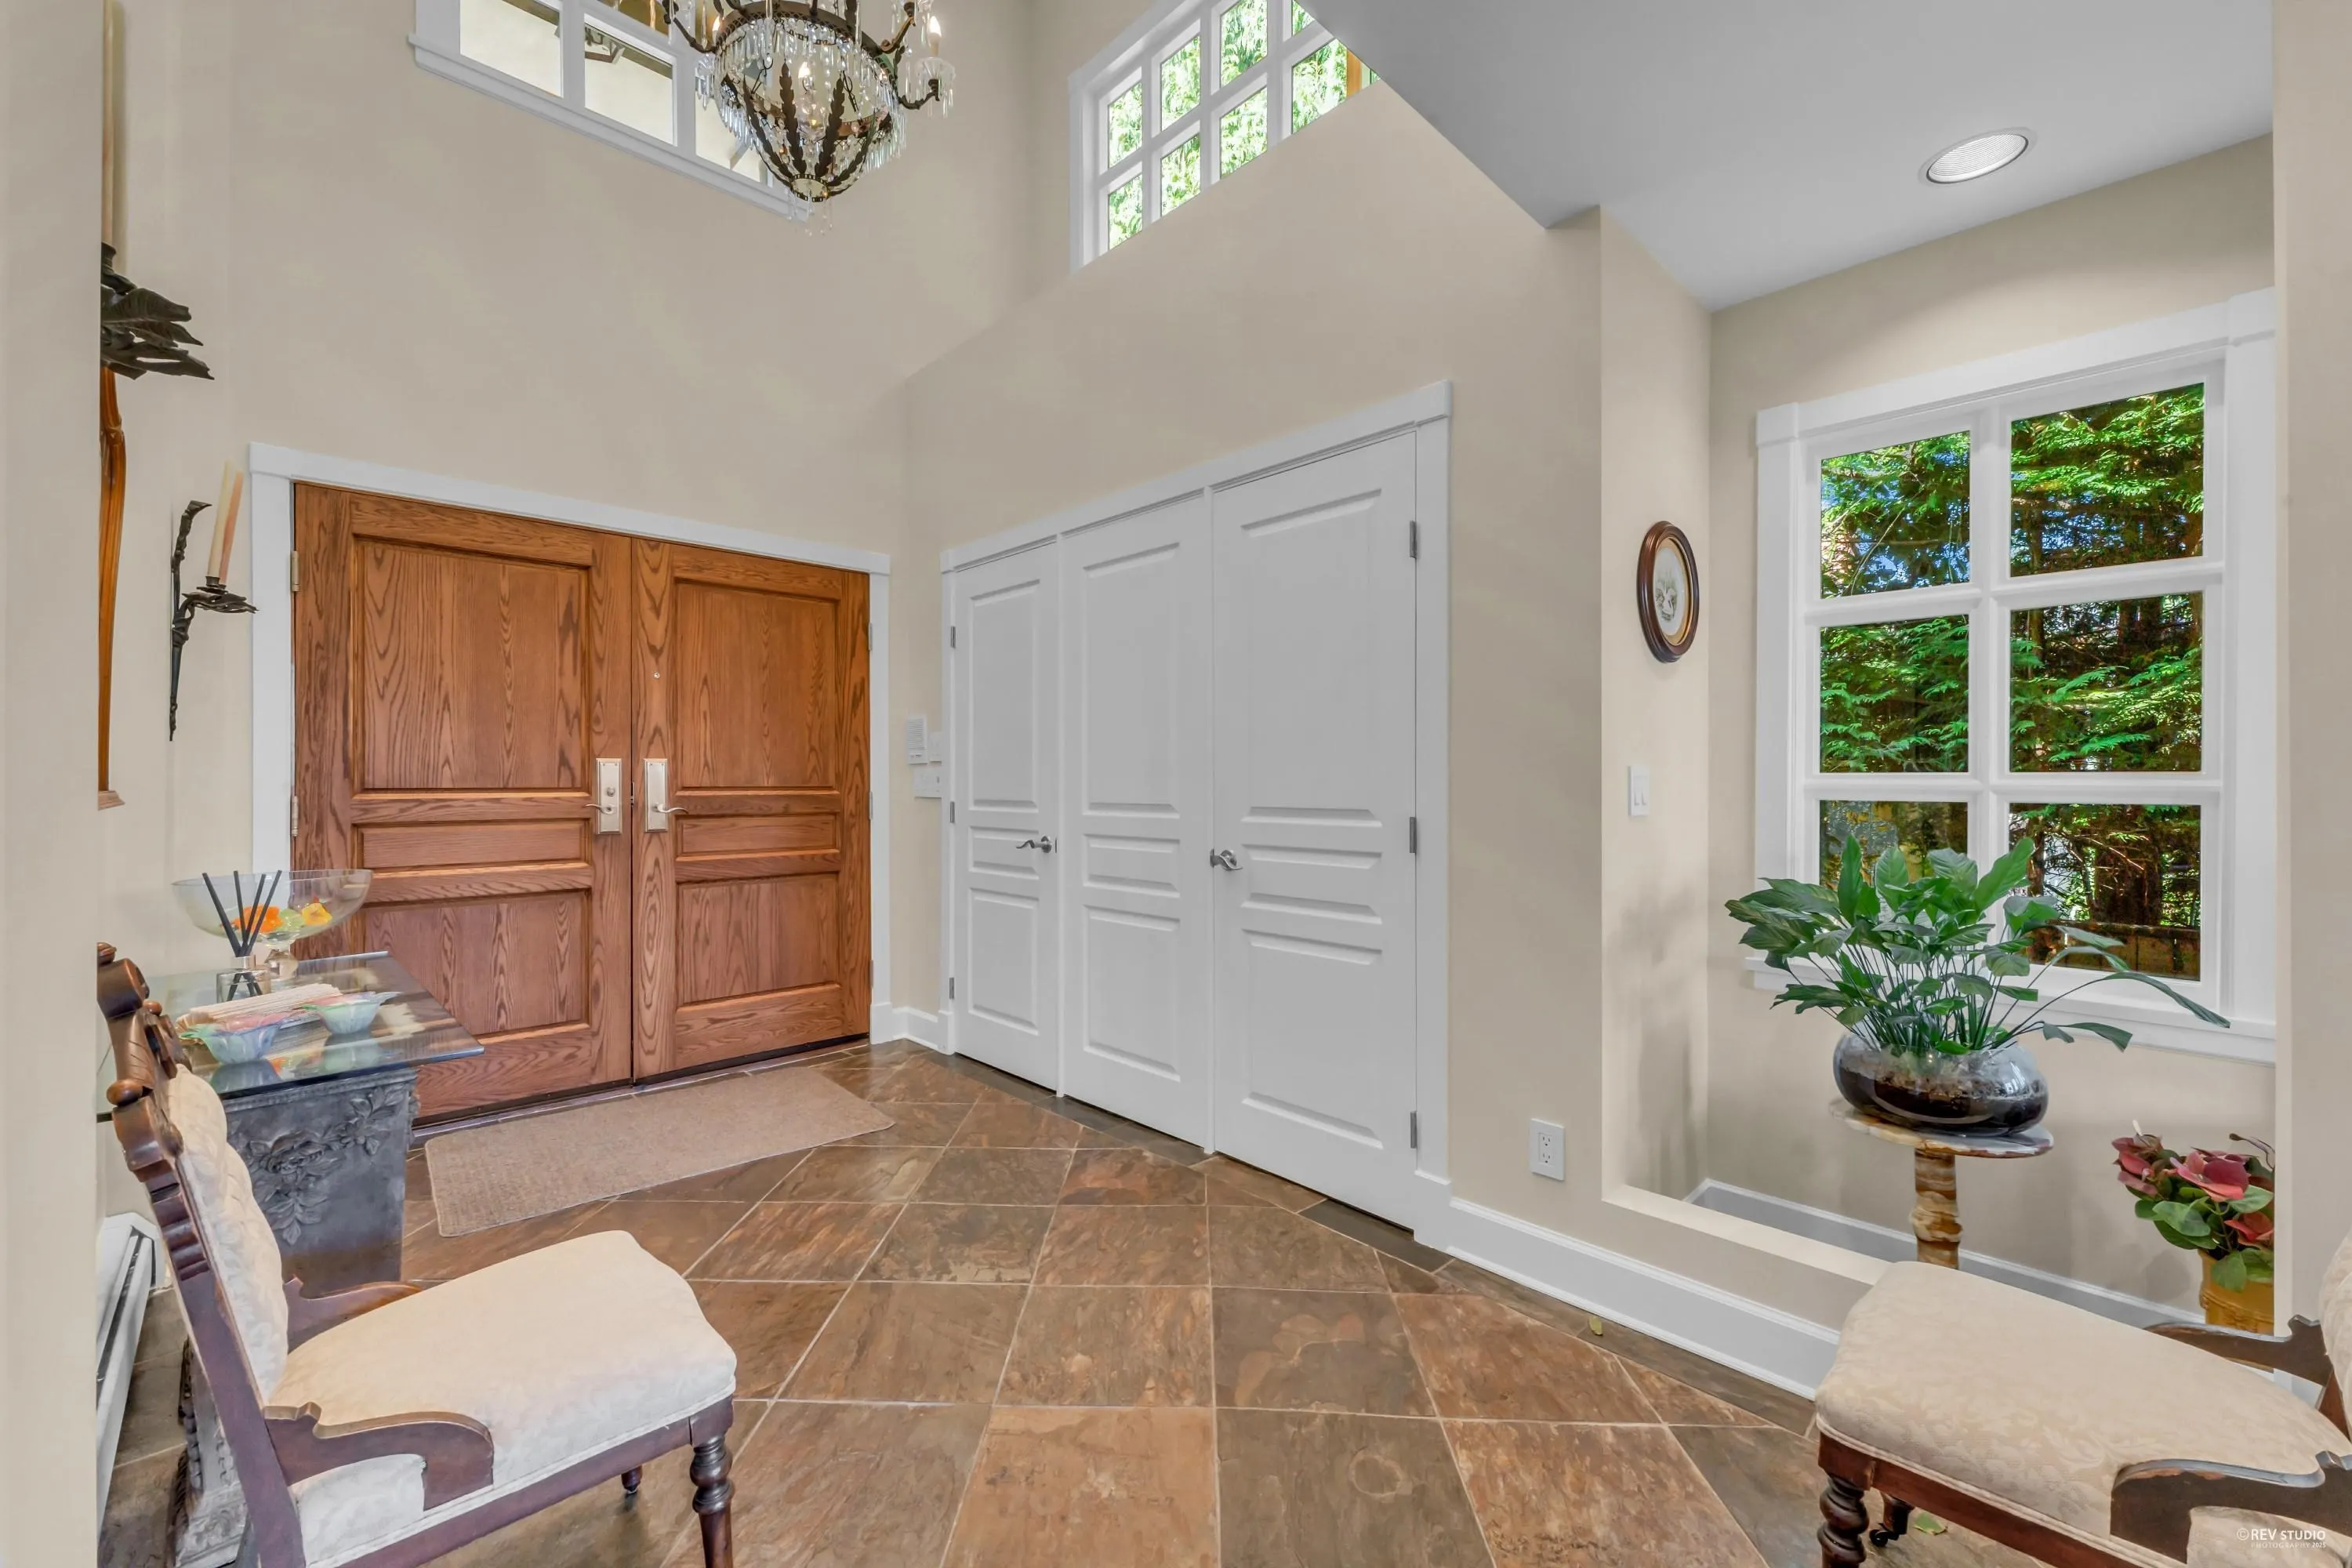
Foyer 14' x 7'7 106.17 sqft -
Living Room 20'6 x 16'5 336.54 sqft -
Dining Room 18'7 x 13'5 249.33 sqft -
Family Room 16'3 x 17'9 288.44 sqft -
Kitchen 19'7 x 17' 332.92 sqft -
Bedroom 11'3 x 14'1 158.44 sqft -
Walk-In Closet 5'4 x 5'6 29.33 sqft -
Bar Room 10'6 x 6'5 67.38 sqft -
Primary Bedroom 19'6 x 13'11 271.38 sqft -
Walk-In Closet 6'1 x 8'3 50.19 sqft -
Walk-In Closet 5'10 x 6'5 37.43 sqft -
Bedroom 13'9 x 13'5 184.48 sqft -
Bedroom 10'9 x 13'9 147.81 sqft -
Bedroom 9'10 x 17'2 168.81 sqft -
Recreation Room 13'9 x 19'11 273.85 sqft -
Kitchen 14'6 x 12' 174 sqft -
Bedroom 11'4 x 14'11 169.06 sqft -
Laundry 11'3 x 17'5 195.94 sqft -
Storage 6'10 x 11'1 75.74 sqft -
Utility 8'2 x 14'11 121.82 sqft -
A
Amirmohsen Hamzehali
Royal LePage Sussex
Listed by Jonathan Yu PREC*
7 days on site
Listing Broker
Sutton Group-West Coast Realty
Courtesy
Sutton Group-West Coast Realty

Similar homes for sale in West Vancouver

This representation is based in whole or in part on data generated by the Chilliwack & District Real Estate Board, Fraser Valley Real Estate Board or Greater Vancouver REALTORS® which assumes no responsibility for its accuracy. Copyright 2026 by the Greater Vancouver REALTORS®, Fraser Valley Real Estate Board, Chilliwack and District Real Estate Board, and BC Northern Real Estate Board. All Rights Reserved.
Powered by AgentLocator






