1913 22nd Street, West Vancouver
1 / 8
For Sale
$3,290,000
4 bd · 5 ba · 3,716 sq ft

1913 22nd Street, West Vancouver V7V 4E7

MLS®# R3180842

Est. mortgage
$12,481/mo
Property taxes $11,004.97/yr

About This Home

Property Type
House, Single Family Residence
Parking
2 garage, 5 parking
MLS #
R3180842
Size
3716 sqft
Basement
Finished
Lot size
8316.00 sqft
Tax
$11,004.97 /yr
Year Built
1989
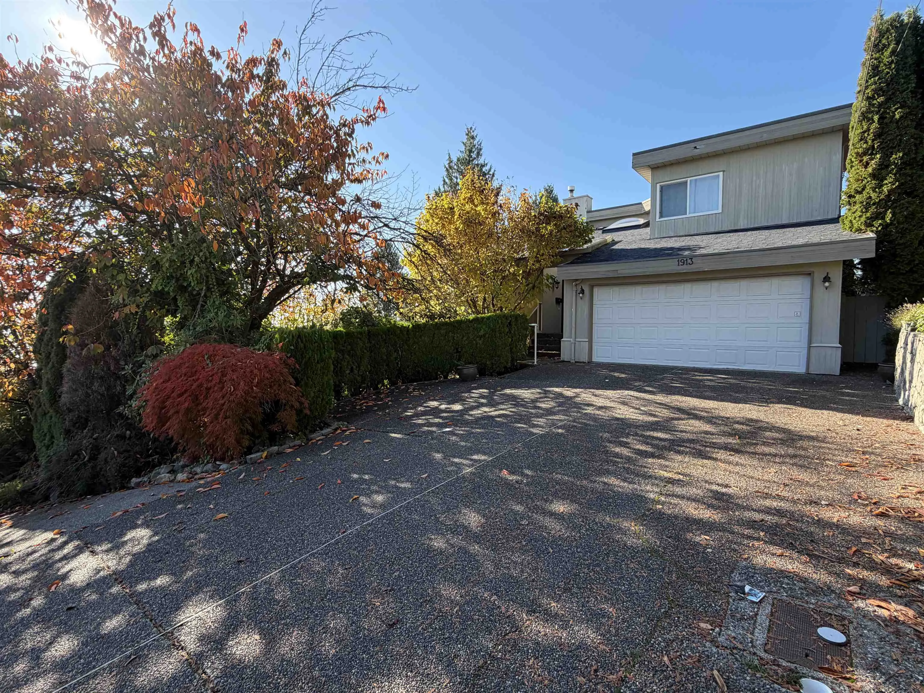
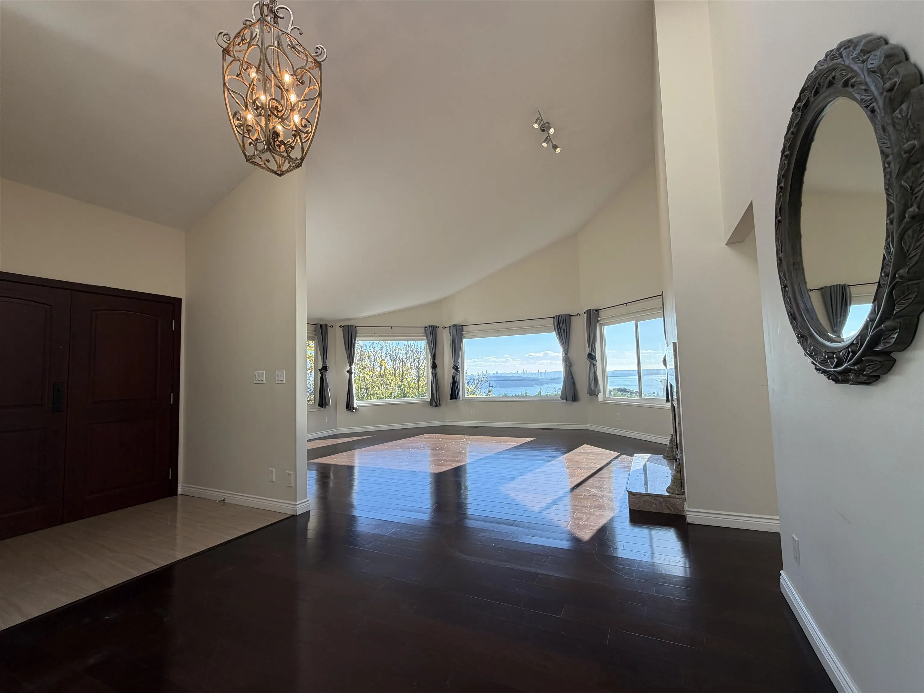
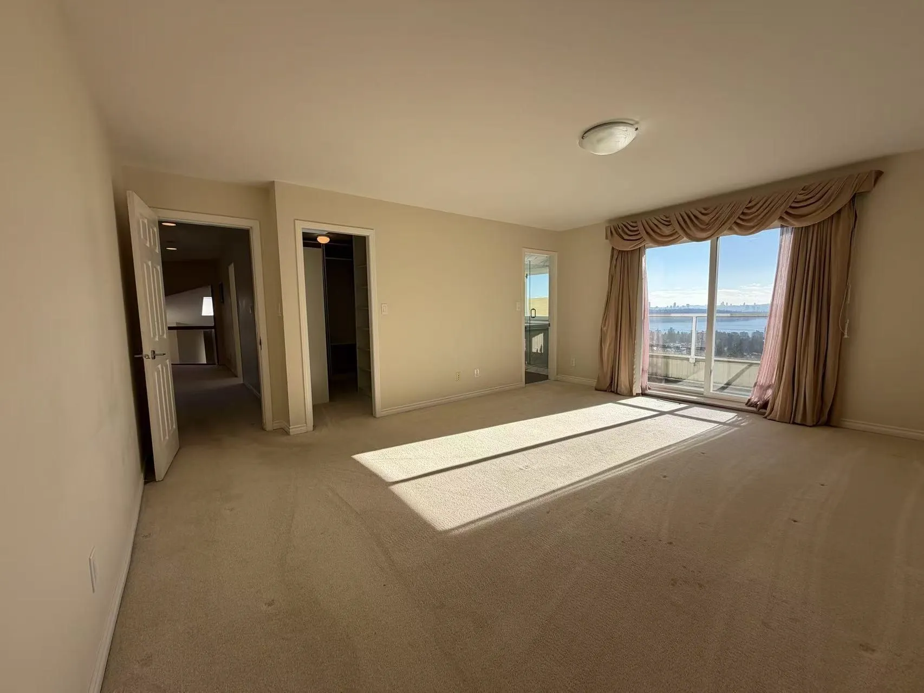
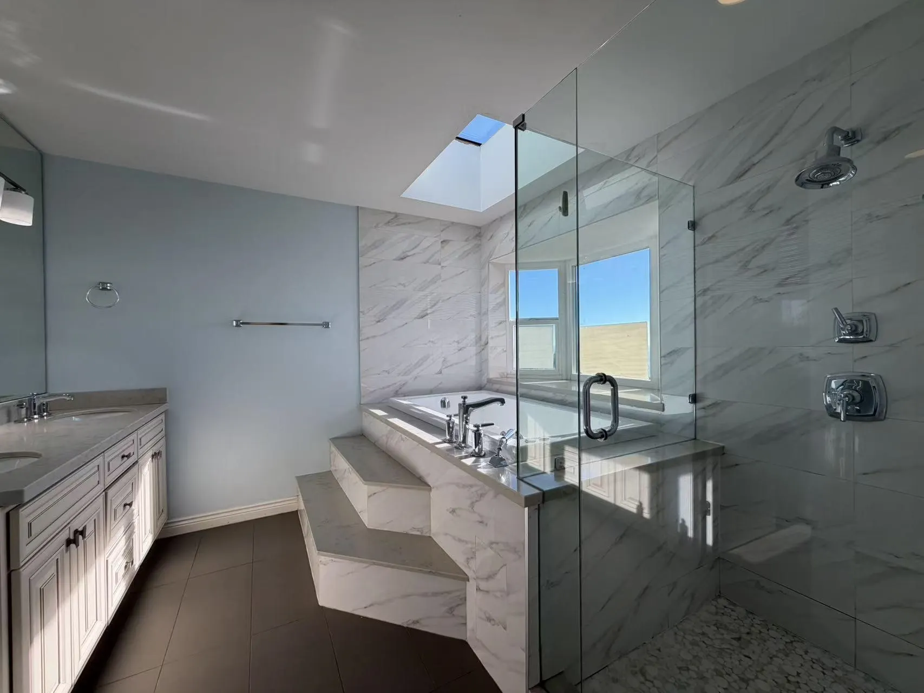
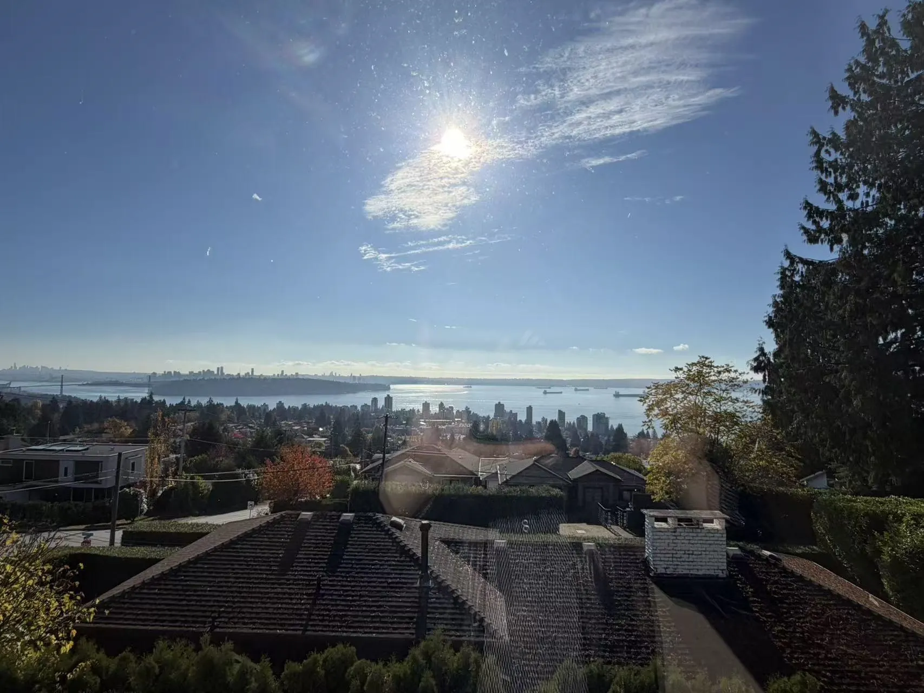
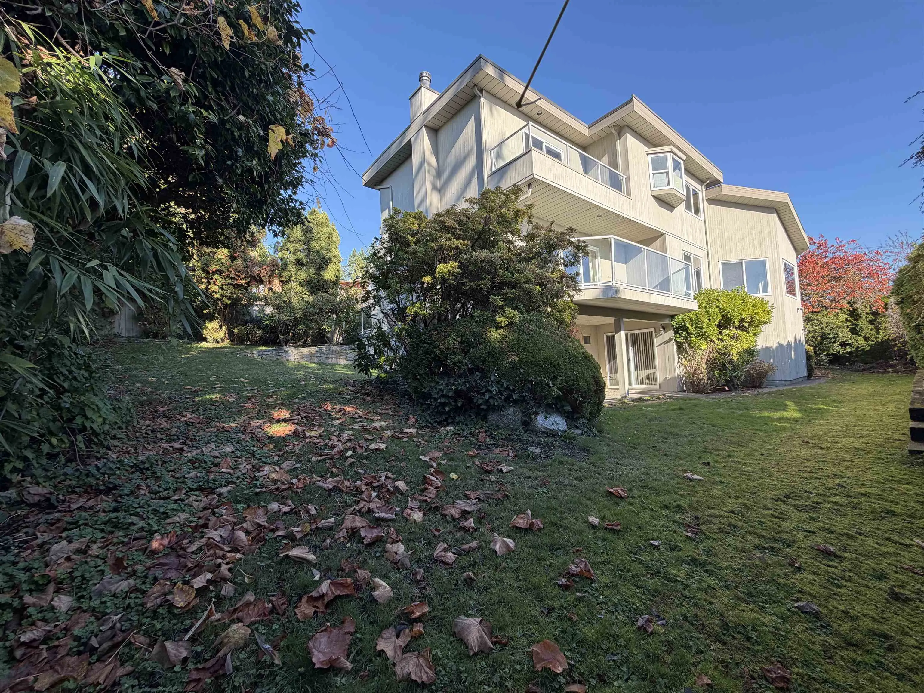
Bright, beautifully priced home in prestigious Dundarave! This charming residence offers stunning views of the Lions Gate Bridge, Stanley Park, Downtown Vancouver, and the ocean. Architecturally designed and built to the highest standards, it features an exceptional layout, elegant finishes throughout, and a contemporary ceiling design that adds sophistication to the living room. The upper level offers four spacious bedrooms, three of which enjoy beautiful southern views. Ideally located within walking distance of Irwin Park Elementary School and West Vancouver Secondary School(IB program), this property is also close to the library, parks,and community centre.A wonderful opportunity to enjoy the best of West Vancouver living.

Property Details

Full Property Details

Interior

Bedrooms
4
Washrooms
5
Square Footage
3716 sqft
Basement
Finished
Heating Type
Forced Air
Kitchens
2
Floor Finish
Hardwood,Mixed,Tile
Den
No

Exterior

Front
66.00
Lot Size (Sq Ft)
8316.00
View
Ocean View & Downtown
Waterfront
No
Parking Spaces
5
Total Parking Spaces
-
Garage Spaces
2
Zoning
RS3
Roof
Asphalt

Building Description

Property Type
Residential Detached
Home Type
House
Subtype
Single Family Residence
Year Built
1989
Exterior
Frame Wood,Mixed (Exterior)
Water Supply
Public
No. Floor Levels
2

Community

Community
Queens
Area Code
West Vancouver

Taxes & Fees

Taxes
$11,004.97 /yr
Tax Year
2026

Room Types

Room Dimensions Area Description
Living Room 22' x 18'2 399.67 sqft -
Laundry 7'5 x 7'5 55.01 sqft -
Living Room 11'2 x 18'2 202.86 sqft -
Dining Room 12'11 x 17'10 230.35 sqft -
Mud Room 14' x 17'3 241.5 sqft -
Bedroom 11'5 x 15'8 178.86 sqft -
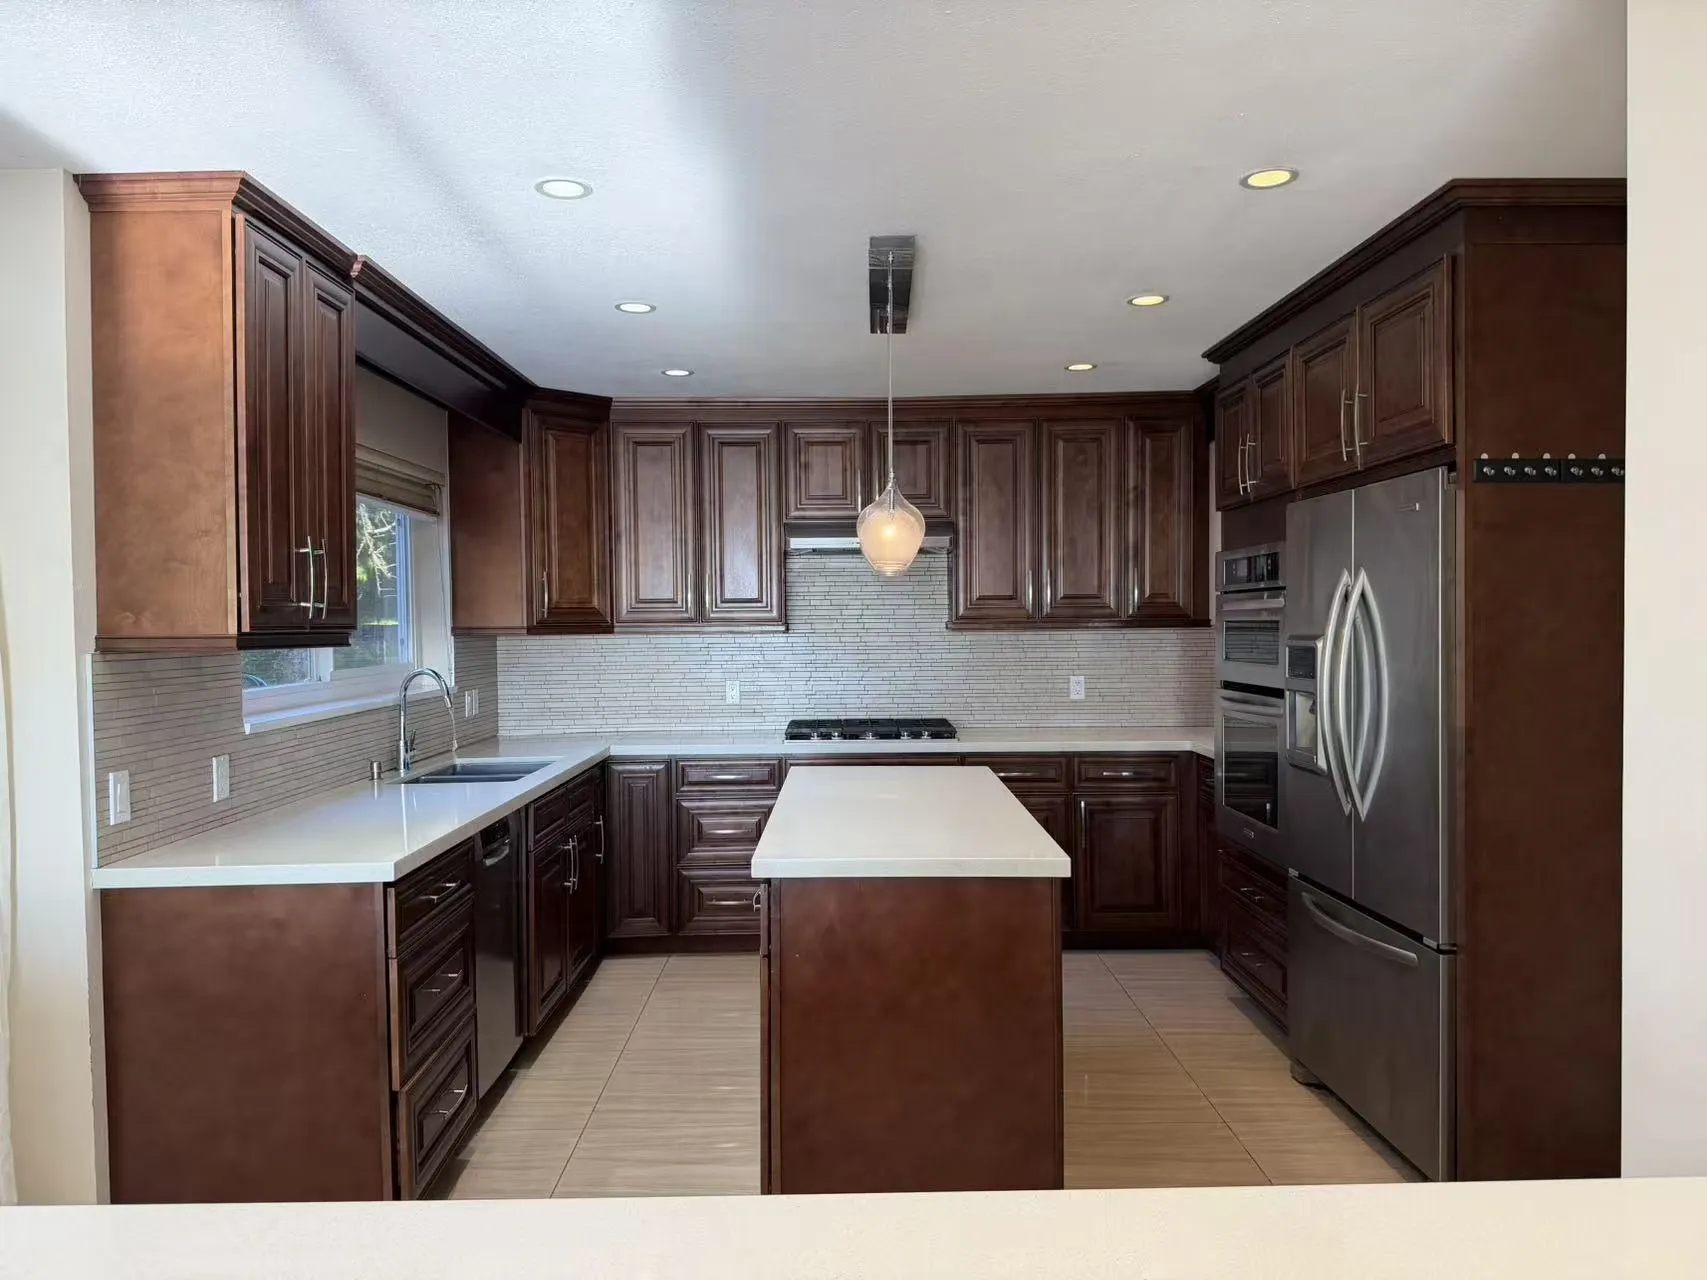
Kitchen 12'4 x 17'3 212.75 sqft -
Bedroom 12'3 x 13'3 162.31 sqft -
Family Room 21'4 x 13'3 282.67 sqft -
Bedroom 9'10 x 17'10 175.36 sqft -
Eating Area 9' x 7'1 63.75 sqft -
Bedroom 10'10 x 14'2 153.47 sqft -
Foyer 9'5 x 11'4 106.72 sqft -
Kitchen 12' x 17'10 214 sqft -
A
Amirmohsen Hamzehali
Royal LePage Sussex
Listed by Torie Yang
7 days on site
Listing Broker
Luxmore Realty
Courtesy
Luxmore Realty

Similar homes for sale in West Vancouver

This representation is based in whole or in part on data generated by the Chilliwack & District Real Estate Board, Fraser Valley Real Estate Board or Greater Vancouver REALTORS® which assumes no responsibility for its accuracy. Copyright 2026 by the Greater Vancouver REALTORS®, Fraser Valley Real Estate Board, Chilliwack and District Real Estate Board, and BC Northern Real Estate Board. All Rights Reserved.
Powered by AgentLocator






