4613 Caulfeild Drive, West Vancouver
1 / 37
For Sale
$2,988,000
5 bd · 4 ba · 3,409 sq ft

4613 Caulfeild Drive, West Vancouver V7W 2T9

MLS®# R3180915

Est. mortgage
$11,336/mo
Property taxes $9,010.04/yr

About This Home

Property Type
House, Single Family Residence
Parking
2 garage, 6 parking
MLS #
R3180915
Size
3409 sqft
Basement
Full
Lot size
12000.00 sqft
Tax
$9,010.04 /yr
Year Built
1973
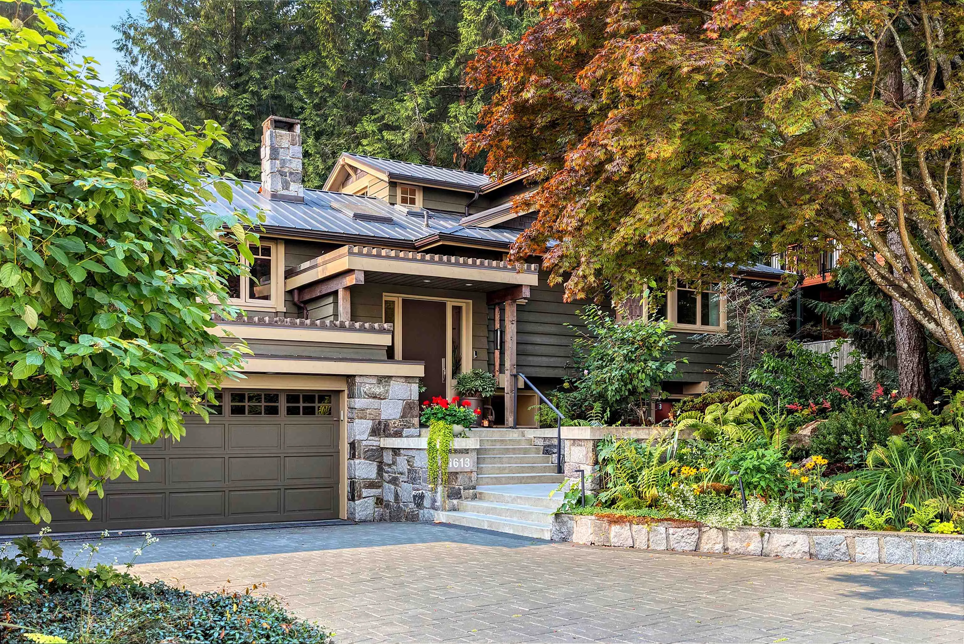
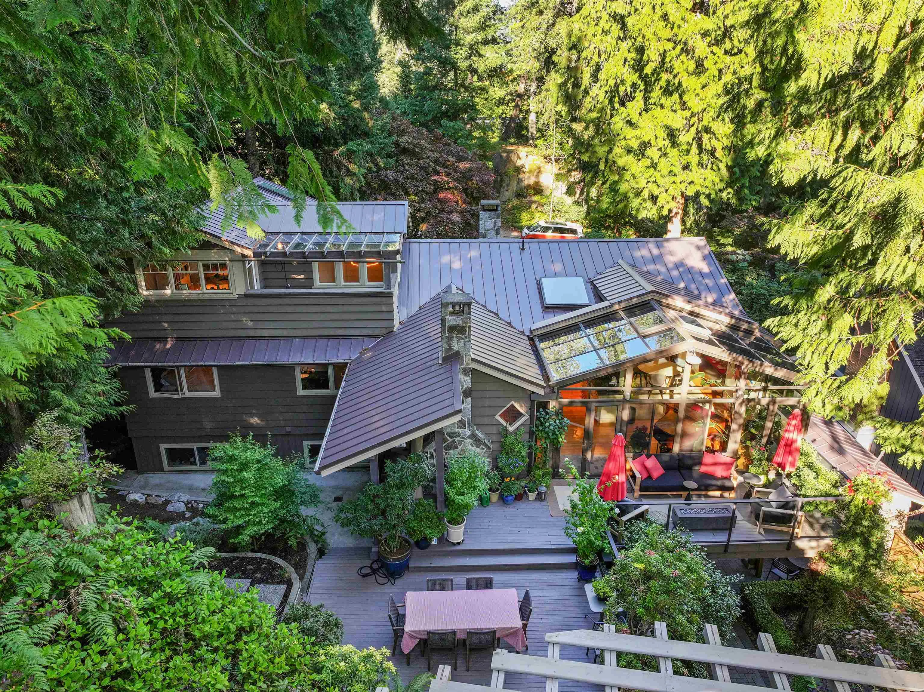
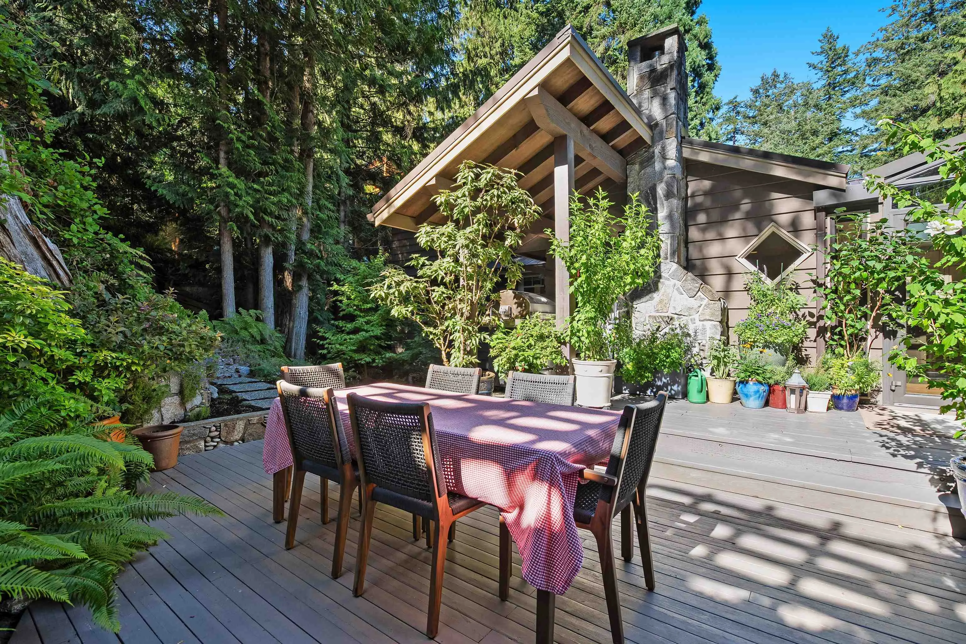
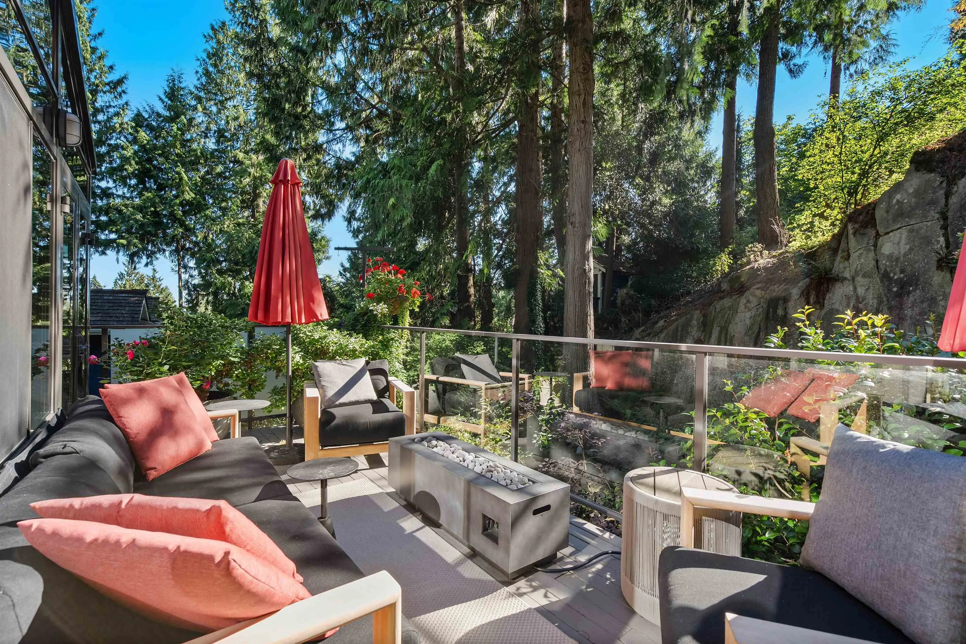
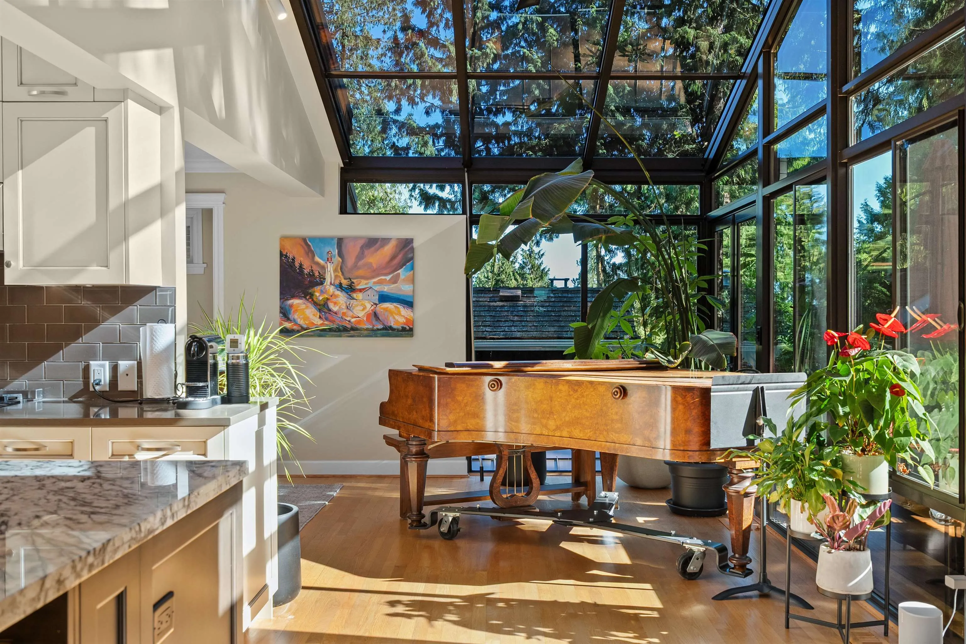
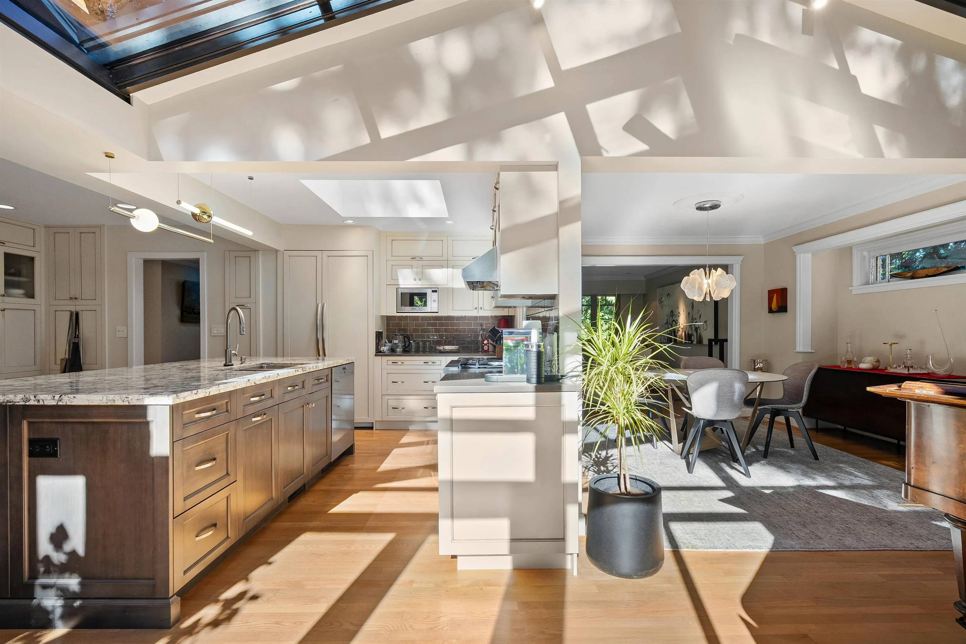
This home has been substantially updated & expanded. Originally built in 1973, but I challenge you to find a morsel that hasn't been thoughtfully reinvented since then. Sitting on a 12,000 sq. ft. lot, the renovations have been completed to an exceptionally high standard, in a timeless style that will appeal to a broad cross-section of today's buyers. A defining feature of the home is the rear solarium, carefully positioned to take full advantage of the property's dramatic natural rock outcroppings & mature landscaping. The result, is a bright, tranquil living space that creates a seamless connection between in & out; while showcasing one of the property's most distinctive natural features. Overall, this home offers a level of design continuity that is truly uncommon for the area!

Property Details

Full Property Details

Interior

Bedrooms
5
Washrooms
4
Square Footage
3409 sqft
Basement
Full
Heating Type
Electric,Forced Air,Natural Gas
Kitchens
1
Floor Finish
Mixed
Den
No

Exterior

Front
80.00
Lot Size (Sq Ft)
12000.00
Waterfront
No
Parking Spaces
6
Total Parking Spaces
-
Garage Spaces
2
Zoning
SF
Roof
Asphalt

Building Description

Property Type
Residential Detached
Home Type
House
Subtype
Single Family Residence
Year Built
1973
Exterior
Frame Wood,Mixed (Exterior)
Water Supply
Public
No. Floor Levels
2

Community

Community
Caulfeild
Area Code
West Vancouver

Taxes & Fees

Taxes
$9,010.04 /yr
Tax Year
2026

Other

Virtual Tour Link

Room Types

Room Dimensions Area Description
Living Room 14'2 x 20'3 286.88 sqft -
Dining Room 11'4 x 12'1 136.94 sqft -
Kitchen 20'8 x 20'11 432.28 sqft -
Solarium 9'8 x 16'7 160.31 sqft -
Primary Bedroom 13'6 x 14'7 196.88 sqft -
Bedroom 10'2 x 14'8 149.11 sqft -
Walk-In Closet 5'3 x 8'4 43.75 sqft -
Foyer 4'11 x 8'9 43.02 sqft -
Bedroom 13'10 x 22'8 313.56 sqft -
Walk-In Closet 6' x 7'8 46 sqft -
Recreation Room 15'7 x 20'11 325.95 sqft -
Bedroom 11'9 x 13'1 153.73 sqft -
Bedroom 9'7 x 10'4 99.03 sqft -
A
Amirmohsen Hamzehali
Royal LePage Sussex
Listed by Patrick O'Donnell PREC*
7 days on site
Listing Broker
Royal LePage Sussex
Courtesy
Royal LePage Sussex

Similar homes for sale in West Vancouver

This representation is based in whole or in part on data generated by the Chilliwack & District Real Estate Board, Fraser Valley Real Estate Board or Greater Vancouver REALTORS® which assumes no responsibility for its accuracy. Copyright 2026 by the Greater Vancouver REALTORS®, Fraser Valley Real Estate Board, Chilliwack and District Real Estate Board, and BC Northern Real Estate Board. All Rights Reserved.
Powered by AgentLocator






