6858 Copper Cove Road, West Vancouver
1 / 34
For Sale
$2,198,000
4 bd · 3 ba · 2,829 sq ft

6858 Copper Cove Road, West Vancouver V7W 2K5

MLS®# R3181181

Est. mortgage
$8,339/mo
Property taxes $6,150.27/yr

About This Home

Property Type
House, Single Family Residence, 4 Level Split
Parking
4 parking
MLS #
R3181181
Size
2829 sqft
Basement
Finished
Lot size
5923.00 sqft
Tax
$6,150.27 /yr
Year Built
1979
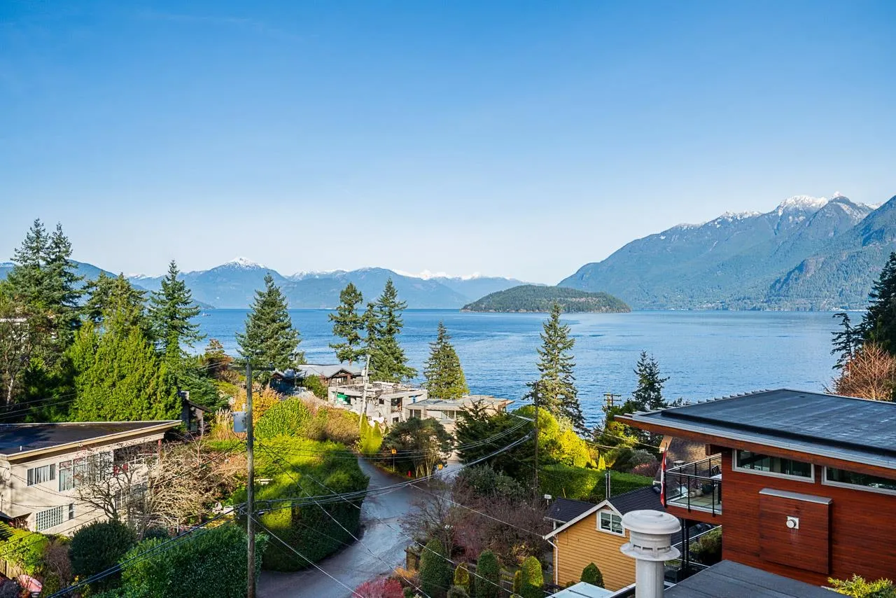
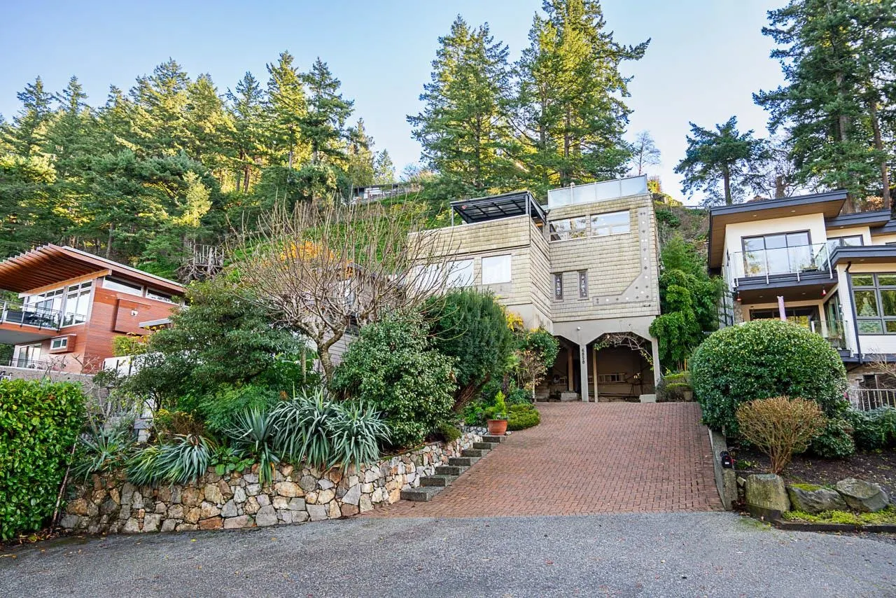
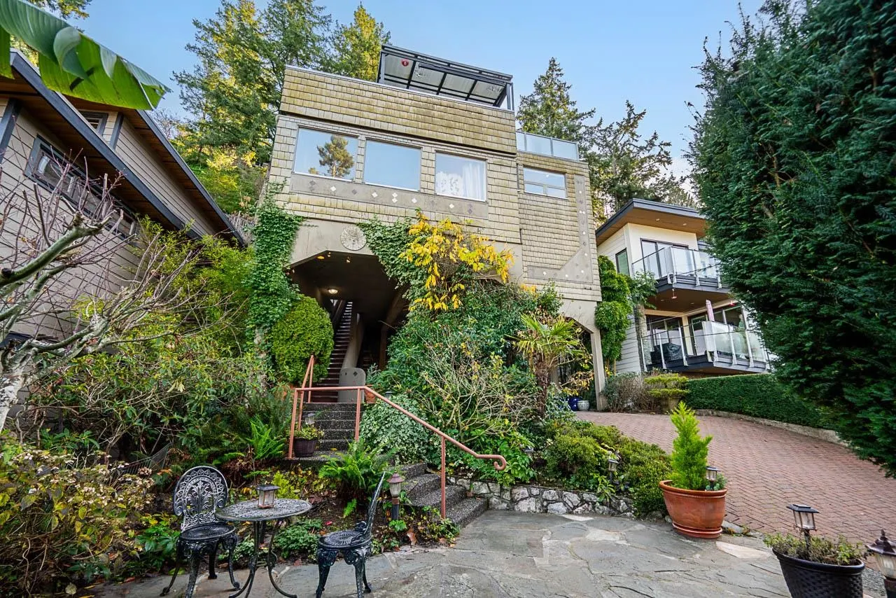
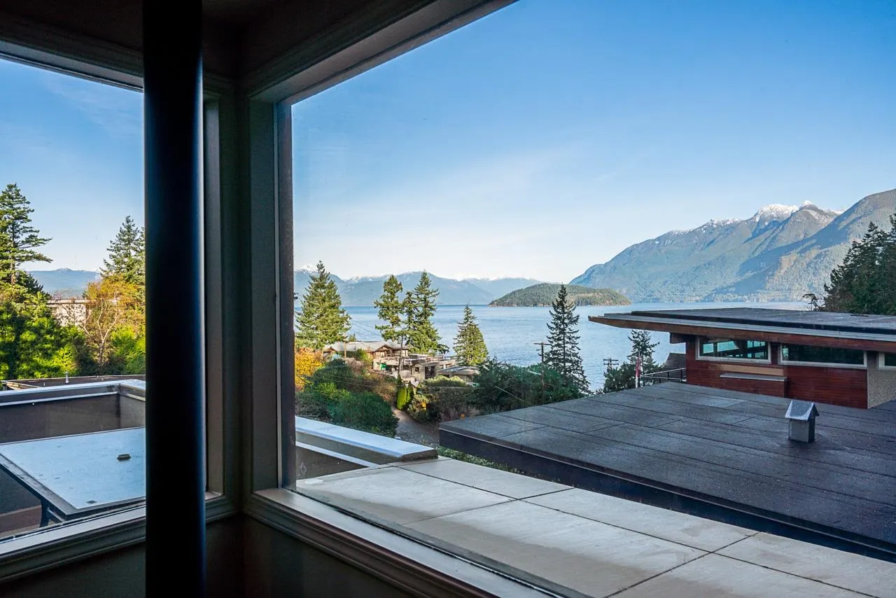
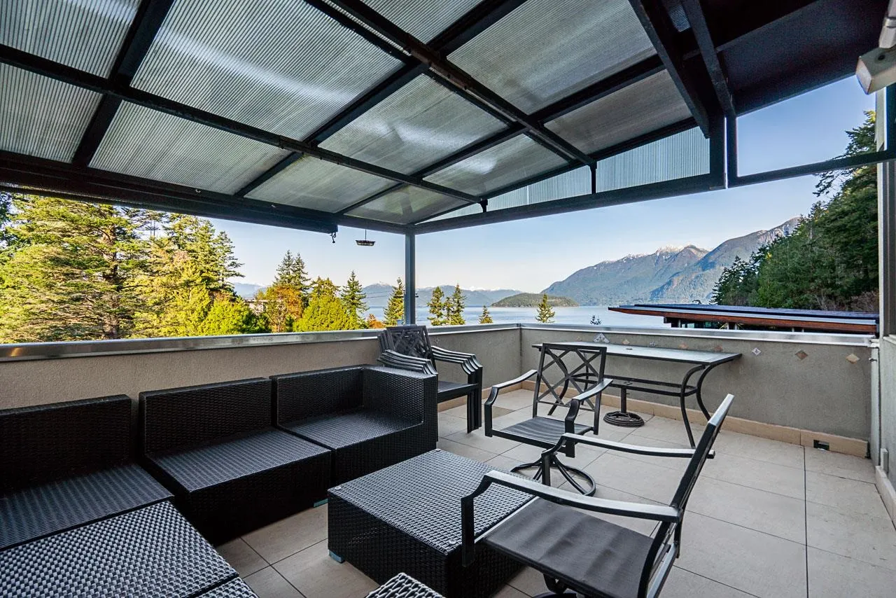
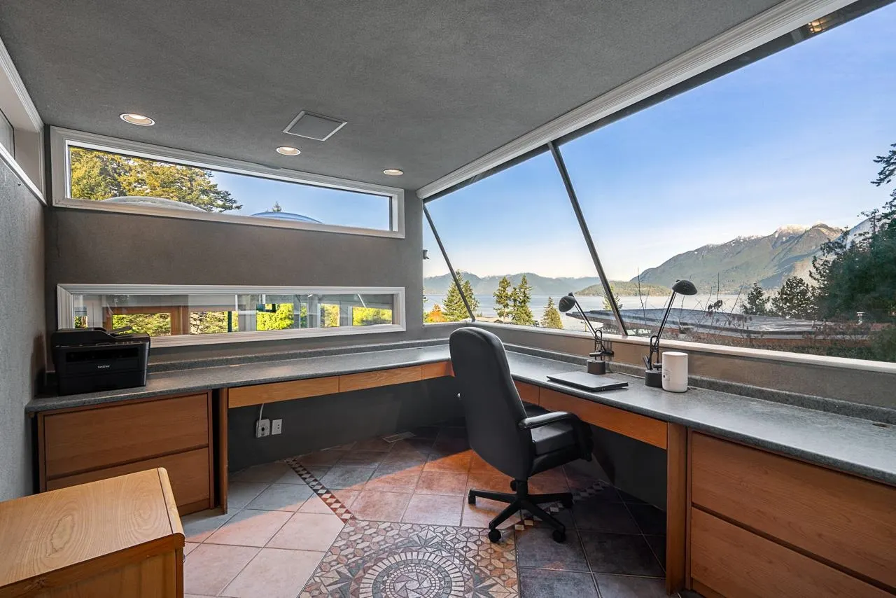
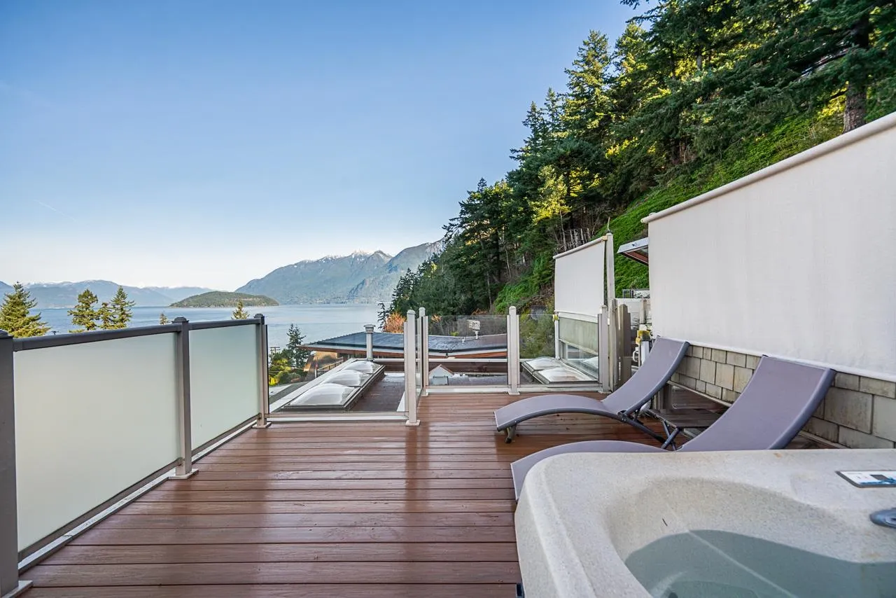
One of West Van’s most unique homes, with panoramic views of Howe Sound, misty islands and snowcapped peaks, plus ferries, sailboats and whales passing by. This craftsman’s jewel offers three separate living quarters, each with a full bath: one with an office and built-in sauna, one with a theatre and 12' screen, and one with a light-filled living room. Oak floors, 3 fireplaces, a Venetian-tiled view office, a covered balcony off the kitchen/family room and a rooftop deck with hot tub. Forest trails to Whytecliff Park, beaches steps away and Bachelor Bay 3 blocks off. Walk to Eagle Ridge School. Backup generator, EV charger, dry crawl space, high 2-car carport for kayaks, and a private patio framed by fragrant jasmine hedge.

Property Details

Full Property Details

Interior

Bedrooms
4
Washrooms
3
Square Footage
2829 sqft
Basement
Finished
Heating Type
Natural Gas
Kitchens
1

Exterior

Front
51.10
Lot Size (Sq Ft)
5923.00
View
Spectacular Ocean Views
Waterfront
No
Parking Spaces
4
Total Parking Spaces
-
Garage Spaces
-
Zoning
RS4
Roof
Torch On

Building Description

Style
4 Level Split
Property Type
Residential Detached
Home Type
House
Subtype
Single Family Residence
Year Built
1979
Exterior
Frame Wood,Wood Siding
Water Supply
Public
No. Floor Levels
4

Community

Community
Whytecliff
Area Code
West Vancouver

Taxes & Fees

Taxes
$6,150.27 /yr
Tax Year
2026

Room Types

Room Dimensions Area Description
Office 9'8 x 10'8 103.11 sqft -
Living Room 18'8 x 13'5 250.44 sqft -
Kitchen 11'11 x 17'11 213.51 sqft -
Dining Room 14'3 x 11'0 156.75 sqft -
Primary Bedroom 15'5 x 14'9 227.4 sqft -
Bedroom 8'9 x 12'9 111.56 sqft -
Media Room 12'8 x 18'2 230.11 sqft -
Laundry 8'0 x 9'1 72.67 sqft -
Walk-In Closet 8'11 x 5'6 49.04 sqft -
Bedroom 15'2 x 15'11 241.4 sqft -
Bedroom 10'1 x 13'6 136.12 sqft -
Foyer 4'11 x 7'0 34.42 sqft -
Bedroom 8'7 x 10'3 87.98 sqft -
Media Room 12'8 x 18'2 230.11 sqft -
A
Amirmohsen Hamzehali
Royal LePage Sussex
Listed by Peter Joudaki PREC*
6 days on site
Listing Broker
Angell, Hasman & Associates Realty Ltd.
Courtesy
Angell, Hasman & Associates Realty Ltd.

Similar homes for sale in West Vancouver

This representation is based in whole or in part on data generated by the Chilliwack & District Real Estate Board, Fraser Valley Real Estate Board or Greater Vancouver REALTORS® which assumes no responsibility for its accuracy. Copyright 2026 by the Greater Vancouver REALTORS®, Fraser Valley Real Estate Board, Chilliwack and District Real Estate Board, and BC Northern Real Estate Board. All Rights Reserved.
Powered by AgentLocator






