1418 30th Street, West Vancouver
1 / 40
For Sale
$3,588,880
6 bd · 5 ba · 5,951 sq ft

1418 30th Street, West Vancouver V7V 4N8

MLS®# R3181266

Est. mortgage
$13,615/mo
Property taxes $12,906.42/yr

About This Home

Property Type
House, Single Family Residence
Parking
2 garage, 4 parking
MLS #
R3181266
Size
5951 sqft
Basement
Partial
Lot size
22433.00 sqft
Tax
$12,906.42 /yr
Year Built
1946
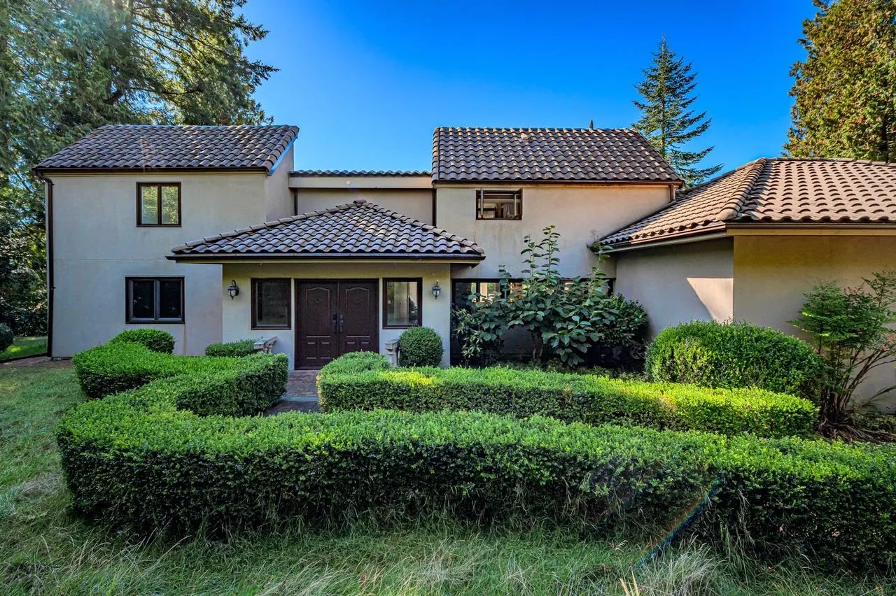
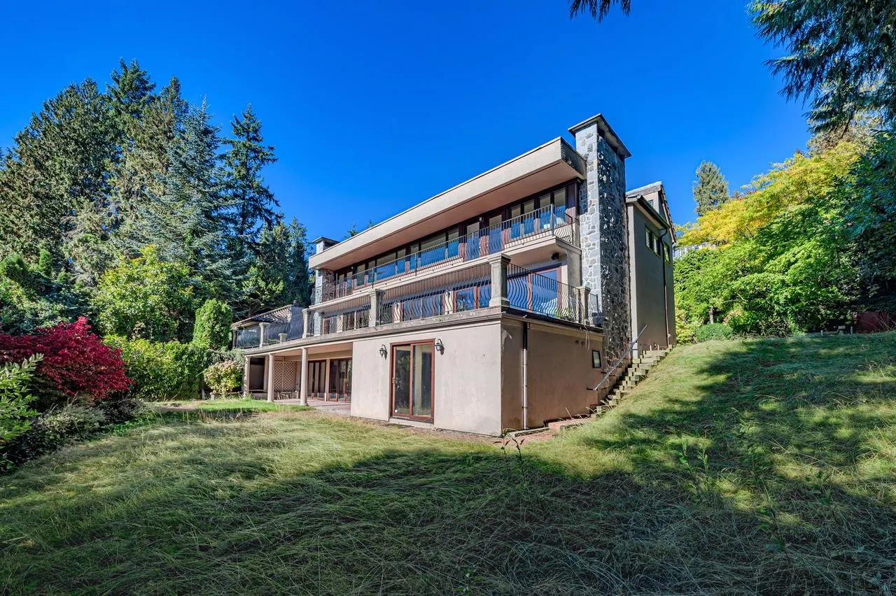
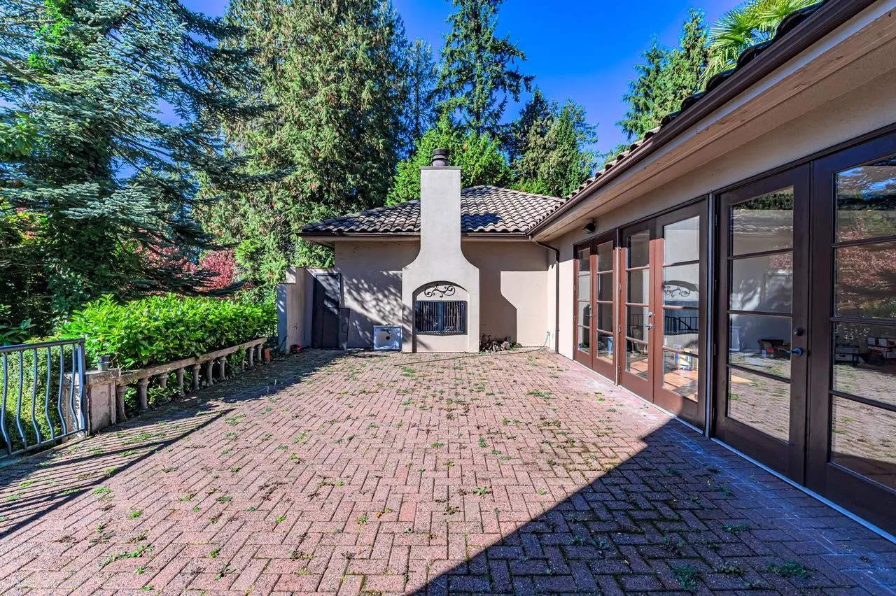
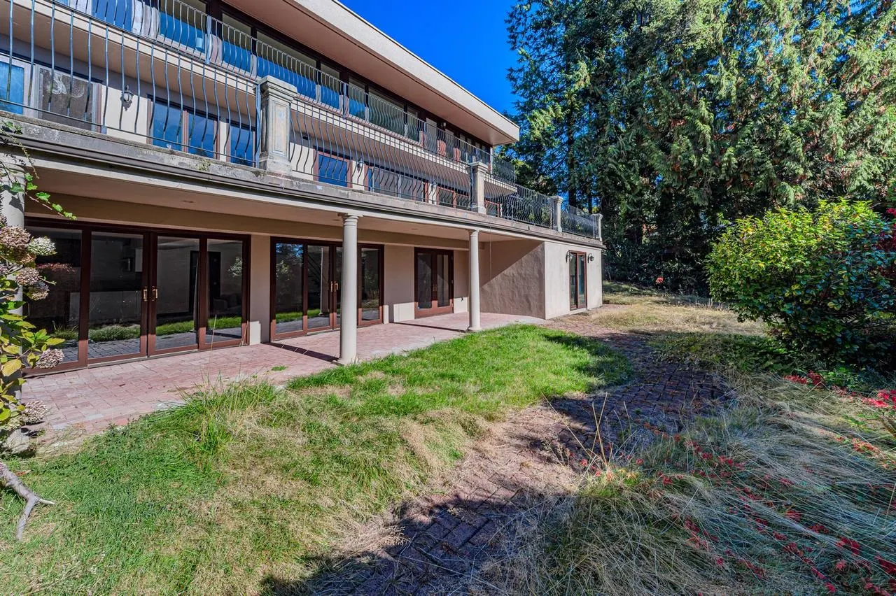
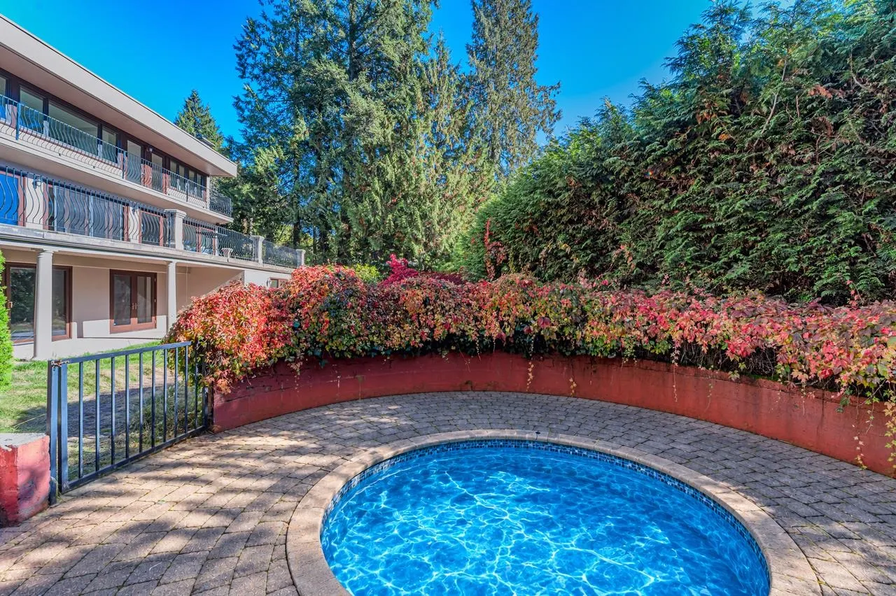
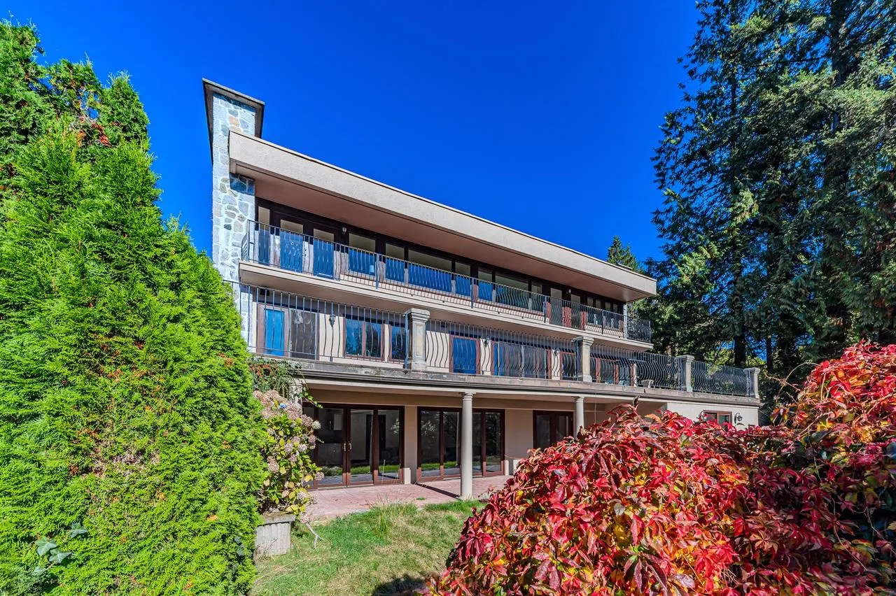
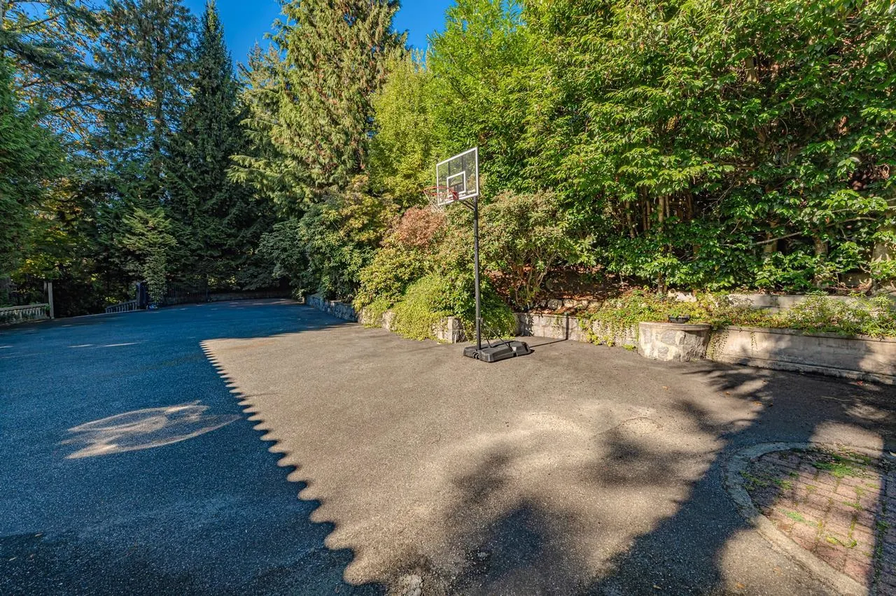
A rare estate property in prestigious Altamont, offering breathtaking southern water views toward UBC and Vancouver Island. Set on approximately half acre, this impressive 6,249 sq. ft. residence features 6 bedrooms, 5 bathrooms, and three thoughtfully designed levels. The main level boasts elegant formal living and dining rooms, a gourmet kitchen with an eating area, soaring 12-foot ceilings, and an expansive family room opening onto a generous entertaining terrace. The lower level offers 2 bedrooms, 2 bathrooms, a kitchen/wet bar, a private wine cellar, and an oversized billiards/media room. Surrounded by magnificent gardens, the property also features a private Jacuzzi with a seating area, a fully fenced yard, and a gated driveway.

Property Details

Full Property Details

Interior

Bedrooms
6
Washrooms
5
Square Footage
5951 sqft
Basement
Partial
Heating Type
Hot Water
Kitchens
1

Exterior

Front
144.00
Lot Size (Sq Ft)
22433.00
Waterfront
No
Parking Spaces
4
Total Parking Spaces
-
Garage Spaces
2
Zoning
RS2
Roof
Concrete

Building Description

Property Type
Residential Detached
Home Type
House
Subtype
Single Family Residence
Year Built
1946
Exterior
Frame Wood,Stucco
Water Supply
Public
No. Floor Levels
2

Community

Community
Altamont
Area Code
West Vancouver

Taxes & Fees

Taxes
$12,906.42 /yr
Tax Year
2026

Room Types

Room Dimensions Area Description
Foyer 6'7 x 16'5 108.08 sqft -
Living Room 20'8 x 16' 330.67 sqft -
Dining Room 15'4 x 16'11 259.39 sqft -
Kitchen 16'2 x 20'7 332.76 sqft -
Nook 15'6 x 13'10 214.42 sqft -
Family Room 31'1 x 25'6 792.62 sqft -
Hobby Room 7'3 x 18'3 132.31 sqft -
Storage 5'8 x 8'3 46.75 sqft -
Office 7'3 x 16'4 118.42 sqft -
Primary Bedroom 13'10 x 25'4 350.44 sqft -
Walk-In Closet 11'7 x 6'11 80.12 sqft -
Bedroom 11'8 x 9'11 115.69 sqft -
Bedroom 11'6 x 12' 138 sqft -
Bedroom 12'2 x 9'9 118.62 sqft -
Recreation Room 23'7 x 35'4 833.28 sqft -
Den 5'1 x 7'9 39.4 sqft -
Storage 7'2 x 5'6 39.42 sqft -
Bedroom 10'9 x 18' 193.5 sqft -
Bedroom 9'5 x 15'8 147.53 sqft -
Utility 9'2 x 9' 82.5 sqft -
A
Amirmohsen Hamzehali
Royal LePage Sussex
Listed by Michael Xu PREC*
6 days on site
Listing Broker
Sutton Group-West Coast Realty
Courtesy
Sutton Group-West Coast Realty

Similar homes for sale in West Vancouver

This representation is based in whole or in part on data generated by the Chilliwack & District Real Estate Board, Fraser Valley Real Estate Board or Greater Vancouver REALTORS® which assumes no responsibility for its accuracy. Copyright 2026 by the Greater Vancouver REALTORS®, Fraser Valley Real Estate Board, Chilliwack and District Real Estate Board, and BC Northern Real Estate Board. All Rights Reserved.
Powered by AgentLocator






