1202 Duchess Avenue, West Vancouver
1 / 40
For Sale
$4,488,000
5 bd · 5 ba · 3,202 sq ft

1202 Duchess Avenue, West Vancouver V7T 1H4

MLS®# R3181414

Est. mortgage
$17,026/mo
Property taxes $12,644.50/yr

About This Home

Property Type
House, Single Family Residence, Reverse 2 Storey with Basement
Parking
2 parking
MLS #
R3181414
Size
3202 sqft
Basement
Finished
Lot size
4050.00 sqft
Tax
$12,644.50 /yr
Year Built
2026
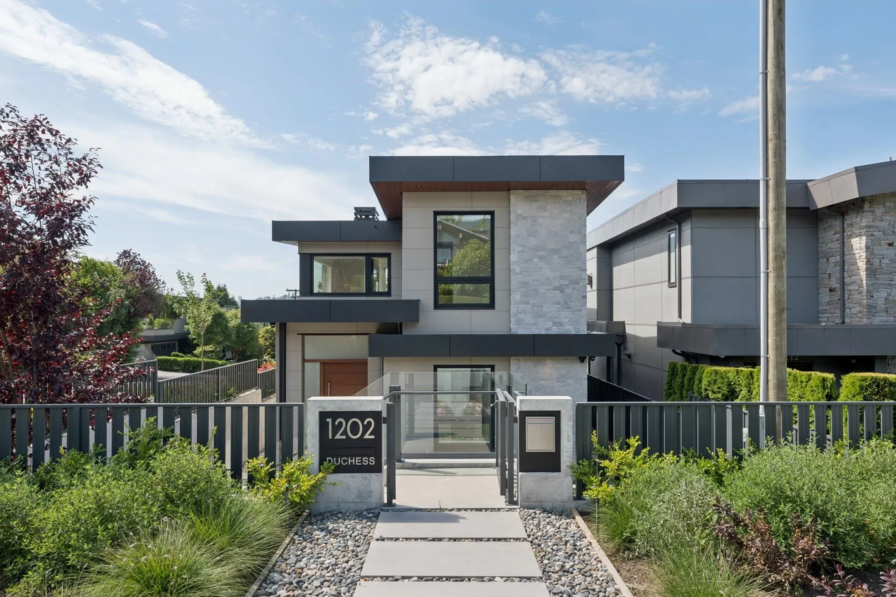
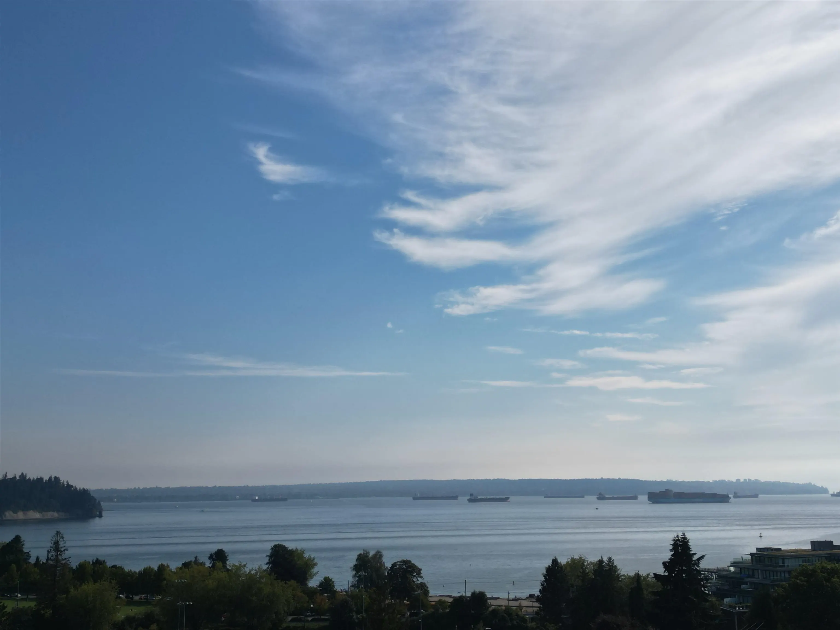
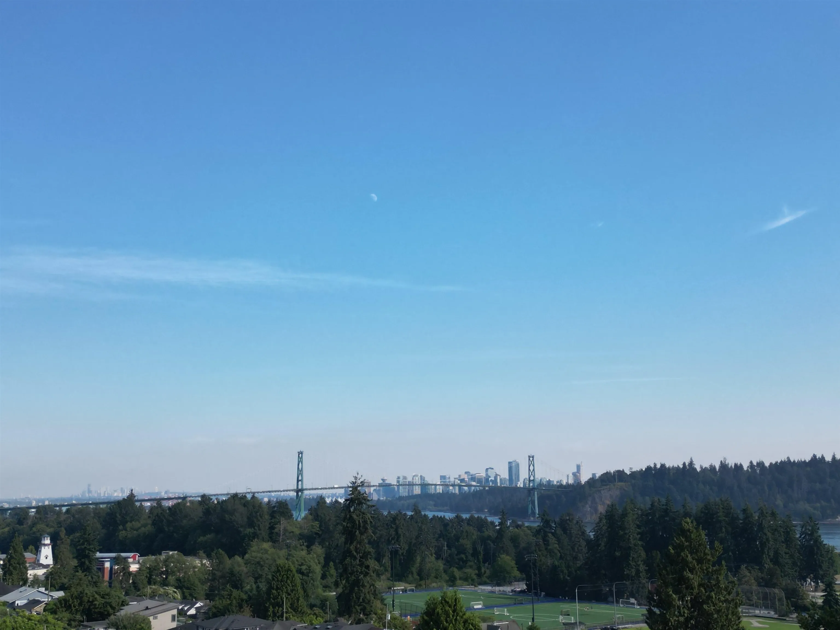
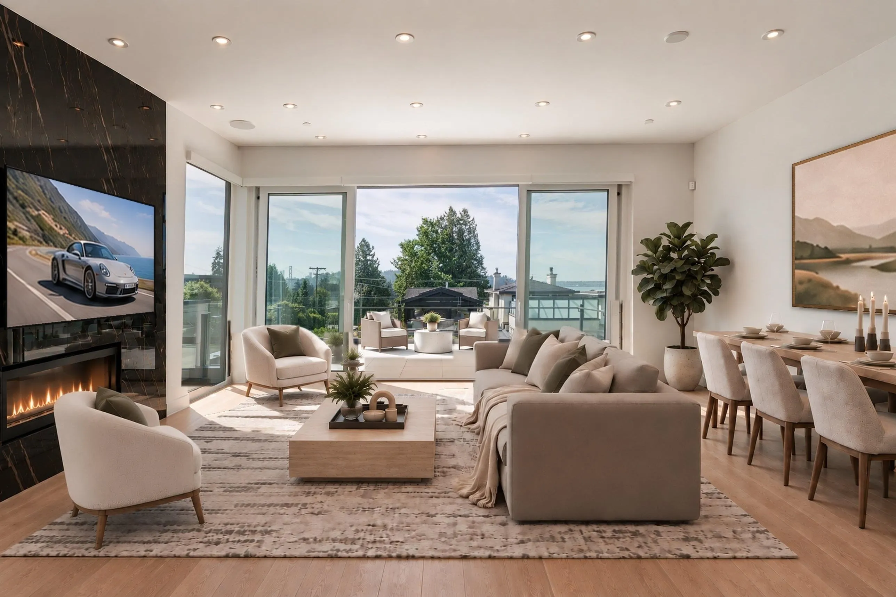
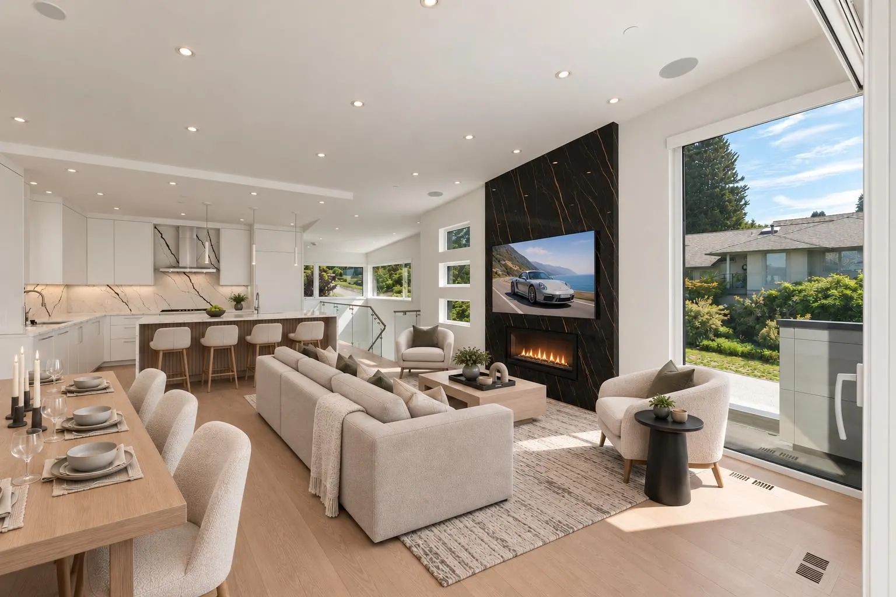
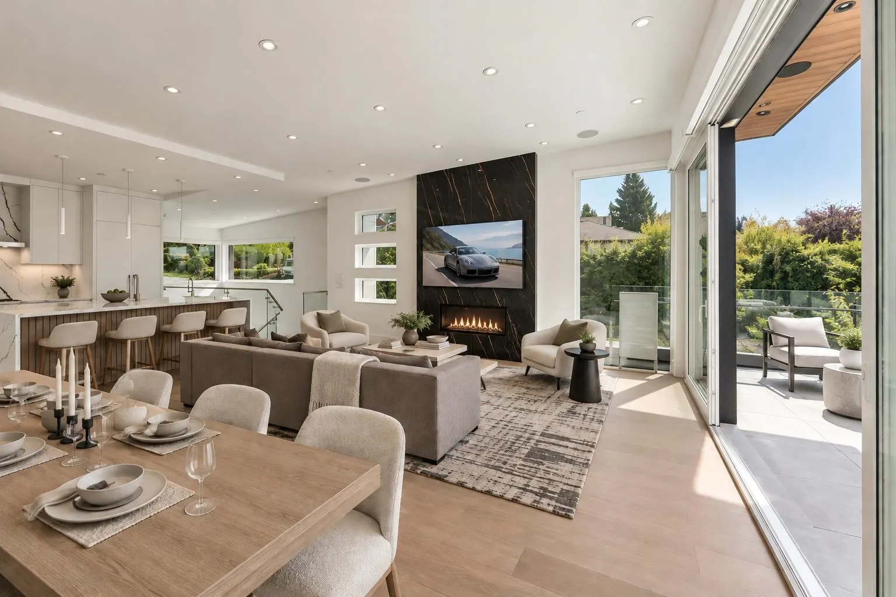
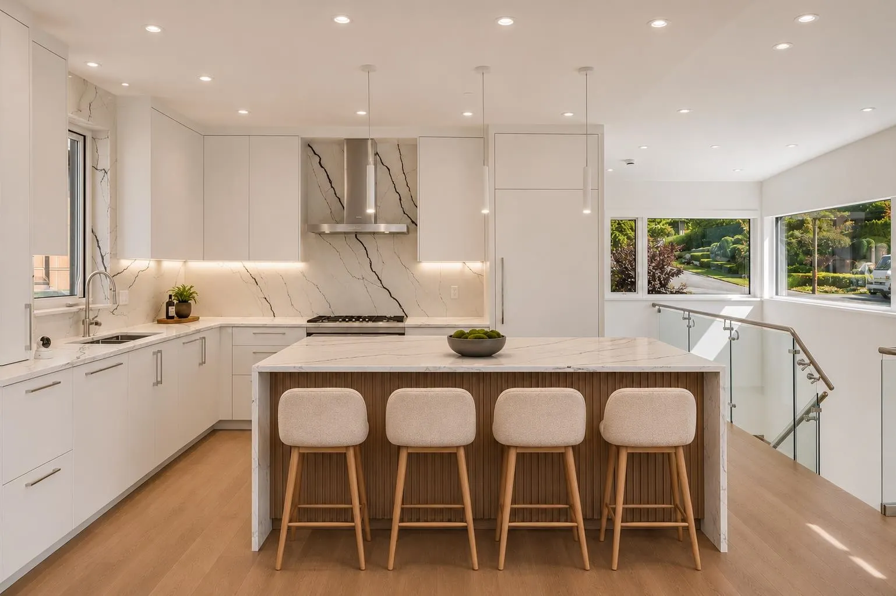
This brand-new residence sits on a corner lot in central Ambleside, capturing southerly ocean and city views. Built to Step 5 Energy Code, the 5 BD, 5 BA home features custom metal roofing, Euroline triple-glazed windows, and a private 1 BD legal suite w/ separate entry and HVAC. The main living area offers a Miele chef’s kitchen, wine bar, gas FP, auto shades, and Euroline sliders to covered decks w/ built-in speakers & gas BBQ line. Master ensuite features a steam shower, jet tub, bidet toilet, and radiant floor heating. Includes multi-zone heat pump AC, HRV system, backup generator, smart audio, solar prep, auto water shut-off, and 1.5-car garage plus 2nd stall (both w/ EV chargers). Steps to Ambleside Beach, Seawalk, Marine Drive dining, Park Royal, Hollyburn Elem, and West Van Sec.

Property Details

Full Property Details

Interior

Bedrooms
5
Washrooms
5
Square Footage
3202 sqft
Basement
Finished
Heating Type
Heat Pump
Kitchens
2
Floor Finish
Hardwood,Tile

Exterior

Front
33.00
Lot Size (Sq Ft)
4050.00
View
Beautiful southerly ocean view
Waterfront
No
Parking Spaces
2
Total Parking Spaces
-
Garage Spaces
-
Zoning
RD1
Roof
Other

Building Description

Style
Reverse 2 Storey with Basement
Property Type
Residential Detached
Home Type
House
Subtype
Single Family Residence
Year Built
2026
Exterior
Frame Wood,Fibre Cement (Exterior),Mixed (Exterior)
Water Supply
Public
No. Floor Levels
2

Community

Community
Ambleside
Area Code
West Vancouver

Taxes & Fees

Taxes
$12,644.50 /yr
Tax Year
2026

Other

Virtual Tour Link

Room Types

Room Dimensions Area Description
Kitchen 11'4 x 7'9 87.83 sqft -
Living Room 19' x 16'8 316.67 sqft -
Office 9'5 x 11'3 105.94 sqft -
Pantry 6'0 x 3'3 19.5 sqft -
Primary Bedroom 12'1 x 15'0 181.25 sqft -
Bedroom 10'8 x 10' 106.67 sqft -
Bedroom 9'10 x 10'5 102.43 sqft -
Foyer 8' x 7'4 58.67 sqft -
Laundry 7' x 7'11 55.42 sqft -
Recreation Room 16'6 x 10'2 167.75 sqft -
Bedroom 10' x 9'6 95 sqft -
Living Room 12'4 x 17'2 211.72 sqft -
Kitchen 8'4 x 10'7 88.19 sqft -
Bedroom 9'8 x 10'5 100.69 sqft -
A
Amirmohsen Hamzehali
Royal LePage Sussex
Listed by Mostafa Oraei PREC*
6 days on site
Listing Broker
Royal Pacific Lions Gate Realty Ltd.
Courtesy
Royal Pacific Lions Gate Realty Ltd.

Similar homes for sale in West Vancouver

This representation is based in whole or in part on data generated by the Chilliwack & District Real Estate Board, Fraser Valley Real Estate Board or Greater Vancouver REALTORS® which assumes no responsibility for its accuracy. Copyright 2026 by the Greater Vancouver REALTORS®, Fraser Valley Real Estate Board, Chilliwack and District Real Estate Board, and BC Northern Real Estate Board. All Rights Reserved.
Powered by AgentLocator






