885 Margaree Place, West Vancouver
1 / 40
For Sale
$2,988,000
4 bd · 4 ba · 3,590 sq ft

885 Margaree Place, West Vancouver V7T 2J5

MLS®# R3181464

Est. mortgage
$11,336/mo
Property taxes $7,945.44/yr

About This Home

Property Type
House, Single Family Residence, Rancher/Bungalow
Parking
4 parking
MLS #
R3181464
Size
3590 sqft
Basement
None
Lot size
12480.00 sqft
Tax
$7,945.44 /yr
Year Built
1964
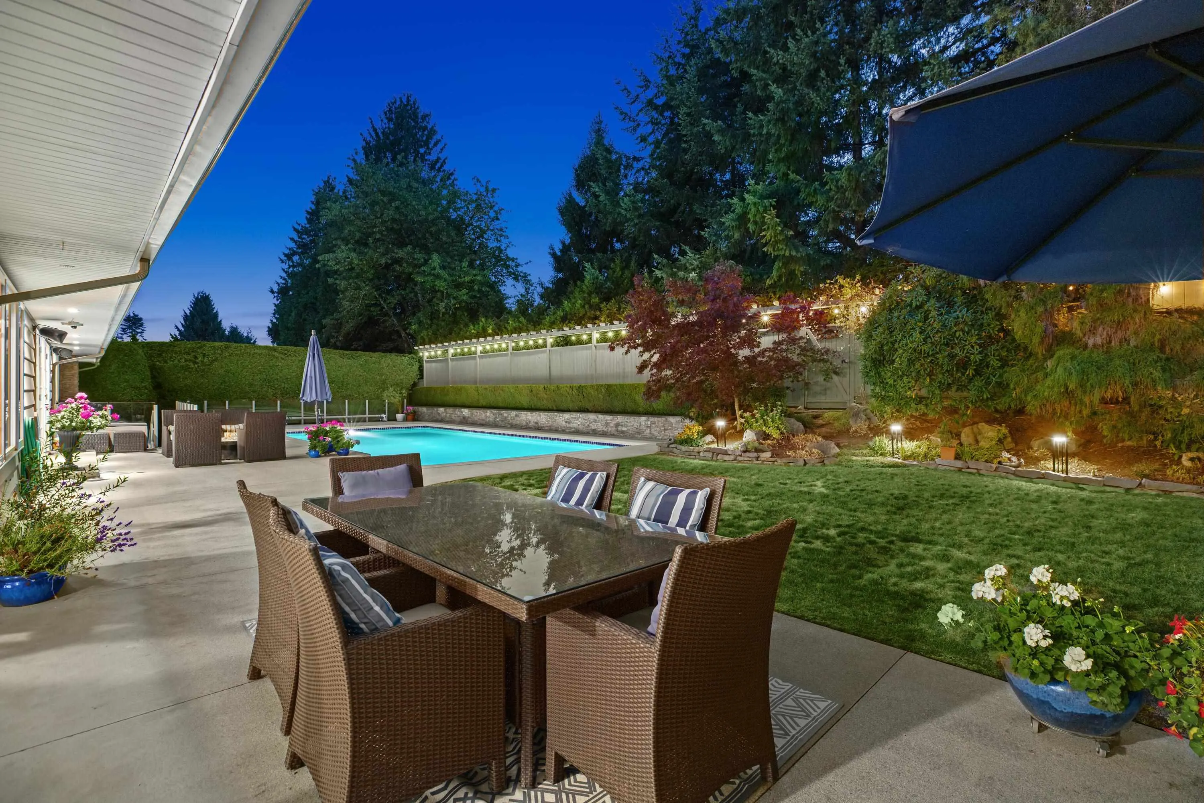
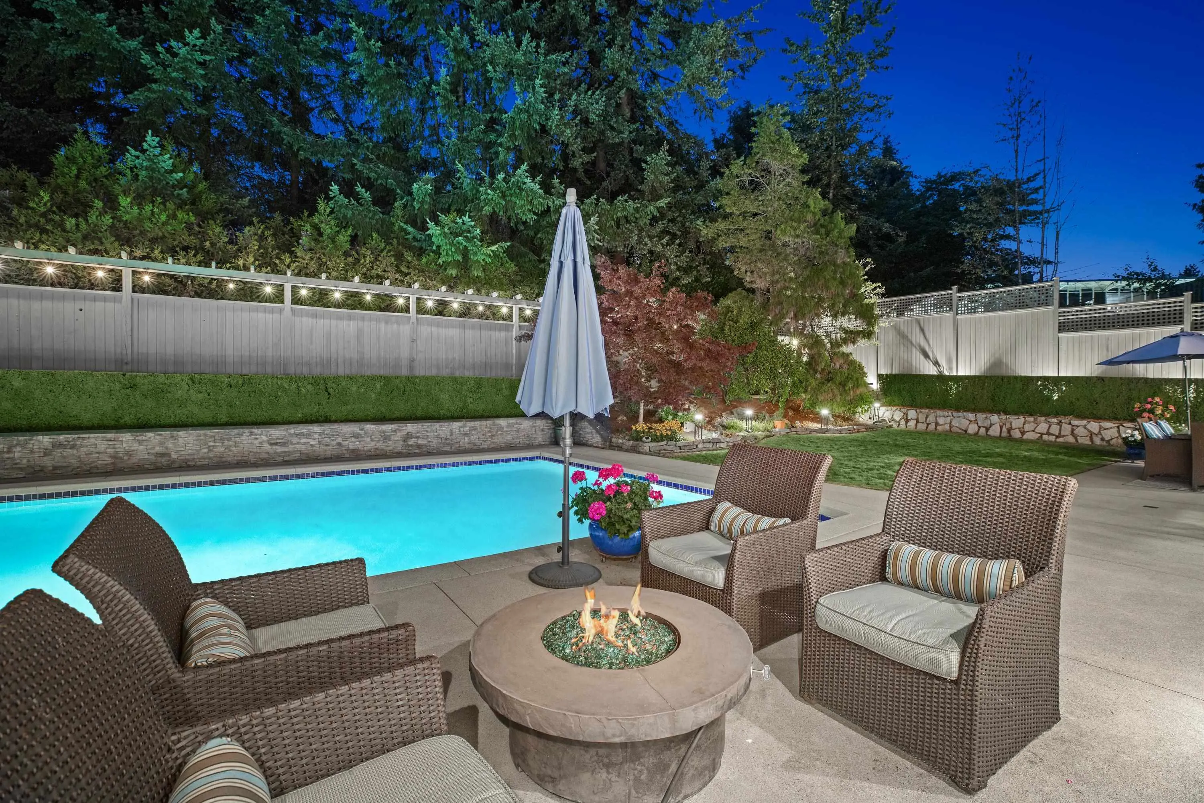
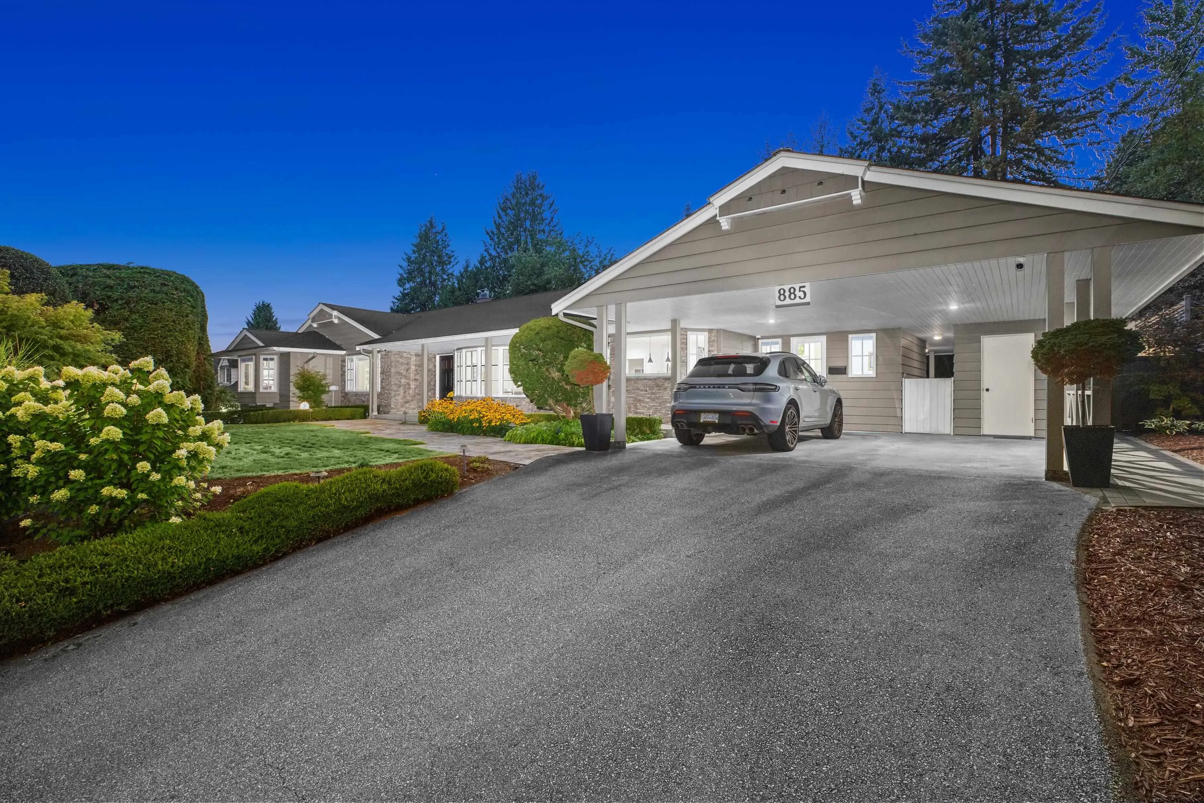
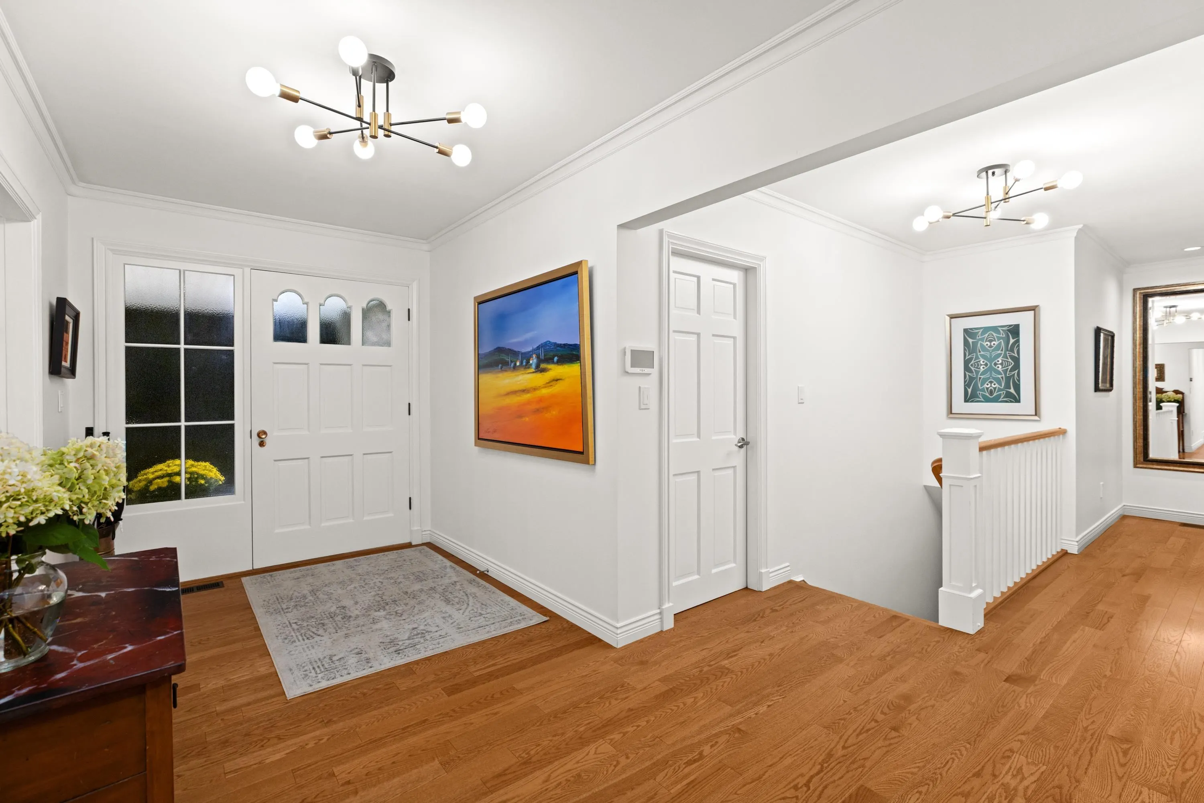
Beautiful storybook Rancher w/ basement in Cedardale. Perched at the crest of a quiet cul-de-sac - this home offers a ton of space and all the outdoor needs you could be after. Over 3500 sq ft inside - 4 beds w/ office, 4 bathrooms and a rec room downstairs with rental/nanny suite potential. Meticulously updated and maintained over the years - chefs kitchen with wolf range and sub zero fridge, large quartz island, beautiful hardwood floors, air conditioning, central vac and all the main functions of home updated. Massive west facing flat backyard, mature hedges provide a ton of privacy, swimming pool and yard area. 2 car carport with level 2 EV charger. Minutes to park royal, shopping, lions gate bridge and steps to top ranked Cedardale Elementary School.

Property Details

Full Property Details

Interior

Bedrooms
4
Washrooms
4
Square Footage
3590 sqft
Basement
None
Heating Type
Forced Air
Kitchens
1
Floor Finish
Hardwood,Tile

Exterior

Front
104.00
Lot Size (Sq Ft)
12480.00
Waterfront
No
Parking Spaces
4
Total Parking Spaces
-
Garage Spaces
-
Zoning
SF
Roof
Other

Building Description

Style
Rancher/Bungalow
Property Type
Residential Detached
Home Type
House
Subtype
Single Family Residence
Year Built
1964
Exterior
Frame Wood,Wood Siding
Water Supply
Public
No. Floor Levels
1

Community

Community
Cedardale
Area Code
West Vancouver

Taxes & Fees

Taxes
$7,945.44 /yr
Tax Year
2024

Other

Virtual Tour Link

Room Types

Room Dimensions Area Description
Foyer 14'4 x 7'0 100.33 sqft -
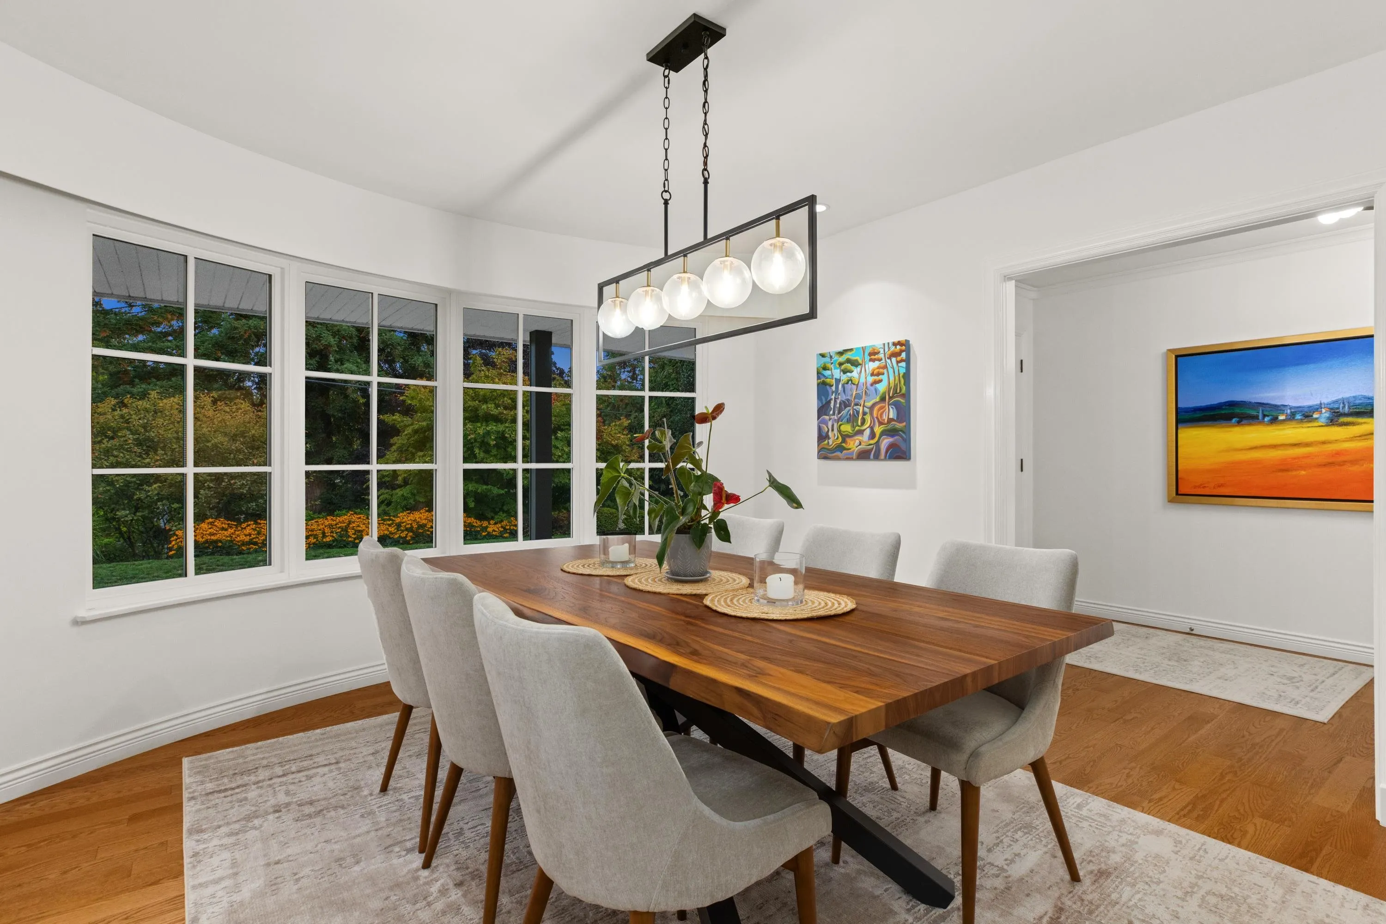
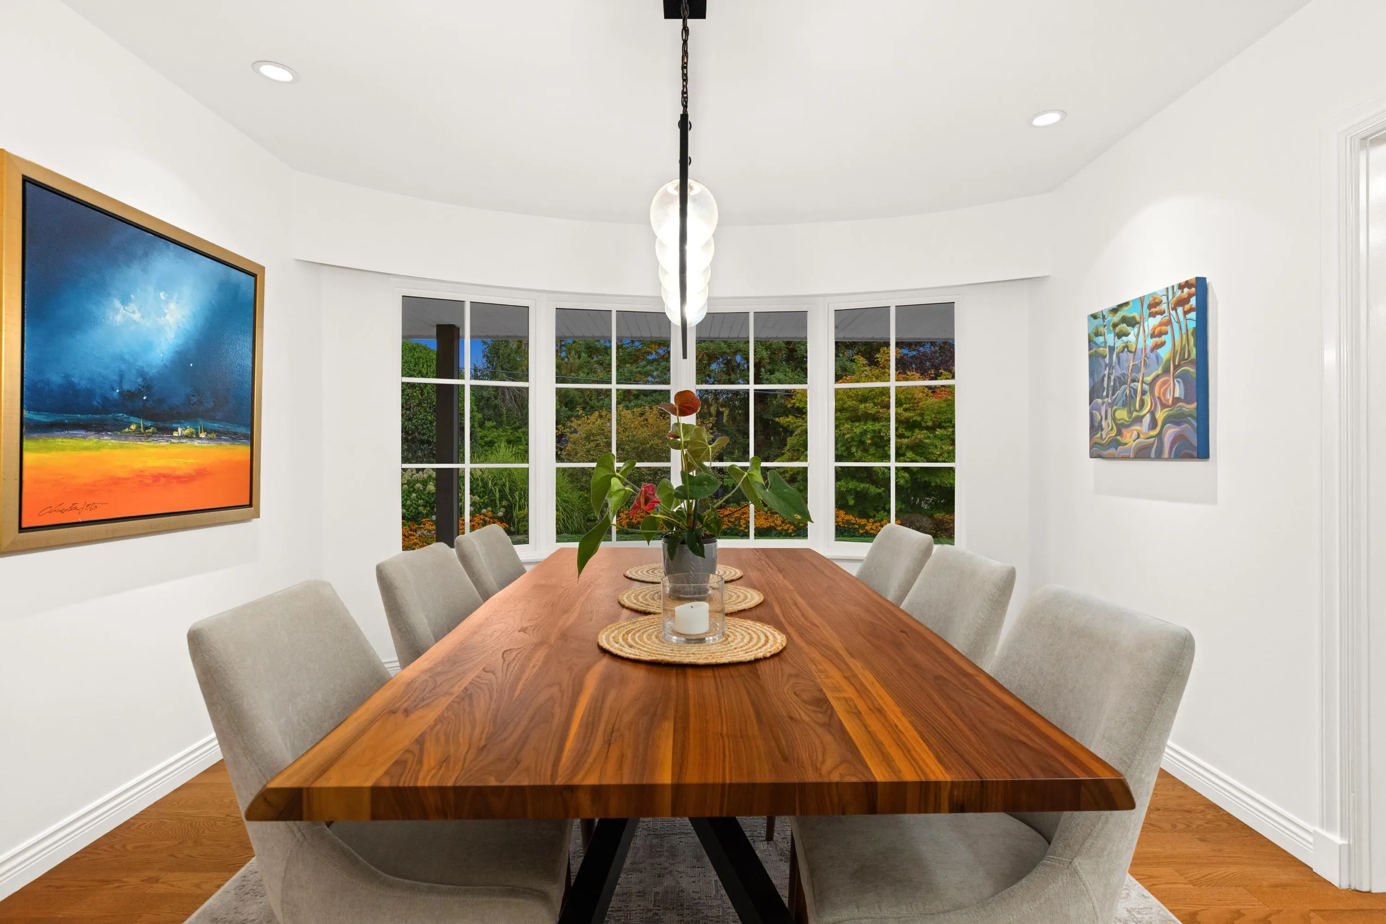
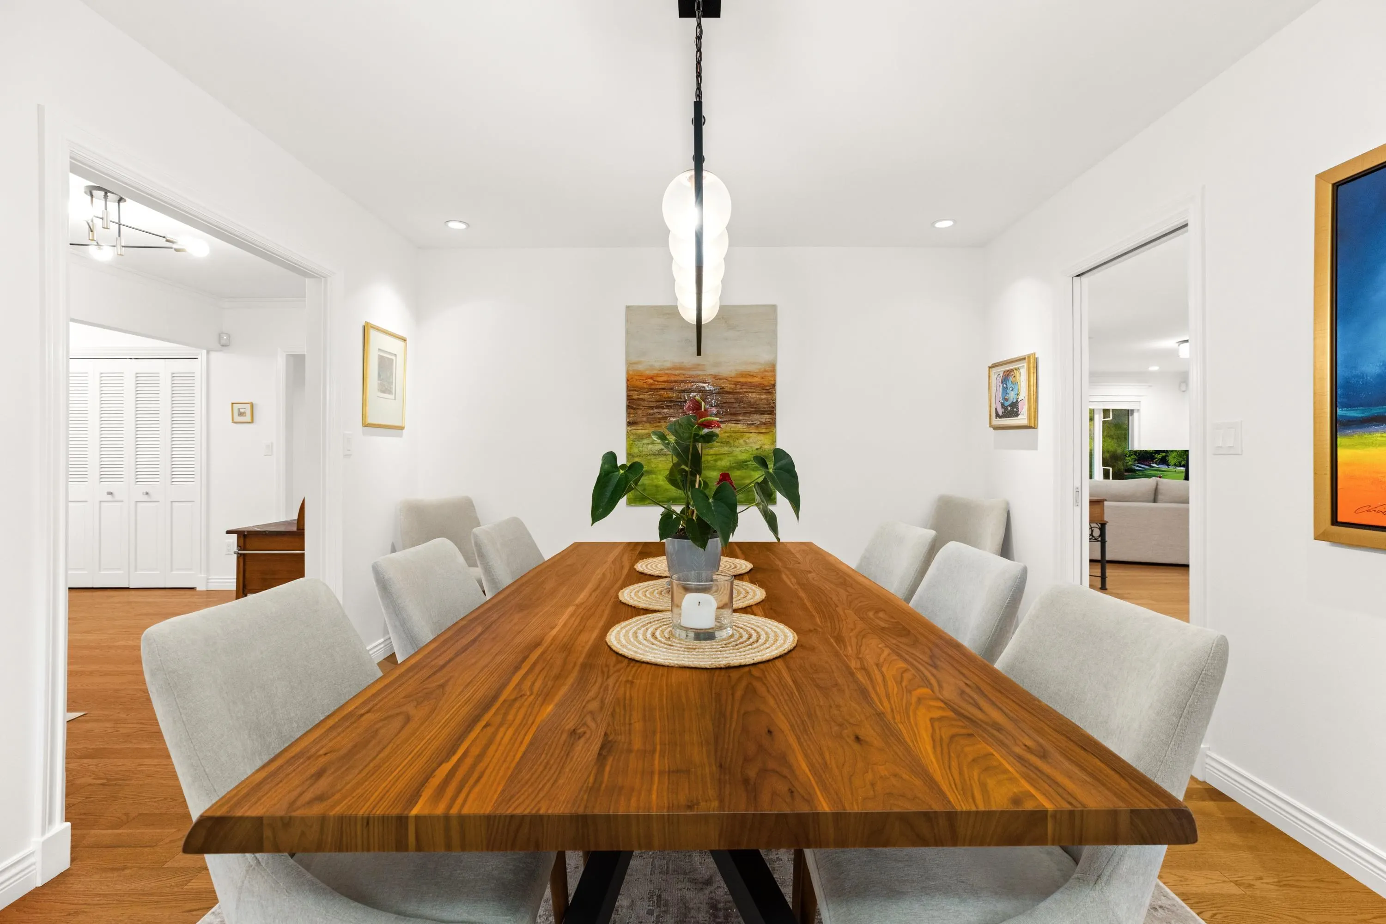
Dining Room 14'0 x 11'7 162.17 sqft -
Kitchen 16'5 x 18'8 306.44 sqft -
Family Room 15'0 x 15'3 228.75 sqft -
Laundry 5'6 x 10'5 57.29 sqft -
Mud Room 5'4 x 5'10 31.11 sqft -
Living Room 14'7 x 22'4 325.69 sqft -
Office 13'0 x 11'4 147.33 sqft -
Bedroom 12'1 x 11'2 134.93 sqft -
Bedroom 10'10 x 12'10 139.03 sqft -
Primary Bedroom 13'9 x 15'2 208.54 sqft -
Walk-In Closet 8'4 x 6'2 51.39 sqft -
Bedroom 11'3 x 19'11 224.06 sqft -
Utility 5'7 x 14'11 83.28 sqft -
Bar Room 11'10 x 7'0 82.83 sqft -
Recreation Room 12'4 x 12'0 148 sqft -
Recreation Room 11'10 x 13'8 161.72 sqft -
A
Amirmohsen Hamzehali
Royal LePage Sussex
Listed by Hugh Cooper PREC*
6 days on site
Listing Broker
The Agency Vancouver
Courtesy
The Agency Vancouver

Similar homes for sale in West Vancouver

This representation is based in whole or in part on data generated by the Chilliwack & District Real Estate Board, Fraser Valley Real Estate Board or Greater Vancouver REALTORS® which assumes no responsibility for its accuracy. Copyright 2026 by the Greater Vancouver REALTORS®, Fraser Valley Real Estate Board, Chilliwack and District Real Estate Board, and BC Northern Real Estate Board. All Rights Reserved.
Powered by AgentLocator






