4841 The Dale, West Vancouver
1 / 40
For Sale
$4,349,000
4 bd · 5 ba · 3,652 sq ft

4841 The Dale, West Vancouver V7W 1K2

MLS®# R3181588

Est. mortgage
$16,499/mo
Property taxes $12,428.05/yr

About This Home

Property Type
House, Single Family Residence
Parking
2 garage, 4 parking
MLS #
R3181588
Size
3652 sqft
Basement
Crawl Space,Finished
Lot size
8455.00 sqft
Tax
$12,428.05 /yr
Year Built
2024
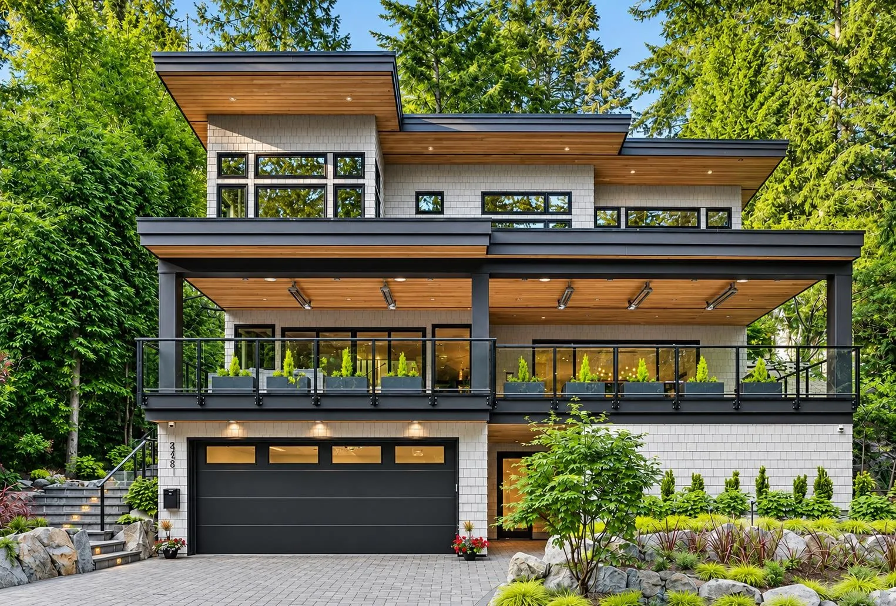
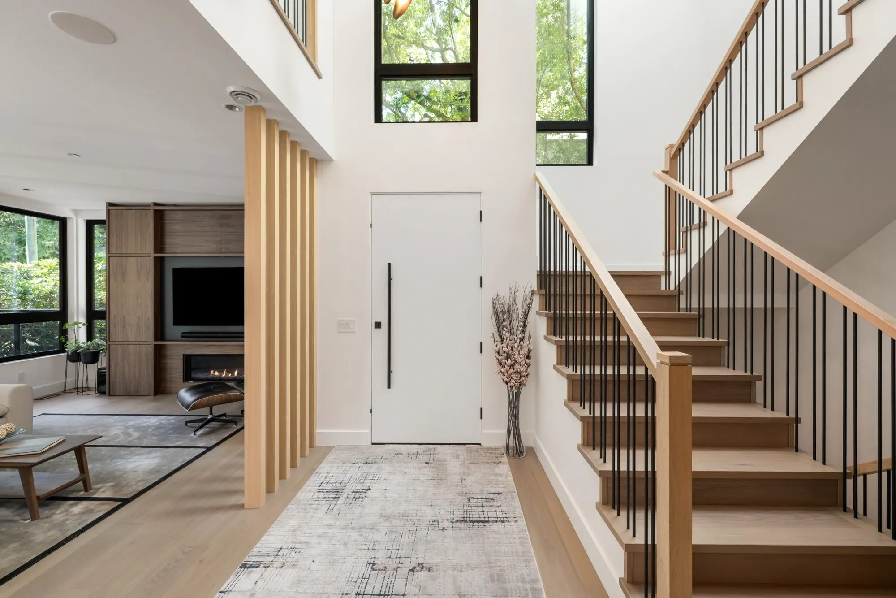
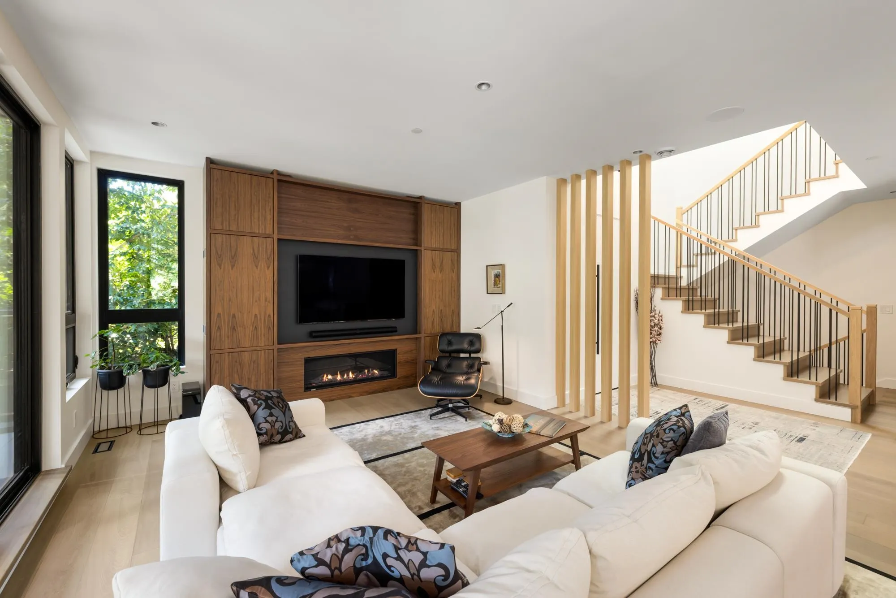
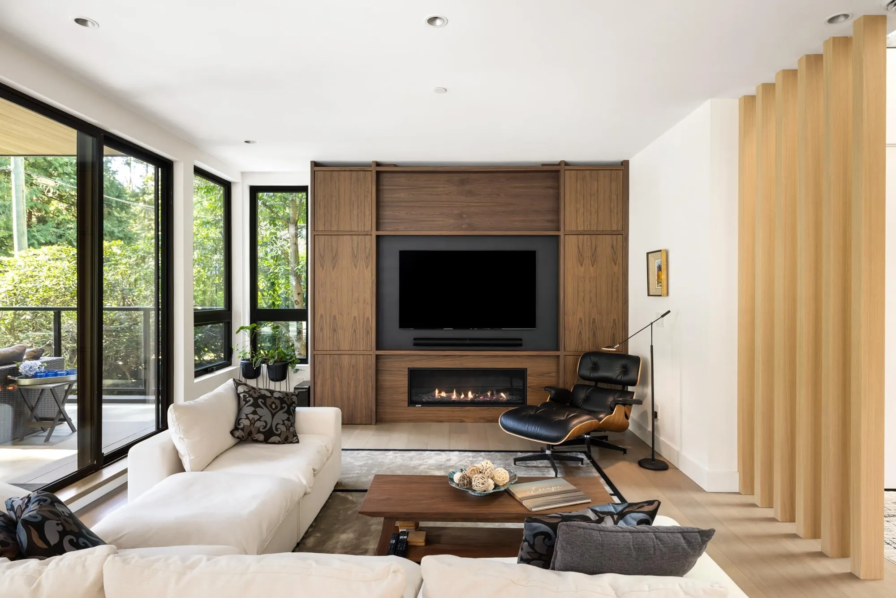
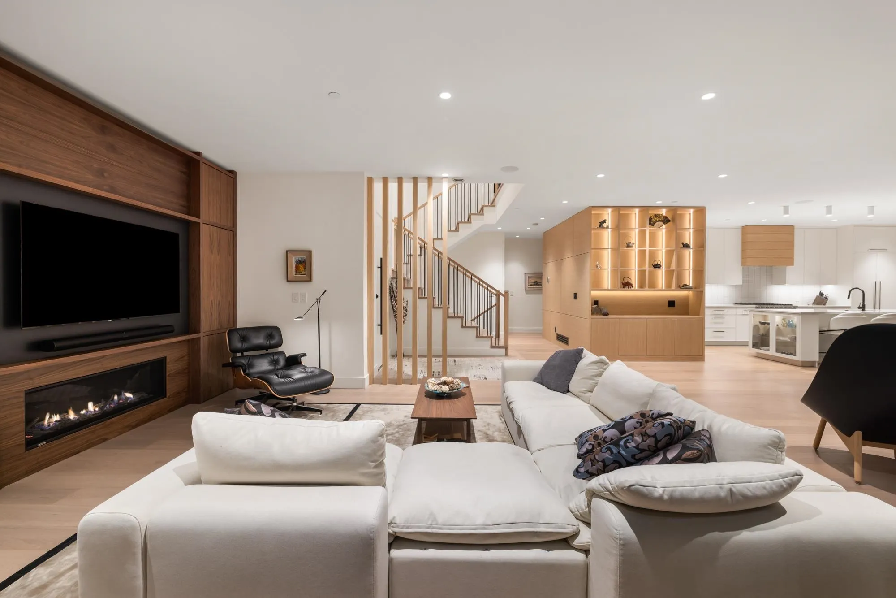
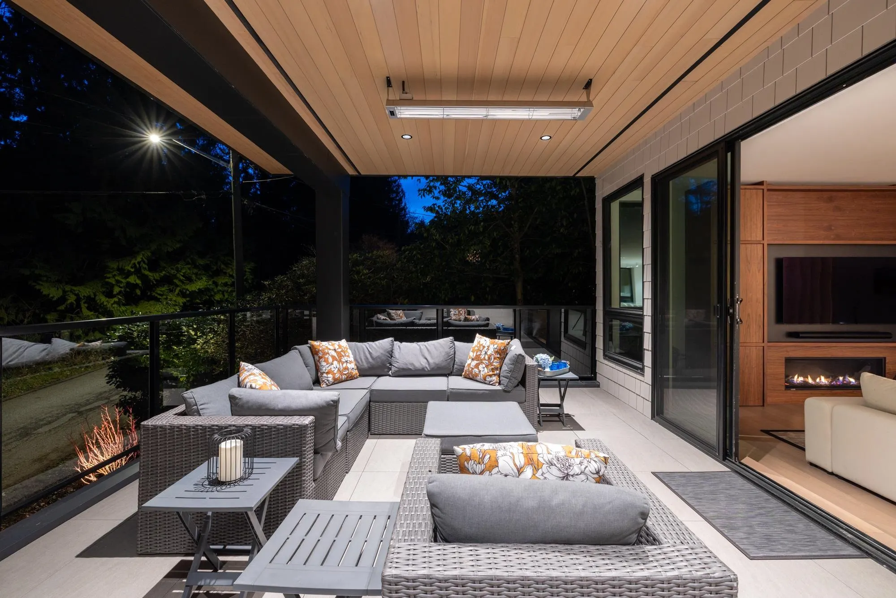
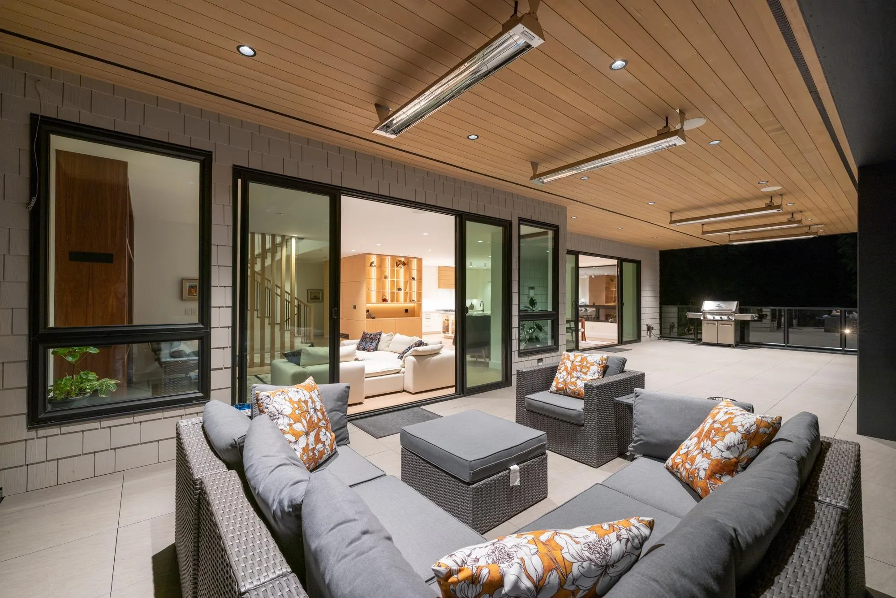
West Coast architecture meets luxury; this newly built Goldwood Homes residence is a rare offering. Inspired by its natural surroundings, the home pairs refined contemporary design with warm, organic textures & exceptional craftsmanship. Bespoke millwork, soaring vaulted ceilings, integrated smart home technology & AC create a home that is as effortless as it is elegant. The chef-inspired kitchen anchors the open-concept main level, where inviting living & dining spaces extend seamlessly to a heated patio, merging indoor comfort and outdoor living. Upstairs, the primary retreat features a spa-inspired ensuite and custom millwork walk-in closet, complemented by light-filled bedrooms. Enjoy beaches, forested trails, Lighthouse Park & IB schools just moments away. HOME WARRANTY, NO GST

Property Details

Full Property Details

Interior

Bedrooms
4
Washrooms
5
Square Footage
3652 sqft
Basement
Crawl Space,Finished
Heating Type
Heat Pump,Radiant
Kitchens
1
Floor Finish
Hardwood,Mixed

Exterior

Front
65.00
Lot Size (Sq Ft)
8455.00
View
Forest
Waterfront
No
Parking Spaces
4
Total Parking Spaces
-
Garage Spaces
2
Zoning
SFD
Roof
Torch On

Building Description

Property Type
Residential Detached
Home Type
House
Subtype
Single Family Residence
Year Built
2024
Exterior
Frame Wood,Fibre Cement (Exterior),Mixed (Exterior)
Water Supply
Public
No. Floor Levels
3

Community

Community
Olde Caulfeild
Area Code
West Vancouver

Taxes & Fees

Taxes
$12,428.05 /yr
Tax Year
2024

Other

Virtual Tour Link

Room Types

Room Dimensions Area Description
Foyer 7'11 x 11'10 93.68 sqft -
Living Room 14'0 x 18'9 262.5 sqft -
Dining Room 13'9 x 24'4 334.58 sqft -
Kitchen 10'1 x 18'10 189.9 sqft -
Butlers Pantry 6'3 x 5'9 35.94 sqft -
Office 8'5 x 8'5 70.84 sqft -
Bedroom 9'3 x 9'5 87.1 sqft -
Bedroom 10'8 x 11'11 127.11 sqft -
Bedroom 12'2 x 10'7 128.76 sqft -
Walk-In Closet 5'11 x 5'0 29.58 sqft -
Laundry 5'11 x 6'1 35.99 sqft -
Primary Bedroom 17'10 x 13'8 243.72 sqft -
Walk-In Closet 7'9 x 10'7 82.02 sqft -
Utility 4'6 x 13'6 60.75 sqft -
Flex Room 9'7 x 13'1 125.38 sqft -
Laundry 6'2 x 12'10 79.14 sqft -
A
Amirmohsen Hamzehali
Royal LePage Sussex
Listed by David Matiru PREC*
5 days on site
Listing Broker
Stilhavn Real Estate Services
Courtesy
Stilhavn Real Estate Services

Similar homes for sale in West Vancouver

This representation is based in whole or in part on data generated by the Chilliwack & District Real Estate Board, Fraser Valley Real Estate Board or Greater Vancouver REALTORS® which assumes no responsibility for its accuracy. Copyright 2026 by the Greater Vancouver REALTORS®, Fraser Valley Real Estate Board, Chilliwack and District Real Estate Board, and BC Northern Real Estate Board. All Rights Reserved.
Powered by AgentLocator






