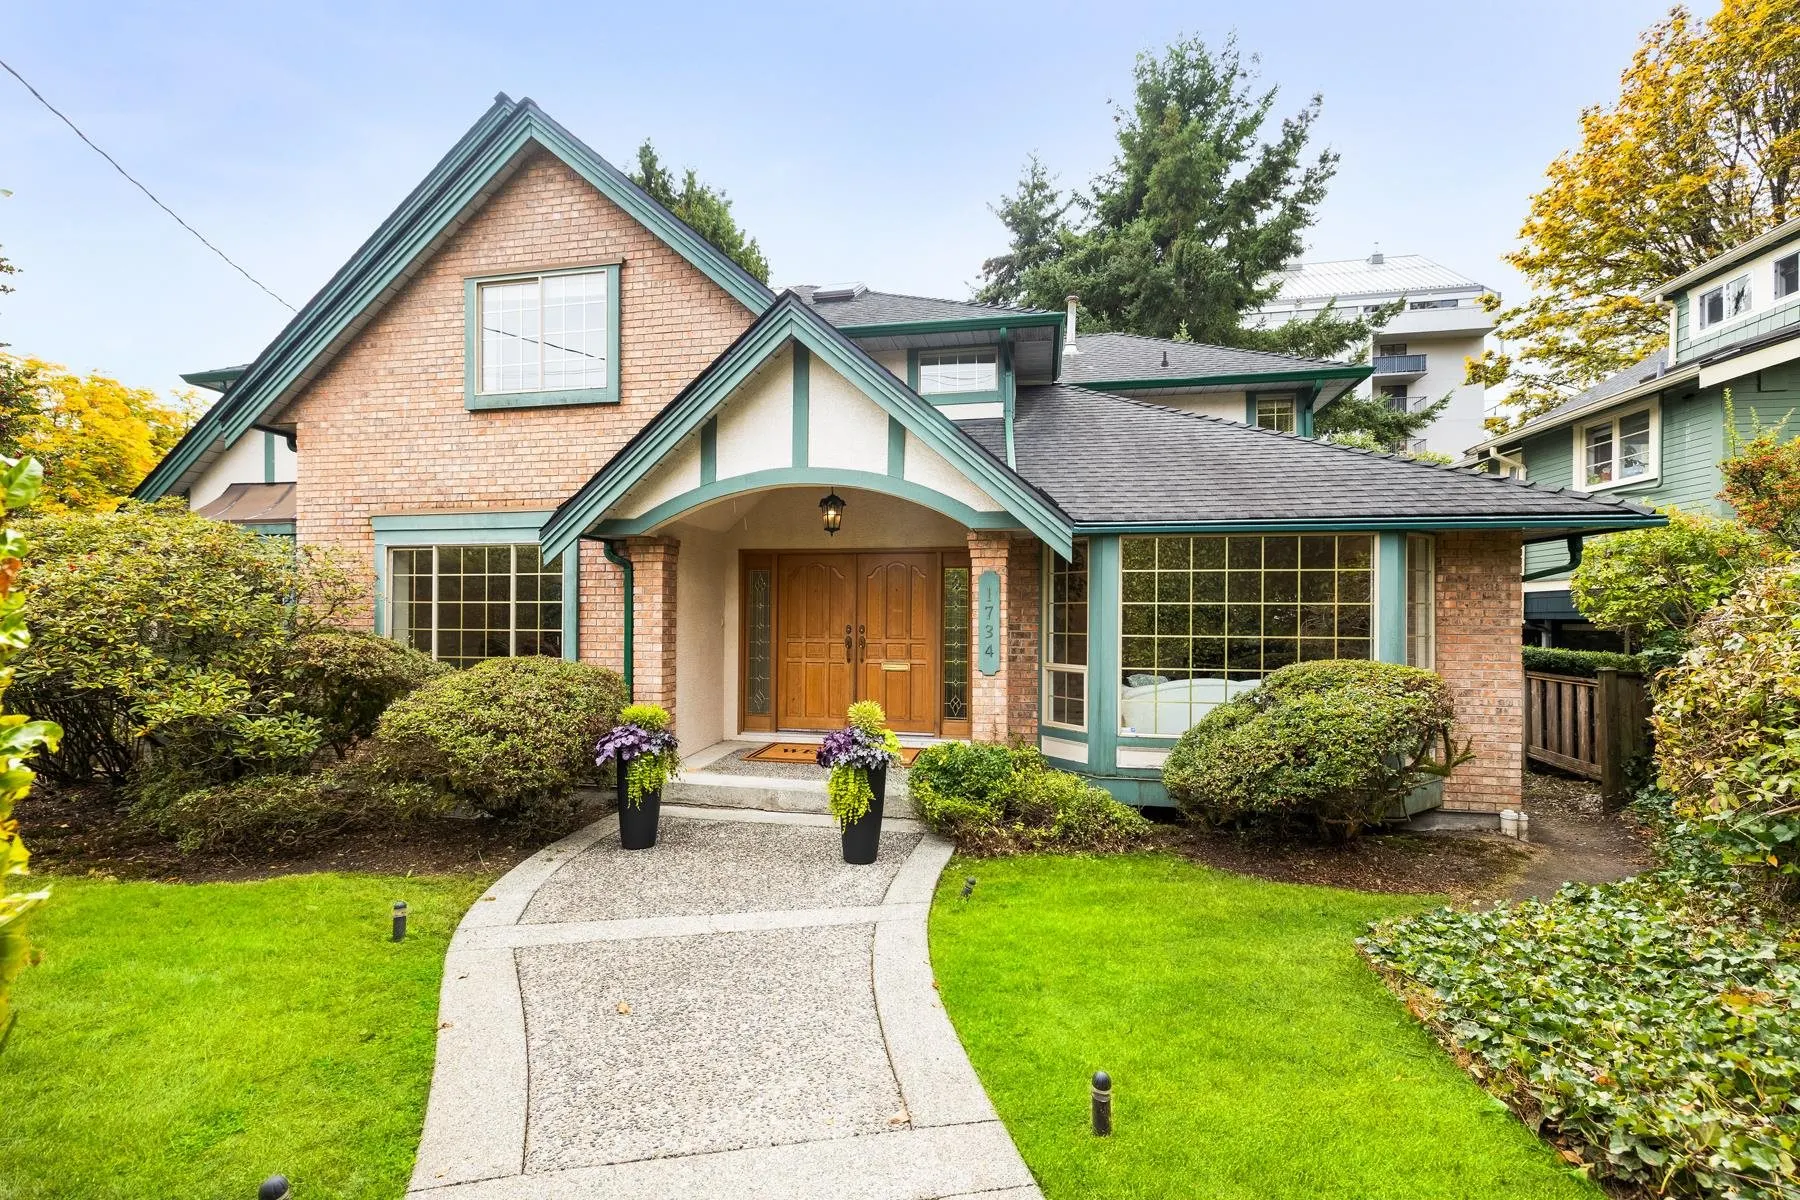
1734 Fulton Avenue, West Vancouver
1 / 35
For Sale
$2,799,000
8 bd · 4 ba · 4,596 sq ft

1734 Fulton Avenue, West Vancouver V7V 1S9

MLS®# R3181685

Est. mortgage
$10,619/mo
Property taxes $7,227.89/yr

About This Home

Property Type
House, Single Family Residence
Parking
3 garage, 3 parking
MLS #
R3181685
Size
4596 sqft
Basement
Finished
Lot size
8567.00 sqft
Tax
$7,227.89 /yr
Year Built
1992
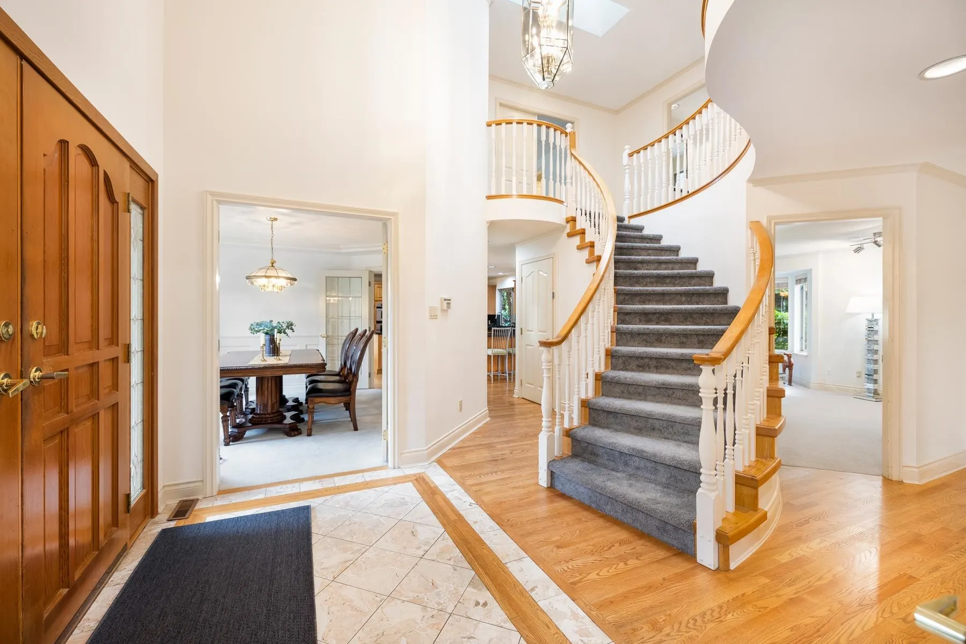
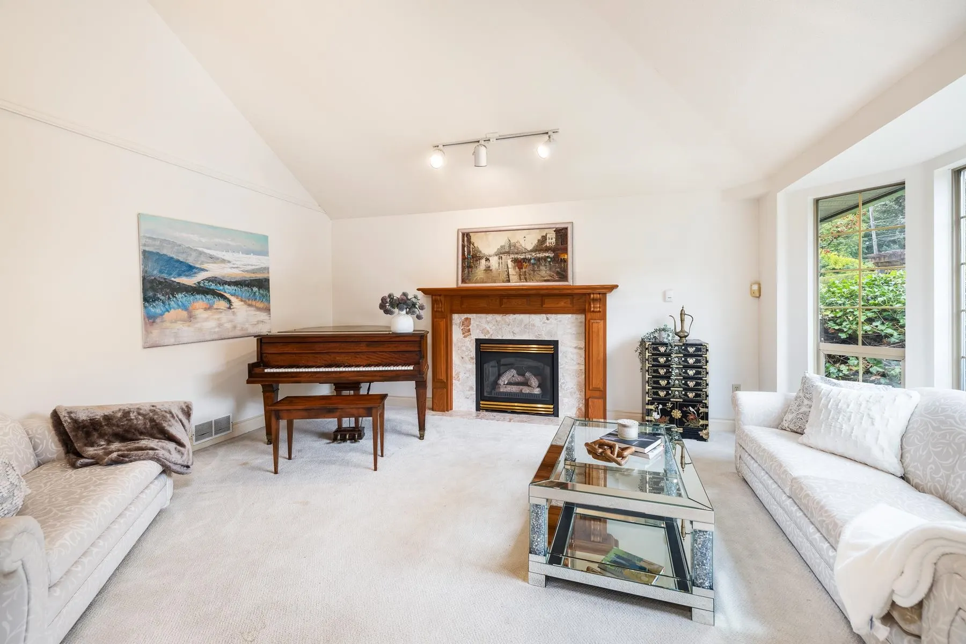
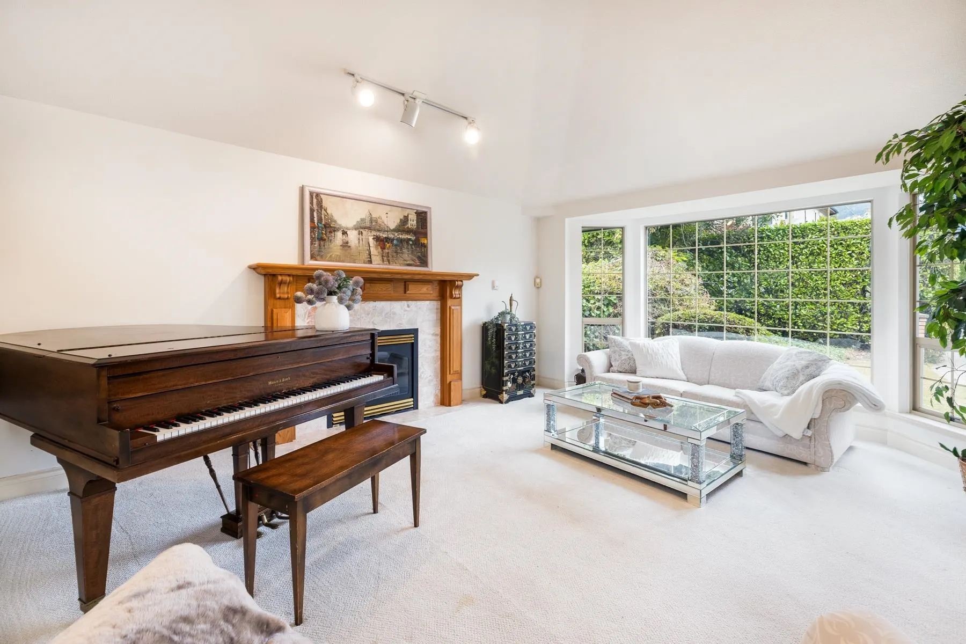
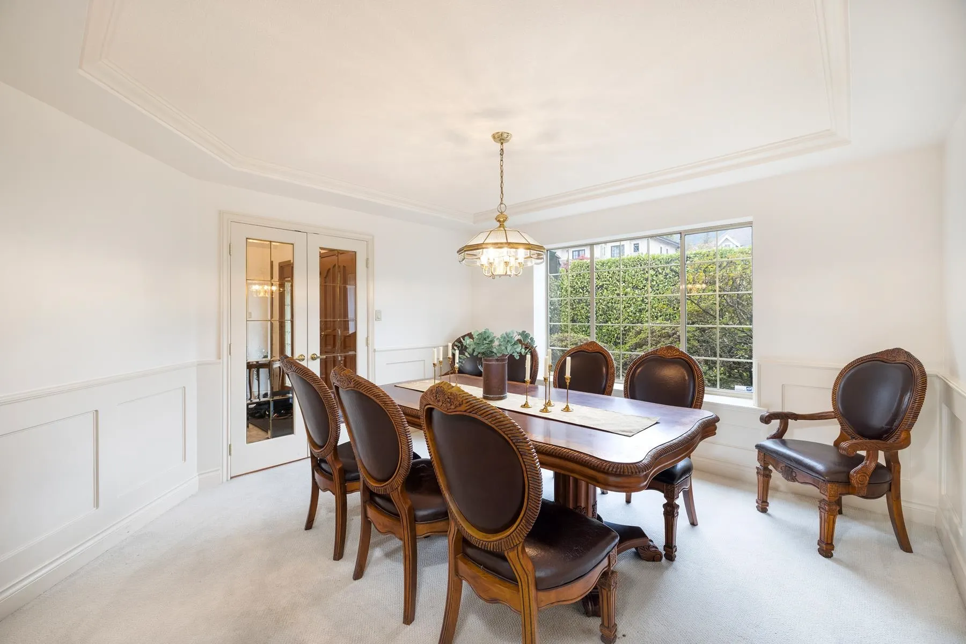
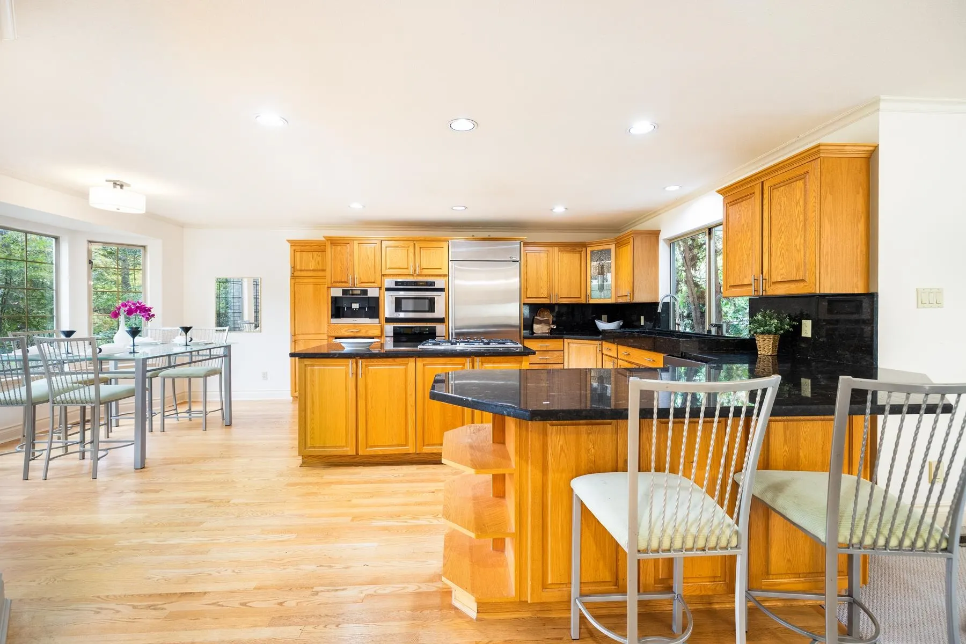
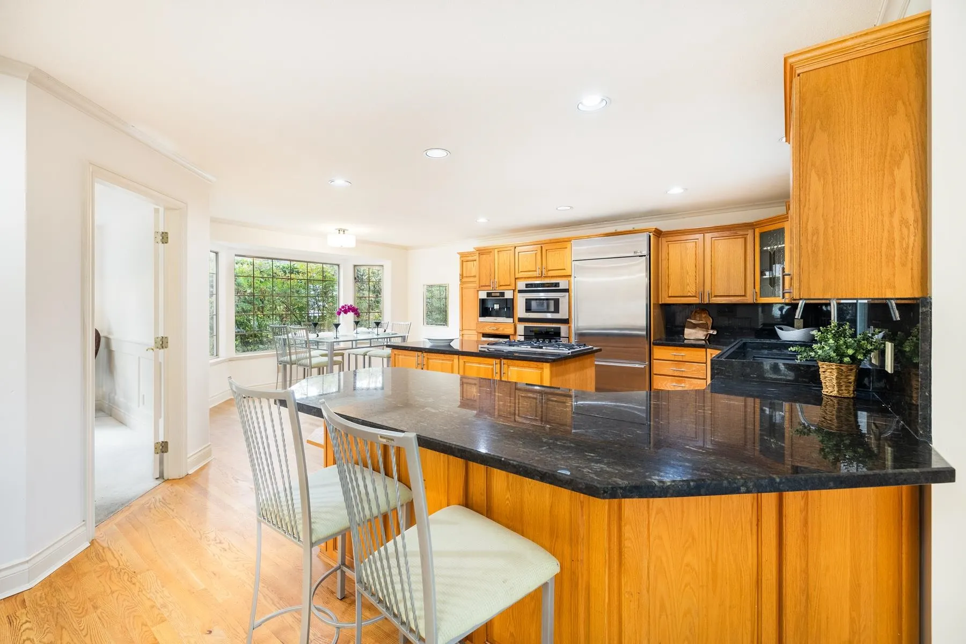
This exceptional family home offers an amazing floorplan with three bedrooms upstairs, with the option for a fourth, including a stunning spa-like primary ensuite. The spacious main floor features a dedicated eating nook, formal dining and living rooms, a generous office, laundry/mudroom, and a huge entertainer’s kitchen with updated high-end appliances. The lower level offers a two-bedroom nanny accommodation plus an additional bedroom and billiards room for the owners’ use. Enjoy the private backyard and the rare convenience of a huge three-car garage with rear lane access. Brand-new A/C, furnace and hot water tank in this amazing home. A few blocks from: WV Rec, the Seawall, the shops and amenities in Ambleside and Dundarave, top notch schools, parks and trails and so much more!

Property Details

Full Property Details

Interior

Bedrooms
8
Washrooms
4
Square Footage
4596 sqft
Basement
Finished
Heating Type
Forced Air,Natural Gas
Kitchens
2
Floor Finish
Hardwood,Mixed,Tile,Carpet

Exterior

Front
66.00
Lot Size (Sq Ft)
8567.00
Waterfront
No
Parking Spaces
3
Total Parking Spaces
-
Garage Spaces
3
Zoning
RS5
Roof
Asphalt

Building Description

Property Type
Residential Detached
Home Type
House
Subtype
Single Family Residence
Year Built
1992
Exterior
Frame Wood,Brick (Exterior),Mixed (Exterior),Stucco
Water Supply
Public
No. Floor Levels
2

Community

Community
Ambleside
Area Code
West Vancouver

Taxes & Fees

Taxes
$7,227.89 /yr
Tax Year
2024

Other

Virtual Tour Link

Room Types

Room Dimensions Area Description
Recreation Room 18'4 x 11'10 216.94 sqft -
Bedroom 13'1 x 12'5 162.45 sqft -
Bedroom 12'9 x 13'5 171.06 sqft -
Bedroom 14'5 x 14'8 211.44 sqft -
Living Room 17'1 x 19'5 331.7 sqft -
Kitchen 13'1 x 6'4 82.86 sqft -
Utility 11'0 x 13'1 143.92 sqft -
Family Room 14'1 x 20'11 294.58 sqft -
Living Room 17'5 x 14'0 243.83 sqft -
Dining Room 13'8 x 13'3 181.08 sqft -
Kitchen 14'7 x 19'9 288.02 sqft -
Nook 7'5 x 13'5 99.51 sqft -
Bedroom 9'10 x 12'11 127.01 sqft -
Laundry 6'0 x 9'2 55 sqft -
Primary Bedroom 14'11 x 18'2 270.99 sqft -
Bedroom 14'0 x 13'3 185.5 sqft -
Bedroom 12'2 x 10'6 127.75 sqft -
Bedroom 16'3 x 14'2 230.21 sqft -
A
Amirmohsen Hamzehali
Royal LePage Sussex
Listed by David Matiru PREC*
5 days on site
Listing Broker
Stilhavn Real Estate Services
Courtesy
Stilhavn Real Estate Services

Similar homes for sale in West Vancouver

This representation is based in whole or in part on data generated by the Chilliwack & District Real Estate Board, Fraser Valley Real Estate Board or Greater Vancouver REALTORS® which assumes no responsibility for its accuracy. Copyright 2026 by the Greater Vancouver REALTORS®, Fraser Valley Real Estate Board, Chilliwack and District Real Estate Board, and BC Northern Real Estate Board. All Rights Reserved.
Powered by AgentLocator






