1258 Jefferson Avenue, West Vancouver
1 / 40
For Sale
$2,178,000
5 bd · 3 ba · 2,464 sq ft

1258 Jefferson Avenue, West Vancouver V7T 2B1

MLS®# R3182079

Est. mortgage
$8,263/mo
Property taxes $6,900.69/yr

About This Home

Property Type
House, Single Family Residence
Parking
2 parking
MLS #
R3182079
Size
2464 sqft
Basement
None
Lot size
6710.00 sqft
Tax
$6,900.69 /yr
Year Built
1946
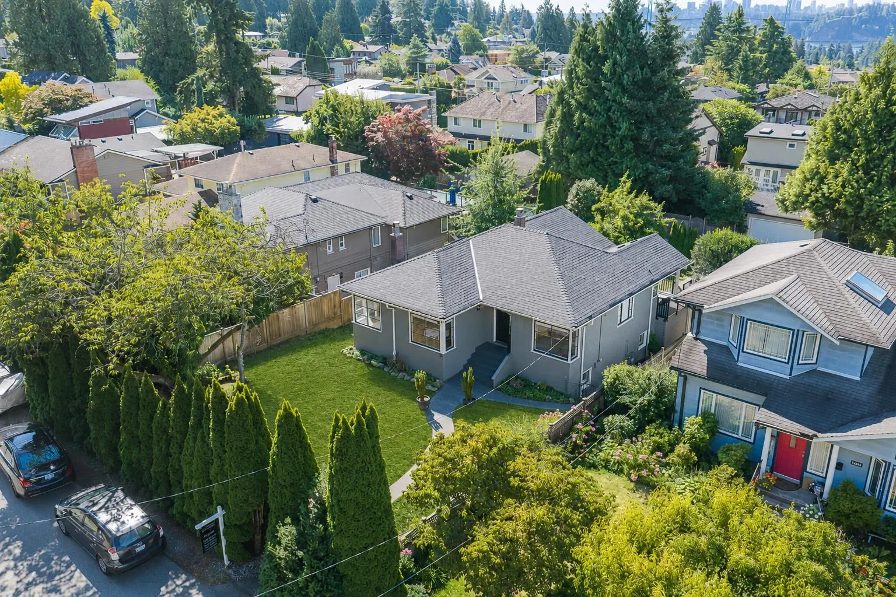
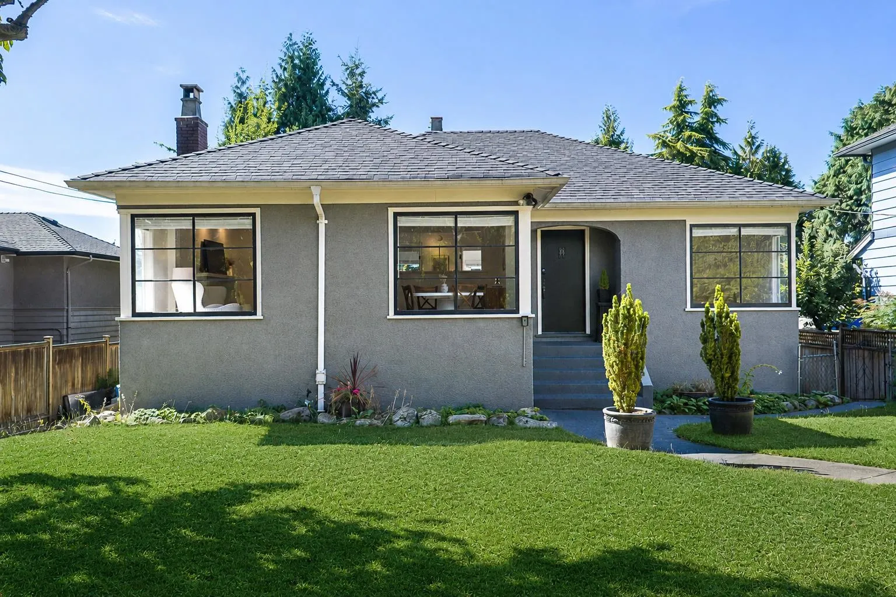
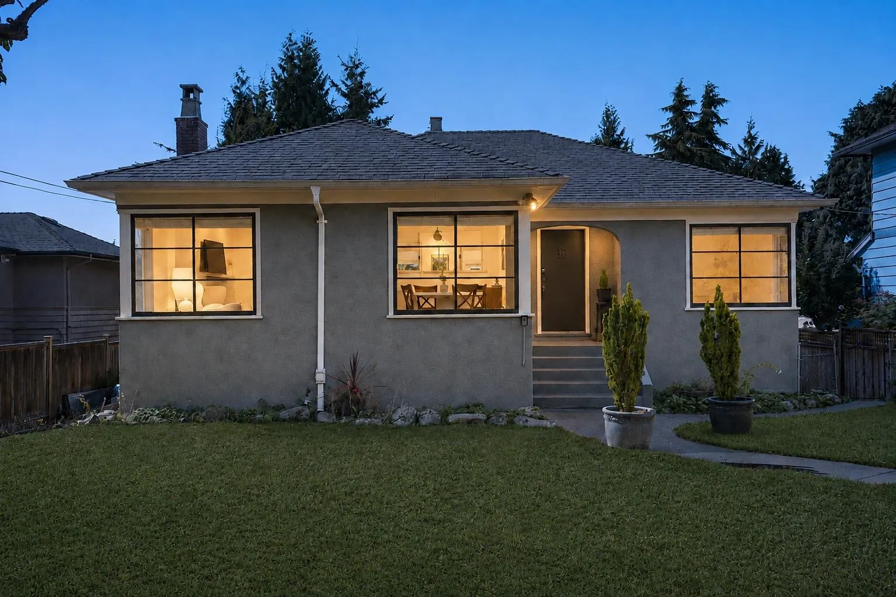
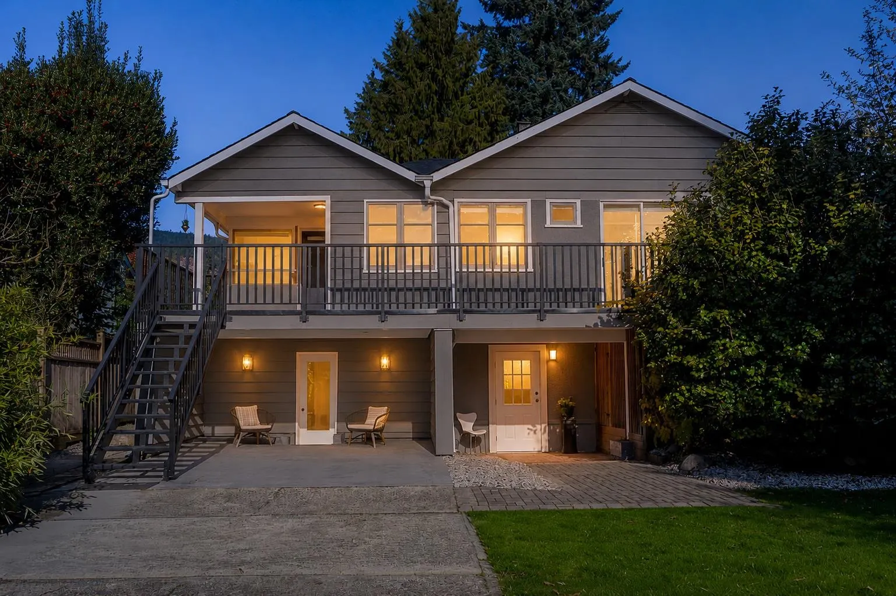
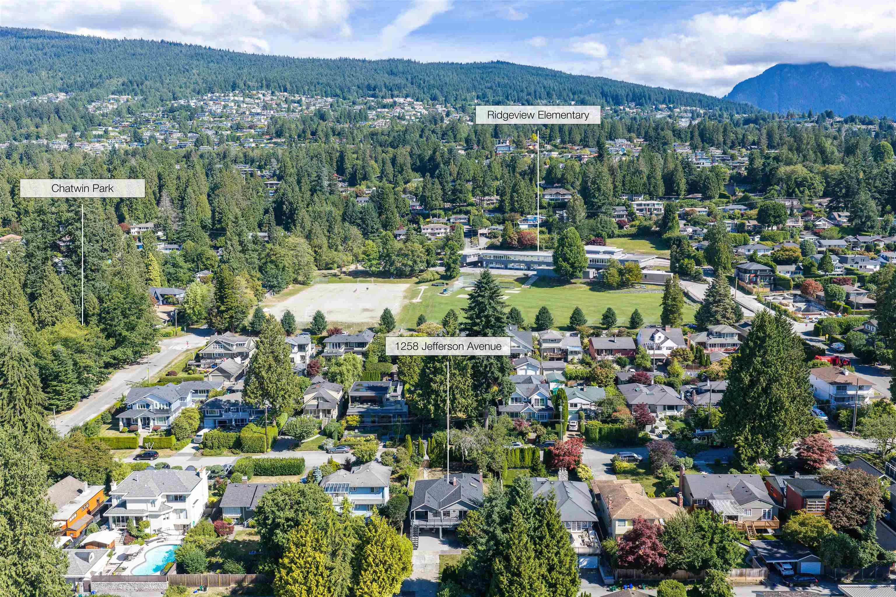
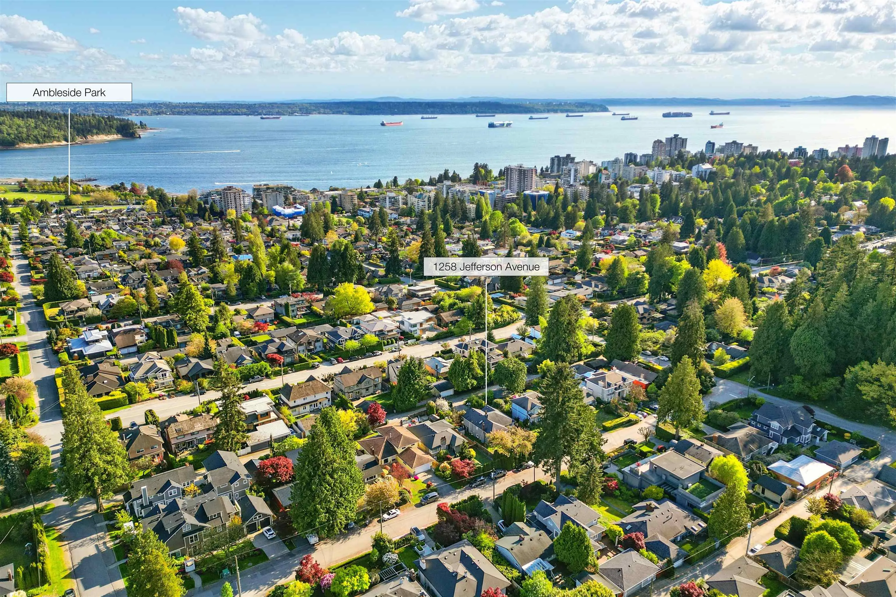
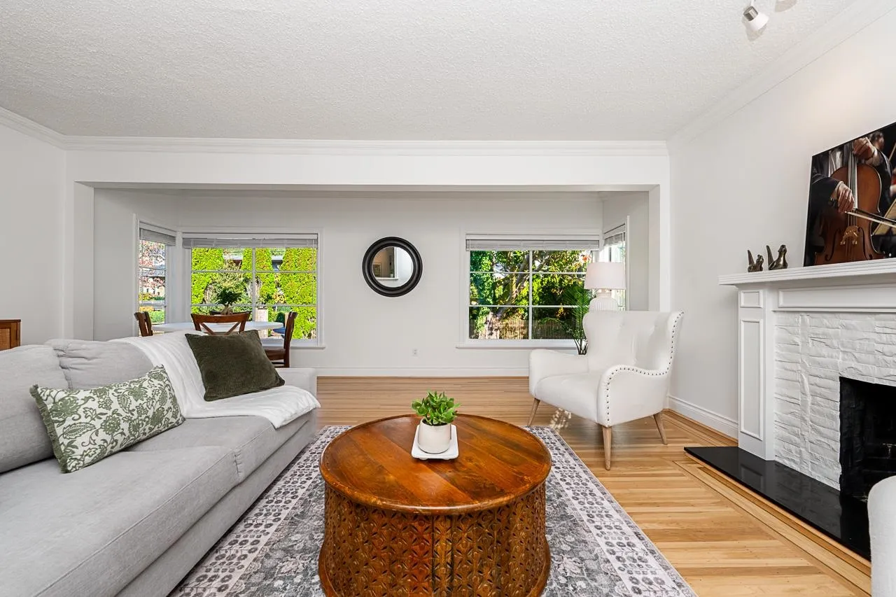
Rarely available south side family home on one of Ambleside's most family friendly streets. MOVE IN READY and full of charm, this BEAUTIFULLY UPDATED home sits on a private 55' x 120' lot with lane access, steps to Chatwin Park and Ridgeview Elementary, and minutes to Park Royal and Ambleside Beach. The main level offers a bright open living area with fireplace and a spacious kitchen opening directly onto a sunny south-facing deck and backyard. Upstairs are three bedrooms, including a generous primary with ensuite. The lower level holds a LEGAL 1 OR 2 BEDROOM ABOVE GROUND SUITE - a proven mortgage helper with strong income potential. All the big-ticket items are done: NEW ROOF, NEW FURNACE, updated kitchen and renovated bathrooms, so there's nothing left to spend on before you move in.

Property Details

Full Property Details

Interior

Bedrooms
5
Washrooms
3
Square Footage
2464 sqft
Basement
None
Heating Type
Forced Air,Natural Gas
Kitchens
2
Floor Finish
Mixed

Exterior

Front
55.00
Lot Size (Sq Ft)
6710.00
Waterfront
No
Parking Spaces
2
Total Parking Spaces
-
Garage Spaces
-
Zoning
RS5
Roof
Asphalt

Building Description

Property Type
Residential Detached
Home Type
House
Subtype
Single Family Residence
Year Built
1946
Exterior
Frame Wood,Mixed (Exterior)
Water Supply
Public
No. Floor Levels
2

Community

Community
Ambleside
Area Code
West Vancouver

Taxes & Fees

Taxes
$6,900.69 /yr
Tax Year
2026

Other

Virtual Tour Link

Room Types

Room Dimensions Area Description
Foyer 14'1 x 4'9 66.9 sqft -
Living Room 12'8 x 10'7 134.06 sqft -
Eating Area 4'11 x 18'9 92.19 sqft -
Primary Bedroom 18'8 x 12'9 238 sqft -
Bedroom 18'8 x 12'3 228.67 sqft -
Bedroom 10'5 x 10'10 112.85 sqft -
Kitchen 16'6 x 9'5 155.38 sqft -
Foyer 4'10 x 10'4 49.94 sqft -
Bedroom 10'4 x 13'1 135.19 sqft -
Kitchen 11'6 x 12'5 142.79 sqft -
Living Room 12'4 x 17'8 217.89 sqft -
Bedroom 12'7 x 8'4 104.86 sqft -
A
Amirmohsen Hamzehali
Royal LePage Sussex
Listed by Peter Joudaki PREC*
4 days on site
Listing Broker
Angell, Hasman & Associates Realty Ltd.
Courtesy
Angell, Hasman & Associates Realty Ltd.

Similar homes for sale in West Vancouver

This representation is based in whole or in part on data generated by the Chilliwack & District Real Estate Board, Fraser Valley Real Estate Board or Greater Vancouver REALTORS® which assumes no responsibility for its accuracy. Copyright 2026 by the Greater Vancouver REALTORS®, Fraser Valley Real Estate Board, Chilliwack and District Real Estate Board, and BC Northern Real Estate Board. All Rights Reserved.
Powered by AgentLocator






