1835 Mathers Avenue, West Vancouver
1 / 40
For Sale
$4,850,000
7 bd · 9 ba · 5,012 sq ft

1835 Mathers Avenue, West Vancouver V7V 2G6

MLS®# R3182573

Est. mortgage
$18,399/mo
Property taxes $15,574.08/yr

About This Home

Property Type
House, Single Family Residence
Parking
2 garage, 4 parking
MLS #
R3182573
Size
5012 sqft
Basement
Finished
Lot size
10320.00 sqft
Tax
$15,574.08 /yr
Year Built
2016
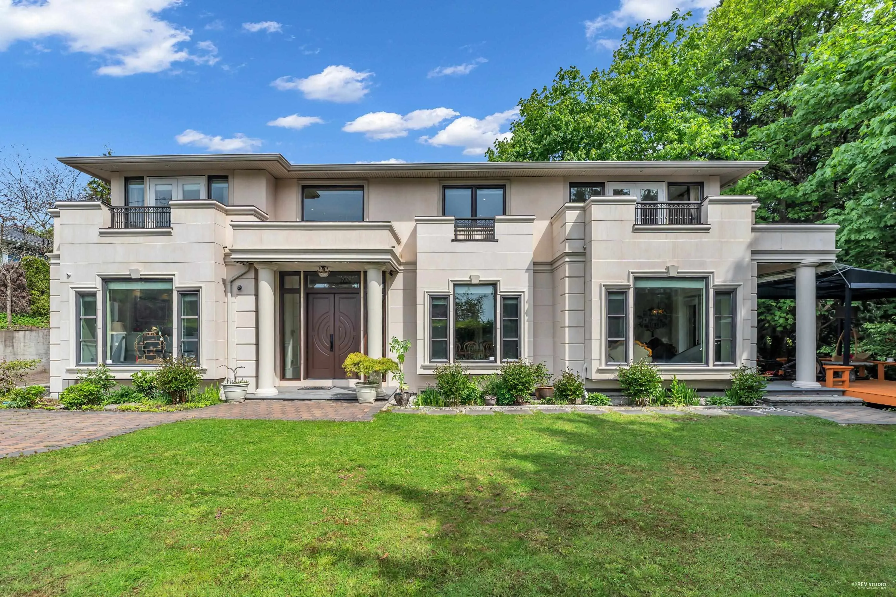
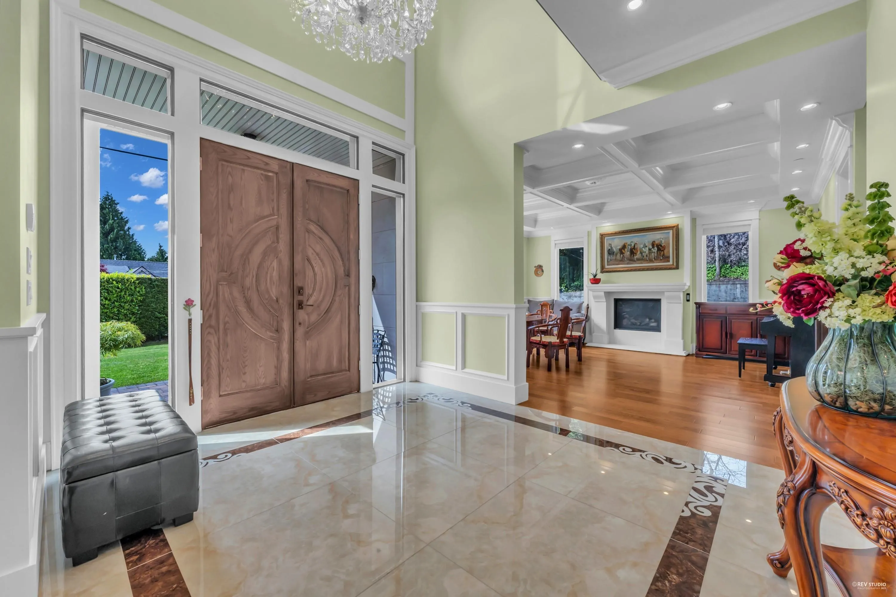
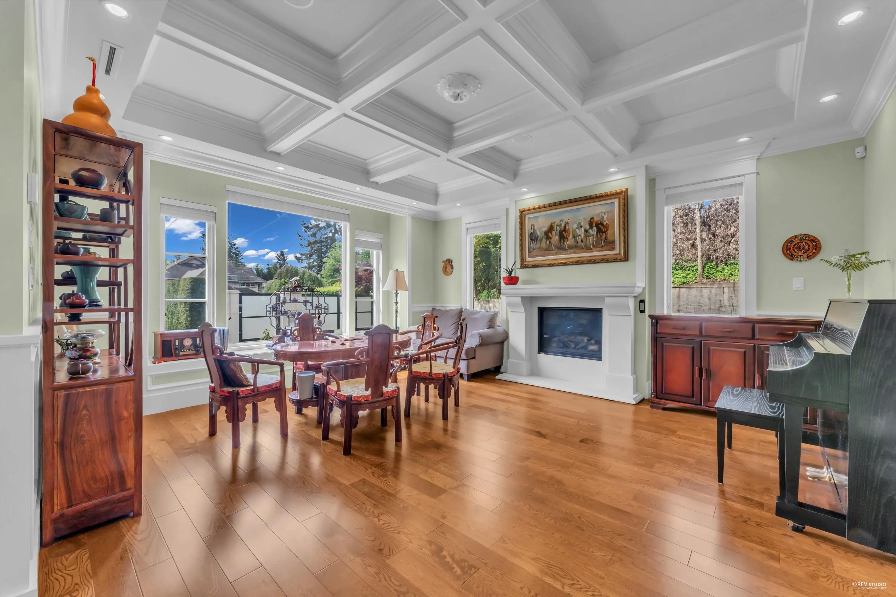
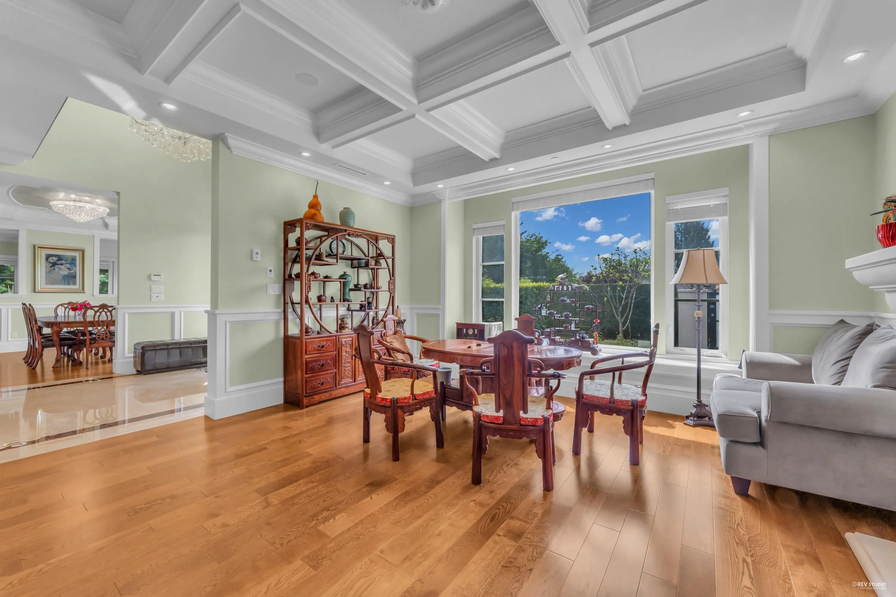
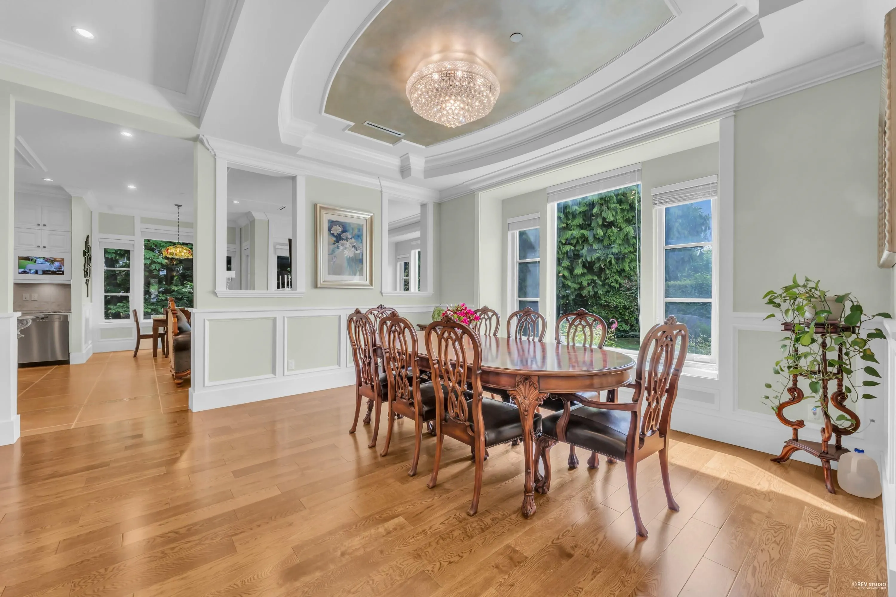
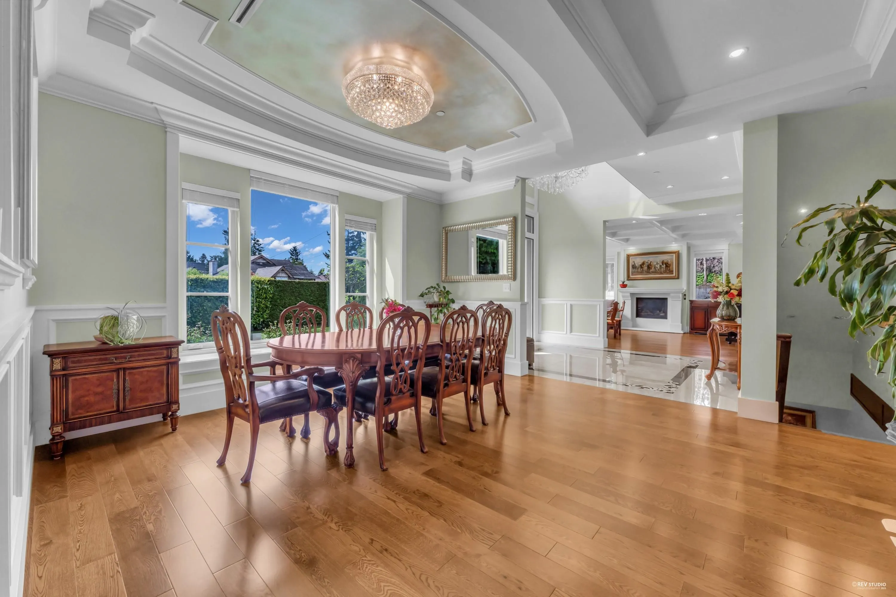
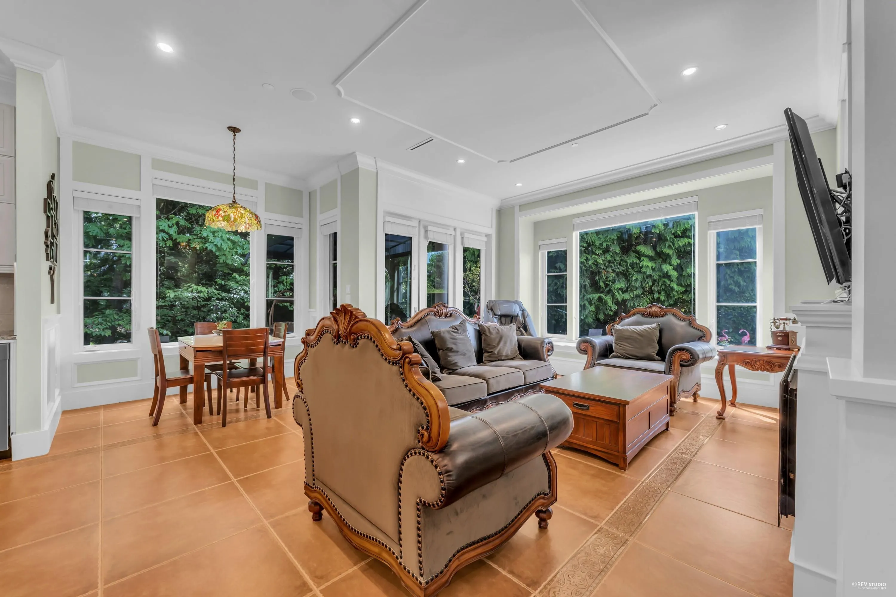
First time on the market, this masterfully crafted custom residence blends timeless elegance with exceptional quality and everyday convenience. Ideally located just steps from West Vancouver Secondary, the home is privately nestled behind lush hedges & a sleek gated entrance. Inside, soaring coffered ceilings, detailed millwork, and expansive windows flood the space with natural light. The upper level offers four spacious ensuite bedrms, perfectly suited for family living. The lower level features a home theatre, sauna, ample storage, and a 2 bedroom + den suite, ideal for in-laws or added income. Additional highlights include radiant heating, two-car garage & a beautifully landscaped garden retreat. Rare opportunity near top-ranked schools & community amenities.

Property Details

Full Property Details

Interior

Bedrooms
7
Washrooms
9
Square Footage
5012 sqft
Basement
Finished
Heating Type
Hot Water,Natural Gas,Radiant
Kitchens
3
Floor Finish
Hardwood,Mixed,Tile,Carpet

Exterior

Front
120.00
Lot Size (Sq Ft)
10320.00
Waterfront
No
Parking Spaces
4
Total Parking Spaces
-
Garage Spaces
2
Zoning
RS3
Roof
Asphalt

Building Description

Property Type
Residential Detached
Home Type
House
Subtype
Single Family Residence
Year Built
2016
Exterior
Frame Wood,Stone (Exterior),Stucco
Water Supply
Public
No. Floor Levels
2

Community

Community
Ambleside
Area Code
West Vancouver

Taxes & Fees

Taxes
$15,574.08 /yr
Tax Year
2024

Other

Virtual Tour Link

Room Types

Room Dimensions Area Description
Porch (enclosed) 5'8 x 13'9 77.92 sqft -
Foyer 10'11 x 12'10 140.1 sqft -
Living Room 16'1 x 17'1 274.76 sqft -
Dining Room 14'10 x 16'10 249.69 sqft -
Pantry 3'7 x 8'0 28.67 sqft -
Wok Kitchen 5'4 x 11'5 60.89 sqft -
Kitchen 13'6 x 16'0 216 sqft -
Eating Area 8'8 x 11'1 96.06 sqft -
Family Room 14'9 x 19'5 286.4 sqft -
Bedroom 9'5 x 12'2 114.57 sqft -
Other 8'0 x 8'1 64.67 sqft -
Primary Bedroom 14'7 x 17'2 250.35 sqft -
Walk-In Closet 7'4 x 8'3 60.5 sqft -
Bedroom 11'0 x 13'8 150.33 sqft -
Bedroom 8'11 x 11'2 99.57 sqft -
Walk-In Closet 5'3 x 5'1 26.69 sqft -
Bedroom 10'4 x 12'1 124.86 sqft -
Other 11'11 x 14'7 173.78 sqft -
Bedroom 8'10 x 11'0 97.17 sqft -
Recreation Room 13'8 x 28'7 390.64 sqft -
Laundry 6'7 x 7'2 47.18 sqft -
Utility 5'8 x 6'8 37.78 sqft -
Living Room 9'2 x 14'8 134.44 sqft -
Kitchen 5'4 x 11'10 63.11 sqft -
Office 7'3 x 7'6 54.38 sqft -
Bedroom 8'5 x 11'4 95.39 sqft -
A
Amirmohsen Hamzehali
Royal LePage Sussex
Listed by Jonathan Yu PREC*
1 days on site
Listing Broker
Sutton Group-West Coast Realty
Courtesy
Sutton Group-West Coast Realty

Similar homes for sale in West Vancouver

This representation is based in whole or in part on data generated by the Chilliwack & District Real Estate Board, Fraser Valley Real Estate Board or Greater Vancouver REALTORS® which assumes no responsibility for its accuracy. Copyright 2026 by the Greater Vancouver REALTORS®, Fraser Valley Real Estate Board, Chilliwack and District Real Estate Board, and BC Northern Real Estate Board. All Rights Reserved.
Powered by AgentLocator






