4215 Evergreen Avenue, West Vancouver
1 / 40
For Sale
$4,898,000
7 bd · 6 ba · 6,199 sq ft

4215 Evergreen Avenue, West Vancouver V7V 1H2

MLS®# R3183556

Est. mortgage
$18,582/mo
Property taxes $19,312.25/yr

About This Home

Property Type
House, Single Family Residence
Parking
3 garage, 6 parking
MLS #
R3183556
Size
6199 sqft
Basement
Finished
Lot size
11130.00 sqft
Tax
$19,312.25 /yr
Year Built
2003
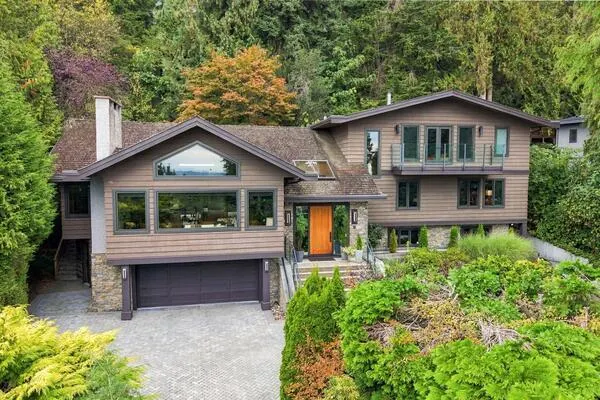
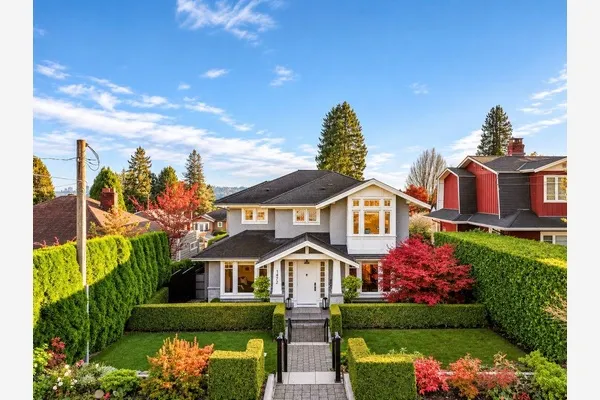
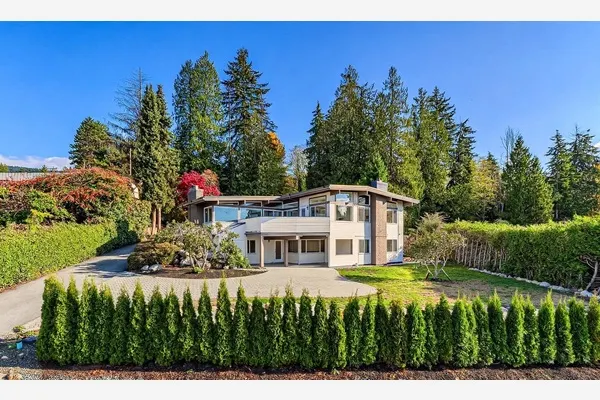
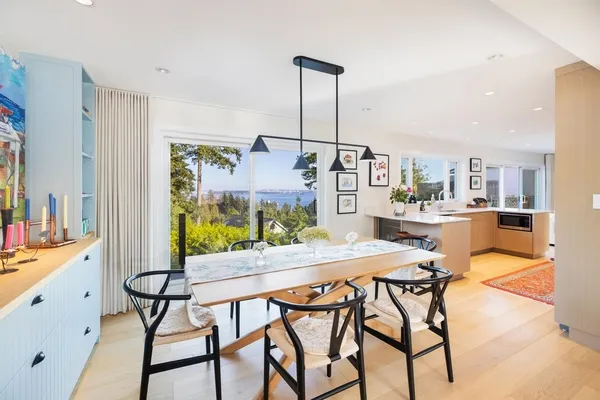
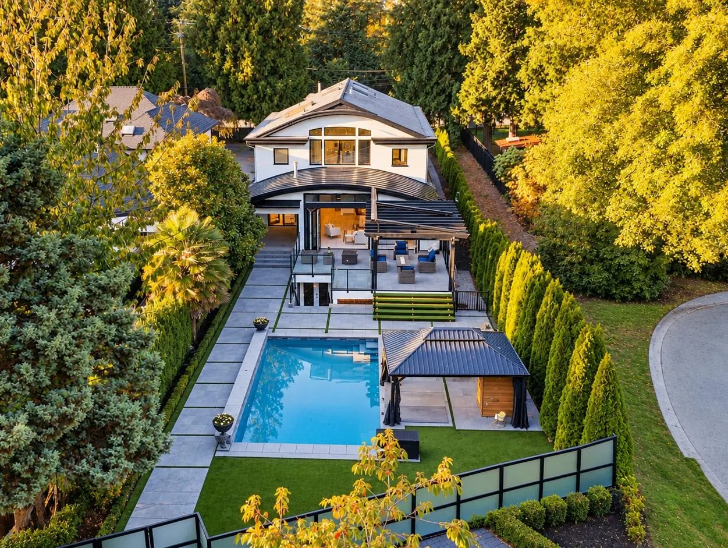
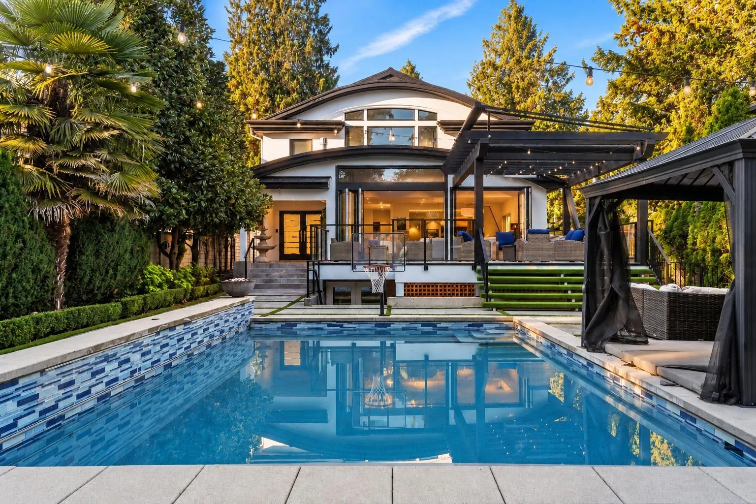
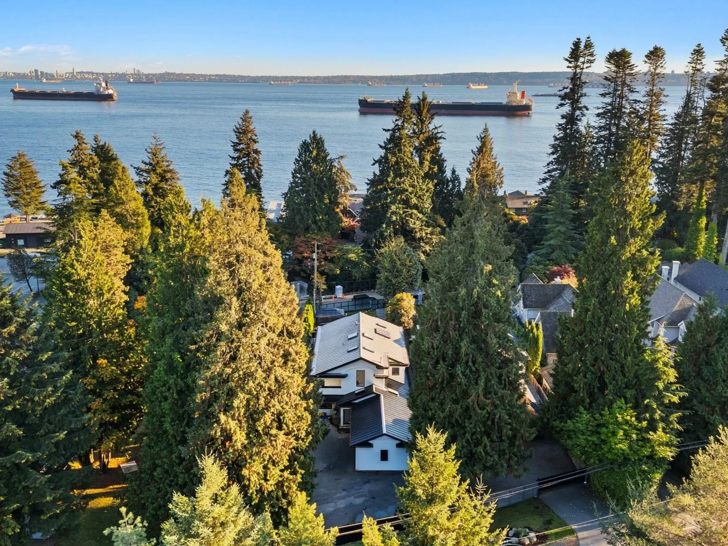
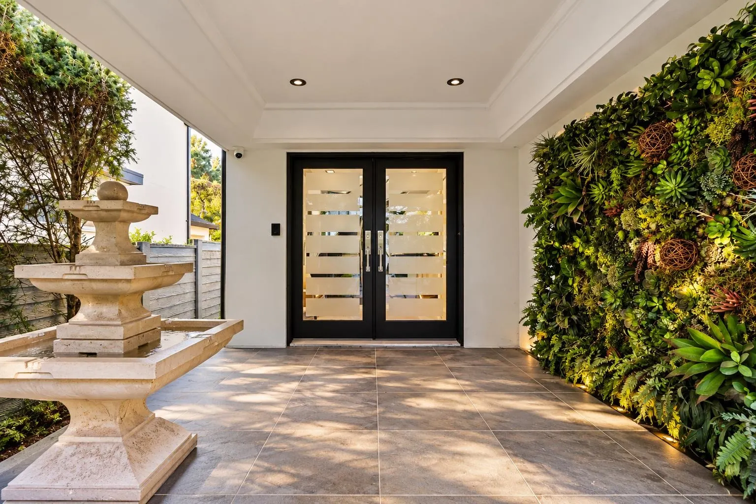
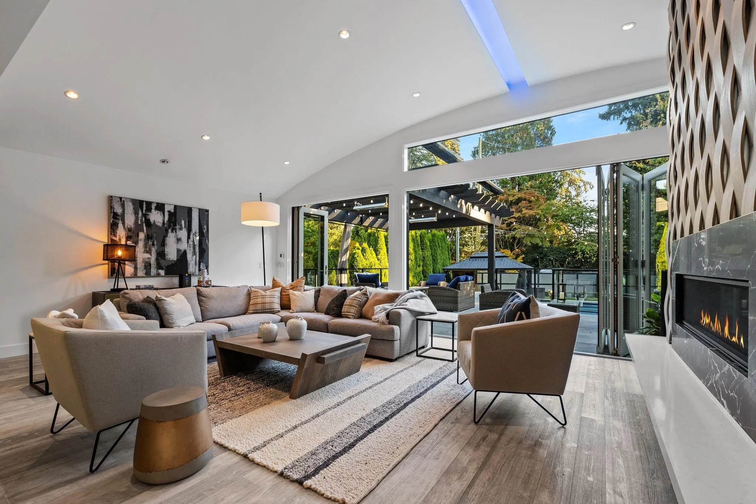
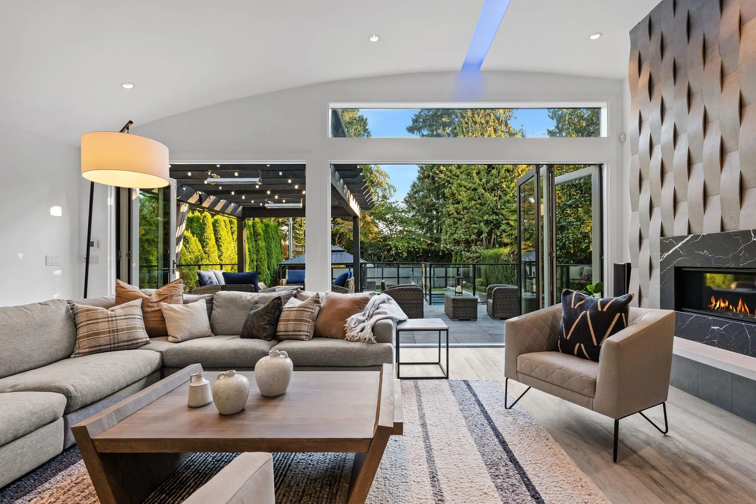
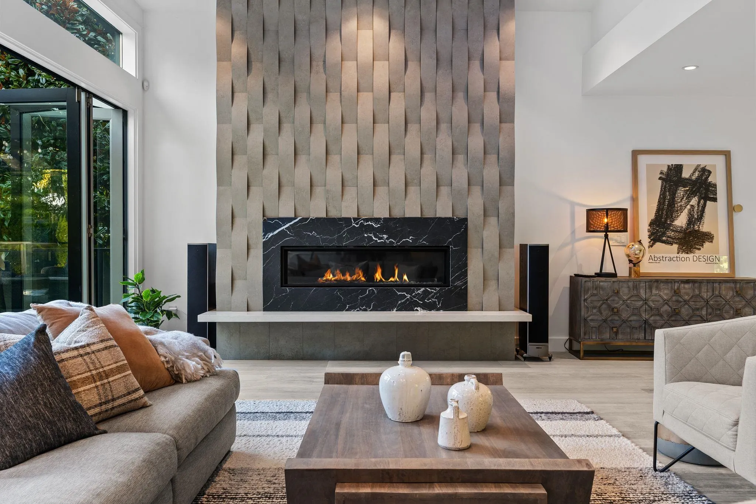
ARCHITECTURAL ELEGANCE MEETS WEST COAST LUXURY. This STUNNING 6,200 sq. ft. residence sits on an almost 12,000 sq. ft. FLAT, SEMI-WATERFRONT property on prestigious Evergreen Avenue. Exceptional quality and craftsmanship define this remarkable home, featuring a magnificent curved staircase, soaring vaulted ceilings and elegant formal living spaces. Designed for ENTERTAINING, the interiors open to a spectacular covered terrace overlooking a PRIVATE RESORT-STYLE setting with pool, hot tub and gazebo. LOCATION IS EVERYTHING! Alongside Erwin and Ross Crescent, Evergreen ranks among West Vancouver’s most coveted coastal streets. Surrounded by beautiful family homes, excellent schools and just steps to the waterfront and Isetta Café. AN EXCEPTIONAL LIFESTYLE!

Property Details

Full Property Details

Interior

Bedrooms
7
Washrooms
6
Square Footage
6199 sqft
Basement
Finished
Heating Type
Hot Water,Natural Gas,Radiant
Kitchens
2
Floor Finish
Hardwood

Exterior

Front
57.00
Lot Size (Sq Ft)
11130.00
View
Peek a boo ocean
Waterfront
No
Parking Spaces
6
Total Parking Spaces
-
Garage Spaces
3
Zoning
RS4
Roof
Metal

Building Description

Property Type
Residential Detached
Home Type
House
Subtype
Single Family Residence
Year Built
2003
Exterior
Frame Wood,Mixed (Exterior),Stucco
Water Supply
Public
No. Floor Levels
3

Community

Community
Cypress
Area Code
West Vancouver

Taxes & Fees

Taxes
$19,312.25 /yr
Tax Year
2024

Other

Virtual Tour Link

Room Types

Room Dimensions Area Description
Living Room 23'7 x 27'5 646.58 sqft -
Foyer 10'5 x 22'4 232.64 sqft -
Kitchen 16'8 x 20'7 343.06 sqft -
Family Room 18'6 x 24'5 451.71 sqft -
Bedroom 14'5 x 15'0 216.25 sqft -
Pantry 3'6 x 6'10 23.92 sqft -
Mud Room 9'8 x 15'1 145.81 sqft -
Other 6'3 x 16'11 105.73 sqft -
Primary Bedroom 15'0 x 16'9 251.25 sqft -
Walk-In Closet 7'1 x 9'8 68.47 sqft -
Bedroom 11'4 x 13'3 150.17 sqft -
Walk-In Closet 4'10 x 6'6 31.42 sqft -
Bedroom 11'10 x 15'0 177.5 sqft -
Walk-In Closet 4'8 x 6'6 30.33 sqft -
Bedroom 9'4 x 11'7 108.11 sqft -
Other 7'2 x 17'1 122.43 sqft -
Recreation Room 18'3 x 22'5 409.1 sqft -
Bedroom 11'10 x 16'2 191.31 sqft -
Bedroom 16'2 x 20'7 332.76 sqft -
Kitchen 15'11 x 21'6 342.21 sqft -
Laundry 11'6 x 15'9 181.12 sqft -
Flex Room 9'4 x 8'9 81.67 sqft -
Utility 7'3 x 7'6 54.38 sqft -
A
Amirmohsen Hamzehali
Royal LePage Sussex
Listed by Derek Grech
0 days on site
Listing Broker
The Partners Real Estate
Courtesy
The Partners Real Estate

Similar homes for sale in West Vancouver

This representation is based in whole or in part on data generated by the Chilliwack & District Real Estate Board, Fraser Valley Real Estate Board or Greater Vancouver REALTORS® which assumes no responsibility for its accuracy. Copyright 2026 by the Greater Vancouver REALTORS®, Fraser Valley Real Estate Board, Chilliwack and District Real Estate Board, and BC Northern Real Estate Board. All Rights Reserved.
Powered by AgentLocator