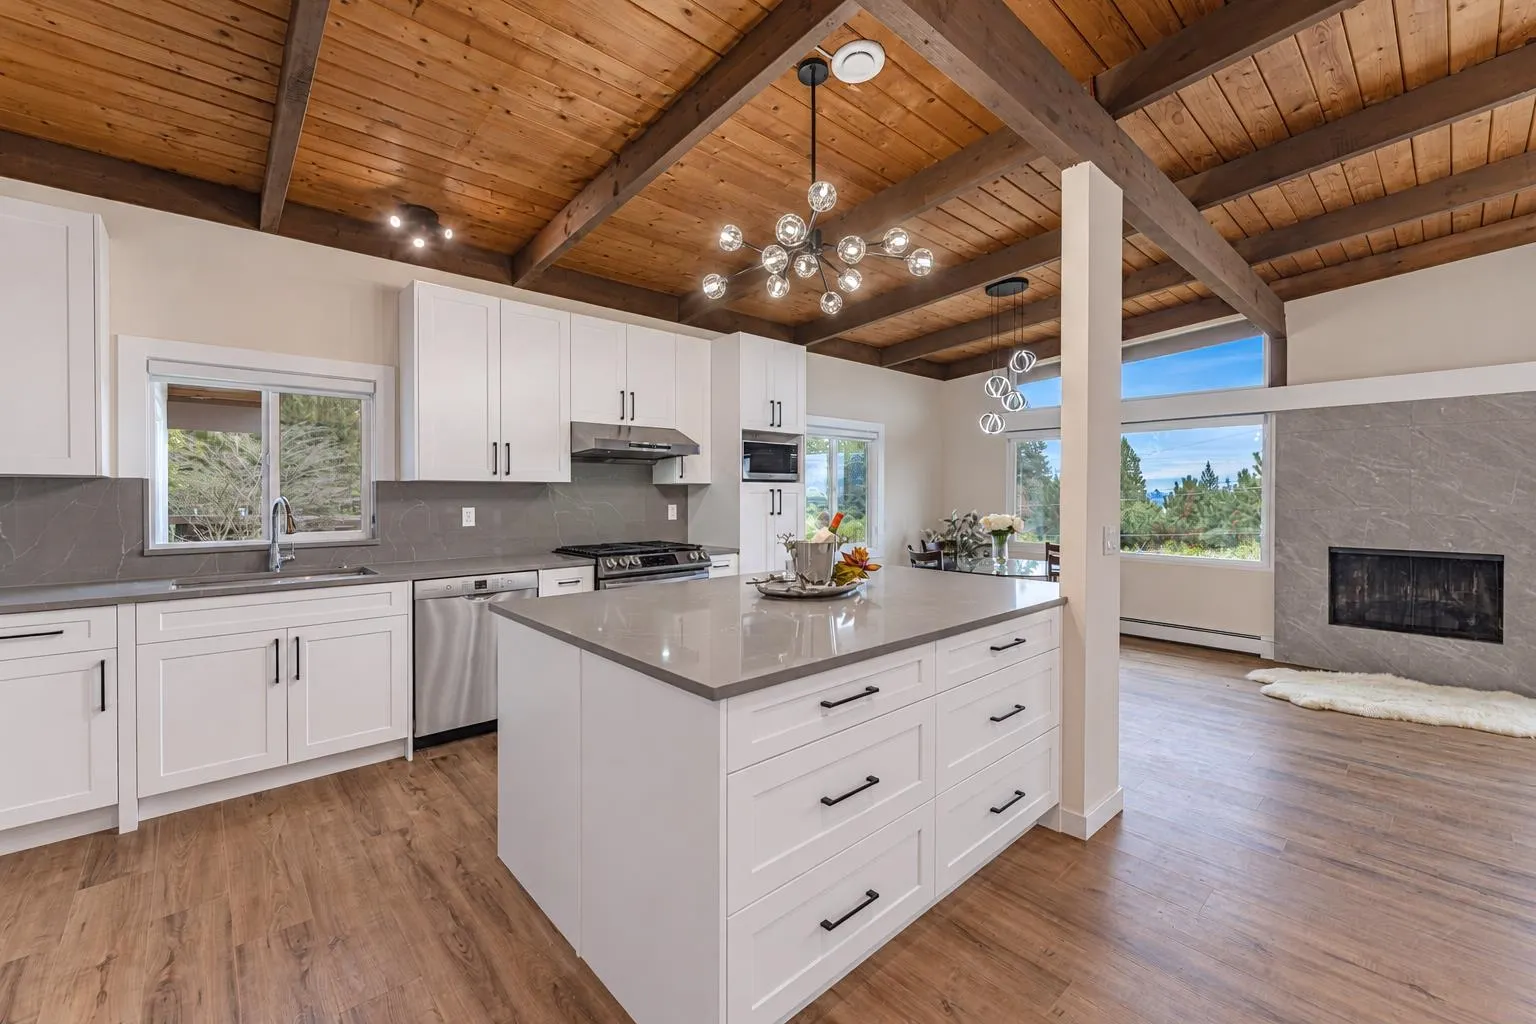
1085 Palmerston Avenue, West Vancouver
1 / 40
For Sale
$3,988,000
6 bd · 7 ba · 3,670 sq ft

1085 Palmerston Avenue, West Vancouver V7S 2J4

MLS®# R3183212

Est. mortgage
$15,129/mo
Property taxes $9,210.20/yr

About This Home

Property Type
House, Single Family Residence, Rancher/Bungalow with Basement
Parking
2 garage, 4 parking
MLS #
R3183212
Size
3670 sqft
Basement
Finished
Lot size
13118.00 sqft
Tax
$9,210.20 /yr
Year Built
1968
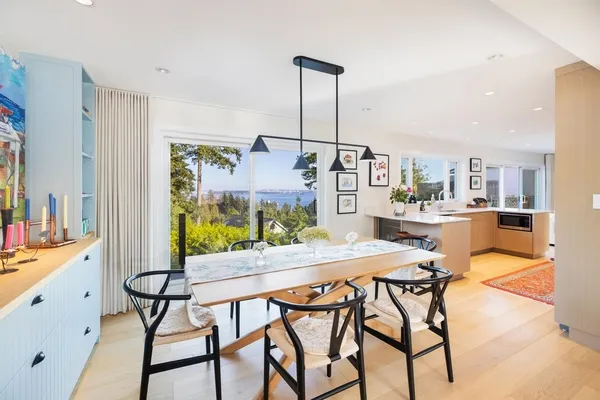
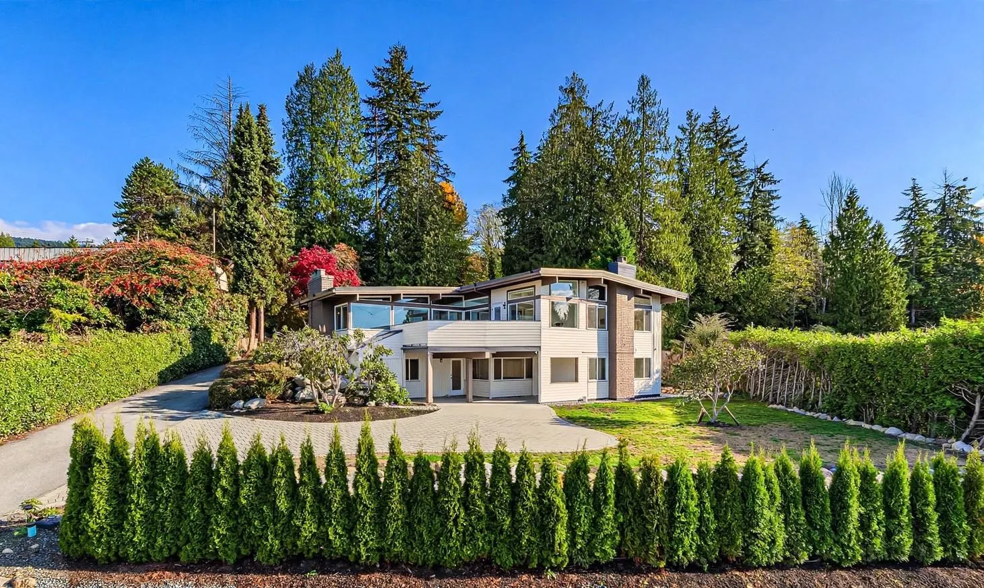
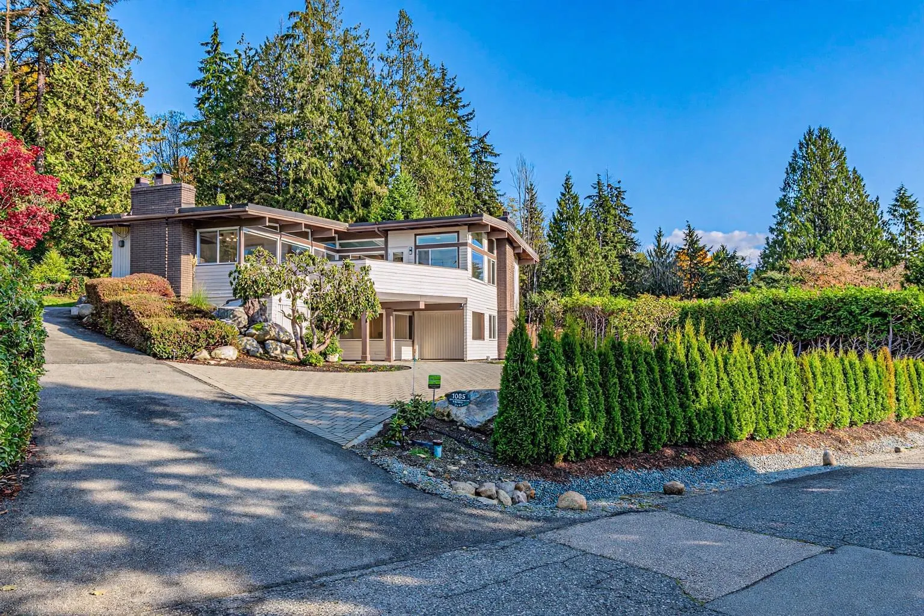
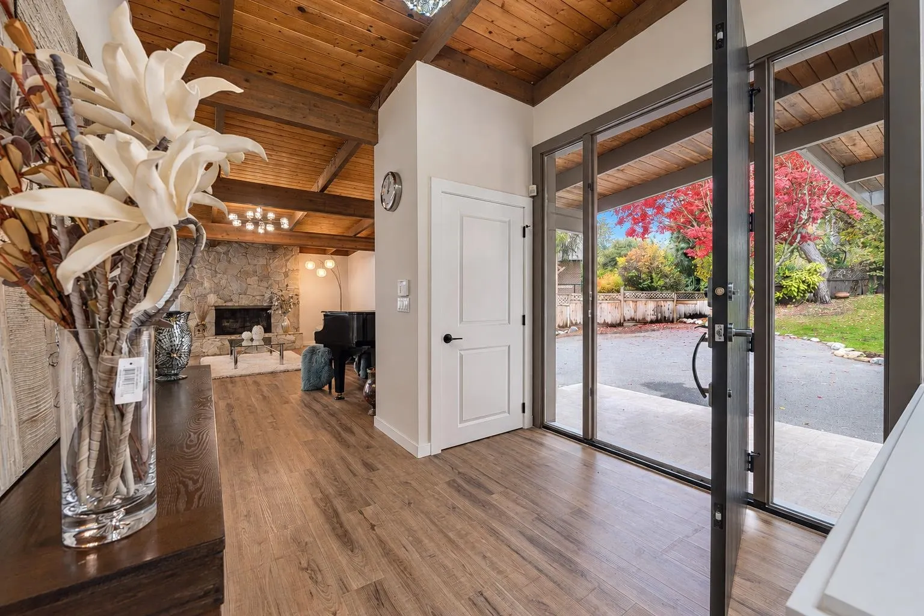
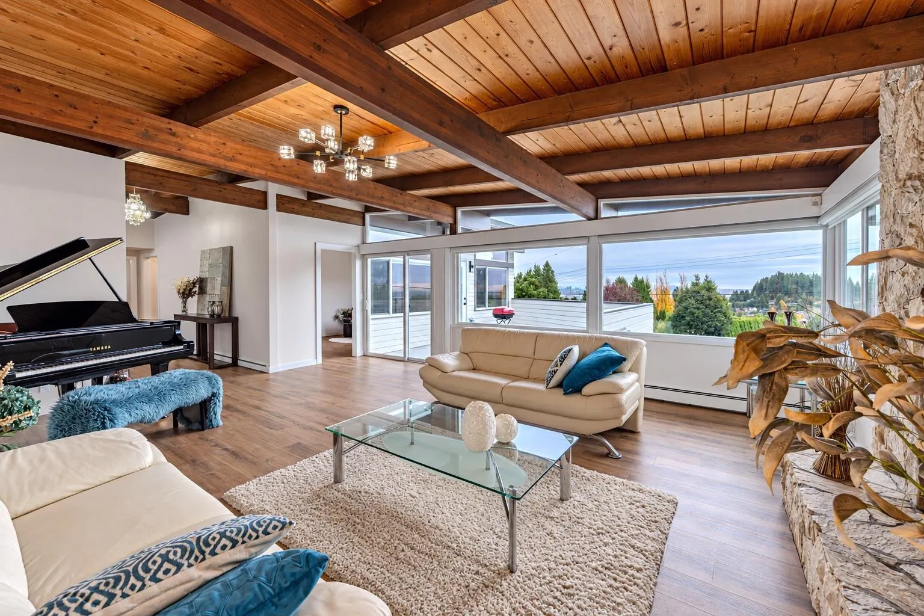
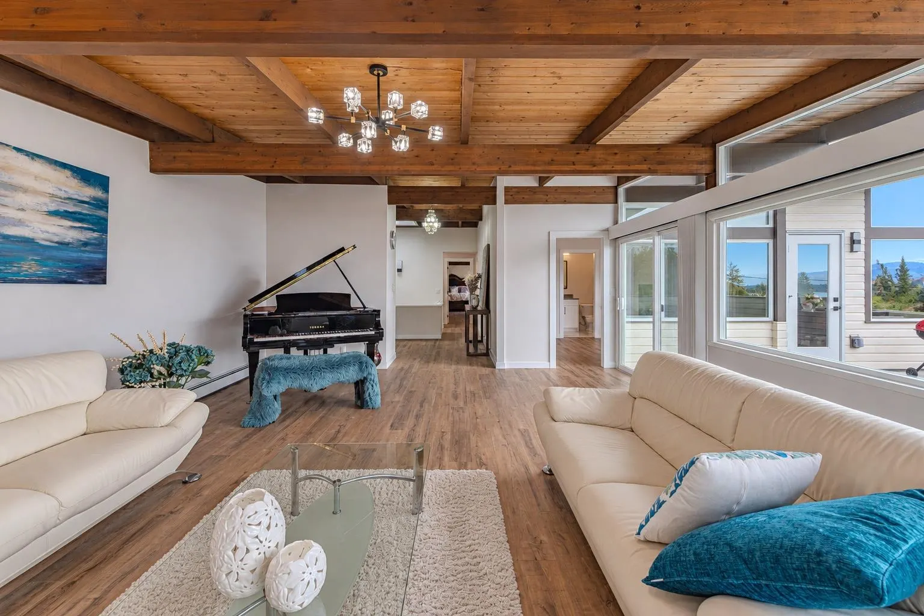
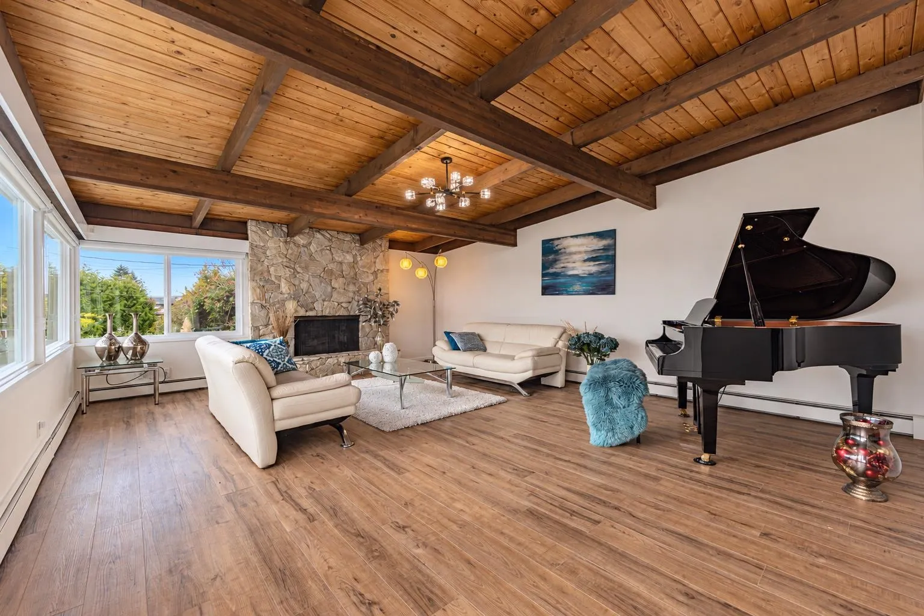
Beautiful West Coast architectural home on a 13,000 sq. ft. south-facing, flat and private lot in prestigious British Properties, showcasing breathtaking ocean and downtown views. Fully renovated in 2026, this home features spacious living and dining areas opening onto a large entertainment patio, an updated gourmet kitchen, cozy fireplace, and floor-to-ceiling windows. The lower level offers 4 additional bedrooms and a spacious recreation room. Newly landscaped gardens create a serene outdoor retreat. Located in the Westcot Elementary and Sentinel Secondary catchments, both highly regarded schools. Just a 3-minute drive or 450 metres walk via a quiet pathway to Hollyburn Country Club. Exceptional location with endless potential!

Property Details

Amenities & Utilities

In Unit

Full Property Details

Interior

Bedrooms
6
Washrooms
7
Square Footage
3670 sqft
Basement
Finished
Heating Type
Hot Water,Natural Gas
Kitchens
2

Exterior

Front
99.00
Lot Size (Sq Ft)
13118.00
View
OCEAN & CITY
Waterfront
No
Parking Spaces
4
Total Parking Spaces
-
Garage Spaces
2
Zoning
RS3
Roof
Asphalt

Building Description

Style
Rancher/Bungalow with Basement
Property Type
Residential Detached
Home Type
House
Subtype
Single Family Residence
Year Built
1968
Exterior
Frame Wood,Glass (Exterior),Wood Siding
Water Supply
Public
No. Floor Levels
2

Community

Community
British Properties
Area Code
West Vancouver

Taxes & Fees

Taxes
$9,210.20 /yr
Tax Year
2026

Room Types

Room Dimensions Area Description
Living Room 17'8 x 21'6 379.83 sqft -
Family Room 11'7 x 19'8 227.81 sqft -
Dining Room 11'4 x 9'6 107.67 sqft -
Kitchen 14'1 x 9'7 134.97 sqft -
Foyer 9'5 x 7'6 70.63 sqft -
Primary Bedroom 15'8 x 15'7 244.14 sqft -
Walk-In Closet 7'8 x 10'8 81.78 sqft -
Mud Room 8'2 x 3'3 26.54 sqft -
Bedroom 13'8 x 9'11 135.53 sqft -
Living Room 17'3 x 19'8 339.25 sqft -
Dining Room 9'2 x 6'0 55 sqft -
Kitchen 7'2 x 16'4 117.06 sqft -
Laundry 7'11 x 8'8 68.61 sqft -
Bedroom 9'2 x 14'9 135.21 sqft -
Bedroom 11'7 x 19'8 227.81 sqft -
Bedroom 11'4 x 9'6 107.67 sqft -
Bedroom 15'0 x 10'11 163.75 sqft -
Utility 7'6 x 6'2 46.25 sqft -
A
Amirmohsen Hamzehali
Royal LePage Sussex
Listed by Michael Xu PREC*
1 days on site
Listing Broker
Sutton Group-West Coast Realty
Courtesy
Sutton Group-West Coast Realty

Similar homes for sale in West Vancouver

This representation is based in whole or in part on data generated by the Chilliwack & District Real Estate Board, Fraser Valley Real Estate Board or Greater Vancouver REALTORS® which assumes no responsibility for its accuracy. Copyright 2026 by the Greater Vancouver REALTORS®, Fraser Valley Real Estate Board, Chilliwack and District Real Estate Board, and BC Northern Real Estate Board. All Rights Reserved.
Powered by AgentLocator