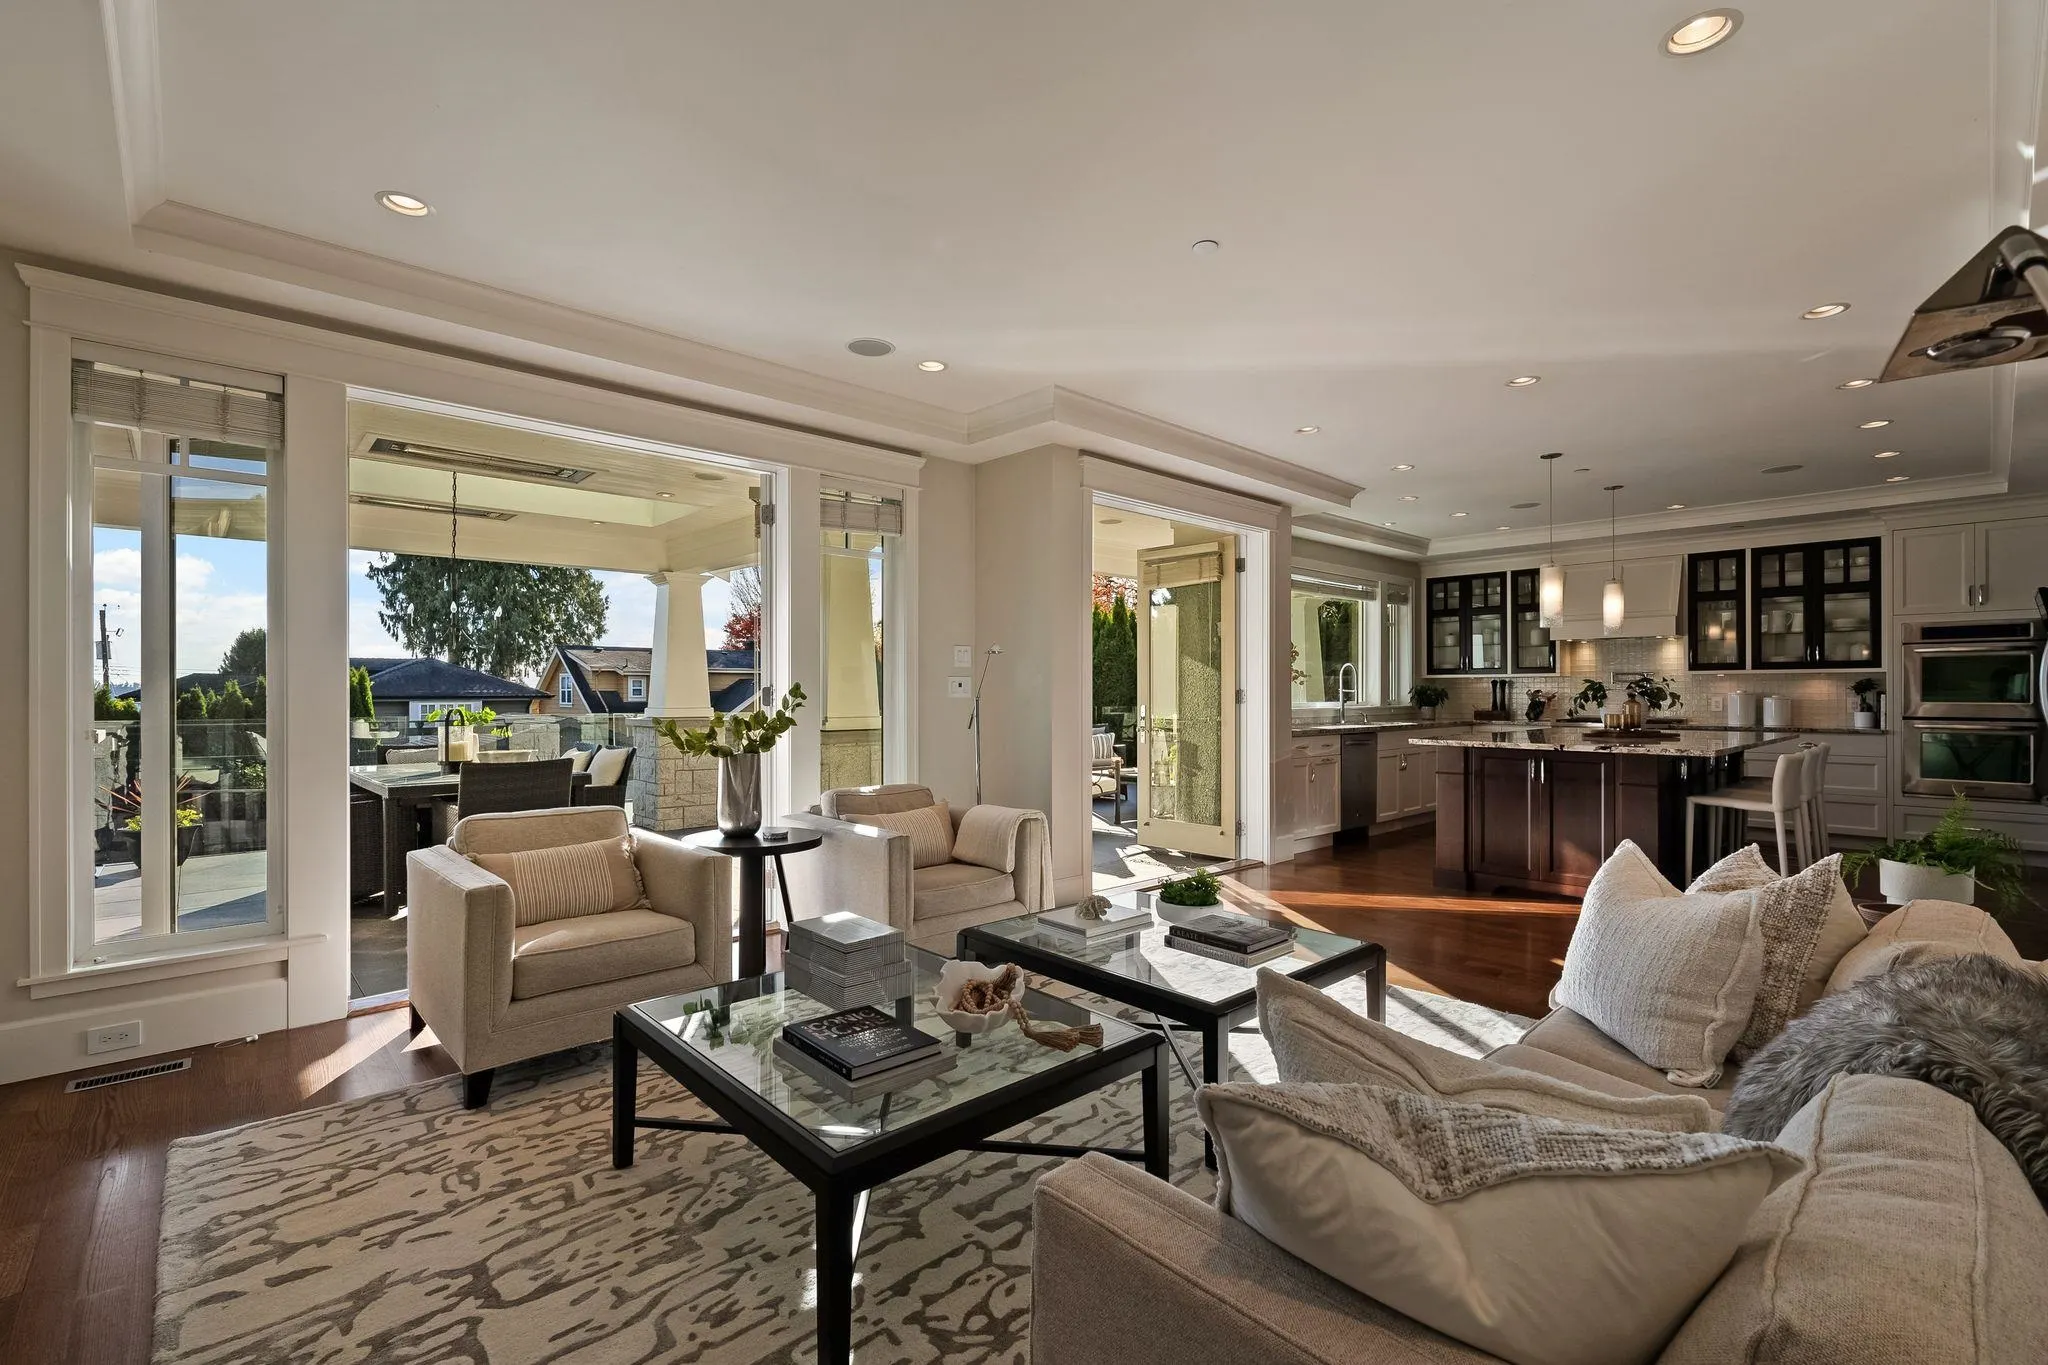
1472 Jefferson Avenue, West Vancouver
1 / 40
For Sale
$3,999,900
4 bd · 4 ba · 3,599 sq ft

1472 Jefferson Avenue, West Vancouver V7T 2B4

MLS®# R3183220

Est. mortgage
$15,174/mo
Property taxes $11,722/yr

About This Home

Property Type
House, Single Family Residence
Parking
2 garage, 4 parking
MLS #
R3183220
Size
3599 sqft
Basement
Finished
Lot size
6125.00 sqft
Tax
$11,722 /yr
Year Built
2011
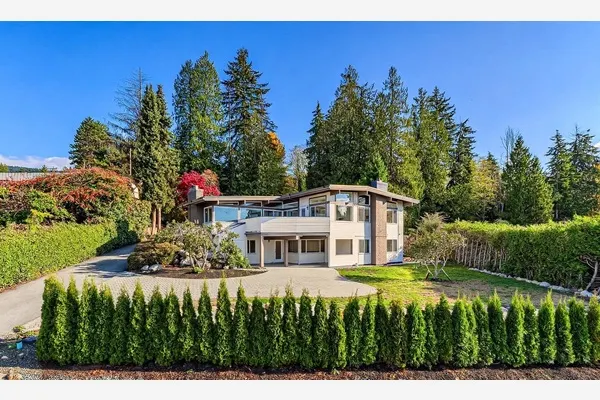
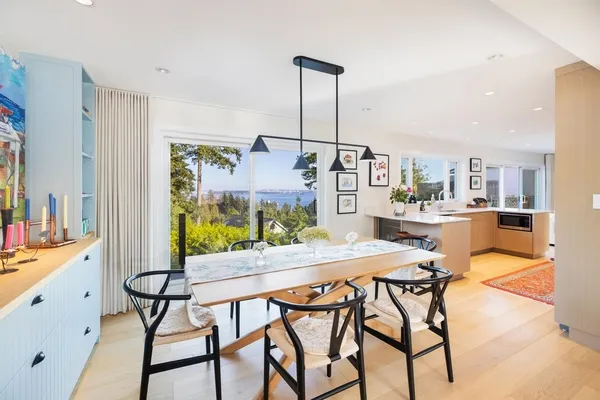
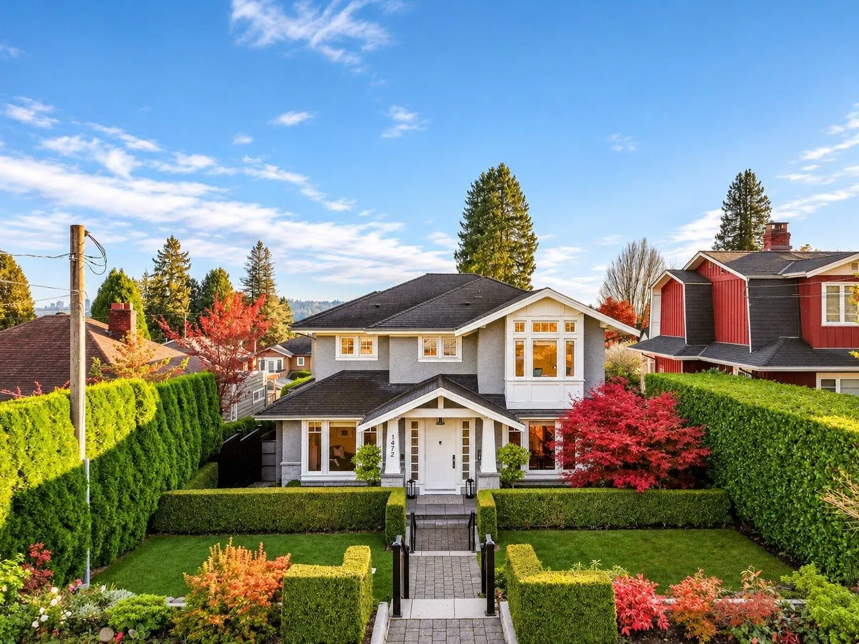
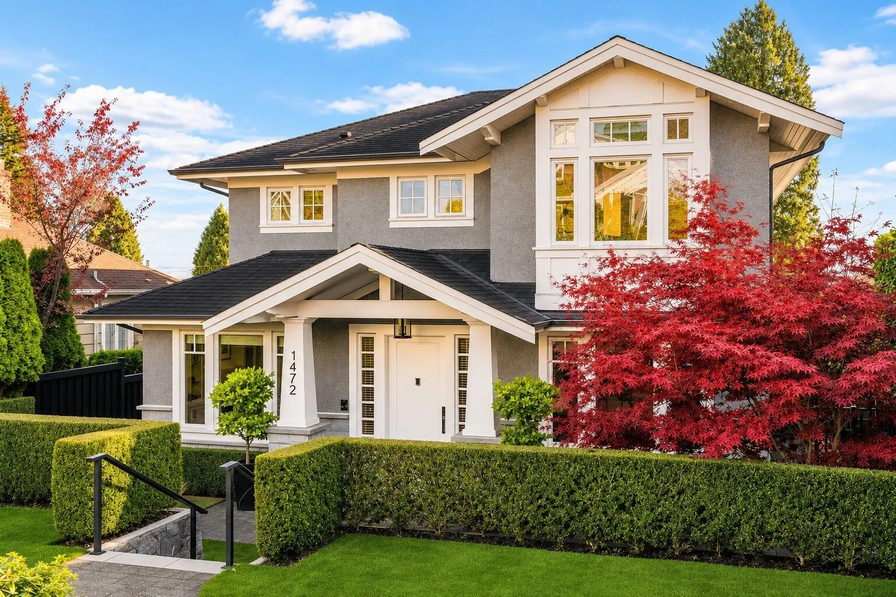
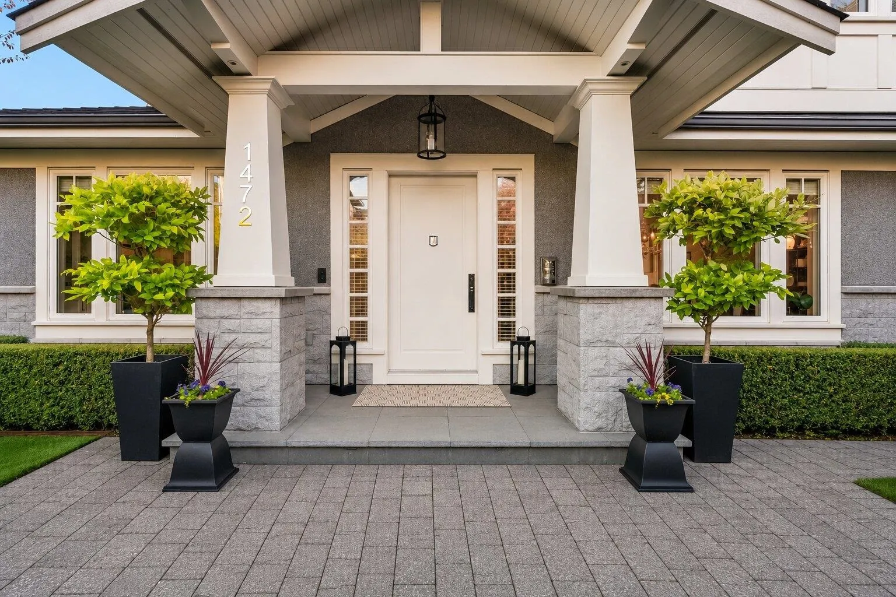
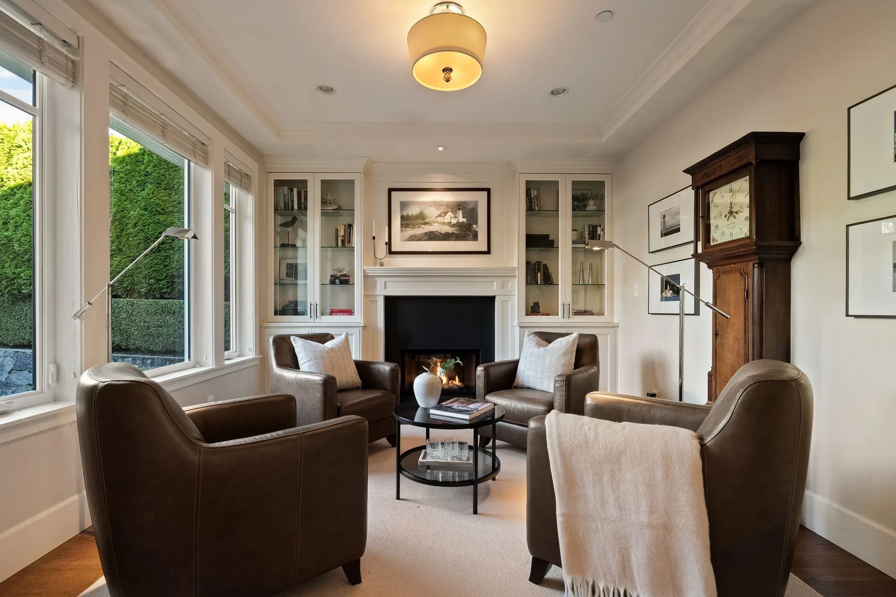
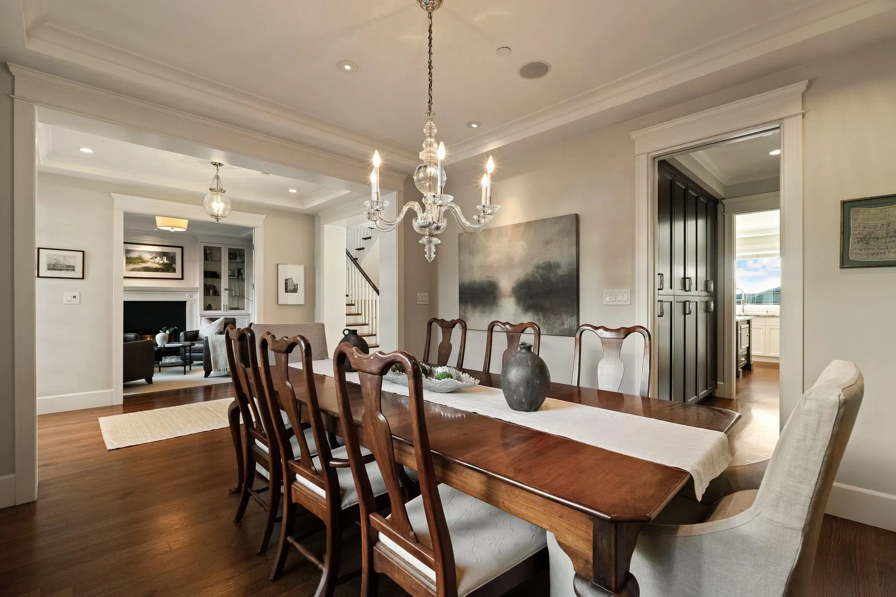
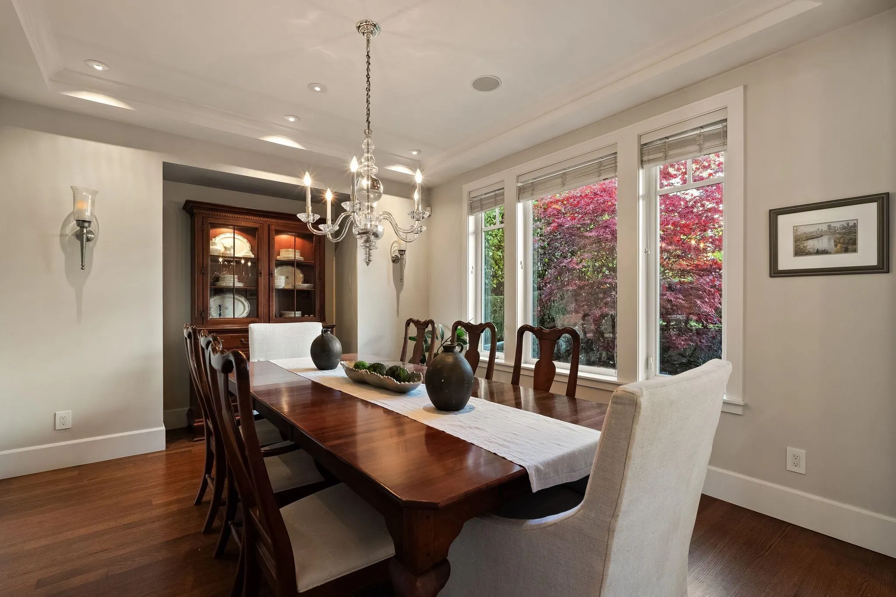
A timeless Craftsman in the heart of Ambleside! Set behind manicured hedges & lush gardens, this beautifully designed & impeccably maintained 3,600 sq. ft. home offers 4 bedrooms, 4 bathrooms, exquisite millwork, rich hardwood floors & exceptional indoor-outdoor living. The main level features an elegant dining room & stunning great room with stone fireplace, chef's kitchen, oversized granite island, premium appliances & butler's pantry. South-facing terraces feature covered outdoor dining with skylight, chandelier and heaters, plus a separate outdoor living room. Upstairs, the luxurious primary suite features a private ocean-view balcony, spa-inspired ensuite & walk-in closet. This home is a rare blend of timeless design, modern comfort and spectacular outdoor living!

Property Details

Full Property Details

Interior

Bedrooms
4
Washrooms
4
Square Footage
3599 sqft
Basement
Finished
Heating Type
Forced Air
Kitchens
1
Floor Finish
Hardwood,Mixed,Carpet

Exterior

Front
50.00
Lot Size (Sq Ft)
6125.00
View
Ocean From bedroom level
Waterfront
No
Parking Spaces
4
Total Parking Spaces
-
Garage Spaces
2
Zoning
RS5
Roof
Asphalt

Building Description

Property Type
Residential Detached
Home Type
House
Subtype
Single Family Residence
Year Built
2011
Exterior
Frame Wood,Mixed (Exterior),Stone (Exterior),Wood Siding
Water Supply
Public
No. Floor Levels
3

Community

Community
Ambleside
Area Code
West Vancouver

Taxes & Fees

Taxes
$11,722 /yr
Tax Year
2026

Other

Virtual Tour Link

Room Types

Room Dimensions Area Description
Foyer 11'1 x 7'6 83.12 sqft -
Dining Room 11'7 x 15'0 173.75 sqft -
Office 11'7 x 12'7 145.76 sqft -
Kitchen 14'11 x 14'10 221.26 sqft -
Butlers Pantry 8'10 x 6'9 59.62 sqft -
Great Room 15'6 x 21'7 334.54 sqft -
Primary Bedroom 15'6 x 13'11 215.71 sqft -
Walk-In Closet 10'1 x 4'1 41.17 sqft -
Bedroom 13'10 x 12'8 175.22 sqft -
Bedroom 14'4 x 10'8 152.89 sqft -
Laundry 6'0 x 13'3 79.5 sqft -
Media Room 17'5 x 11'10 206.1 sqft -
Bedroom 10'9 x 10'2 109.29 sqft -
Flex Room 14'3 x 10'8 152 sqft -
Mud Room 13'3 x 7'5 98.27 sqft -
A
Amirmohsen Hamzehali
Royal LePage Sussex
Listed by Karin Ericson
1 days on site
Listing Broker
Royal LePage Sussex
Courtesy
Royal LePage Sussex

Similar homes for sale in West Vancouver

This representation is based in whole or in part on data generated by the Chilliwack & District Real Estate Board, Fraser Valley Real Estate Board or Greater Vancouver REALTORS® which assumes no responsibility for its accuracy. Copyright 2026 by the Greater Vancouver REALTORS®, Fraser Valley Real Estate Board, Chilliwack and District Real Estate Board, and BC Northern Real Estate Board. All Rights Reserved.
Powered by AgentLocator