1786 Esquimalt Avenue #5, West Vancouver
1 / 37
For Sale
$1,349,000
3 bd · 2 ba · 1,420 sq ft

1786 Esquimalt Avenue #5, West Vancouver V7V 1R8

MLS®# R3080382

Est. mortgage
$5,118/mo
Property taxes $3,565.65/yr

About This Home

Property Type
Townhome, Townhouse
Parking
2 parking
MLS #
R3080382
Size
1420 sqft
Basement
None
Tax
$3,565.65 /yr
Year Built
1981
Maintenance Fee
$882.55 /mo
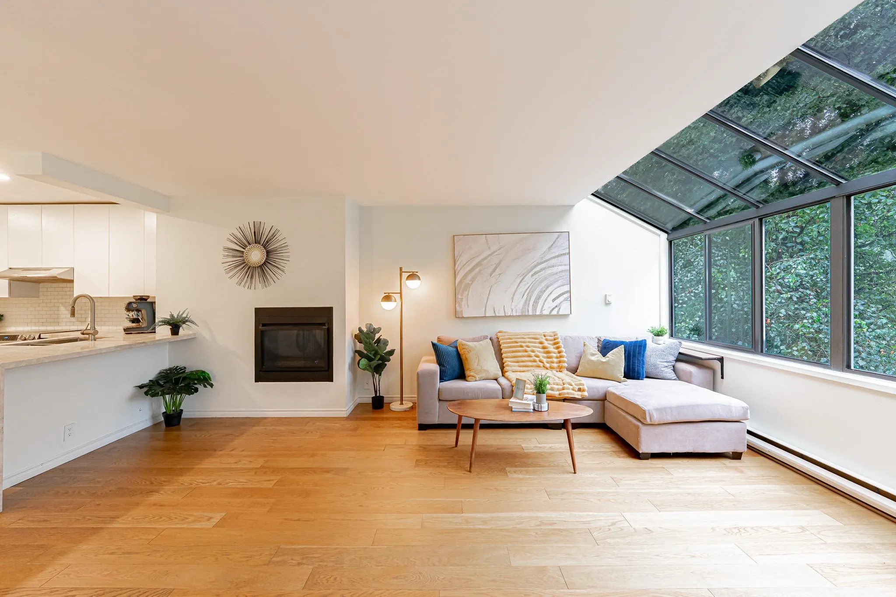
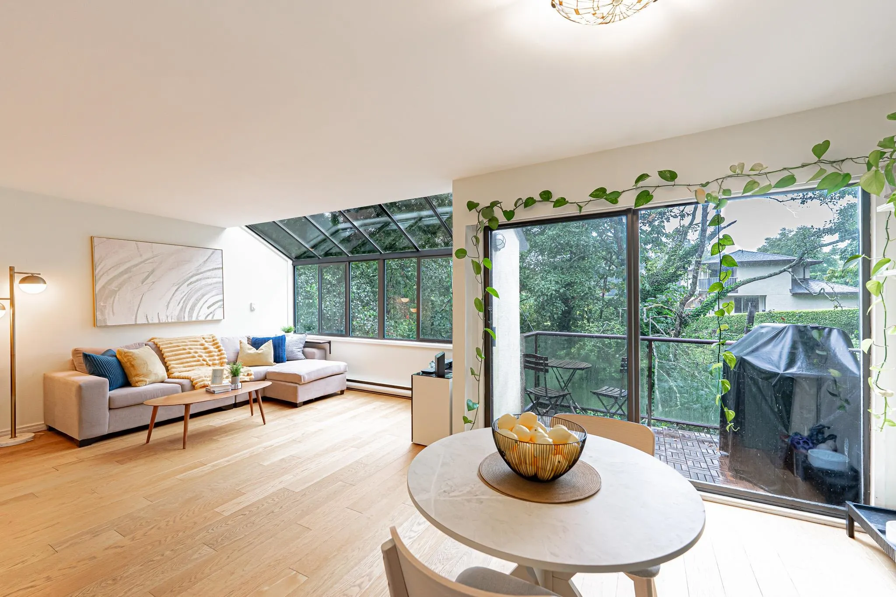
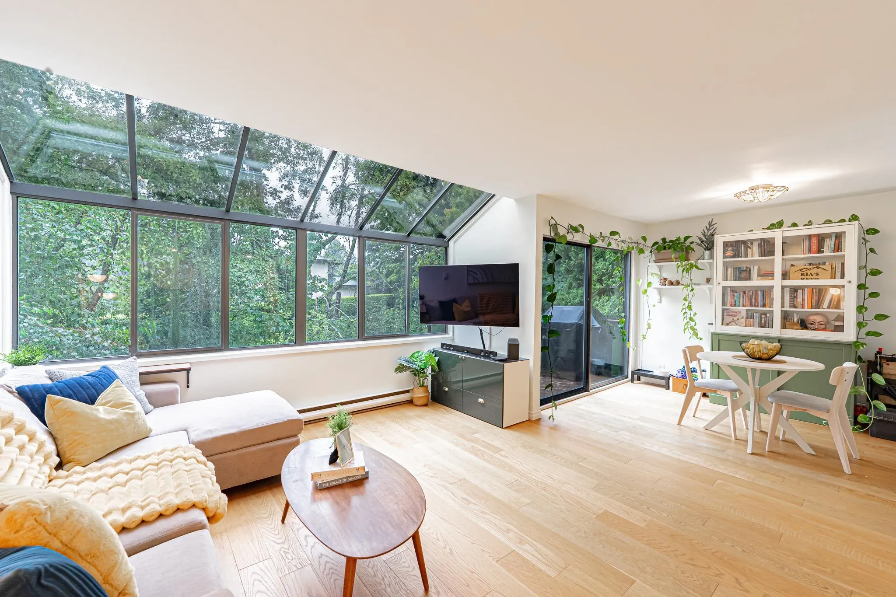
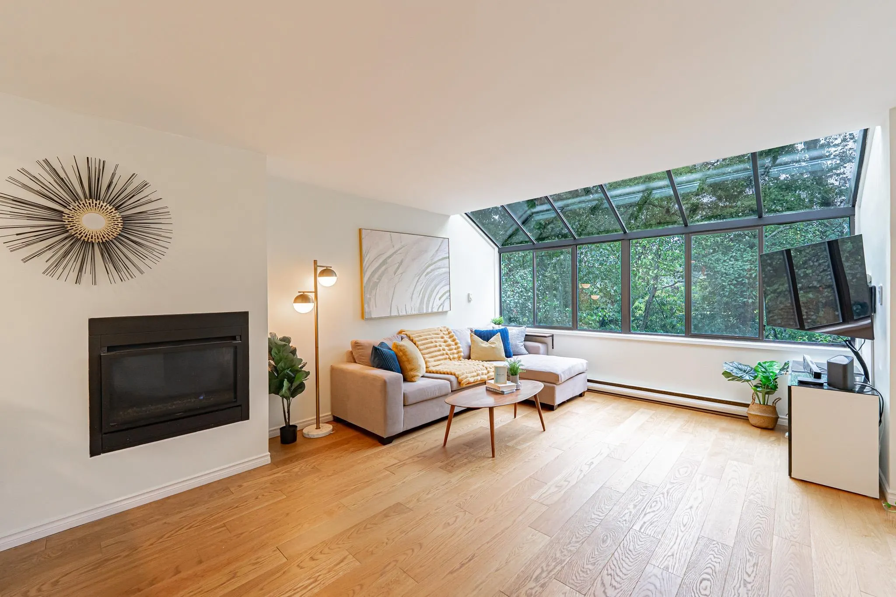
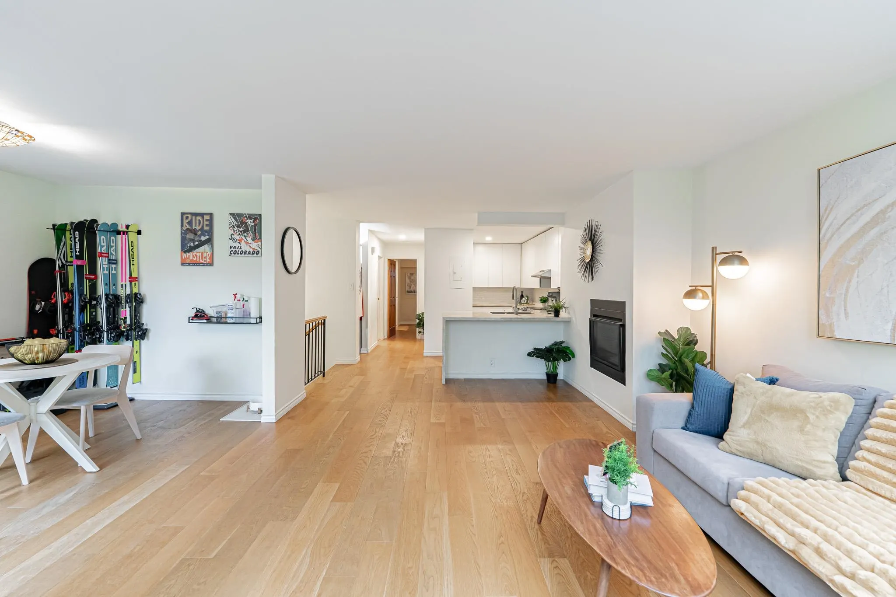
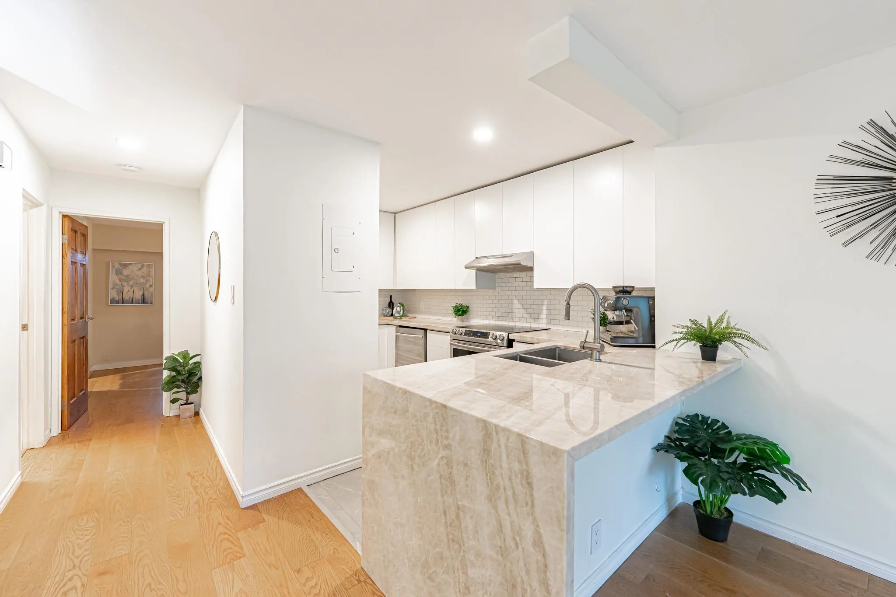
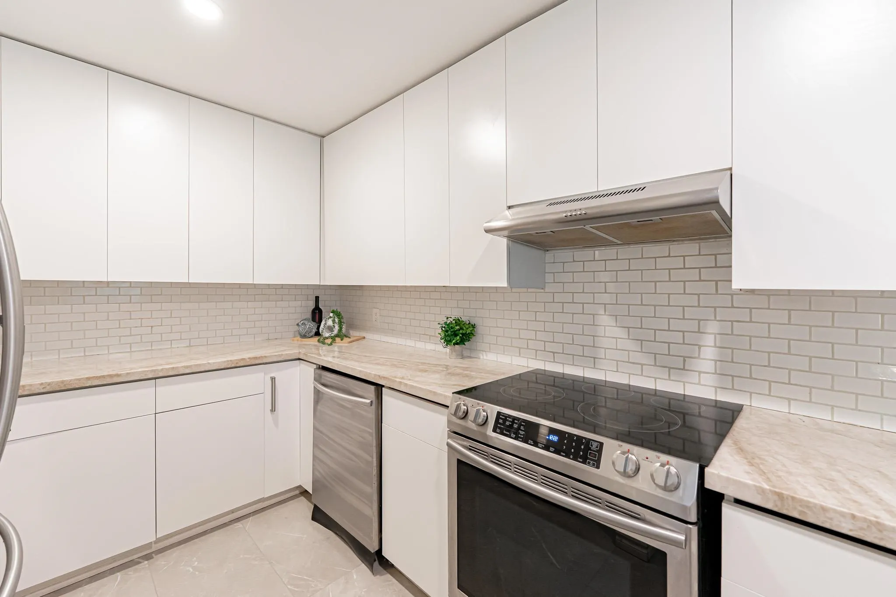
Tastefully renovated three bedroom home with spectacular views of the zen-like greenbelt and creek! Bright and spacious with new kitchen and bathrooms, this two level home features an inviting chef's kitchen with waterfall quartz counters, and large living and dining rooms complete with expansive windows and skylights that look directly onto the greenbelt with no neighbours to look in. This is the north shore at its finest! Upstairs also features a spacious primary bedroom with ample walk in closet. Downstairs features two large bedrooms with jaw dropping views, and an updated bathroom. With two parking spaces, extensive privacy and a phenomenal locations just a short walk to the conveniences of Ambleside including schools, library, seawall and the supermarket - you've found your new home!

Property Details

Amenities & Utilities

In Unit

Full Property Details

Interior

Bedrooms
3
Washrooms
2
Square Footage
1420 sqft
Basement
None
Heating Type
Electric,Natural Gas
Kitchens
1
Floor Finish
Hardwood,Mixed
Den
No

Exterior

View
Beautiful Green Belt
Waterfront
No
Parking Spaces
2
Total Parking Spaces
-
Garage Spaces
-
Zoning
CD1

Building Description

Property Type
Residential Attached
Home Type
Townhome
Subtype
Townhouse
Year Built
1981
Exterior
Frame Wood,Other (Exterior)
Water Supply
Public
No. Floor Levels
2
Pets Allowed
Cats OK,Dogs OK

Community

Community
Ambleside
Area Code
West Vancouver

Taxes & Fees

Taxes
$3,565.65 /yr
Tax Year
2024
Maintenance Fee
$882.55 /mo

Other

Pets
Cats OK,Dogs OK

Room Types

Room Dimensions Area Description
Living Room 12'11 x 17'8 228.19 sqft -
Dining Room 8'8 x 11'3 97.5 sqft -
Kitchen 8'2 x 14'1 115.01 sqft -
Primary Bedroom 11'6 x 12'4 141.83 sqft -
Walk-In Closet 5'1 x 8'0 40.67 sqft -
Bedroom 10'1 x 12'7 126.88 sqft -
Bedroom 11'5 x 12'4 140.81 sqft -
A
Amirmohsen Hamzehali
Royal LePage Sussex
Listed by Mark Wiens PREC*
298 days on site
Listing Broker
RE/MAX Crest Realty
Courtesy
RE/MAX Crest Realty

Similar homes for sale in West Vancouver

This representation is based in whole or in part on data generated by the Chilliwack & District Real Estate Board, Fraser Valley Real Estate Board or Greater Vancouver REALTORS® which assumes no responsibility for its accuracy. Copyright 2026 by the Greater Vancouver REALTORS®, Fraser Valley Real Estate Board, Chilliwack and District Real Estate Board, and BC Northern Real Estate Board. All Rights Reserved.
Powered by AgentLocator






