2333 Bellevue Avenue, West Vancouver
1 / 40
For Sale
$2,098,000
3 bd · 3 ba · 2,492 sq ft

2333 Bellevue Avenue, West Vancouver V7V 1C9

MLS®# R3182769

Est. mortgage
$7,959/mo
Property taxes $8,274.86/yr

About This Home

Property Type
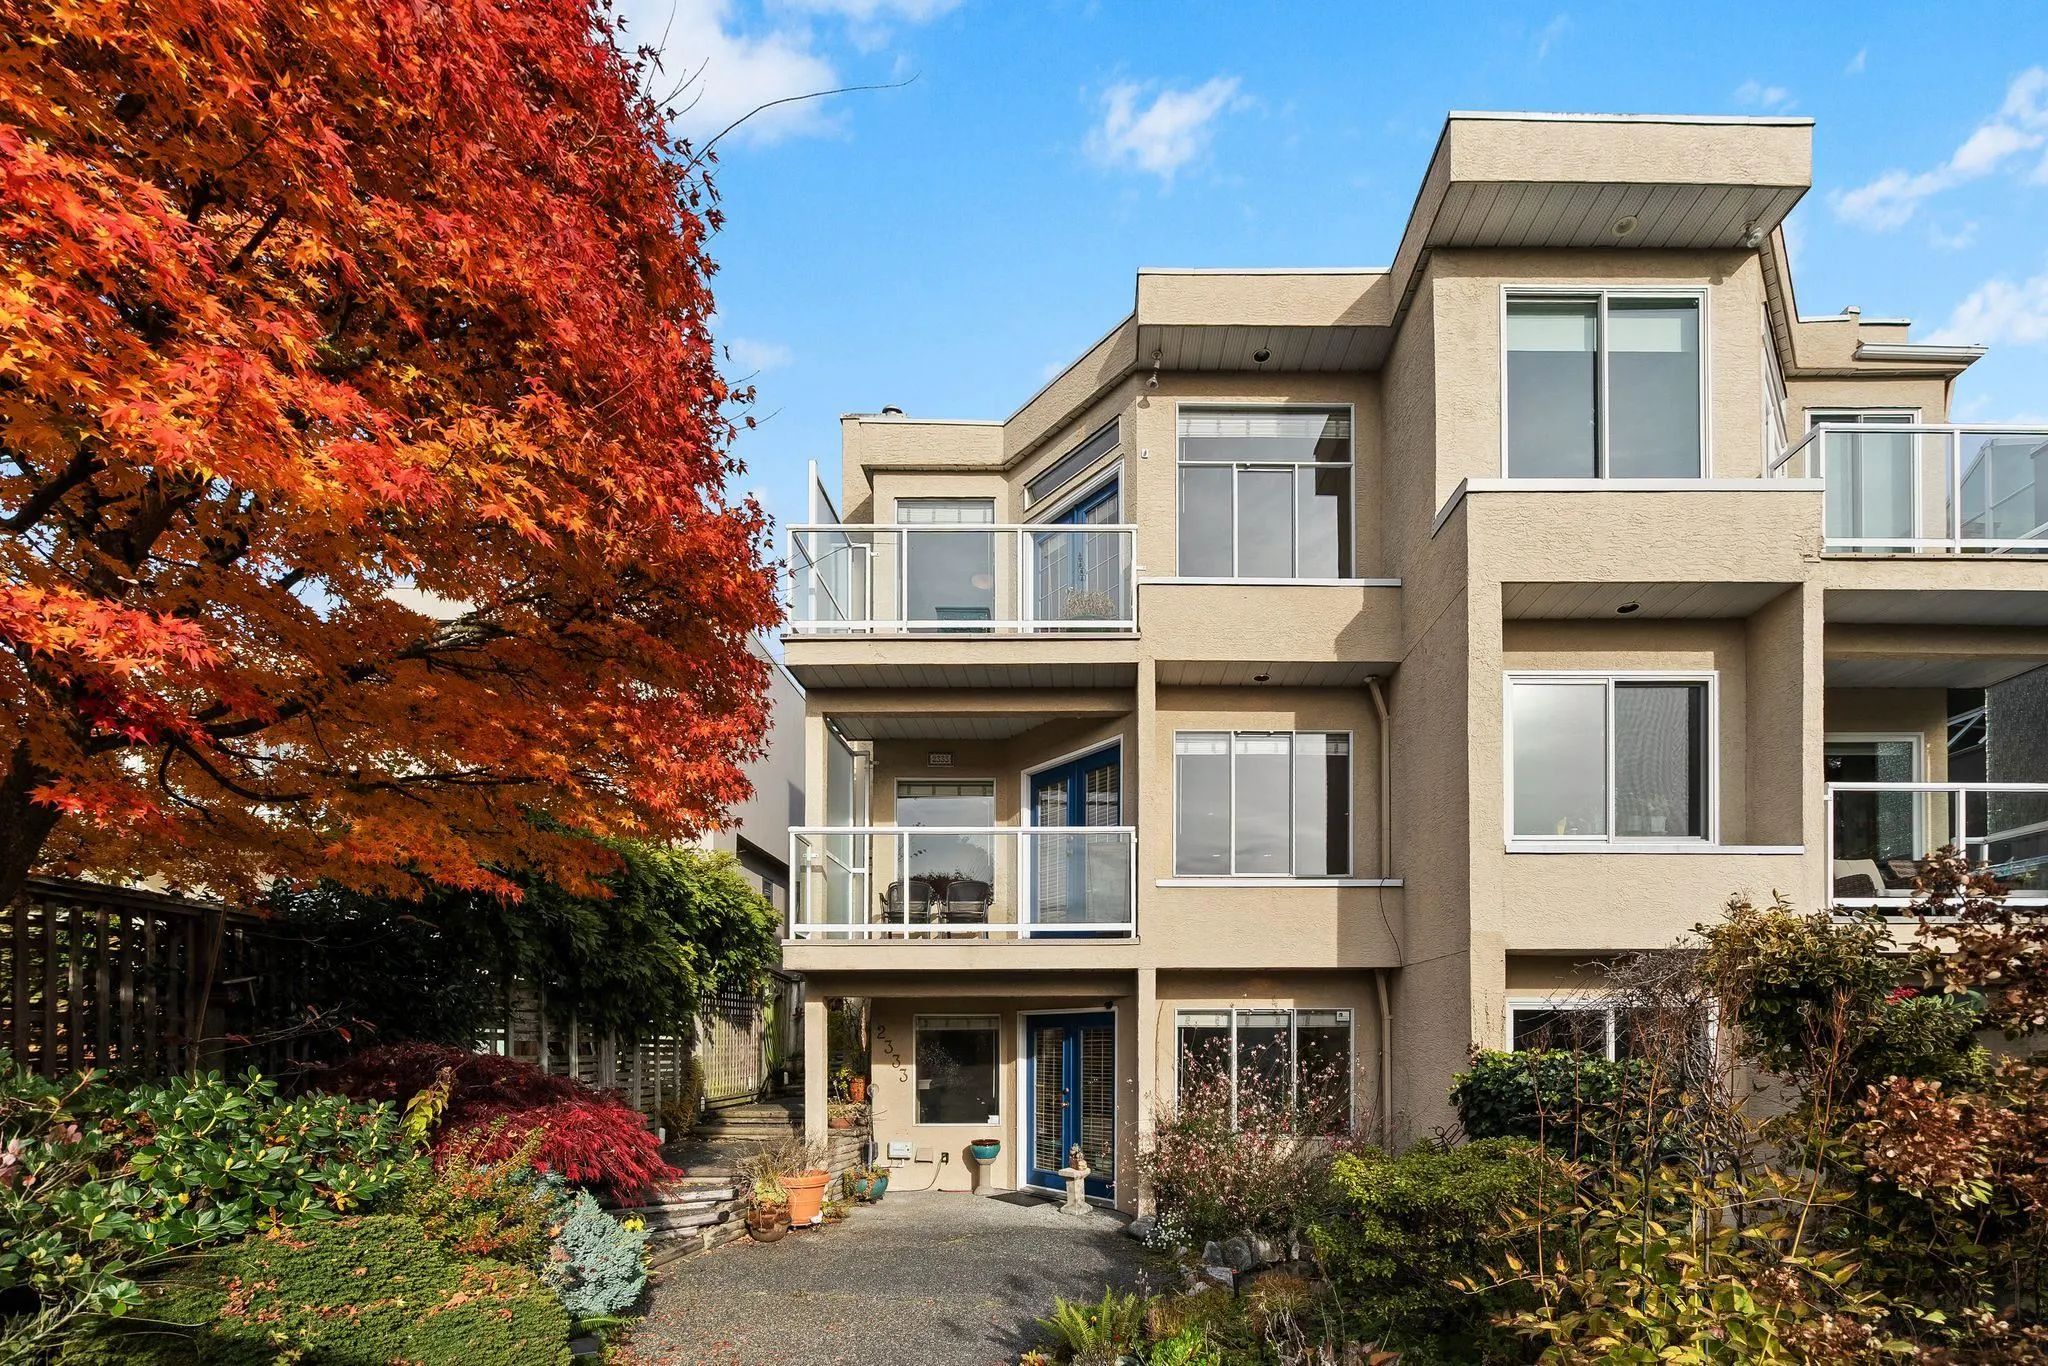
Townhome, Half Duplex, 3 Storey
Parking
1 garage, 3 parking
MLS #
R3182769
Size
2492 sqft
Basement
None
Tax
$8,274.86 /yr
Year Built
1989
Maintenance Fee
$ 0 /mo
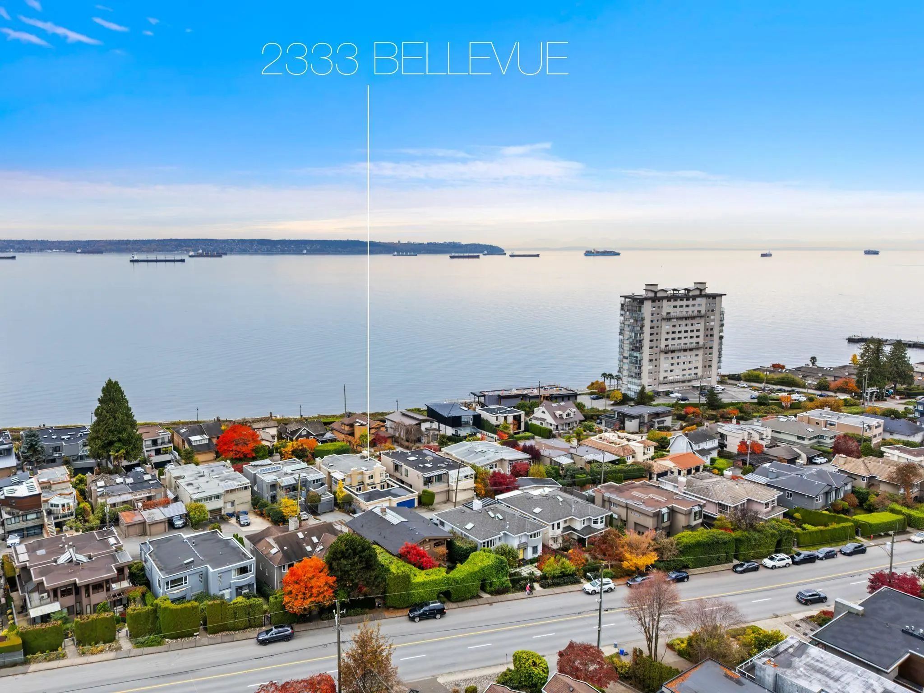
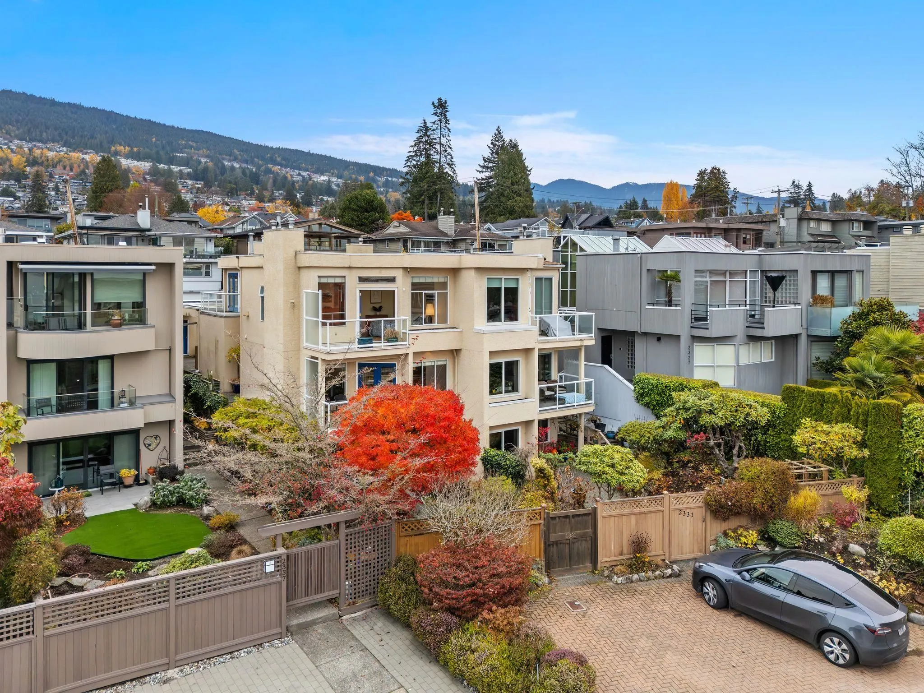
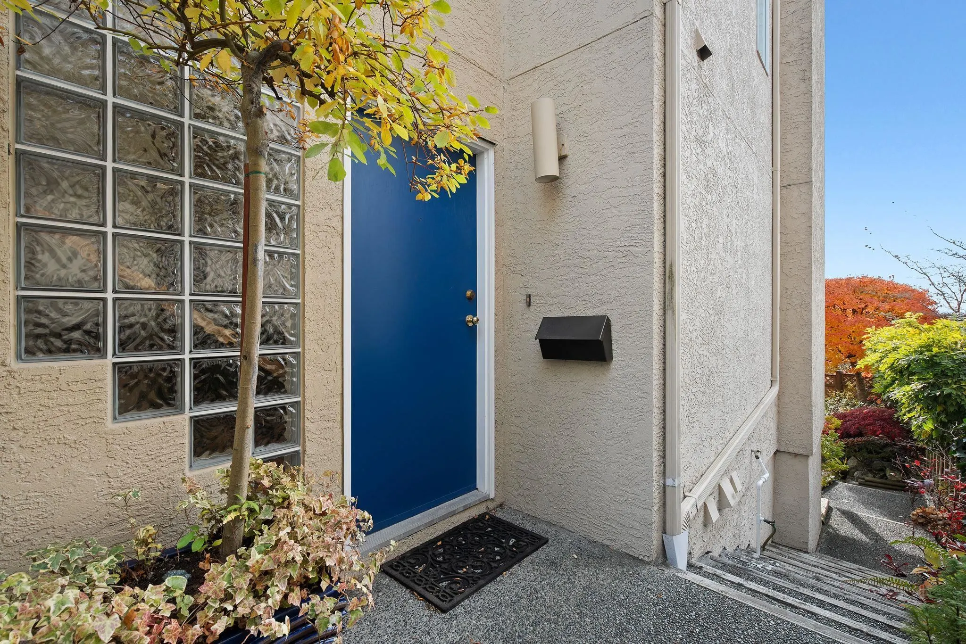
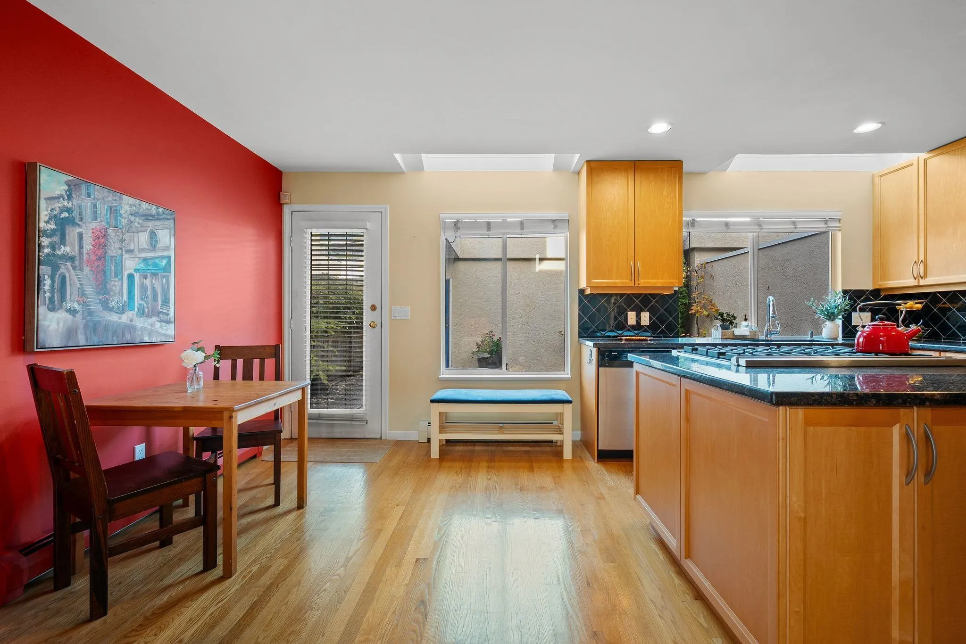
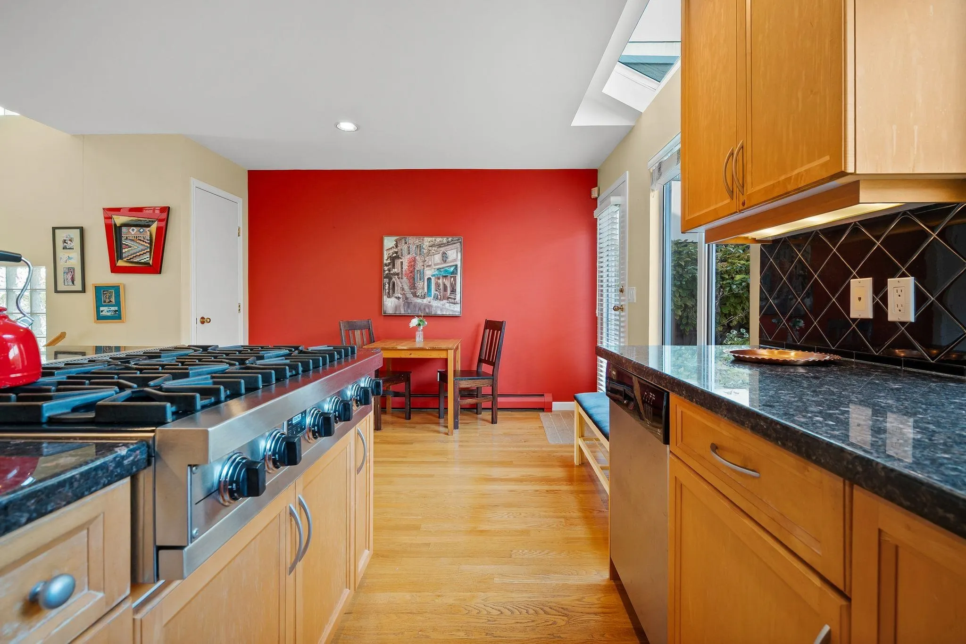
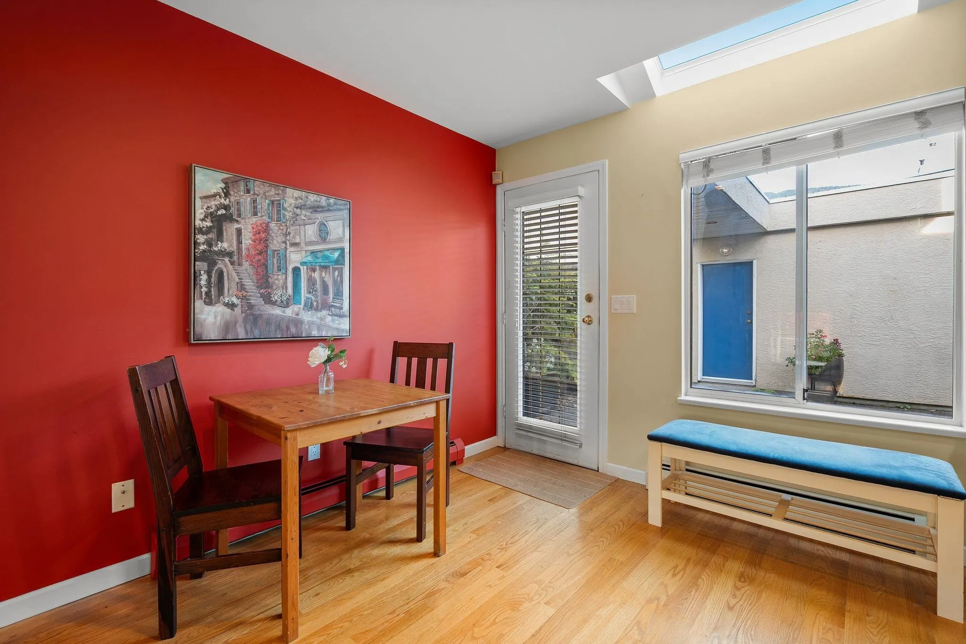
OCEAN-VIEW DUPLEX ON BELLEVUE'S GOLDEN MILE! Just steps from the Seawall and an easy stroll to Dundarave Village and Ambleside, this ocean-view half-duplex delivers the West Vancouver lifestyle buyers dream of Vaulted ceilings, hardwood floors and an open-concept living area create an inviting setting, while the kitchen features a functional chef's kitchen with a Viking gas range. Upstairs, the private primary retreat offers ocean views, walk-in closet, a separate den; downstairs, two additional bedrooms and a versatile recreation room with separate entry offer space for family, guests or potential suite conversion, subject to approvals. Enjoy views from multiple sun decks, private courtyard patio and garden access. Location, lifestyle and possibilities—right at your doorstep.

Property Details

Amenities & Utilities

In Unit

Full Property Details

Interior

Bedrooms
3
Washrooms
3
Square Footage
2492 sqft
Basement
None
Heating Type
Baseboard,Hot Water,Natural Gas
Kitchens
1

Exterior

View
Ocean and Mountains
Waterfront
No
Parking Spaces
3
Total Parking Spaces
-
Garage Spaces
1
Zoning
RD1
Roof
Torch On

Building Description

Style
3 Storey
Property Type
Duplex,Residential Attached
Home Type
Townhome
Subtype
Half Duplex
Year Built
1989
Exterior
Frame Wood,Stucco
Water Supply
Public
No. Floor Levels
3
Pets Allowed
Yes

Community

Community
Dundarave
Area Code
West Vancouver

Taxes & Fees

Taxes
$8,274.86 /yr
Tax Year
2026
Maintenance Fee
$ 0 /mo

Other

Virtual Tour Link
Pets
Yes

Room Types

Room Dimensions Area Description
Foyer 8'5 x 8'10 74.35 sqft -
Kitchen 9'10 x 15'11 156.51 sqft -
Eating Area 8'9 x 11''7 0 sqft -
Dining Room 8'0 x 12'9 102 sqft -
Living Room 16'1 x 17'4 278.78 sqft -
Primary Bedroom 15'7 x 17'4 270.11 sqft -
Walk-In Closet 5'9 x 6'8 38.33 sqft -
Den 14'1 x 13'11 195.99 sqft -
Family Room 17'6 x 18'9 328.12 sqft -
Bedroom 7'10 x 13'5 105.1 sqft -
Bedroom 9'7 x 9'10 94.24 sqft -
Laundry 7'1 x 7'9 54.9 sqft -
Storage 3'3 x 9'3 30.06 sqft -
A
Amirmohsen Hamzehali
Royal LePage Sussex
Listed by Christy Laniado
0 days on site
Listing Broker
Royal LePage Sussex
Courtesy
Royal LePage Sussex

Similar homes for sale in West Vancouver

This representation is based in whole or in part on data generated by the Chilliwack & District Real Estate Board, Fraser Valley Real Estate Board or Greater Vancouver REALTORS® which assumes no responsibility for its accuracy. Copyright 2026 by the Greater Vancouver REALTORS®, Fraser Valley Real Estate Board, Chilliwack and District Real Estate Board, and BC Northern Real Estate Board. All Rights Reserved.
Powered by AgentLocator