8664 Seascape Drive, West Vancouver
1 / 27
For Sale
$1,699,000
3 bd · 3 ba · 2,207 sq ft

8664 Seascape Drive, West Vancouver V7W 3J7

MLS®# R3182553

Est. mortgage
$6,445/mo
Property taxes $5,680.67/yr

About This Home

Property Type
Townhome, Townhouse, 3 Storey
Parking
2 garage, 4 parking
MLS #
R3182553
Size
2207 sqft
Basement
None
Tax
$5,680.67 /yr
Year Built
2008
Maintenance Fee
$853.13 /mo
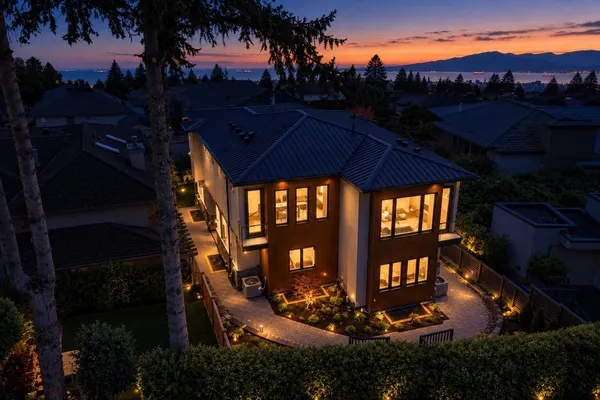
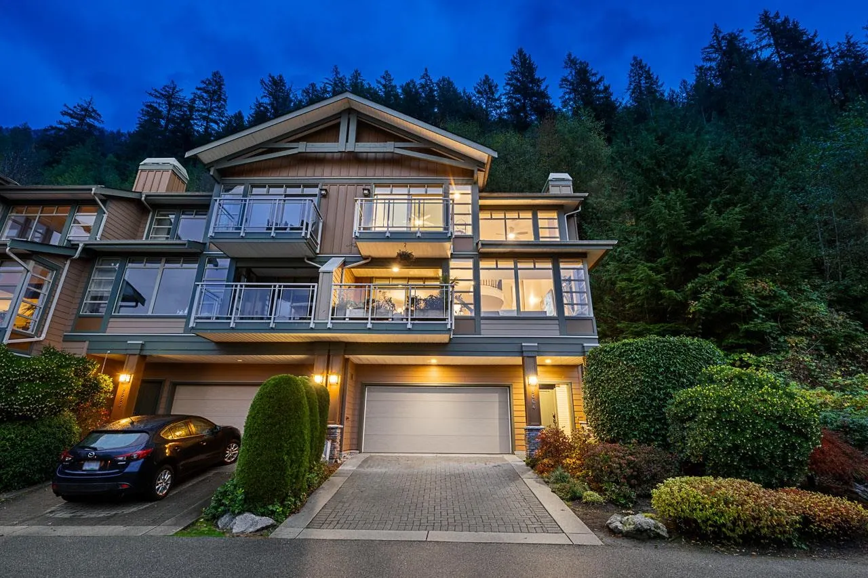
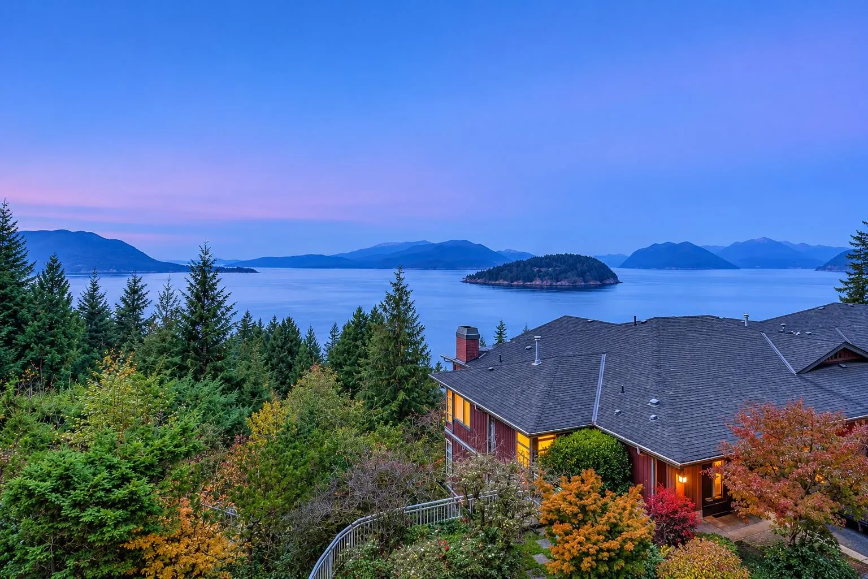
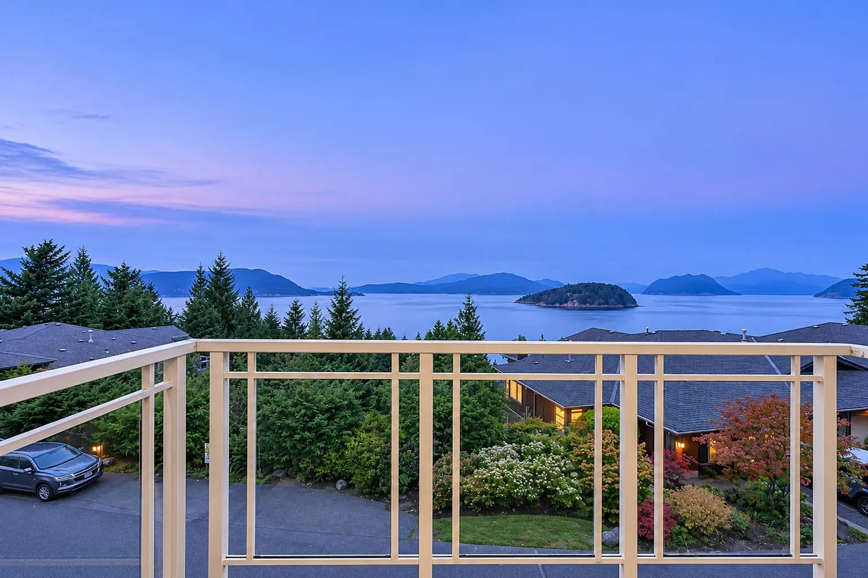
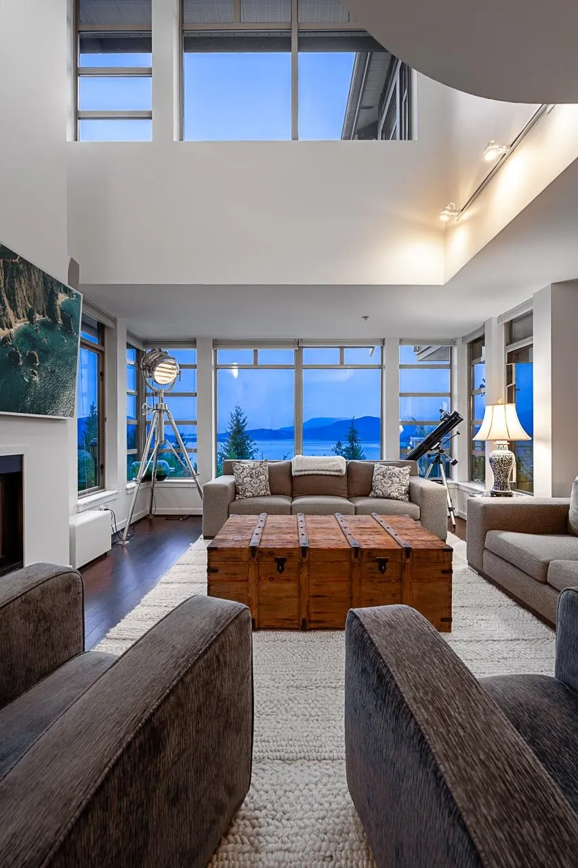
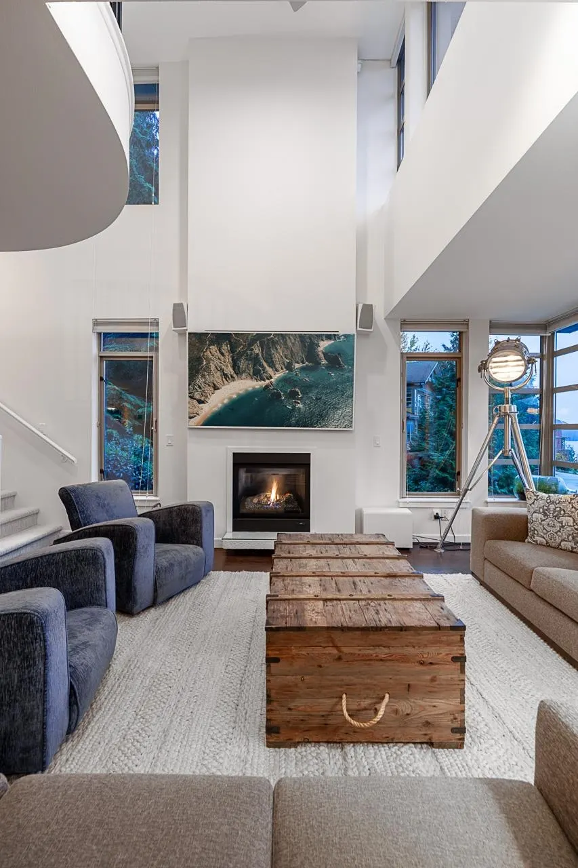
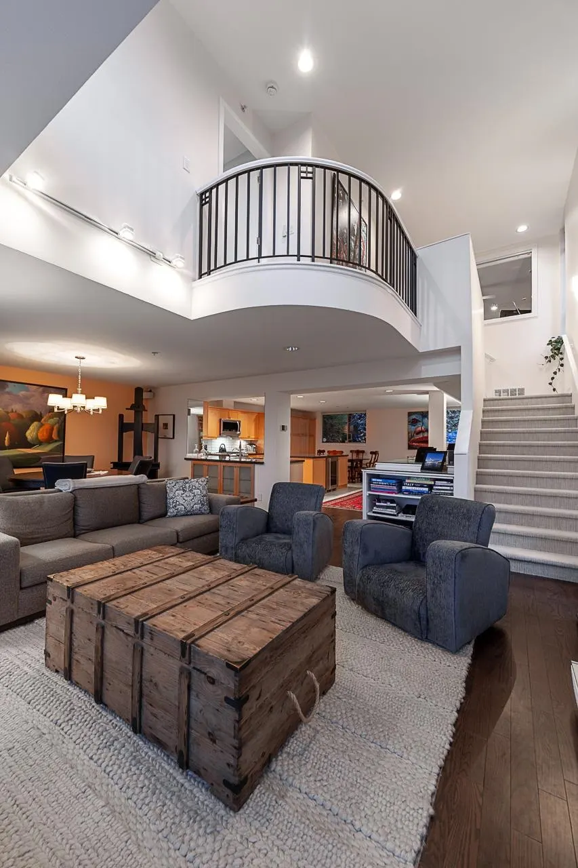
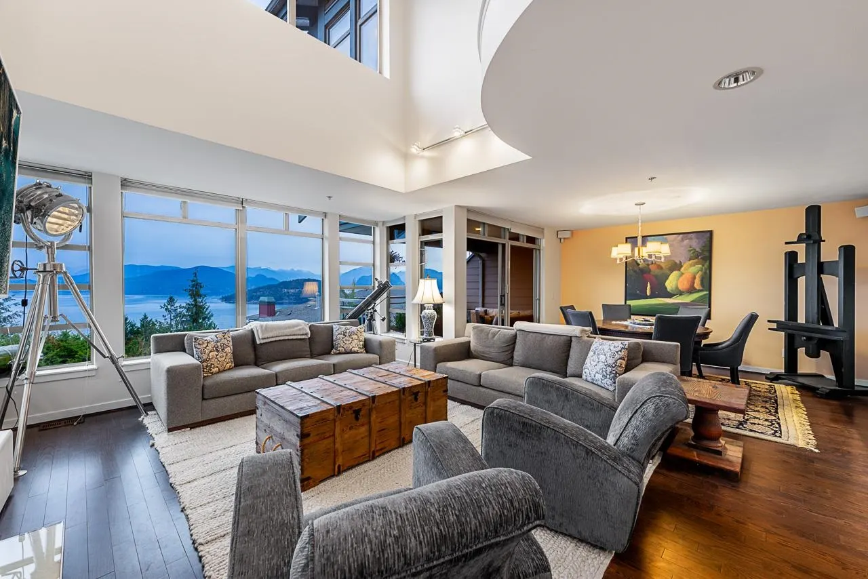
Experience spectacular ocean views from this stunning 3-level end-unit townhome in the prestigious, private Seascape enclave. Offering 3 bedrooms & 3 bathrooms, this exceptional residence showcases panoramic ocean views from all principal rooms. The bright, open-concept main level features soaring ceilings, hardwood floors, A/C & a gourmet kitchen with stainless steel appliances, granite counters, wine cooler, oversized island & adjoining eating area. Upstairs, the luxurious primary retreat boasts a spacious walk-in closet, spa-inspired 5-pc ensuite & private south-facing balcony with breathtaking ocean vistas. Ideally located minutes to Horseshoe Bay, Caulfeild Village, Gleneagles Golf Course & just 20 minutes to downtown Vancouver. Coastal living at its finest!

Property Details

Amenities & Utilities

In Unit

Full Property Details

Interior

Bedrooms
3
Washrooms
3
Square Footage
2207 sqft
Basement
None
Heating Type
Electric,Forced Air,Heat Pump
Kitchens
1
Floor Finish
Mixed

Exterior

View
AMAZING OCEAN VIEWS
Waterfront
No
Parking Spaces
4
Total Parking Spaces
-
Garage Spaces
2
Zoning
CD20
Roof
Asphalt

Building Description

Style
3 Storey
Property Type
Residential Attached
Home Type
Townhome
Subtype
Townhouse
Year Built
2008
Exterior
Frame Wood,Mixed (Exterior)
Water Supply
Other
No. Floor Levels
3
Pets Allowed
Yes With Restrictions

Community

Community
Howe Sound
Area Code
West Vancouver

Taxes & Fees

Taxes
$5,680.67 /yr
Tax Year
2026
Maintenance Fee
$853.13 /mo

Other

Virtual Tour Link
Pets
Yes With Restrictions

Room Types

Room Dimensions Area Description
Living Room 18'9 x 12'11 242.19 sqft -
Dining Room 13' x 11'2 145.17 sqft -
Kitchen 14'1 x 11'8 164.31 sqft -
Eating Area 8'2 x 9'11 80.99 sqft -
Family Room 10'4 x 15'0 155 sqft -
Primary Bedroom 15'4 x 13'8 209.56 sqft -
Walk-In Closet 6'6 x 6'2 40.08 sqft -
Bedroom 11'1 x 11'4 125.61 sqft -
Bedroom 11'1 x 10'10 120.07 sqft -
Laundry 3'0 x 5'0 15 sqft -
Foyer 7'9 x 5'5 41.98 sqft -
Storage 5'8 x 17'5 98.69 sqft -
A
Amirmohsen Hamzehali
Royal LePage Sussex
Listed by Jason Jennings PREC*
1 days on site
Listing Broker
Sotheby's International Realty Canada
Courtesy
Sotheby's International Realty Canada

Similar homes for sale in West Vancouver

This representation is based in whole or in part on data generated by the Chilliwack & District Real Estate Board, Fraser Valley Real Estate Board or Greater Vancouver REALTORS® which assumes no responsibility for its accuracy. Copyright 2026 by the Greater Vancouver REALTORS®, Fraser Valley Real Estate Board, Chilliwack and District Real Estate Board, and BC Northern Real Estate Board. All Rights Reserved.
Powered by AgentLocator