2378 Marine Drive, West Vancouver
1 / 20
For Sale
$2,750,000
5 bd · 4 ba · 2,401 sq ft

2378 Marine Drive, West Vancouver V7V 1K8

MLS®# R3180341

Est. mortgage
$10,433/mo
Property taxes $8,508.05/yr

About This Home

Property Type
Townhome, Half Duplex
Parking
2 parking
MLS #
R3180341
Size
2401 sqft
Basement
Full
Lot size
6063.00 sqft
Tax
$8,508.05 /yr
Year Built
2024
Maintenance Fee
$ 0 /mo
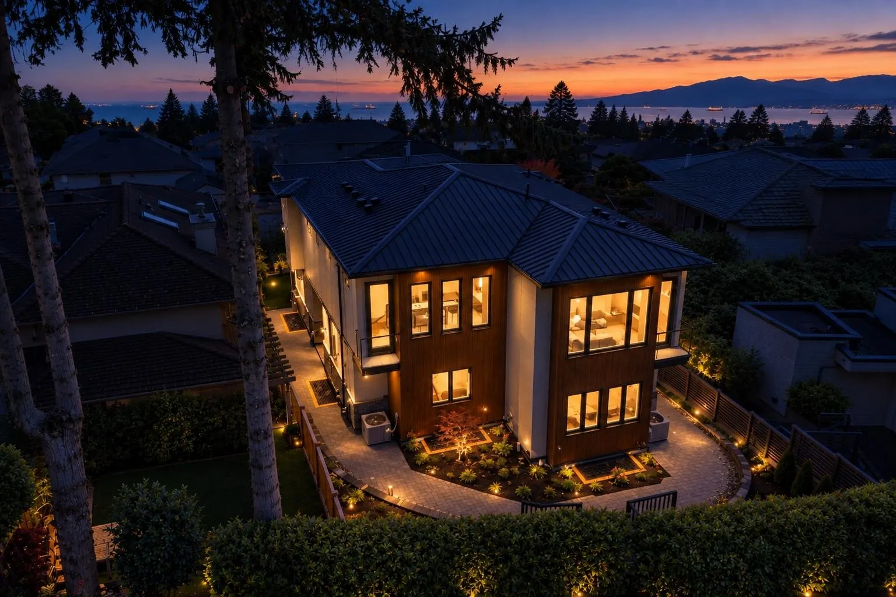
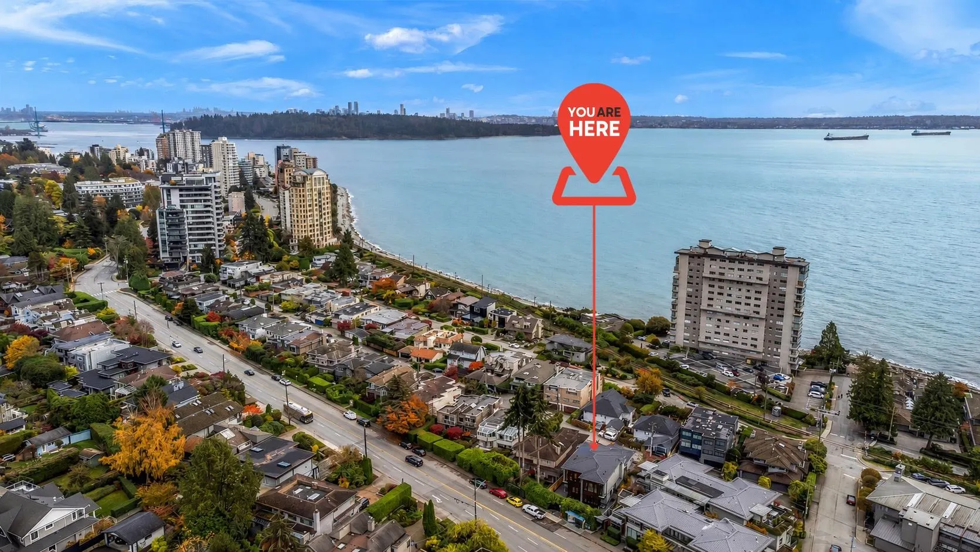
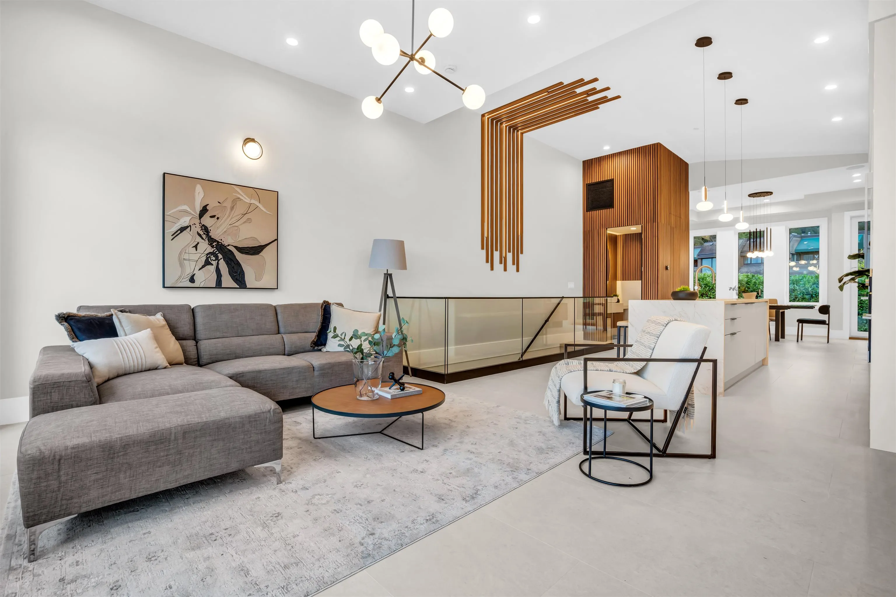
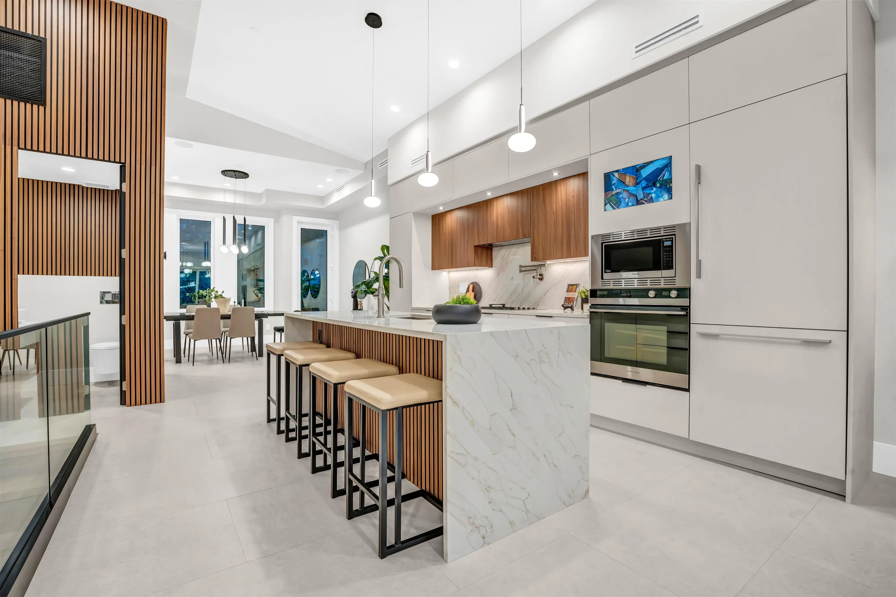
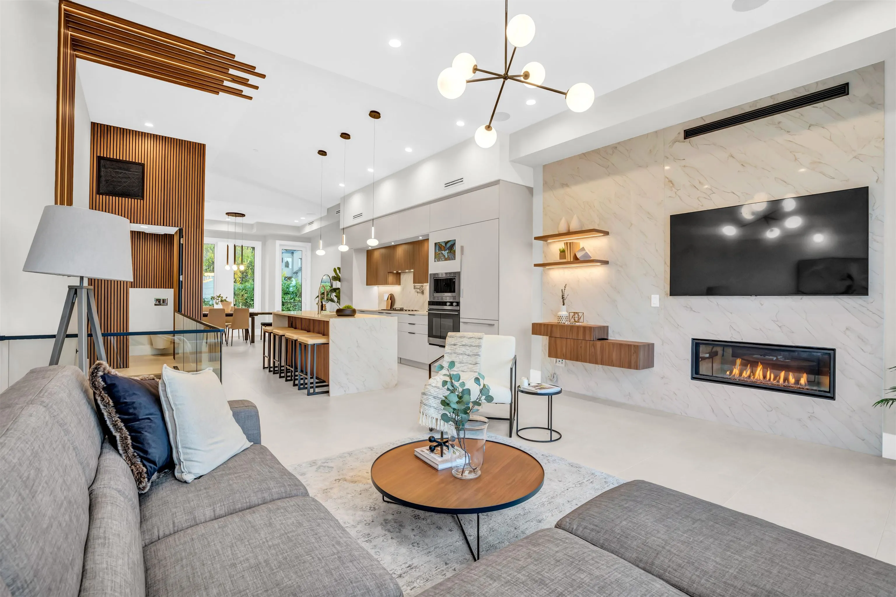
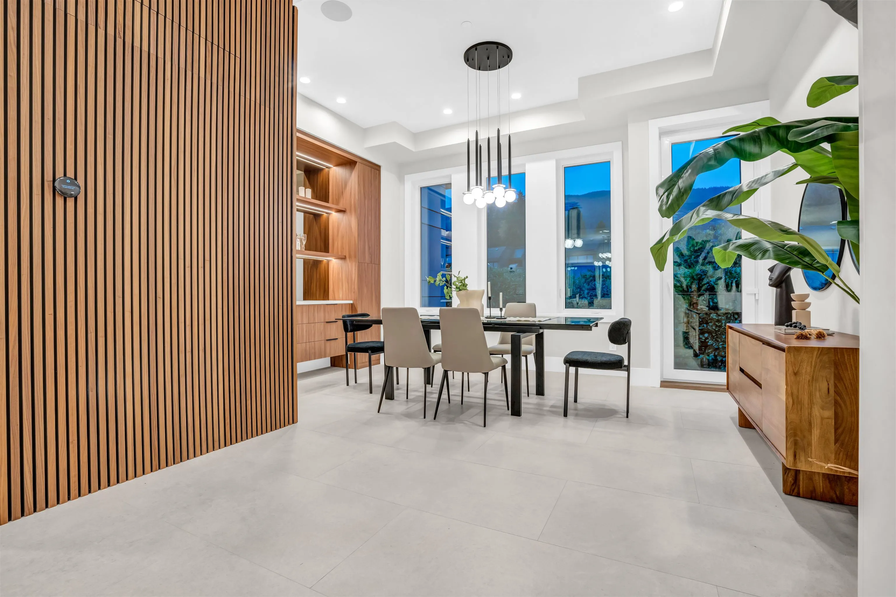
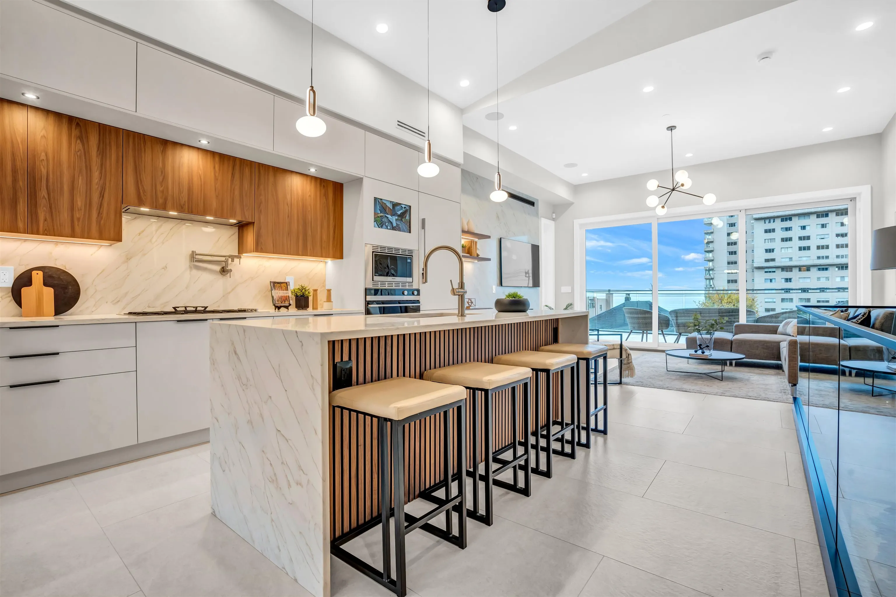
Rarely available half duplex in the heart of Dundarave Village, built by multi-award-winning Archia Development. This modern home offers stunning ocean views, high celing, floor-to-ceiling windows, radiant in-floor heating, A/C, smart home system, custom millwork, and a gourmet kitchen with quartz countertops. Enjoy seamless indoor-outdoor living with a spacious balcony of the family room. The lower level features a legal 2-bedroom suite perfect for rental income or guests. Just steps to the seawall, beach, community centre, shops, and restaurants. A perfect blend of luxury, comfort, and location.

Property Details

Amenities & Utilities

In Unit

Full Property Details

Interior

Bedrooms
5
Washrooms
4
Square Footage
2401 sqft
Basement
Full
Heating Type
Radiant
Kitchens
2
Floor Finish
Hardwood,Tile
Den
No

Exterior

Front
50.00
Lot Size (Sq Ft)
6063.00
View
OCEAN
Waterfront
No
Parking Spaces
2
Total Parking Spaces
-
Garage Spaces
-
Zoning
RD1
Roof
Metal

Building Description

Property Type
Duplex,Residential Attached
Home Type
Townhome
Subtype
Half Duplex
Year Built
2024
Exterior
Frame Wood,Metal Siding,Mixed (Exterior),Stucco
Water Supply
Public
No. Floor Levels
2

Community

Community
Dundarave
Area Code
West Vancouver

Taxes & Fees

Taxes
$8,508.05 /yr
Tax Year
2026
Maintenance Fee
$ 0 /mo

Other

Virtual Tour Link

Room Types

Room Dimensions Area Description
Living Room 13'6 x 16'4 220.5 sqft -
Kitchen 12'8 x 16'4 206.89 sqft -
Dining Room 13'11 x 16'4 227.31 sqft -
Primary Bedroom 11'1 x 14'0 155.17 sqft -
Walk-In Closet 6'5 x 6'11 44.38 sqft -
Bedroom 12'1 x 12'5 150.03 sqft -
Walk-In Closet 4'10 x 4'11 23.76 sqft -
Bedroom 7'0 x 8'7 60.08 sqft -
Living Room 11'0 x 11'9 129.25 sqft -
Kitchen 11'9 x 12'7 147.85 sqft -
Bedroom 11'11 x 12'0 143 sqft -
Bedroom 6'9 x 9'3 62.44 sqft -
Walk-In Closet 4'9 x 4'10 22.96 sqft -
A
Amirmohsen Hamzehali
Royal LePage Sussex
Listed by Milad Karimi PREC*
8 days on site
Listing Broker
Royal Pacific Realty Corp.
Courtesy
Royal Pacific Realty Corp.

Similar homes for sale in West Vancouver

This representation is based in whole or in part on data generated by the Chilliwack & District Real Estate Board, Fraser Valley Real Estate Board or Greater Vancouver REALTORS® which assumes no responsibility for its accuracy. Copyright 2026 by the Greater Vancouver REALTORS®, Fraser Valley Real Estate Board, Chilliwack and District Real Estate Board, and BC Northern Real Estate Board. All Rights Reserved.
Powered by AgentLocator






