778 Arthur Erickson Place, West Vancouver
1 / 39
For Sale
$2,549,900
3 bd · 3 ba · 1,765 sq ft

778 Arthur Erickson Place, West Vancouver V7T 0B6

MLS®# R3181758

Est. mortgage
$9,674/mo
Property taxes $6,290/yr

About This Home

Property Type
Townhome, Townhouse
Parking
2 parking
MLS #
R3181758
Size
1765 sqft
Basement
None
Tax
$6,290 /yr
Year Built
2019
Maintenance Fee
$1,350 /mo
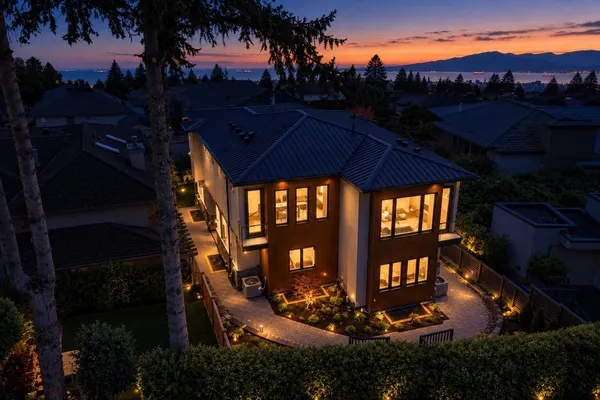
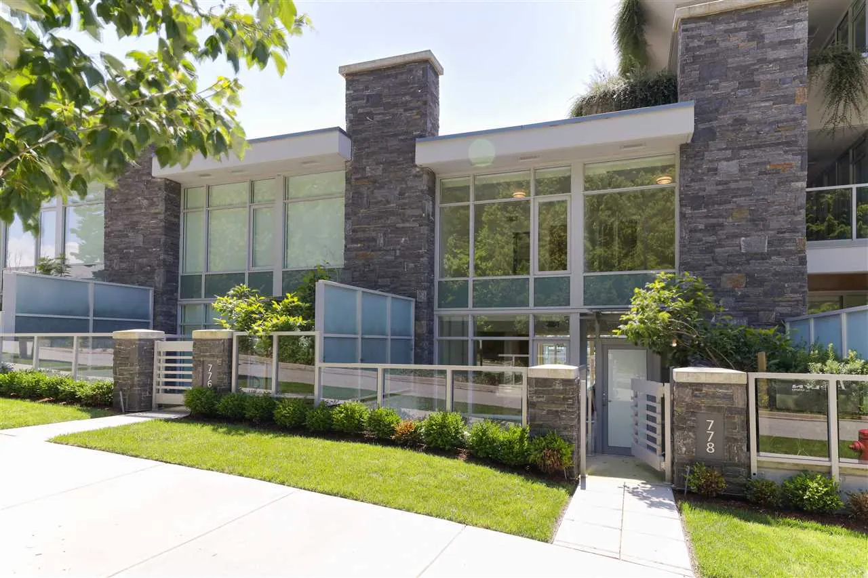
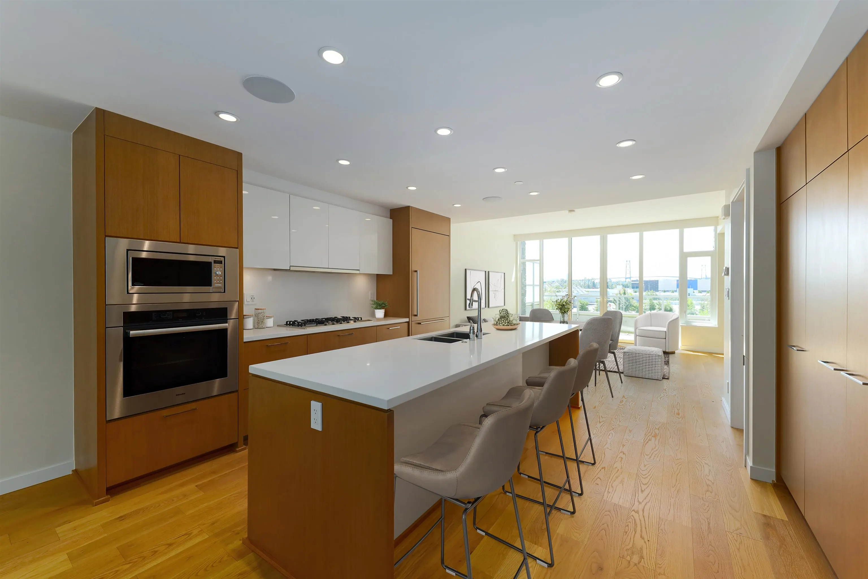
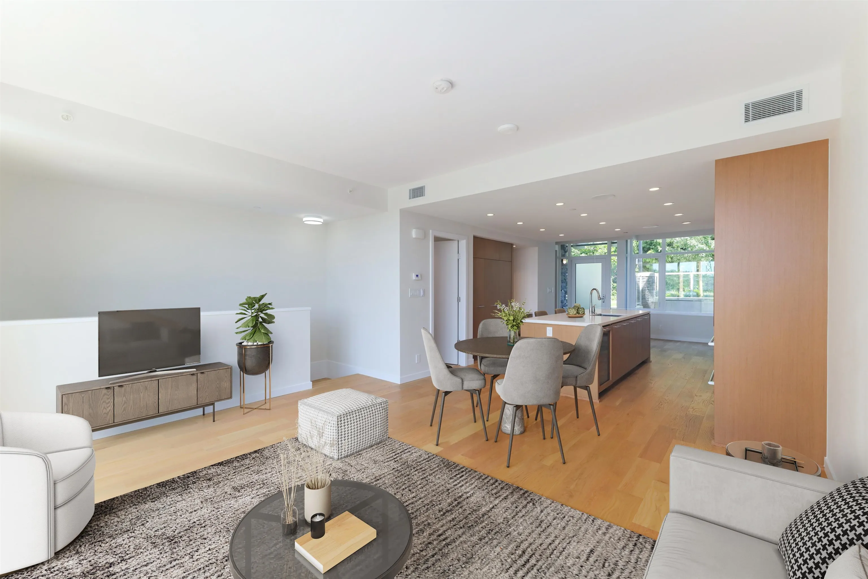
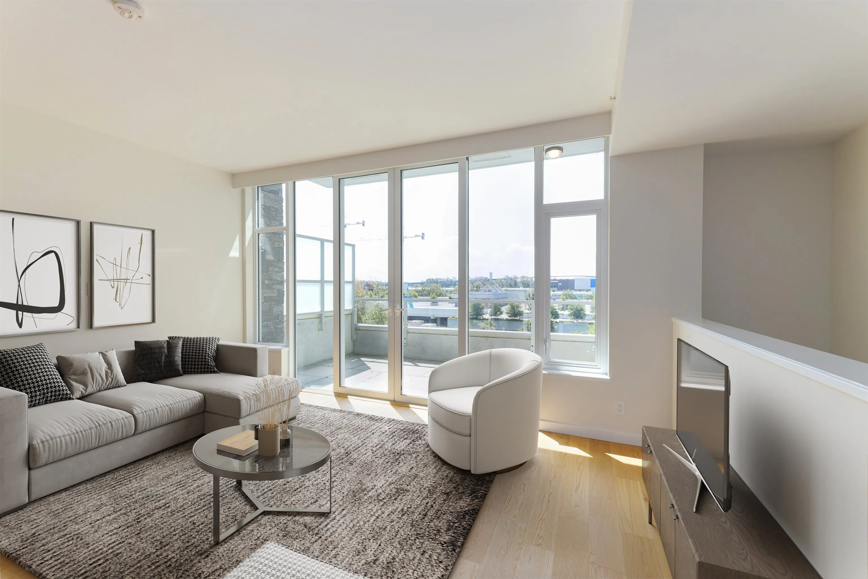
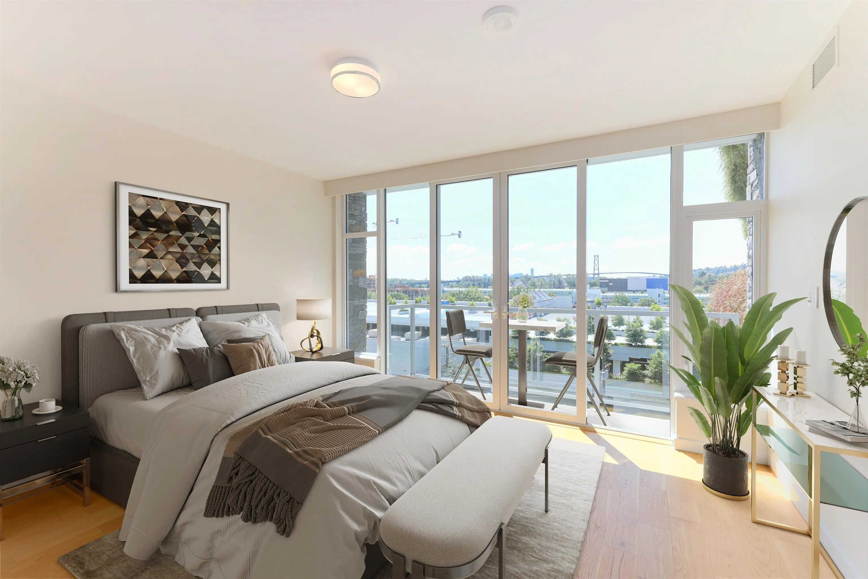
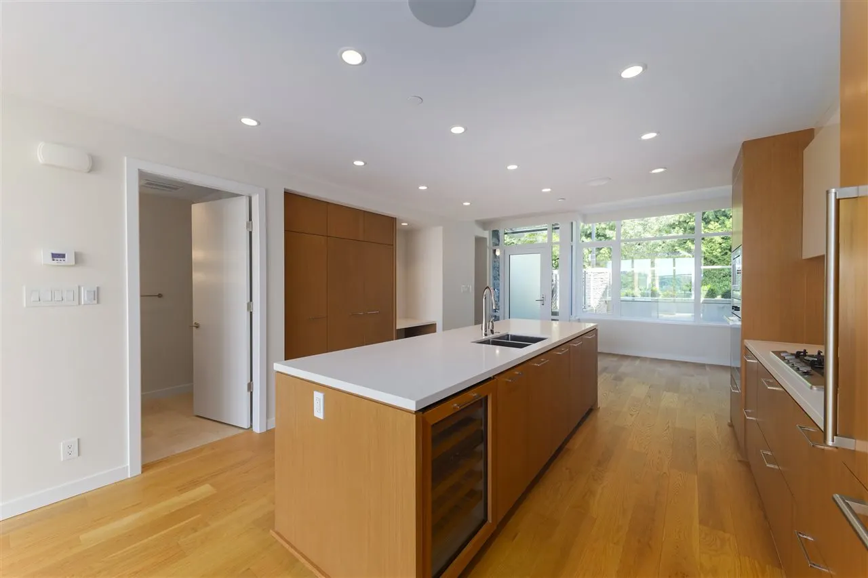
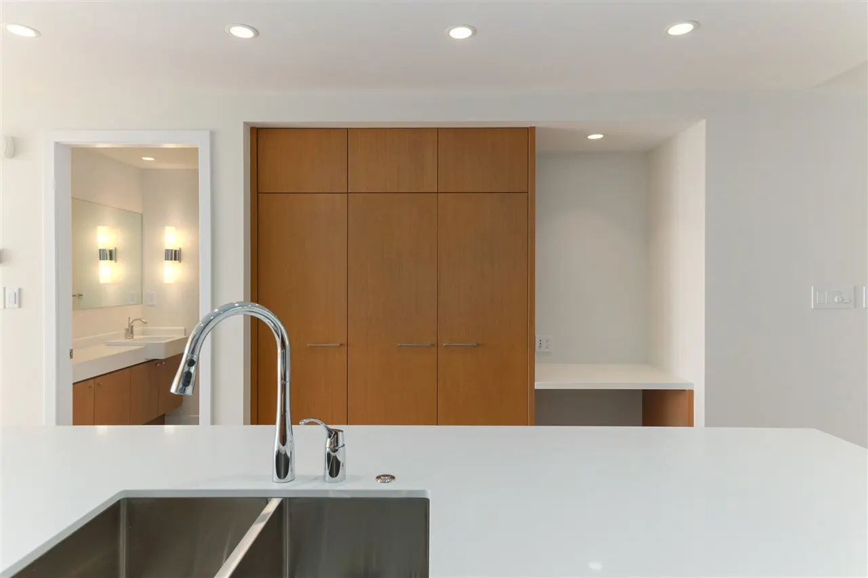
Welcome to Evelyn - Spacious, brand new 2 Bedroom + Den concrete townhouse. This rare, limited 2-level residence offers 3 bathrooms, a gated walk-through patio entry, a private garage, and a sunny south-facing balcony with view of lions gate bridge & the city. Bright open-plan layout with a gourmet kitchen featuring a gas Miele cooktop, stone countertops, and a large custom pantry. The primary bedroom includes a walk-in closet, views & luxurious ensuite. Additional features include automated lighting & roller blinds, built-in speakers, engineered oak hardwood flooring & an exceptional location steps to Park Royal Mall, transit, Ambleside Beach, parks, trails, the seawall, restaurants, shops, grocery stores & more. Book your private showing today.

Property Details

Amenities & Utilities

In Unit

Full Property Details

Interior

Bedrooms
3
Washrooms
3
Square Footage
1765 sqft
Basement
None
Heating Type
Forced Air,Heat Pump
Kitchens
1
Floor Finish
Hardwood,Tile

Exterior

View
City/Lions Gate/Terrace/Green
Waterfront
No
Parking Spaces
2
Total Parking Spaces
-
Garage Spaces
-
Zoning
RES
Roof
Other

Building Description

Property Type
Residential Attached
Home Type
Townhome
Subtype
Townhouse
Year Built
2019
Exterior
Concrete,Concrete (Exterior),Glass (Exterior),Stone (Exterior)
Water Supply
Public
No. Floor Levels
2
Pets Allowed
Cats OK,Dogs OK,Yes

Community

Community
Park Royal
Area Code
West Vancouver

Taxes & Fees

Taxes
$6,290 /yr
Tax Year
2023
Maintenance Fee
$1,350 /mo

Other

Virtual Tour Link
Pets
Cats OK,Dogs OK,Yes

Room Types

Room Dimensions Area Description
Living Room 12'6 x 12'6 156.25 sqft -
Kitchen 9'0 x 12'66 157.5 sqft -
Dining Room 7'0 x 12'6 87.5 sqft -
Primary Bedroom 11'6 x 13'6 155.25 sqft -
Bedroom 10'0 x 12'0 120 sqft -
A
Amirmohsen Hamzehali
Royal LePage Sussex
Listed by Paniz Pasha PREC*
5 days on site
Listing Broker
Engel & Volkers Vancouver
Courtesy
Engel & Volkers Vancouver

Similar homes for sale in West Vancouver

This representation is based in whole or in part on data generated by the Chilliwack & District Real Estate Board, Fraser Valley Real Estate Board or Greater Vancouver REALTORS® which assumes no responsibility for its accuracy. Copyright 2026 by the Greater Vancouver REALTORS®, Fraser Valley Real Estate Board, Chilliwack and District Real Estate Board, and BC Northern Real Estate Board. All Rights Reserved.
Powered by AgentLocator