8 Glenmore Drive, West Vancouver
1 / 28
For Sale
$1,398,000
2 bd · 2 ba · 1,393 sq ft

8 Glenmore Drive, West Vancouver V7S 1A4

MLS®# R3090423

Est. mortgage
$5,304/mo
Property taxes $3,281.40/yr

About This Home

Property Type
Townhome, Townhouse
Parking
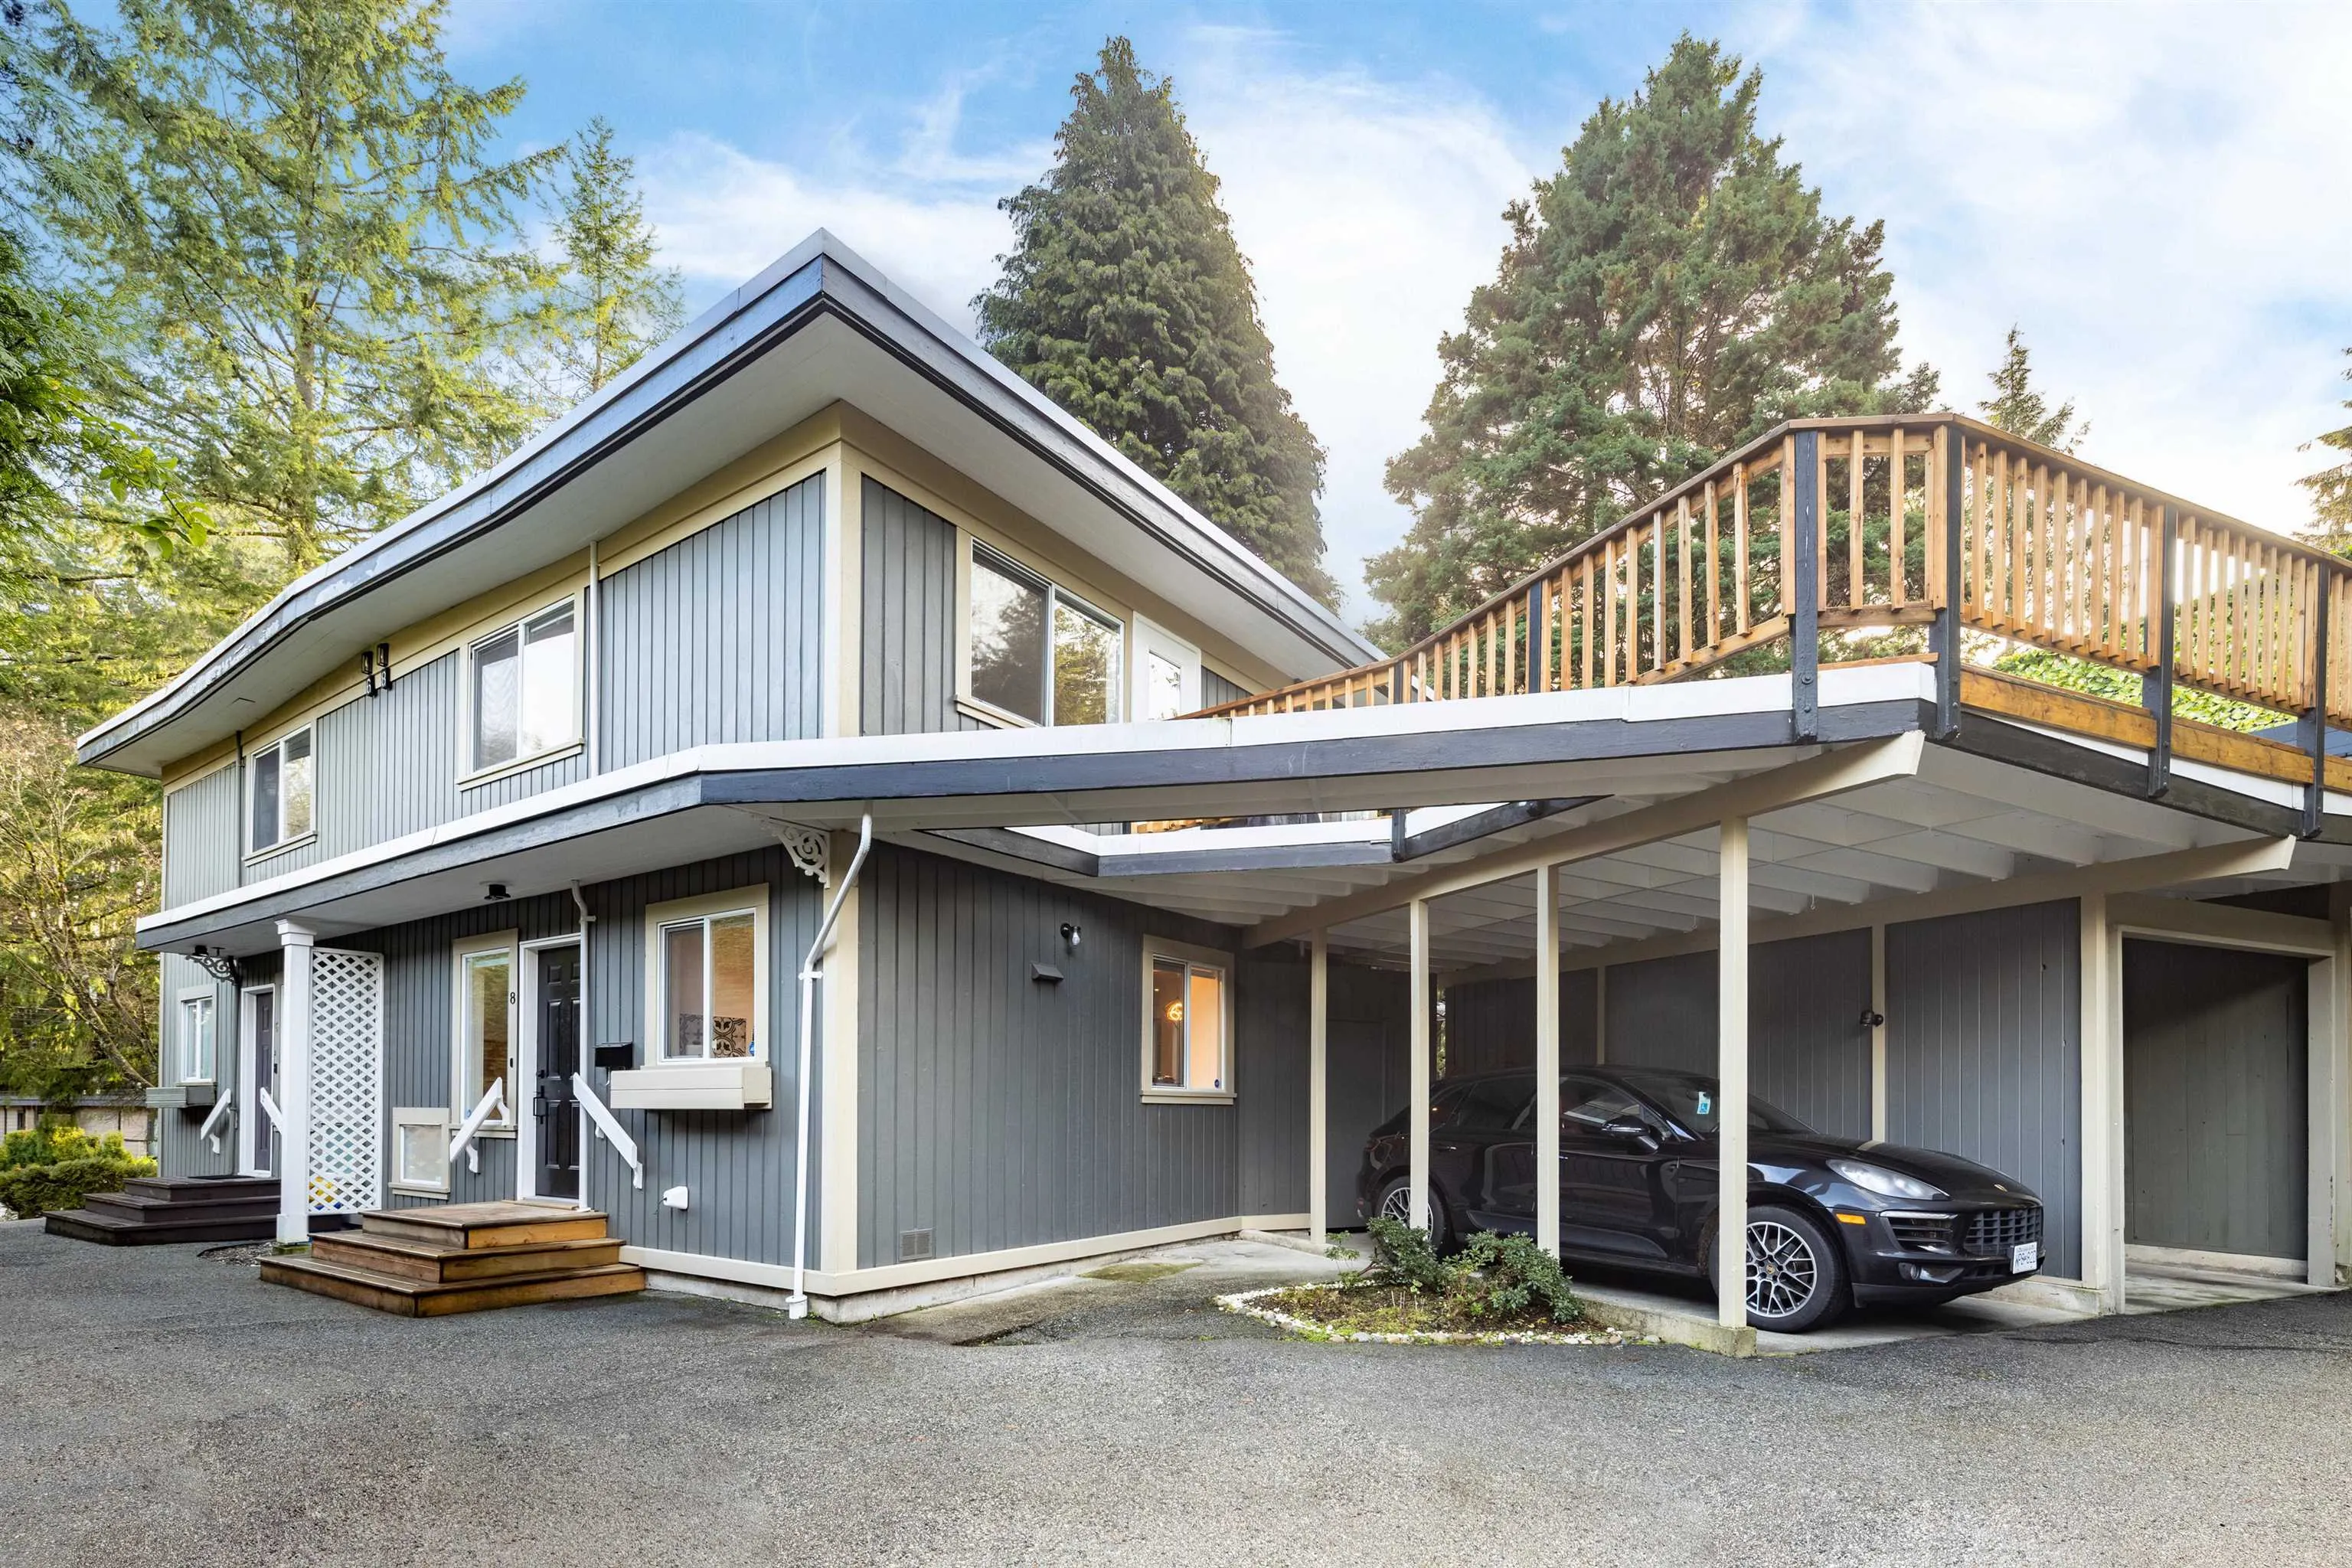
2 parking
MLS #
R3090423
Size
1393 sqft
Basement
Crawl Space,Full
Tax
$3,281.40 /yr
Year Built
1996
Maintenance Fee
$ 0 /mo
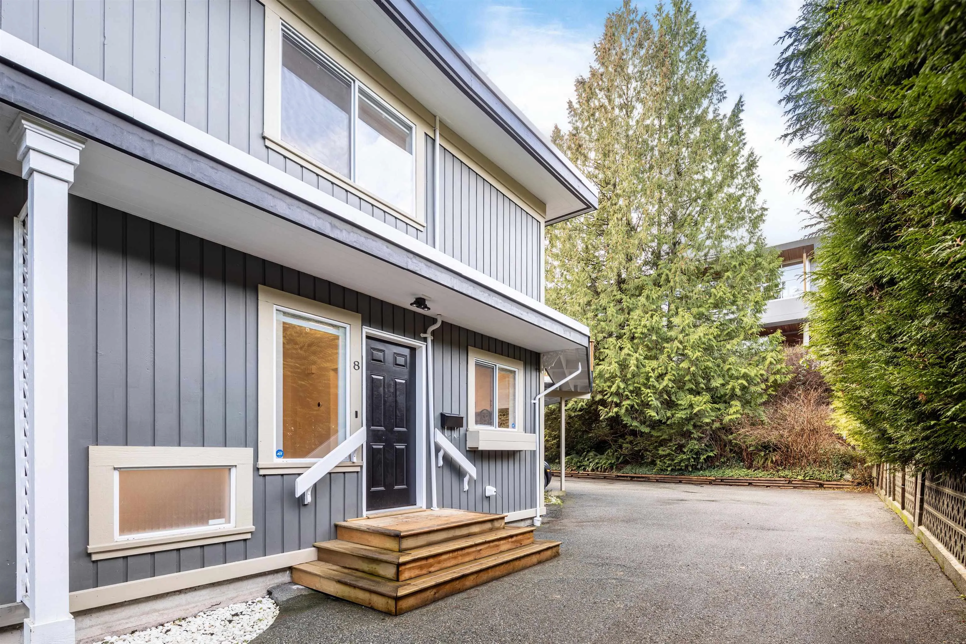
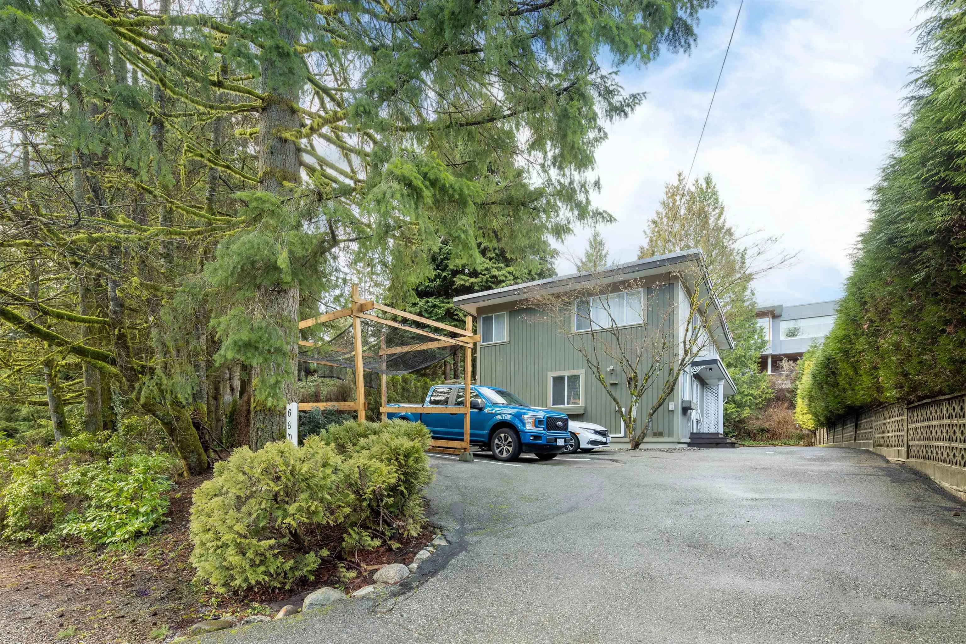
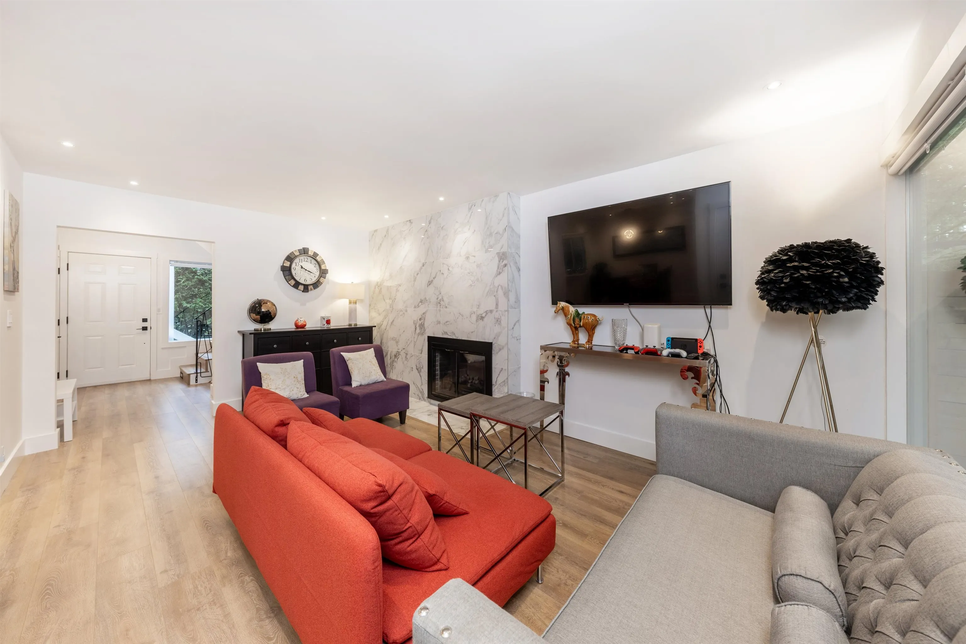
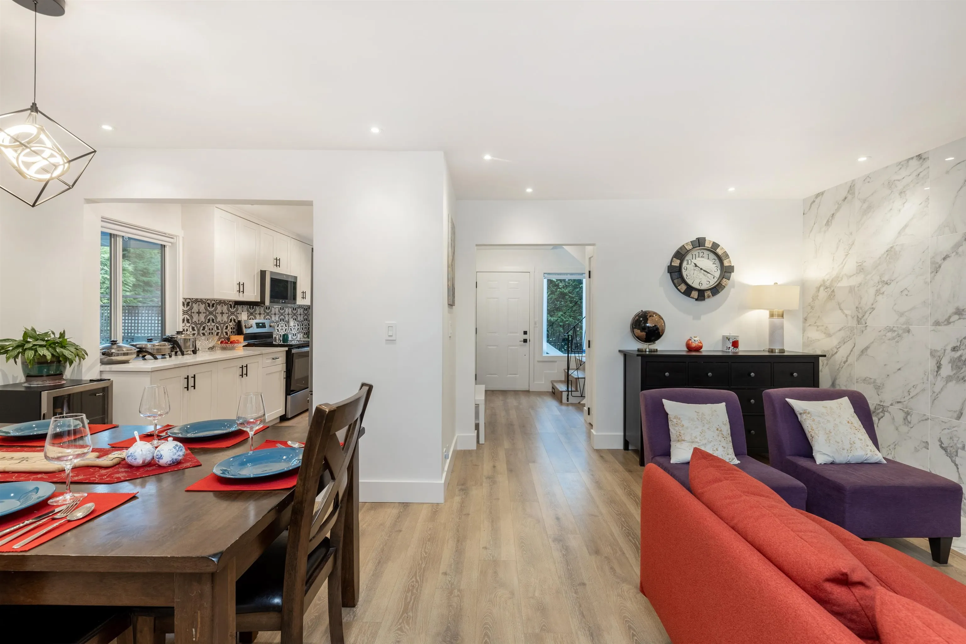
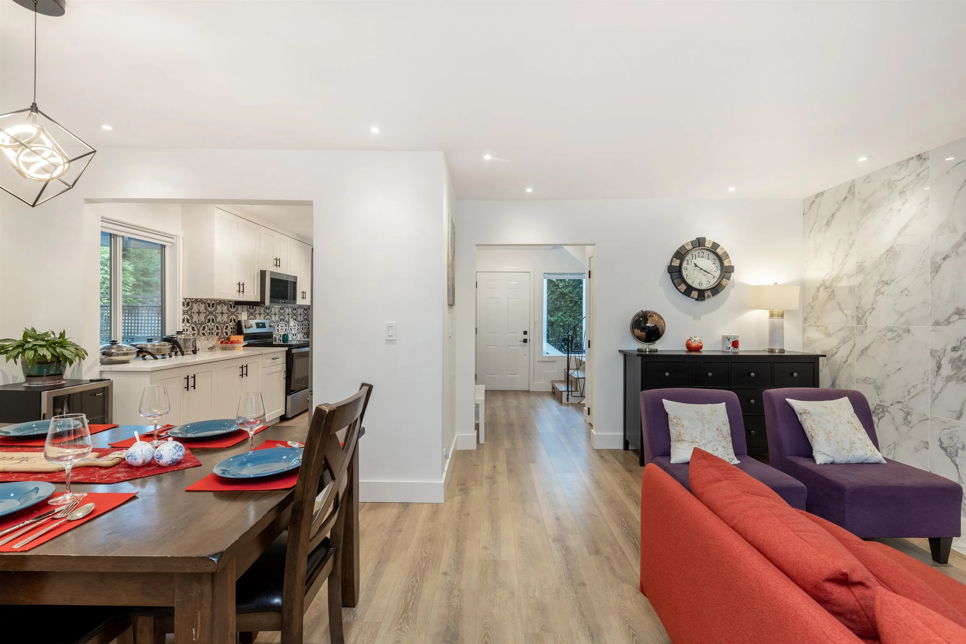
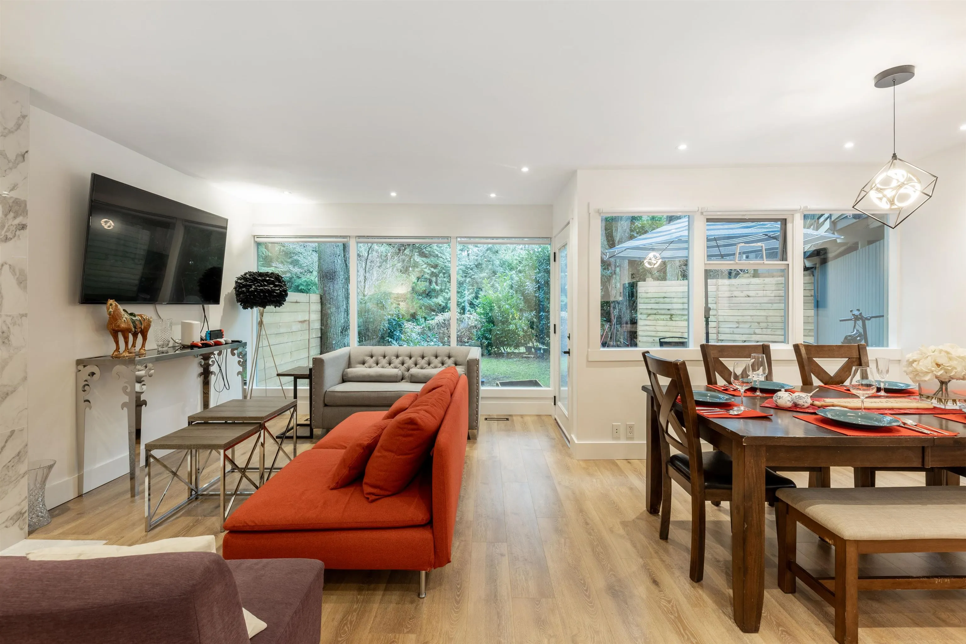
Cherished townhome in the desirable neighbourhood Glenmore, well-maintained & partly renovation in 2022. With mid-century flair & laminate floors, the main level hosts a spacious living/dining area adorned with new gas fireplace. Step onto a large sundeck & grassy yard, perfect for outdoor enjoyment. Upstairs a primary bedroom with a walk-in closet & balcony awaits, alongside a second bedroom with a generous roof deck, perfect for BBQ or enjoy views. The lower level features a den room, utility & ample crawl space storage. With two parking spots, including a carport, plus a storage room, practicality is ensured. Nestled amid lush trees and gardens, offers privacy. Rentals & pets allowed. School Catchment area: Westcot Elementary, sentinel secondary. NO strata fee!

Property Details

Amenities & Utilities

In Unit

Full Property Details

Interior

Bedrooms
2
Washrooms
2
Square Footage
1393 sqft
Basement
Crawl Space,Full
Heating Type
Forced Air,Natural Gas
Kitchens
1
Floor Finish
Laminate
Den
No

Exterior

View
MOUNTAINS
Waterfront
No
Parking Spaces
2
Total Parking Spaces
-
Garage Spaces
-
Zoning
RM4

Building Description

Property Type
Residential Attached
Home Type
Townhome
Subtype
Townhouse
Year Built
1996
Exterior
Frame Wood,Vinyl Siding
Water Supply
Public
No. Floor Levels
2
Pets Allowed
Yes

Community

Community
Glenmore
Area Code
West Vancouver

Taxes & Fees

Taxes
$3,281.40 /yr
Tax Year
2024
Maintenance Fee
$ 0 /mo

Other

Pets
Yes

Room Types

Room Dimensions Area Description
Foyer 6'7 x 6'3 41.15 sqft -
Living Room 18' x 11'8 210 sqft -
Dining Room 9'7 x 9' 86.25 sqft -
Kitchen 14' x 8'7 120.17 sqft -
Patio 25'9 x 23'8 609.42 sqft -
Primary Bedroom 10'6 x 14'9 154.88 sqft -
Bedroom 13'1 x 9' 117.75 sqft -
Flex Room 13'8 x 7' 95.67 sqft -
Utility 6'10 x 6'5 43.85 sqft -
A
Amirmohsen Hamzehali
Royal LePage Sussex
Listed by Mo Tao PREC*
266 days on site
Listing Broker
Dracco Pacific Realty
Courtesy
Dracco Pacific Realty

Similar homes for sale in West Vancouver

This representation is based in whole or in part on data generated by the Chilliwack & District Real Estate Board, Fraser Valley Real Estate Board or Greater Vancouver REALTORS® which assumes no responsibility for its accuracy. Copyright 2026 by the Greater Vancouver REALTORS®, Fraser Valley Real Estate Board, Chilliwack and District Real Estate Board, and BC Northern Real Estate Board. All Rights Reserved.
Powered by AgentLocator






