453 13th Street, West Vancouver
1 / 29
For Sale
$1,899,000
3 bd · 3 ba · 1,909 sq ft

453 13th Street, West Vancouver V7T 2N7

MLS®# R3120179

Est. mortgage
$7,204/mo
Property taxes $5,308.69/yr

About This Home

Property Type
Townhome, Townhouse, 3 Storey
Parking
2 parking
MLS #
R3120179
Size
1909 sqft
Basement
None
Tax
$5,308.69 /yr
Year Built
2012
Maintenance Fee
$876.68 /mo
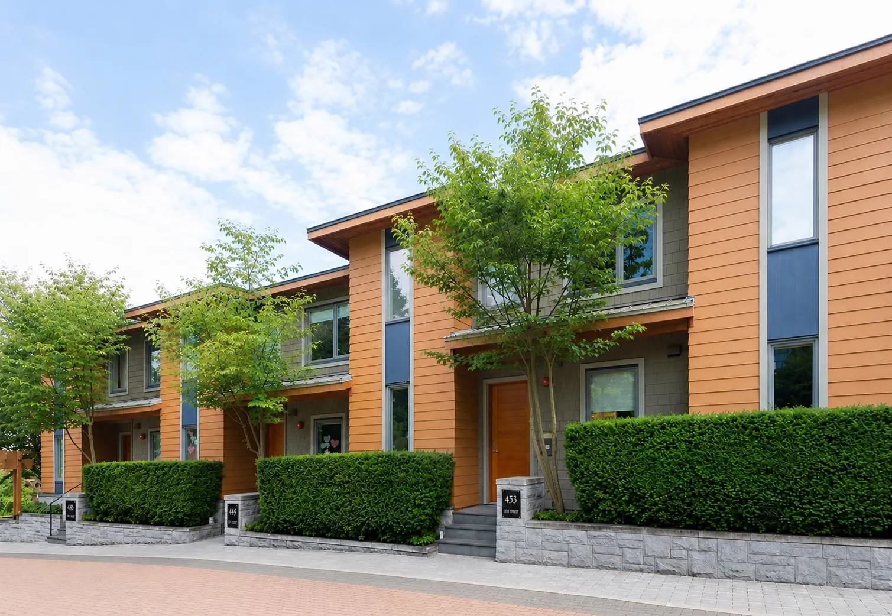
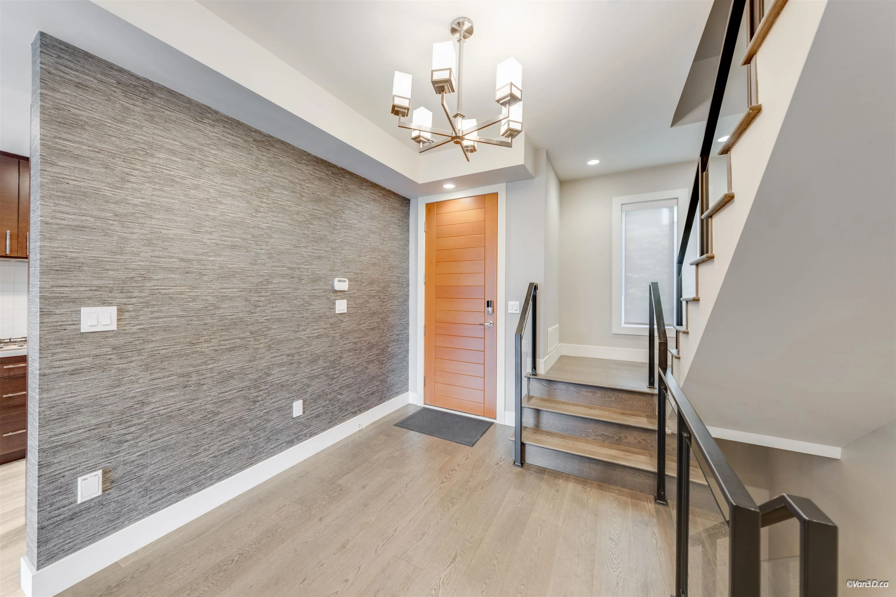
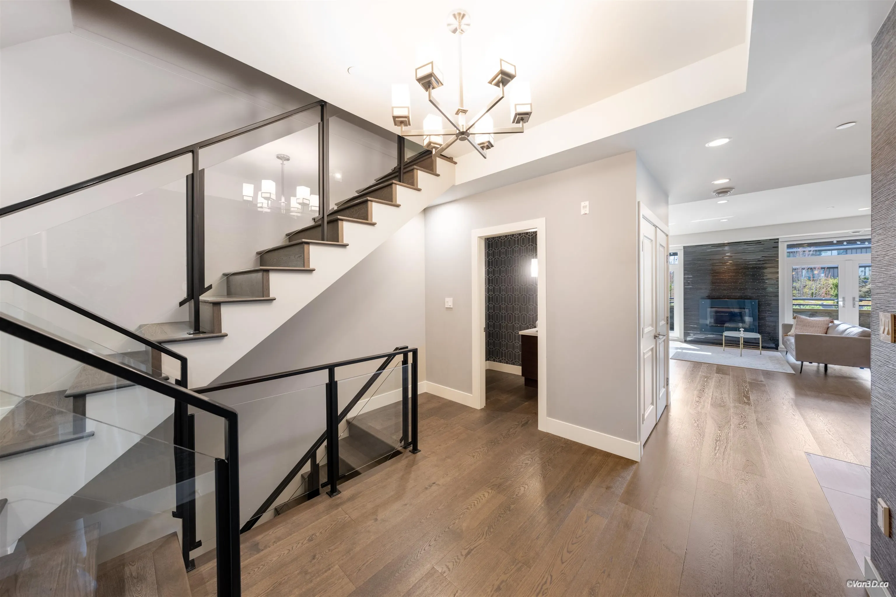
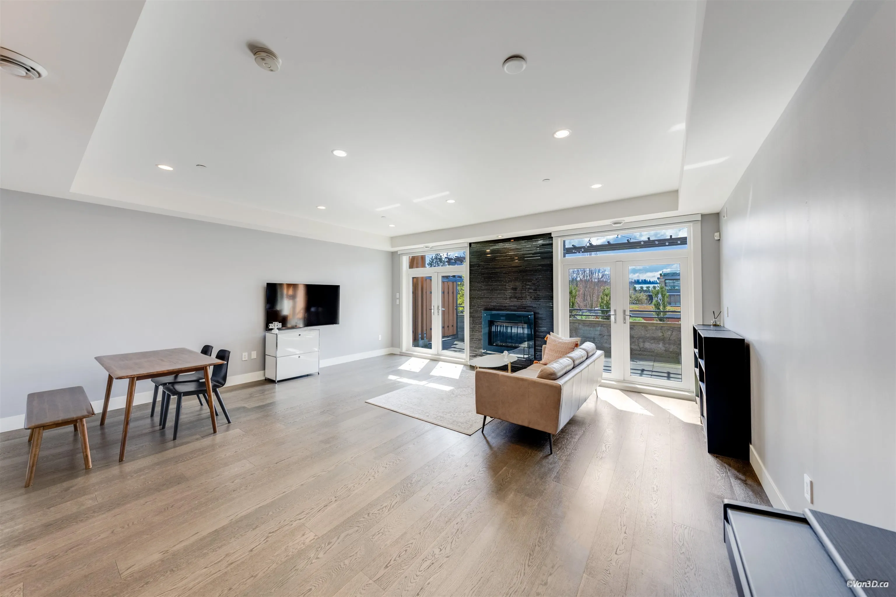
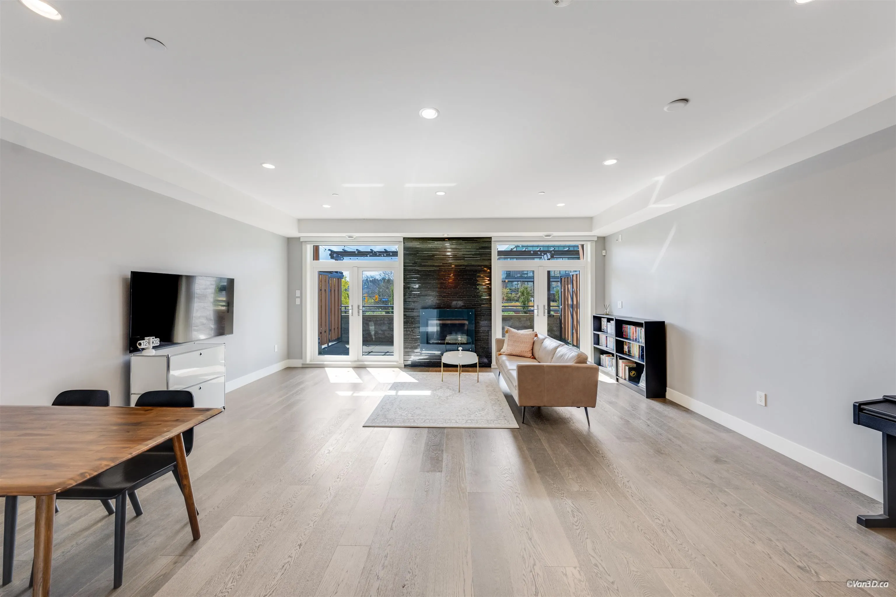
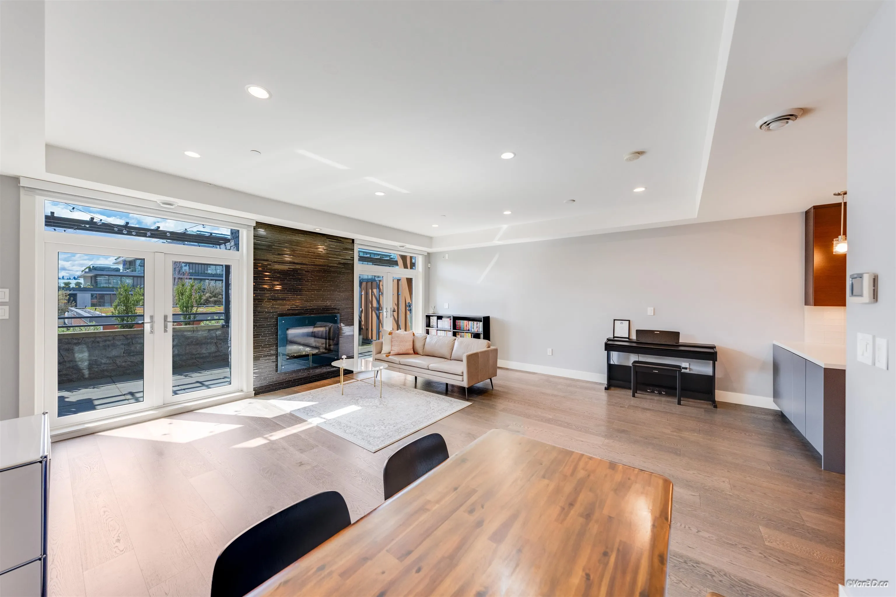
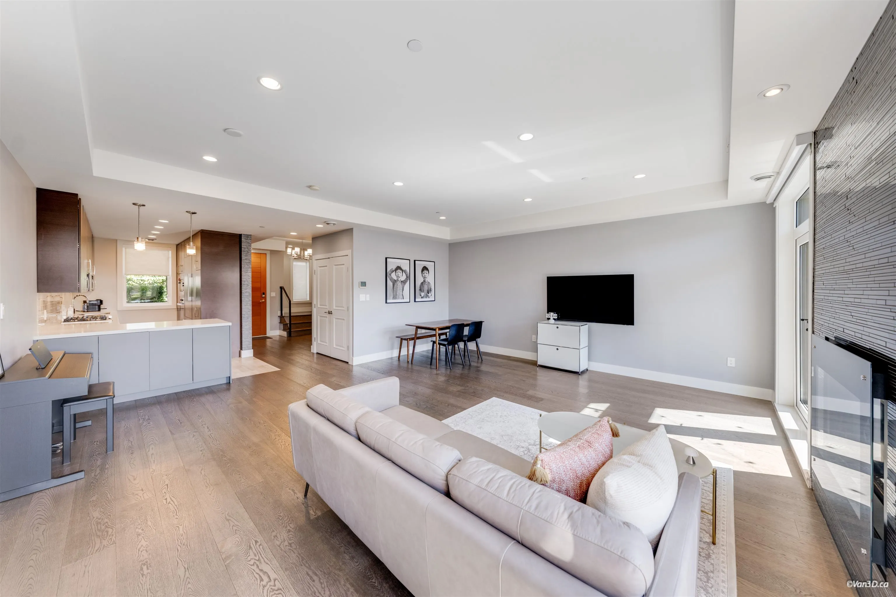
This is a rare offering in the heart of Ambleside. Centrally located 3 bed + 3 bath townhome with a fantastic floor plan 1900+ sqft. The main floor is perfect for entertaining - kitchen outfitted with quartz counters and Miele appliances for gourmet meals, open concept living/dining with gas fireplace that opens onto a spacious sunny South facing patio. Generous primary bedroom with private terrace. Ample storage on lower level. Energy efficient geothermal heating and cooling, overheight ceilings, hardwood floors, 2 underground parking with direct access to your home are some other features. Complex in great shape. Located just around the corner from shops, restaurants & amenities; minutes from the beach & seawall. Come experience Ambleside Terrace today.

Property Details

Amenities & Utilities

In Unit

Full Property Details

Interior

Bedrooms
3
Washrooms
3
Square Footage
1909 sqft
Basement
None
Heating Type
Forced Air
Kitchens
1
Floor Finish
Hardwood,Tile,Carpet
Den
No

Exterior

View
City
Waterfront
No
Parking Spaces
2
Total Parking Spaces
-
Garage Spaces
-
Zoning
RM-2
Roof
Other

Building Description

Style
3 Storey
Property Type
Residential Attached
Home Type
Townhome
Subtype
Townhouse
Year Built
2012
Exterior
Frame Wood,Mixed (Exterior)
Water Supply
Public
No. Floor Levels
3

Community

Community
Ambleside
Area Code
West Vancouver

Taxes & Fees

Taxes
$5,308.69 /yr
Tax Year
2025
Maintenance Fee
$876.68 /mo

Other

Virtual Tour Link

Room Types

Room Dimensions Area Description
Primary Bedroom 14'2 x 15'5 218.4 sqft -
Walk-In Closet 6' x 7'6 45 sqft -
Primary Bedroom 8'5 x 13'6 113.62 sqft -
Bedroom 9'5 x 13'10 130.26 sqft -
Foyer 12'2 x 11' 133.83 sqft -
Kitchen 8' x 16'8 133.33 sqft -
Living Room 11'9 x 19'8 231.08 sqft -
Dining Room 8'10 x 18'7 164.15 sqft -
Storage 4'5 x 4'8 20.61 sqft -
Utility 10'6 x 8' 84 sqft -
A
Amirmohsen Hamzehali
Royal LePage Sussex
Listed by Ricardo Dai
188 days on site
Listing Broker
RE/MAX Select Realty
Courtesy
RE/MAX Select Realty

Similar homes for sale in West Vancouver

This representation is based in whole or in part on data generated by the Chilliwack & District Real Estate Board, Fraser Valley Real Estate Board or Greater Vancouver REALTORS® which assumes no responsibility for its accuracy. Copyright 2026 by the Greater Vancouver REALTORS®, Fraser Valley Real Estate Board, Chilliwack and District Real Estate Board, and BC Northern Real Estate Board. All Rights Reserved.
Powered by AgentLocator






