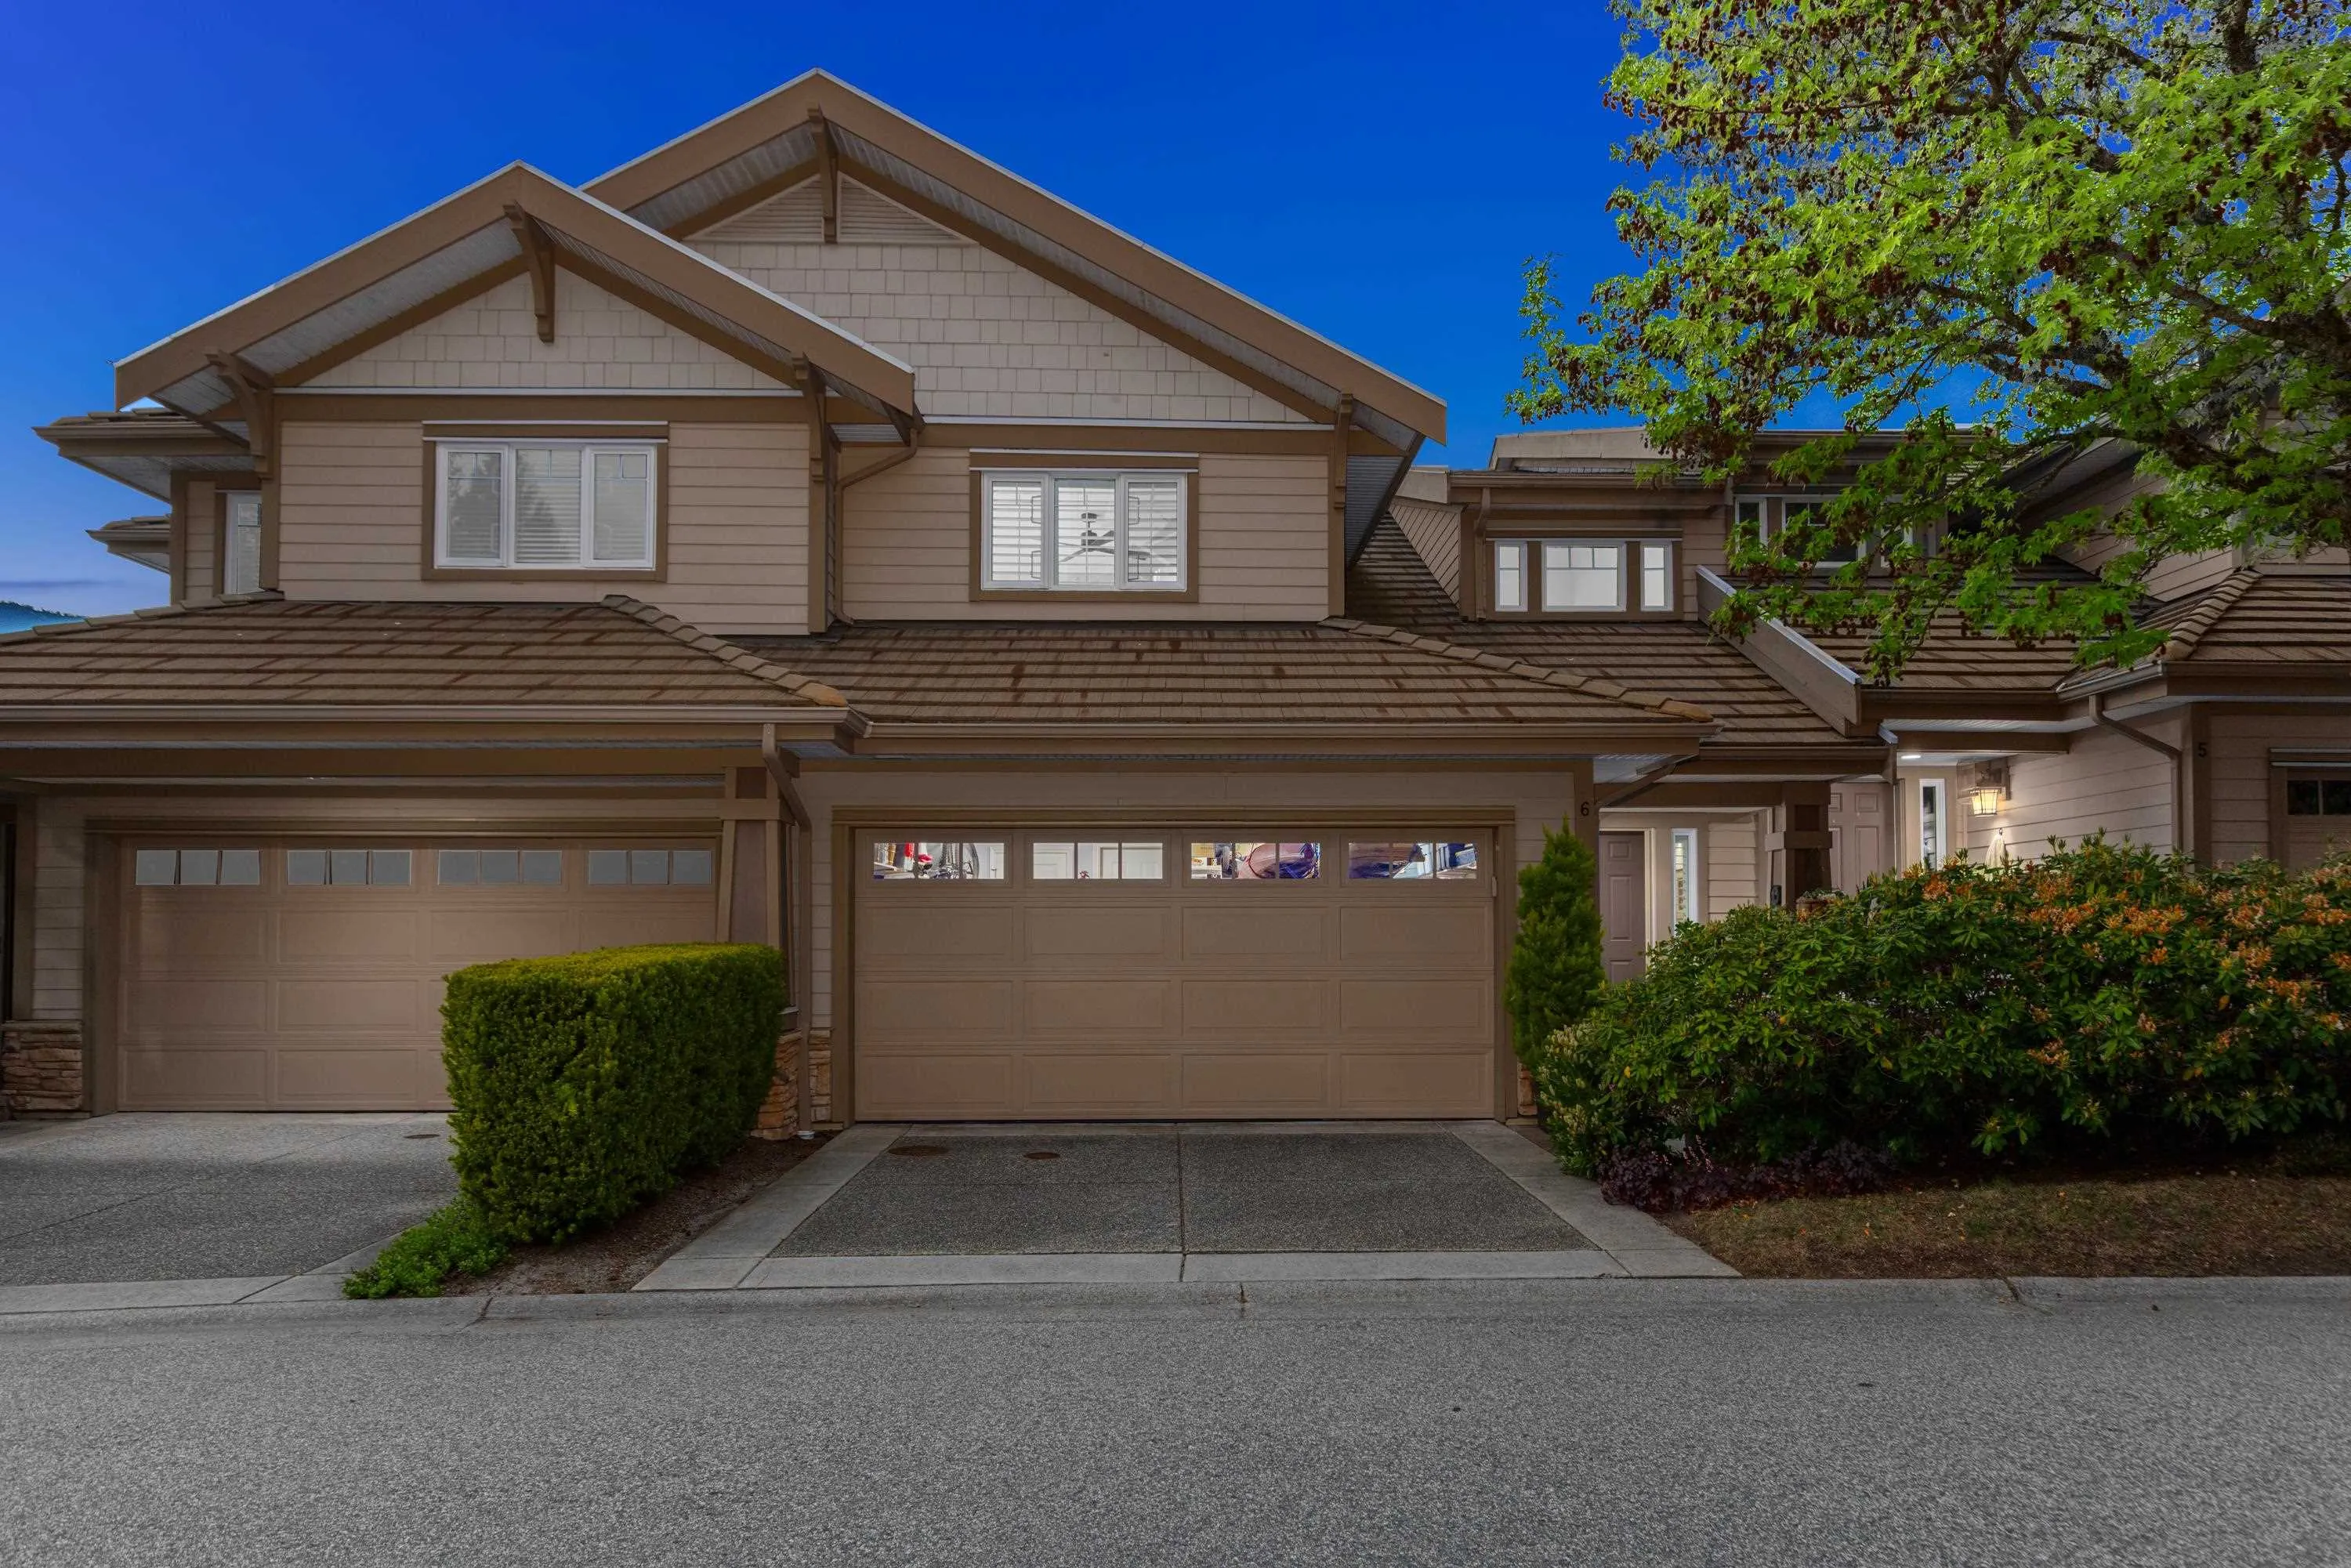
6 Beach Drive, West Vancouver
1 / 37
For Sale
$2,349,000
3 bd · 4 ba · 3,364 sq ft

6 Beach Drive, West Vancouver V8B 1A2

MLS®# R3123147

Est. mortgage
$8,911/mo
Property taxes $7,804.14/yr

About This Home

Property Type
Townhome, Townhouse, 3 Storey
Parking
2 garage, 2 parking
MLS #
R3123147
Size
3364 sqft
Basement
None
Tax
$7,804.14 /yr
Year Built
2000
Maintenance Fee
$1,215 /mo
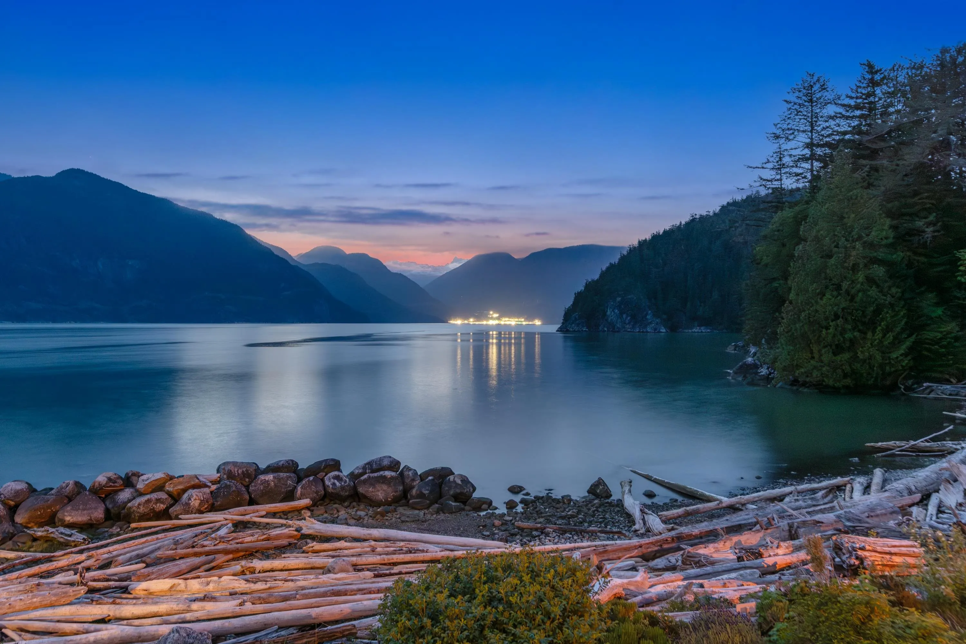
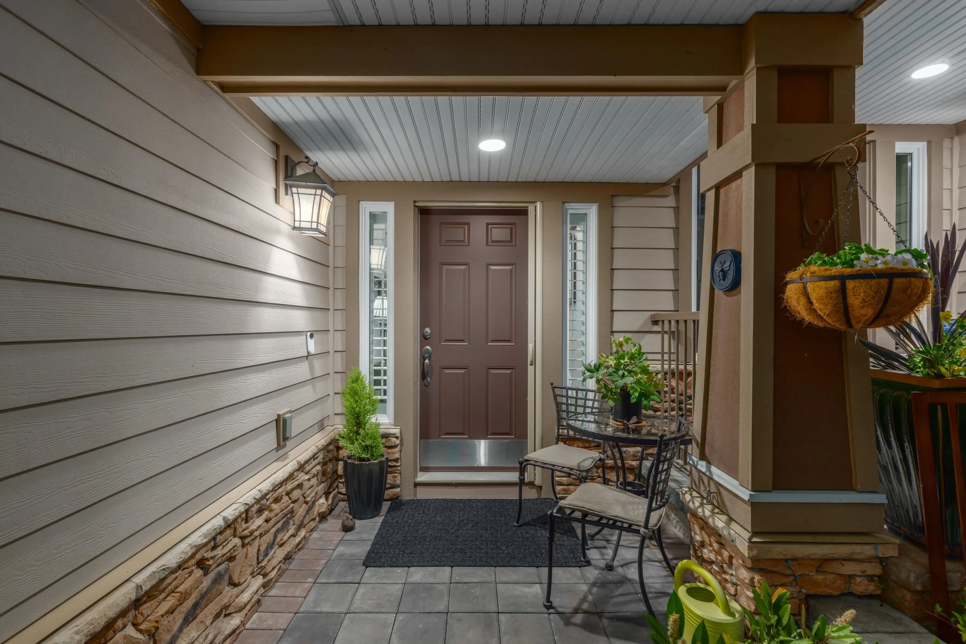
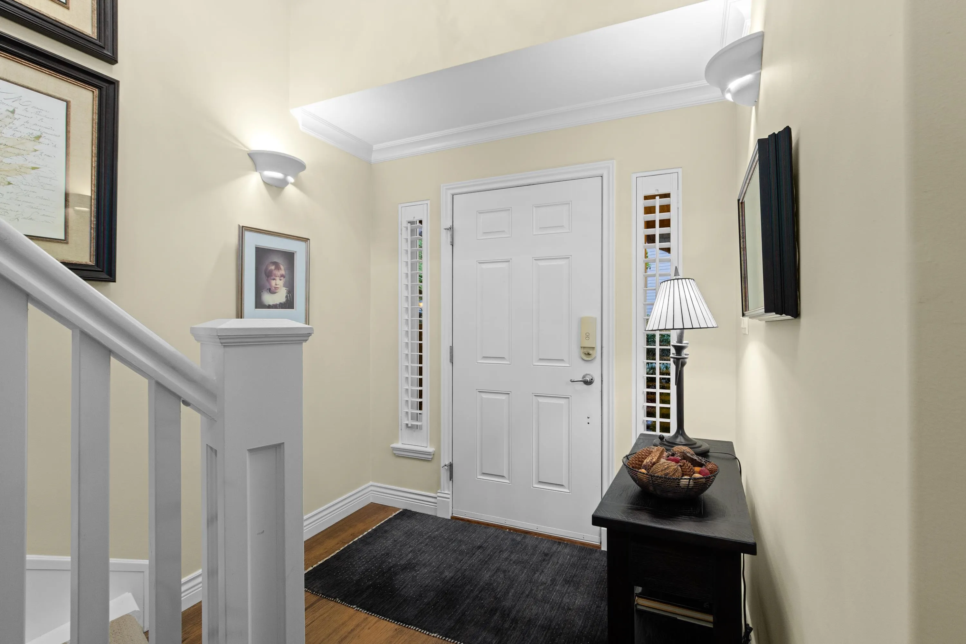
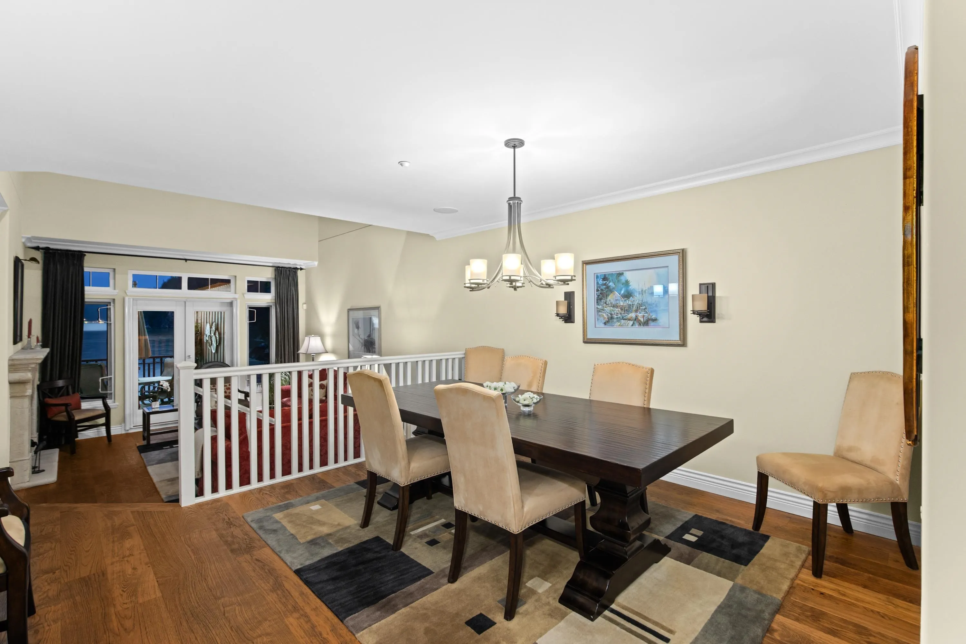
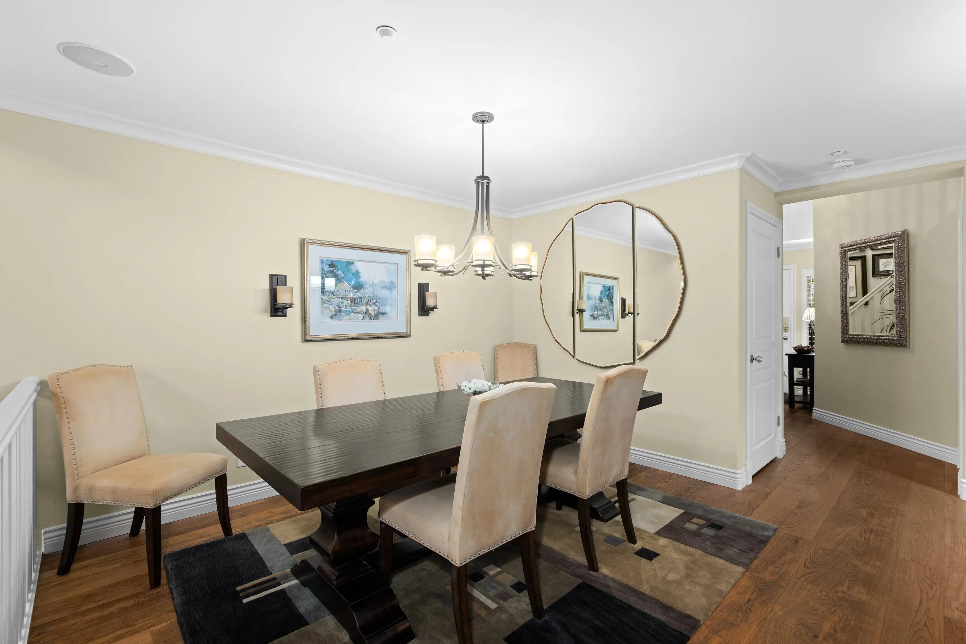
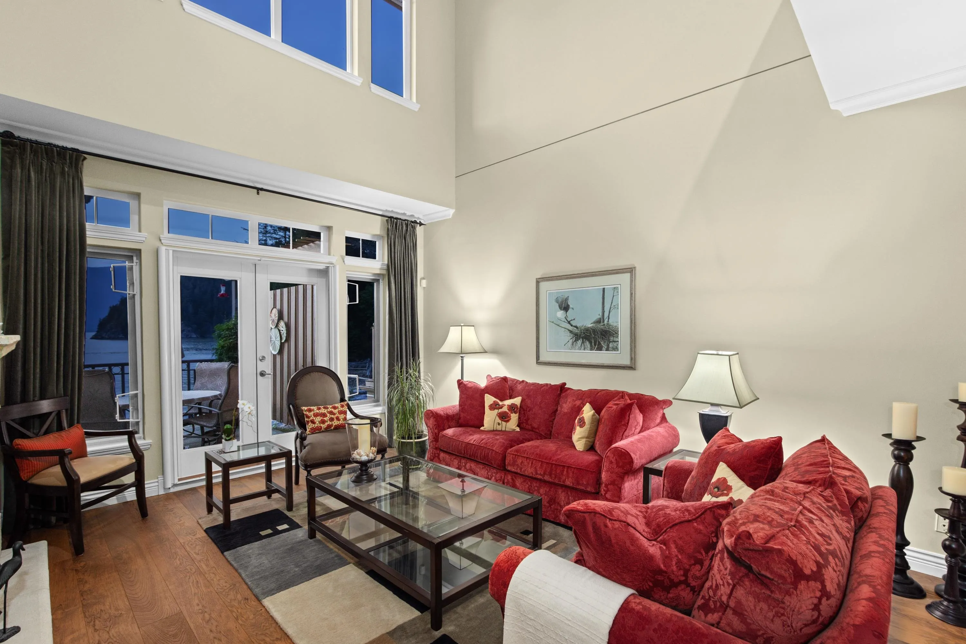
Welcome to Olivers Landing, a rare boutique gated community of waterfront homes in the Sea to Sky corridor. This waterfront home, which was the developers original showhome, is the most sought after floorplan in the complex - spanning 3400 sq ft across 3 levels - with views from every floor. This home was thoughtfully renod w/ quality upgrades throughout. Visible to the eye - European Oak Flooring, built-in speakers, quartz countertops and Kohler fixtures to name a few. Behind the scene, all piping has been fully updated, sound barrier insulation has been installed to improve efficiency, comfort, and long-term reliability. Stunning Rec-centre amenities include games area, gym, pool/hot tub and sauna. Steps to Furry Creek golf course, trails, beaches and of course the ocean at your doorstep

Property Details

Amenities & Utilities

In Unit

Full Property Details

Interior

Bedrooms
3
Washrooms
4
Square Footage
3364 sqft
Basement
None
Heating Type
Hot Water,Propane,Radiant
Kitchens
1
Floor Finish
Hardwood,Tile,Wall/Wall/Mixed
Den
No

Exterior

View
Panoramic ocean and mountain
Waterfront
Yes
Parking Spaces
2
Total Parking Spaces
-
Garage Spaces
2
Zoning
MF
Roof
Concrete

Building Description

Style
3 Storey
Property Type
Residential Attached
Home Type
Townhome
Subtype
Townhouse
Year Built
2000
Exterior
Frame Wood,Fibre Cement (Exterior),Wood Siding
Water Supply
Public
No. Floor Levels
3
Pets Allowed
Yes With Restrictions

Community

Community
Furry Creek
Area Code
West Vancouver

Taxes & Fees

Taxes
$7,804.14 /yr
Tax Year
2025
Maintenance Fee
$1,215 /mo

Other

Virtual Tour Link
Pets
Yes With Restrictions

Room Types

Room Dimensions Area Description
Foyer 12'6 x 7'4 91.67 sqft -
Dining Room 12'4 x 13'10 170.61 sqft -
Kitchen 10'11 x 9'8 105.53 sqft -
Eating Area 7'11 x 10'2 80.49 sqft -
Living Room 16'10 x 12'11 217.43 sqft -
Family Room 14'11 x 11'8 174.03 sqft -
Bedroom 14'6 x 13'5 194.54 sqft -
Family Room 15'7 x 11'11 185.7 sqft -
Laundry 7'6 x 5'10 43.75 sqft -
Primary Bedroom 17'5 x 13'5 233.67 sqft -
Bar Room 7'8 x 10'11 83.69 sqft -
Utility 10'7 x 8'0 84.67 sqft -
Storage 4'10 x 8'0 38.67 sqft -
Recreation Room 29'1 x 13'11 404.74 sqft -
Bedroom 15'0 x 13'4 200 sqft -
A
Amirmohsen Hamzehali
Royal LePage Sussex
Listed by Hugh Cooper PREC*
181 days on site
Listing Broker
The Agency Vancouver
Courtesy
The Agency Vancouver

Similar homes for sale in West Vancouver

This representation is based in whole or in part on data generated by the Chilliwack & District Real Estate Board, Fraser Valley Real Estate Board or Greater Vancouver REALTORS® which assumes no responsibility for its accuracy. Copyright 2026 by the Greater Vancouver REALTORS®, Fraser Valley Real Estate Board, Chilliwack and District Real Estate Board, and BC Northern Real Estate Board. All Rights Reserved.
Powered by AgentLocator






