2575 Garden Court #102, West Vancouver
1 / 40
For Sale
$2,598,000
3 bd · 3 ba · 2,400 sq ft

2575 Garden Court #102, West Vancouver V7S 0A2

MLS®# R3136714

Est. mortgage
$9,856/mo
Property taxes $7,156.14/yr

About This Home

Property Type
Townhome, Townhouse
Parking
2 garage, 2 parking
MLS #
R3136714
Size
2400 sqft
Basement
None
Tax
$7,156.14 /yr
Year Built
2010
Maintenance Fee
$2,001.38 /mo
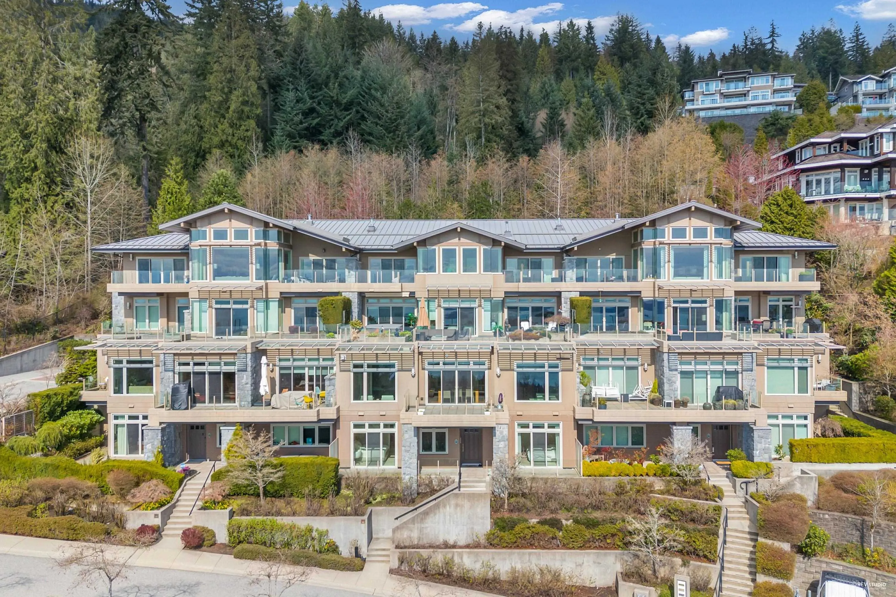
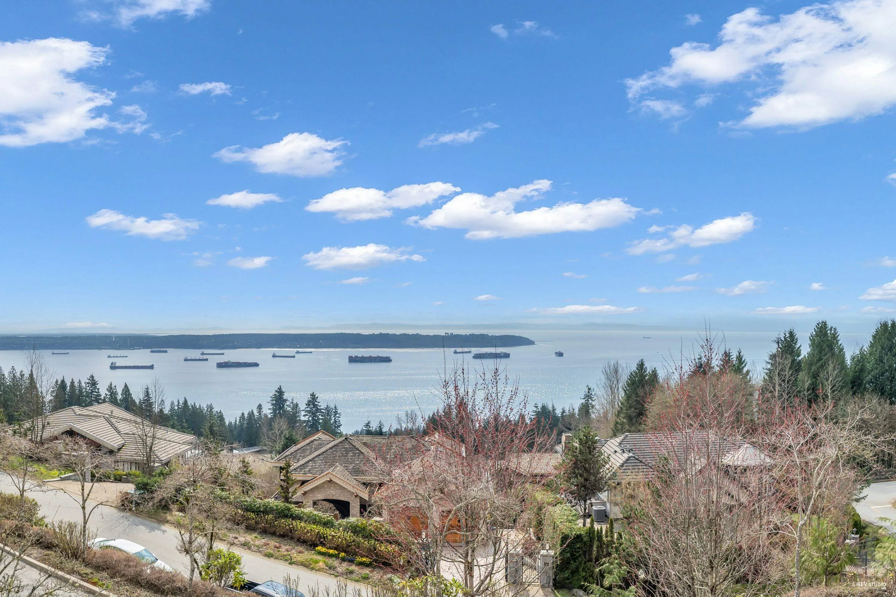
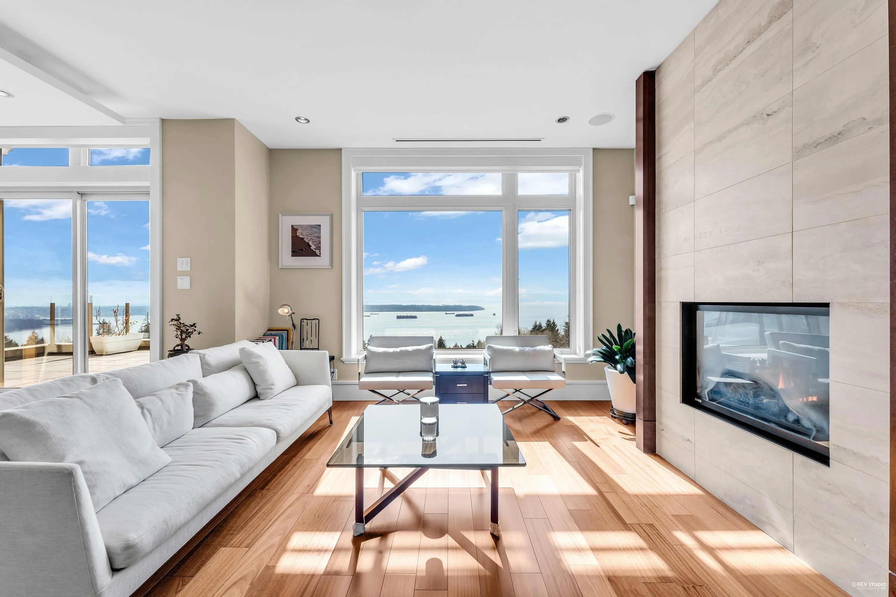
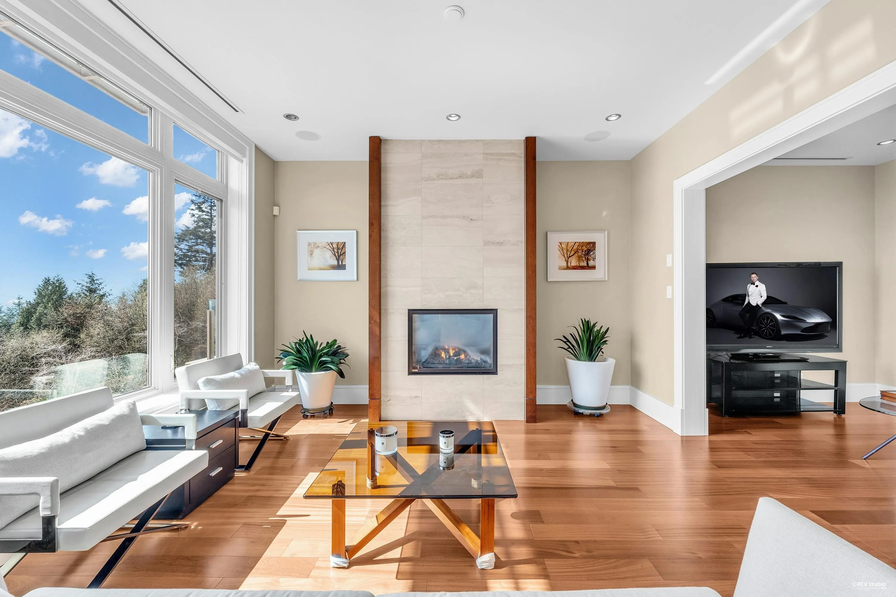
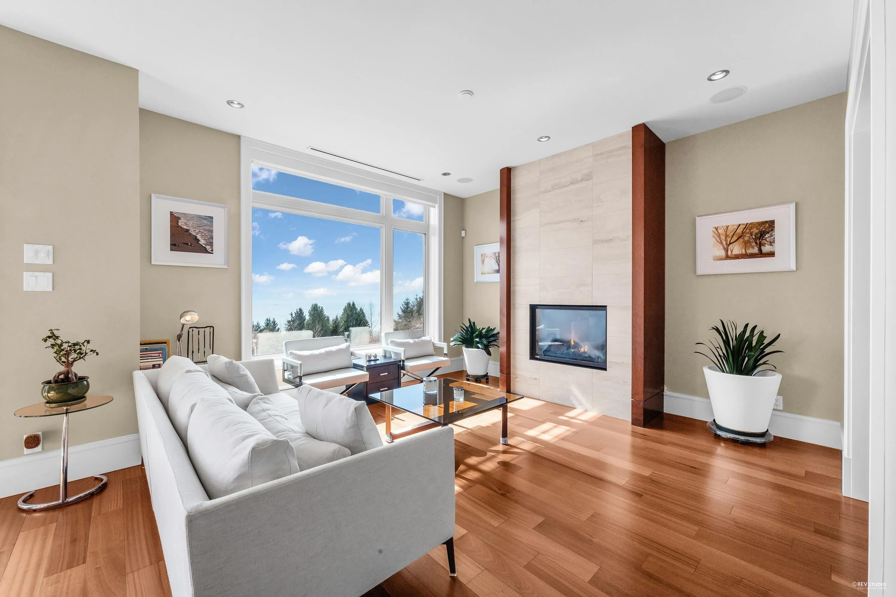
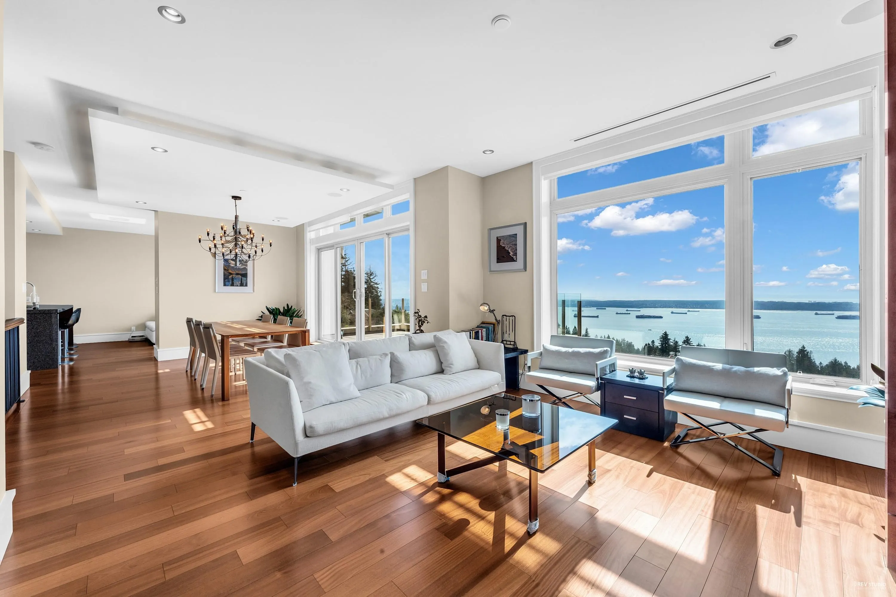
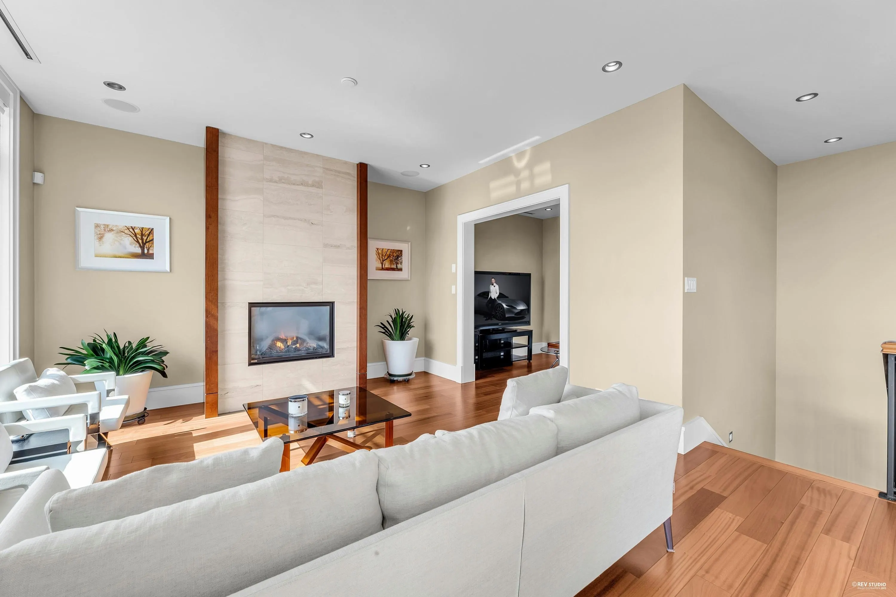
This elegant two level townhouse, crafted in concrete and stone by British Pacific Properties, features an expansive open concept design. Floor to ceiling windows frame sweeping views of the city skyline, harbour, and beyond. The living and dining areas flow into a versatile office/media room. The kitchen boasts premium SubZero & Miele appliances. The lower garden level offers two luxurious primary suites with private patios, a den/office with separate entrance, large laundry/storage room, private two car garage, heated driveway, geothermal heating, and A/C. Steps to Collingwood Jr School, Hollyburn Club, and trails. Open House: Oct 4th, Sun 2-4PM

Property Details

Full Property Details

Interior

Bedrooms
3
Washrooms
3
Square Footage
2400 sqft
Basement
None
Heating Type
Geothermal
Kitchens
1
Den
No

Exterior

View
Panoramic Ocean & City Views
Waterfront
No
Parking Spaces
2
Total Parking Spaces
-
Garage Spaces
2
Zoning
RS7
Roof
Metal

Building Description

Property Type
Residential Attached
Home Type
Townhome
Subtype
Townhouse
Year Built
2010
Exterior
Concrete,Concrete (Exterior),Stone (Exterior)
Water Supply
Public
No. Floor Levels
2
Pets Allowed
Cats OK,Dogs OK,Number Limit (One),Yes With Restrictions

Community

Community
Whitby Estates
Area Code
West Vancouver

Taxes & Fees

Taxes
$7,156.14 /yr
Tax Year
2024
Maintenance Fee
$2,001.38 /mo

Other

Virtual Tour Link
Pets
Cats OK,Dogs OK,Number Limit (One),Yes With Restrictions

Room Types

Room Dimensions Area Description
Living Room 13'4 x 13'3 176.67 sqft -
Dining Room 12'5 x 16'1 199.7 sqft -
Family Room 14'7 x 13'2 192.01 sqft -
Office 8'8 x 11'5 98.94 sqft -
Kitchen 8'1 x 19'4 156.28 sqft -
Laundry 7'1 x 8'5 59.62 sqft -
Walk-In Closet 5'10 x 6'1 35.49 sqft -
Primary Bedroom 12'10 x 15'3 195.71 sqft -
Walk-In Closet 9'10 x 4'6 44.25 sqft -
Bedroom 13'7 x 10'8 144.89 sqft -
Bedroom 8'9 x 9'10 86.04 sqft -
Foyer 10'8 x 5'7 59.56 sqft -
A
Amirmohsen Hamzehali
Royal LePage Sussex
Listed by Jonathan Yu PREC*
146 days on site
Listing Broker
Sutton Group-West Coast Realty
Courtesy
Sutton Group-West Coast Realty

Similar homes for sale in West Vancouver

This representation is based in whole or in part on data generated by the Chilliwack & District Real Estate Board, Fraser Valley Real Estate Board or Greater Vancouver REALTORS® which assumes no responsibility for its accuracy. Copyright 2026 by the Greater Vancouver REALTORS®, Fraser Valley Real Estate Board, Chilliwack and District Real Estate Board, and BC Northern Real Estate Board. All Rights Reserved.
Powered by AgentLocator






